Real estate on your terms®
$829,900
active
122 Douglas Woods Hill Southeast
Calgary
,
AB
T2Z2G6
Key Details
- MLS® Number:
- A2336492
- Community:
- Douglasdale/Glen
- Building Type:
- House
- Interior Size:
- 1881 square feet
- Bedrooms:
- 4
- Parking:
- 4
- Parking Features:
- Attached Garage
- Lot Size:
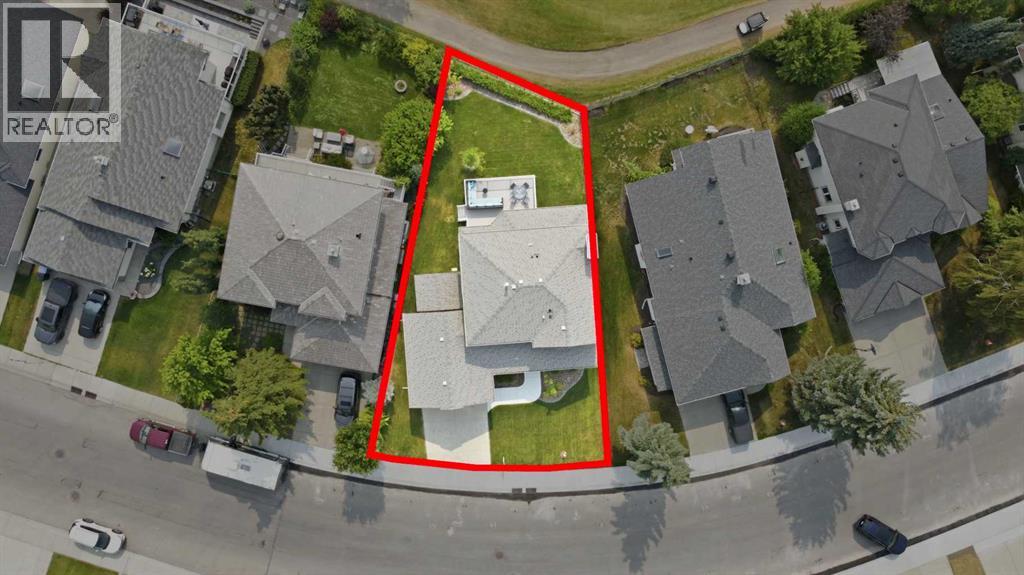
- 524.0 square meters

Property Description
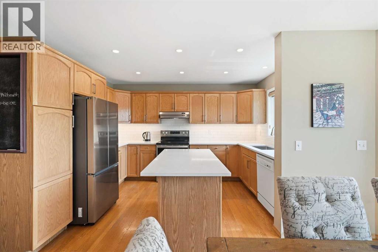
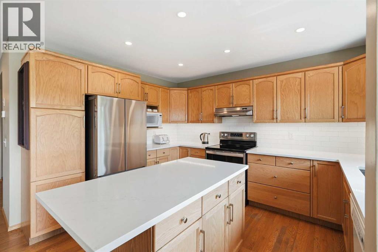
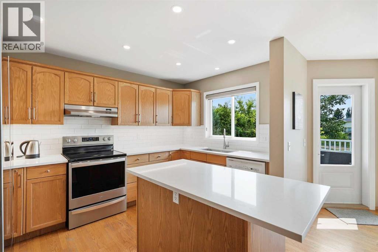
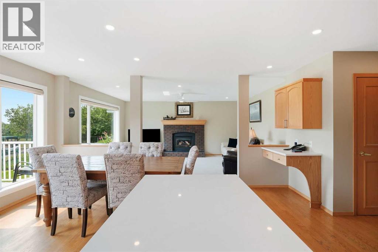
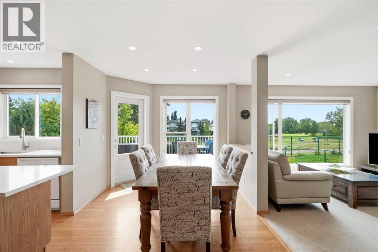
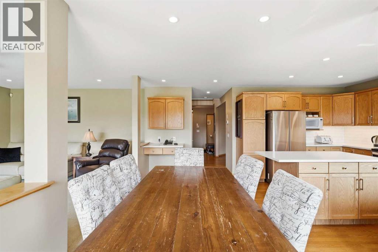
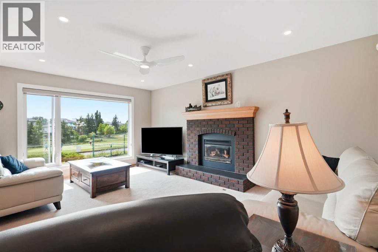
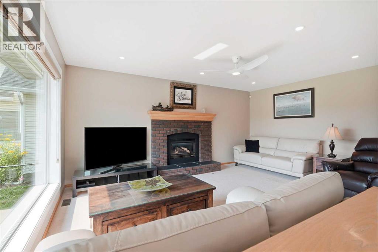
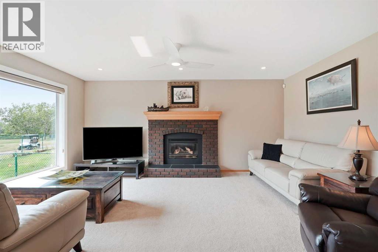
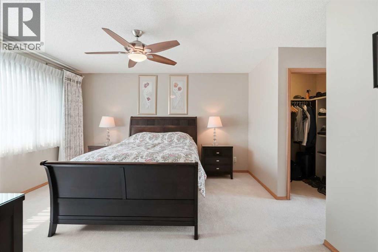
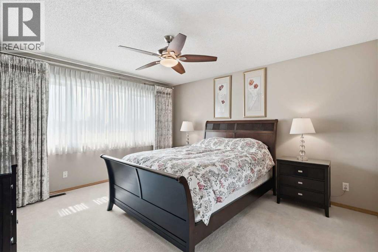
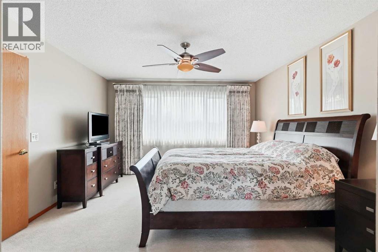
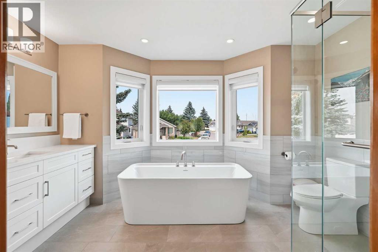
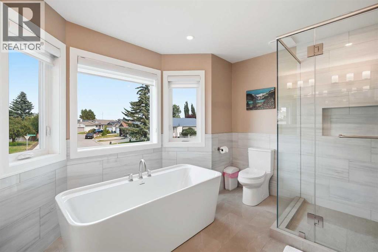
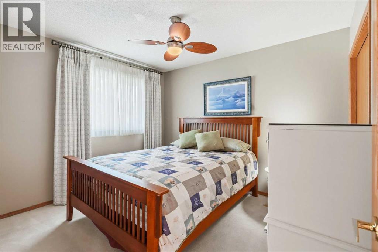
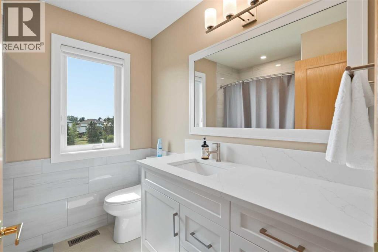
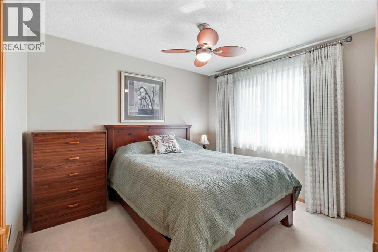
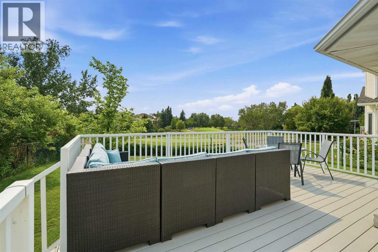
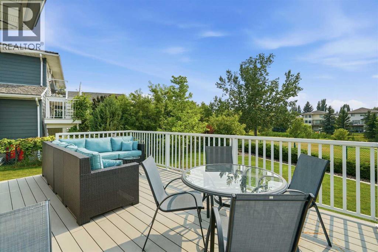
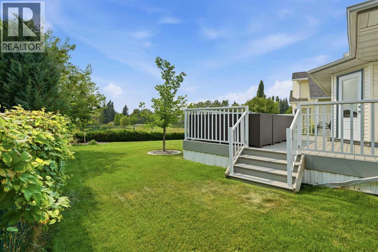
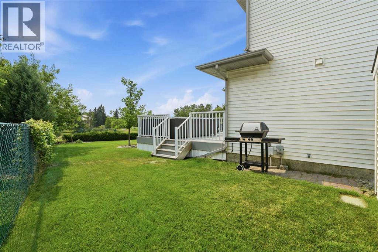
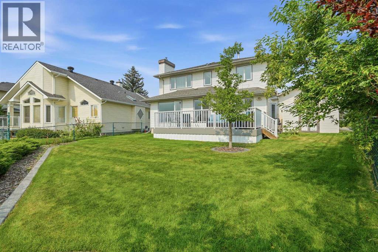
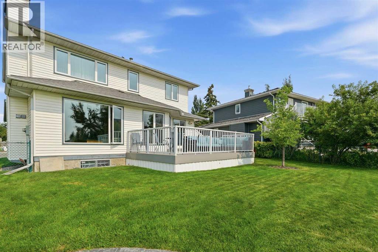
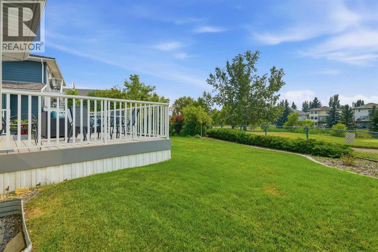
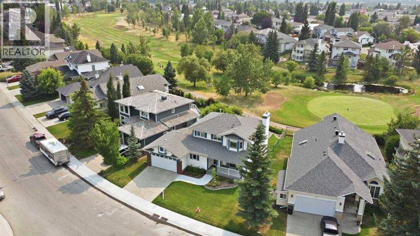
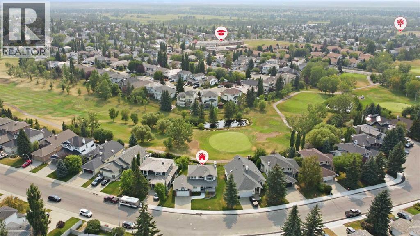
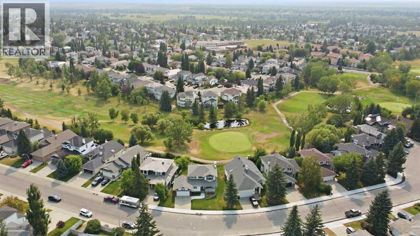
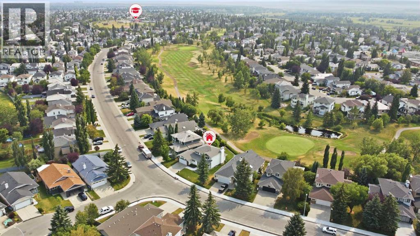
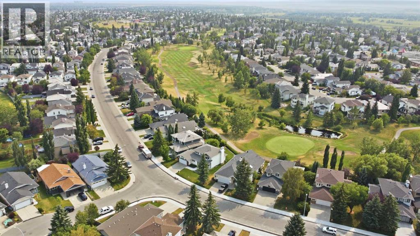
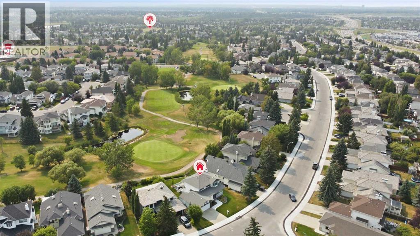
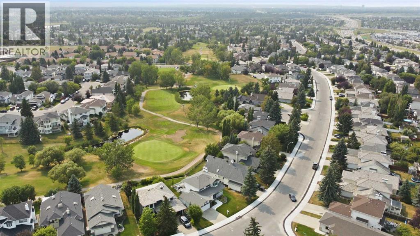
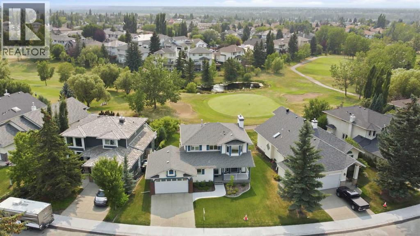
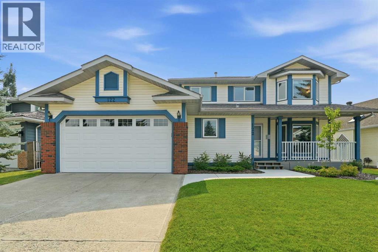
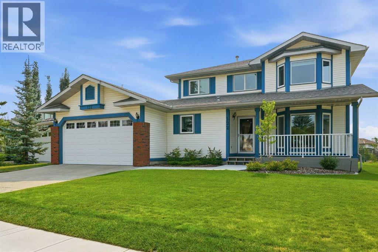
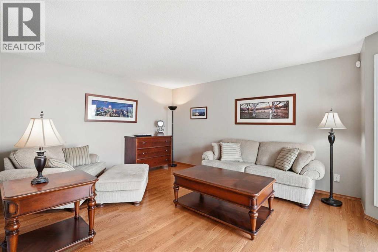
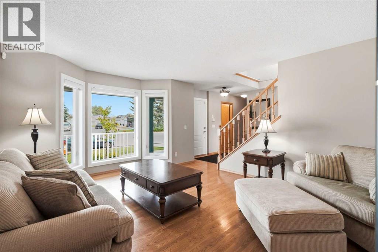
Welcome to a home where pride of ownership truly shines! Lovingly maintained by the same owners for over 20 years, this bright and spacious 4-bedroom, 4-bathroom home offers the perfect blend of comfort, quality, and an exceptional golf-course setting.The main floor entrance opens into a bright, open family room, creating an inviting first impression filled with natural light. The living room features a cozy gas fireplace and overlooks the golf course, offering peaceful views and a relaxing atmosphere year-round.Upstairs, you’ll find three well-appointed bedrooms, including a spacious primary retreat complete with a newly renovated 5-piece ensuite featuring luxurious heated floors—the perfect place to unwind.Additional highlights include triple-pane windows for enhanced comfort and efficiency, and a backyard that backs directly onto the golf course, providing privacy, scenery, and an unbeatable lifestyle setting.Recent updates include both water tanks replaced last year, offering added peace of mind. With its thoughtful layout, long-term care, and exceptional location, this is a rare opportunity to enjoy true golf-course living in a home that has been exceptionally loved and maintained.Come see it for yourself! (id:53430)
Building
- Property Type:
- House
- Building Type:
- House
- Year Built:
- 1991
- Stories:
- 2.0
- Bedrooms:
- 4
- Bathrooms (total):
- 4.5 (1 half)
- Basement:
- Partially finished, Full
Finished Areas
- Interior Size (Total):
- 1881 square feet
- Above Grade:
- 1881 square feet
Interior
- Flooring:
- Hardwood, Carpeted, Ceramic Tile
- Appliances:
- Washer, Refrigerator, Dishwasher, Stove, Dryer, Microwave, Hood Fan, Window Coverings, Garage door opener
Parking
- Spaces:
- 4
- Features:
- Attached Garage
Lot / Land
- Lot Size:
- 524.0 square meters
- Frontage:
- 20.59 meters
- Lot Features:
- Treed, No Animal Home, No Smoking Home
Exterior
- Exterior Features:
- Brick, Aluminum siding
- Foundation:
- Poured Concrete
- Fencing:
- Fence
Utilities & Mechanical
- Heating:
- Natural gas, Central heating
- Cooling:
- None
Comfort & Security
- Fireplace(s):
- 1
Fees & Dates
- Property Taxes:
- $5,061
- Tax Year:
- 2026
- Last Modified:
- 08/14/2026 02:20:02 AM
- Status Change:
- 08/14/2026 02:19:04 AM
Association / Ownership
- Common Interest:
- Freehold
Room Dimensions
| Room | Level | Size |
|---|---|---|
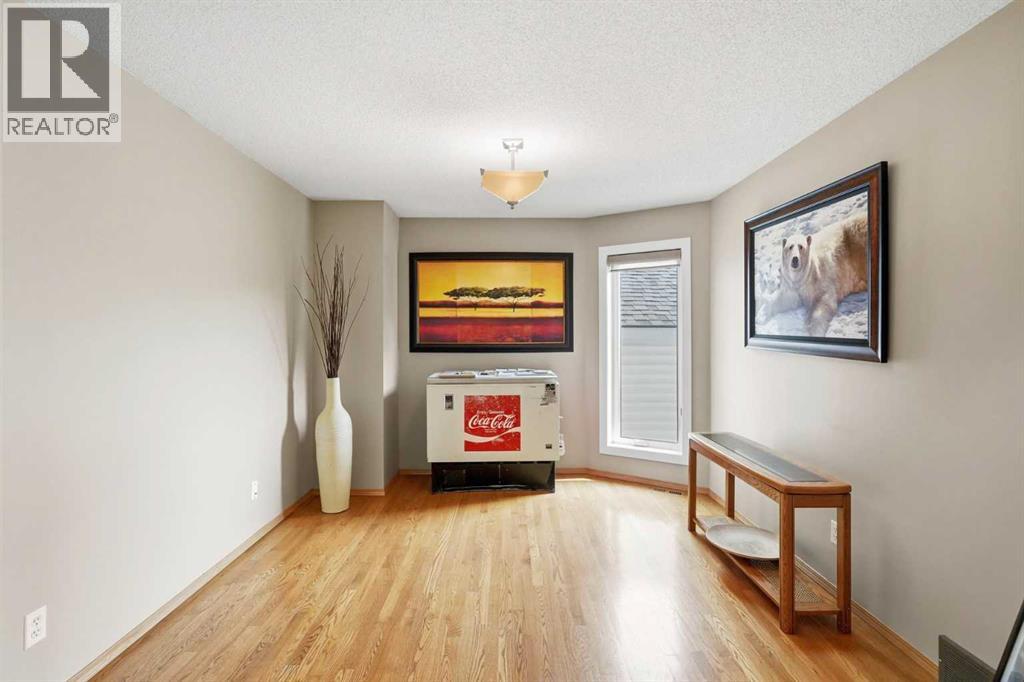
| Den | Main level | 10.75 Ft x 11.75 Ft |
| Dining room | Main level | 16.75 Ft x 9.33 Ft |
| Family room | Main level | 17.50 Ft x 13.17 Ft |
| Kitchen | Main level | 12.75 Ft x 10.25 Ft |
| Family room | Main level | 16.75 Ft x 13.50 Ft |
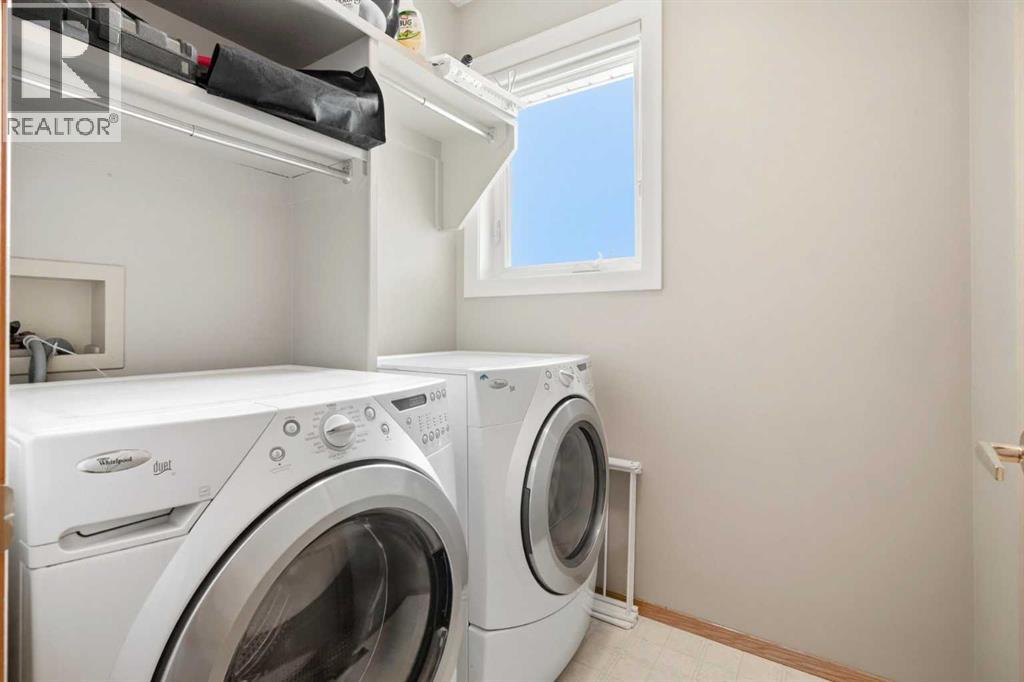
| Laundry room | Main level | 5.42 Ft x 5.92 Ft |
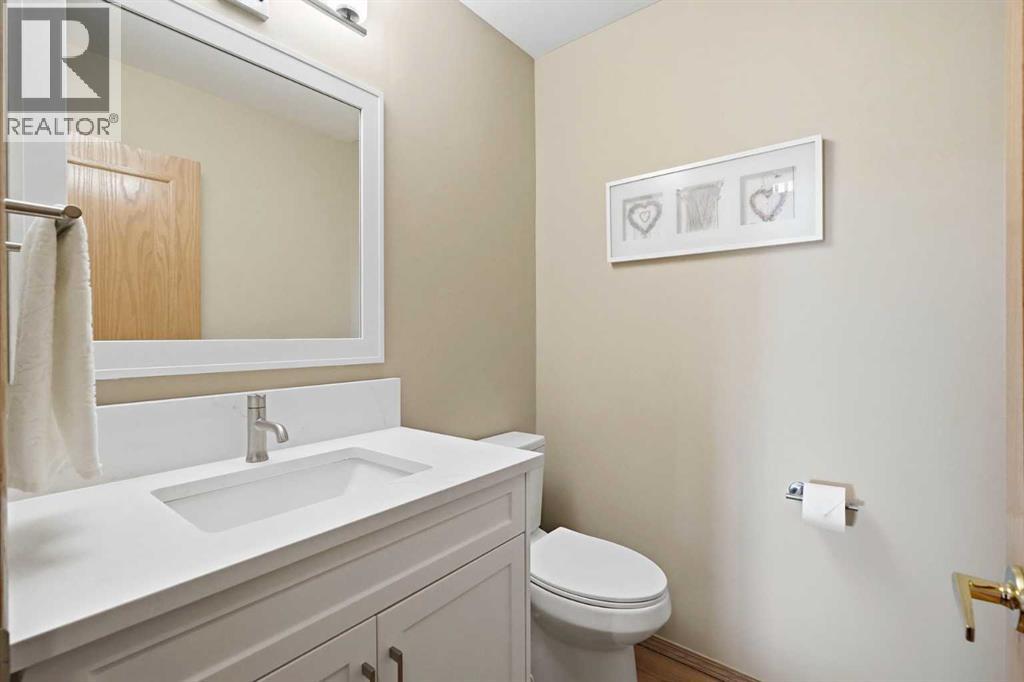
| 2pc Bathroom | Main level | 5.50 Ft x 4.83 Ft |
| 4pc Bathroom | Second level | 7.42 Ft x 7.58 Ft |
| 5pc Bathroom | Second level | 9.50 Ft x 13.00 Ft |
| Bedroom | Second level | 11.00 Ft x 9.83 Ft |
| Bedroom | Second level | 11.25 Ft x 9.83 Ft |
| Primary Bedroom | Second level | 13.83 Ft x 13.00 Ft |
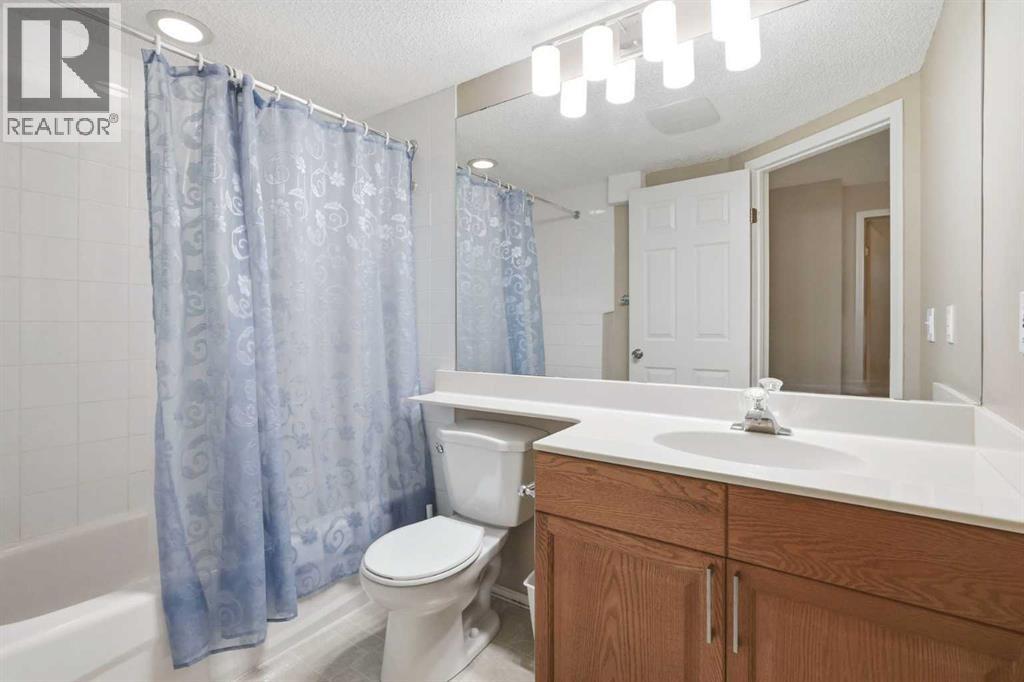
| 4pc Bathroom | Lower level | 8.67 Ft x 5.50 Ft |
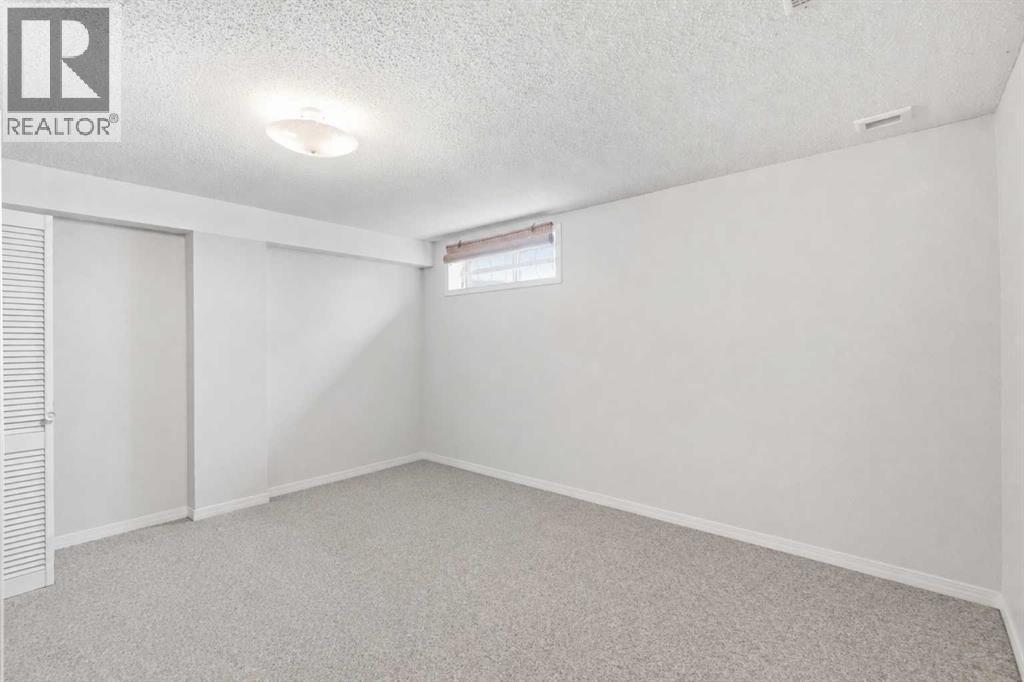
| Bedroom | Lower level | 13.42 Ft x 12.42 Ft |
| Storage | Lower level | 15.92 Ft x 9.50 Ft |
| Other | Lower level | 18.33 Ft x 30.17 Ft |
Location
Data is supplied by Pillar 9 MLS® System. Pillar 9 is the owner of the copyright in its MLS® System. Data is deemed reliable but is not guaranteed accurate by Pillar 9.
The trademarks MLS®, Multiple Listing Service® and the associated logos are owned by The Canadian Real Estate Association (CREA) and identify the quality of services provided by real estate professionals who are members of CREA. Used under license.