Real estate on your terms®
$429,000
active
108 Douglas Glen Park Southeast
Calgary
,
AB
T2Z3Z3
Key Details
- MLS® Number:
- A2333012
- Community:
- Douglasdale/Glen
- Building Type:
- Row / Townhouse
- Interior Size:
- 1319 square feet
- Bedrooms:
- 3
- Parking:
- 2
- Parking Features:
- Attached Garage
- Lot Size:
- 1860.41 square feet
- Attached:
- Yes

Property Description
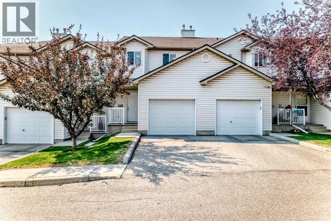
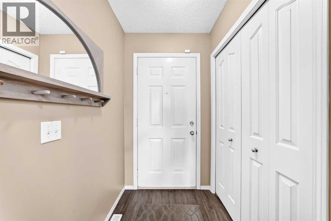
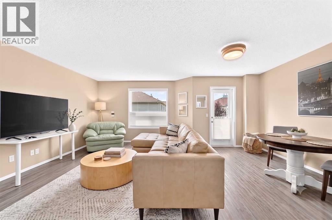
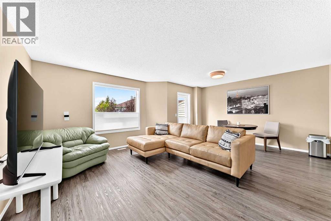
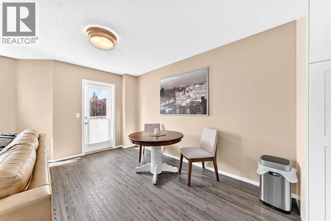
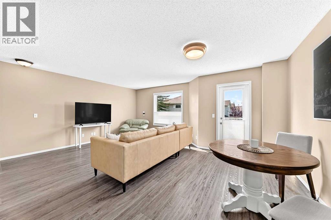
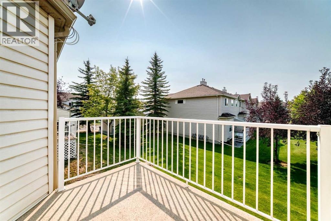
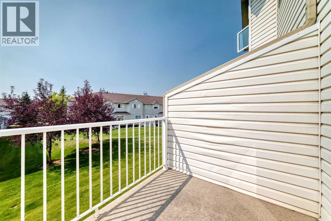
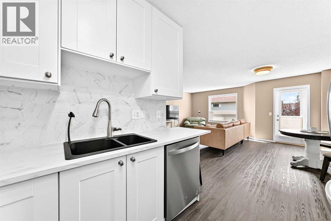
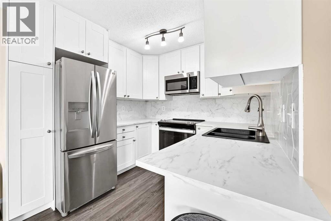
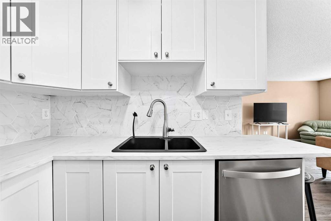
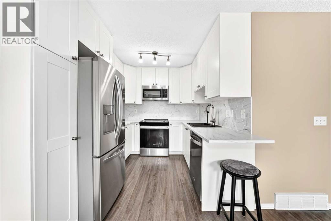
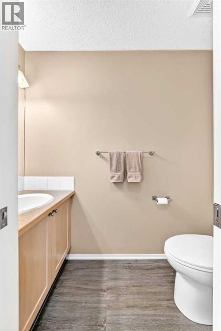
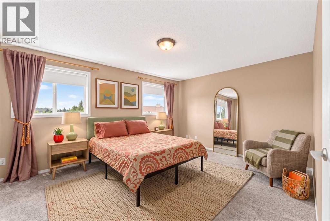
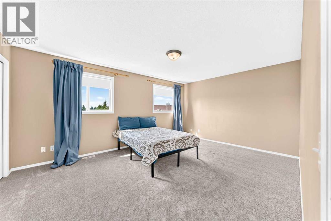
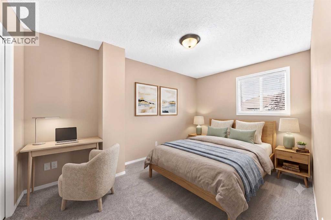
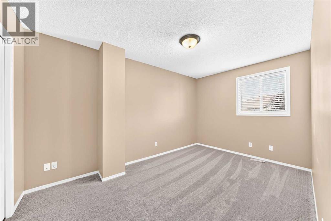
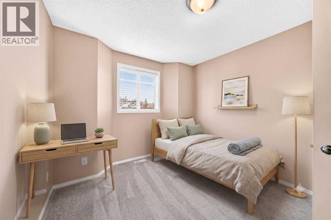
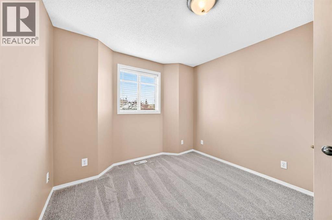
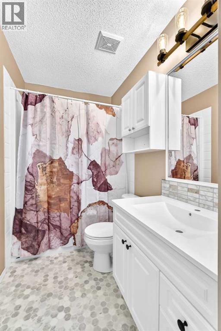
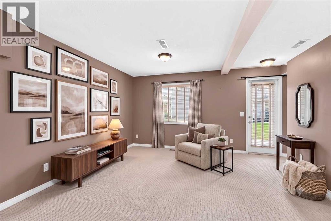
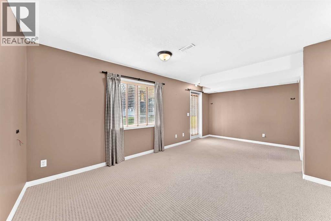
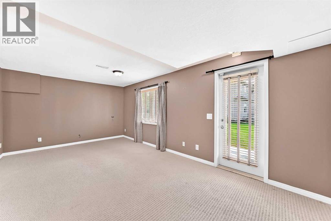
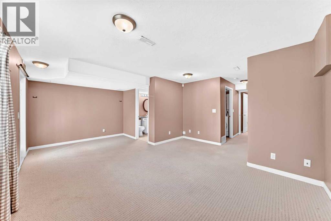
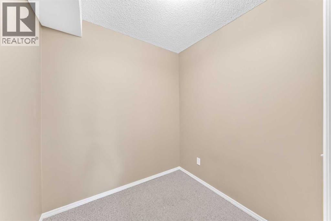
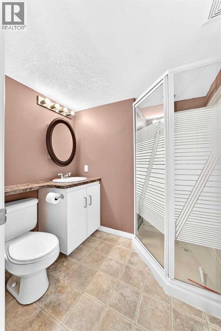
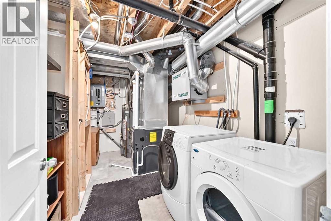
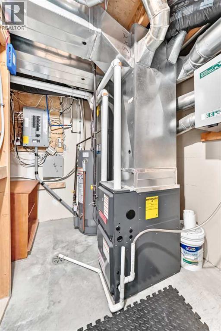
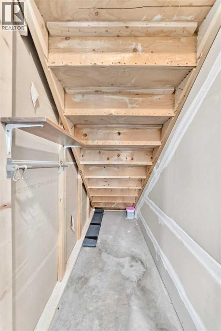
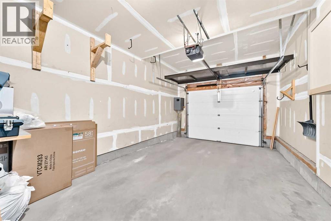
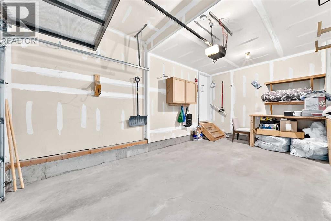
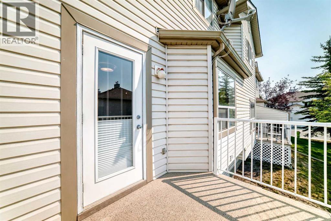
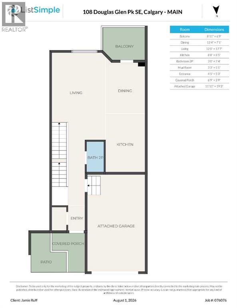
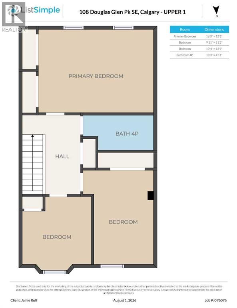
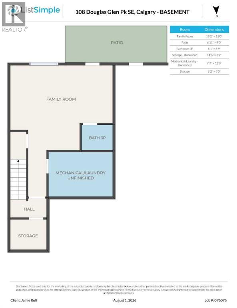
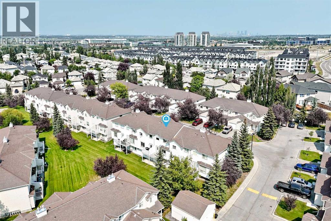
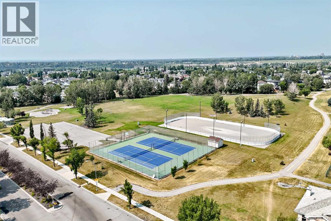
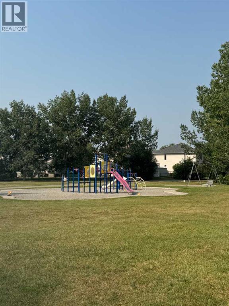
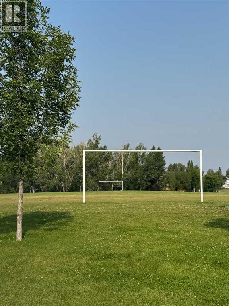
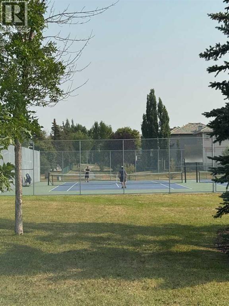
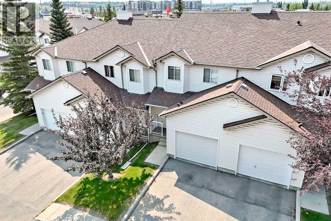
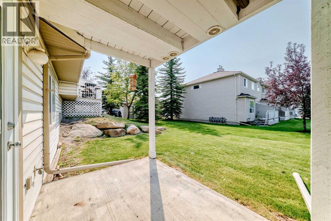
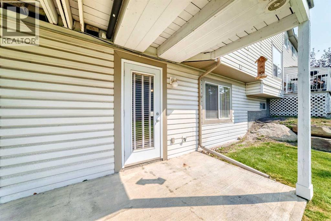
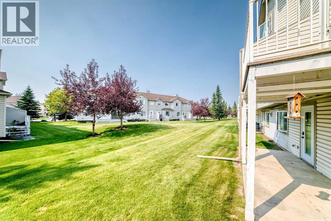
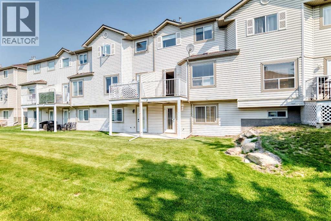
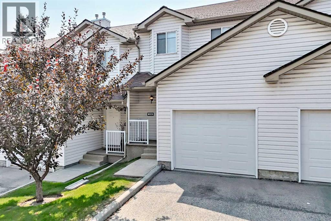
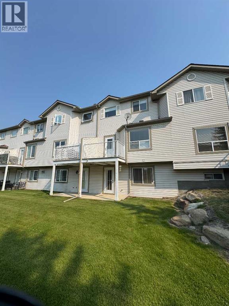
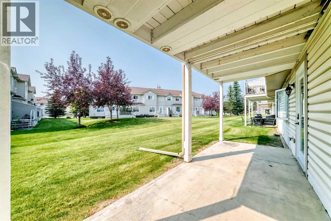
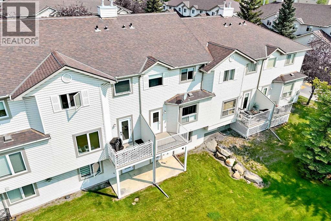
***OPEN HOUSE SUNDAY AUGUST 16TH 2-4PM.*** --UPDATED-- INNER COURTYARD LOCATION, BACKING SOUTH into a GREENSPACE with WALKOUT BASEMENT. 3 Bedrooms up, 2.5 baths, 1738 ft2 of developed space. NEWER FURNACE (2023), NEWER HOT WATER TANK (2023), NEWER KITCHEN CABINETS, HARDWARE & BACKSPLASH(2023), NEWER LUXURY VINYL FLOOR (2023), NEW CARPET UPSTAIRS (July 2026). Open living/dining area with luxury vinyl flooring. WHITE kitchen with all new hardware, tile backsplash & stainless steel appliances. SOUTH FACING balcony overlooking fabulous green space. 3 Bedrooms up (HUGE primary ensuite (16'9"x12'3") w/ his/her closets). ATTACHED SINGLE GARAGE (19'3" X 11'11") with built in work bench and storage cabinets/shelving. WALKOUT BASEMENT has large family room (was used as a bedroom with its own private 3pc bath), extra large storage room/den. Private entrance, 2nd outdoor patio space. SIDE BY SIDE LAUNDRY in the furnace room. Located just south of the QUARRY PARK entrance, KITTY CORNER to a large public park (TENNIS COURTS, HOCKEY RINK, PLAYGROUND, WALKING/RUNNING PATH), STEPS to the REMINGTON YMCA, DOUGLAS SQUARE shopping mall + FUTURE DOUGLAS GLEN GREEN LRT STATION. SEVERAL VISITOR PARKING STALLS in the complex. ***Impeccably managed, LOWER than average CONDO FEES OF ONLY $353.69 PER MONTH ***Don't forget to click on our DRONE VIDEO and see DOUGLAS GLEN GARDENS for yourself! (id:53430)
Building
- Property Type:
- Row / Townhouse
- Building Type:
- Row / Townhouse
- Year Built:
- 2001
- Stories:
- 2.0
- Bedrooms:
- 3
- Bathrooms (total):
- 3.5 (1 half)
- Basement:
- Finished, Full, Walk out
Finished Areas
- Interior Size (Total):
- 1319 square feet
- Above Grade:
- 1319 square feet
Interior
- Flooring:
- Carpeted, Vinyl
- Appliances:
- Washer, Refrigerator, Dishwasher, Stove, Dryer, Microwave Range Hood Combo, Window Coverings, Garage door opener
Parking
- Spaces:
- 2
- Features:
- Attached Garage
Lot / Land
- Lot Size:
- 1860.41 square feet
- Frontage:
- 6.7 meters
- Lot Features:
- No Animal Home, No Smoking Home, Level, Parking
Exterior
- Exterior Features:
- Vinyl siding
- Construction:
- Wood frame
- Foundation:
- Poured Concrete
- Fencing:
- Not fenced
Utilities & Mechanical
- Heating:
- Forced air
- Cooling:
- None
Fees & Dates
- Property Taxes:
- $2,979
- Tax Year:
- 2026
- HOA/Condo Fee:
- $354
- Last Modified:
- 08/12/2026 11:00:03 PM
- Status Change:
- 08/12/2026 10:56:35 PM
Association / Ownership
- Association:
- SIMCO MANAGMENT
- Fee:
- $354 / Monthly
- Common Interest:
- Freehold
Room Dimensions
| Room | Level | Size |
|---|---|---|
| Dining room | Main level | 7.08 Ft x 13.33 Ft |
| Living room | Main level | 12.00 Ft x 17.58 Ft |
| Kitchen | Main level | 8.42 Ft x 8.67 Ft |
| 2pc Bathroom | Main level | - |
| Other | Main level | 3.25 Ft x 5.08 Ft |
| Other | Main level | 4.42 Ft x 5.25 Ft |
| Primary Bedroom | Second level | 12.25 Ft x 16.75 Ft |
| Bedroom | Second level | 9.92 Ft x 11.17 Ft |
| Bedroom | Second level | 10.33 Ft x 13.75 Ft |
| 4pc Bathroom | Second level | 4.92 Ft x 10.25 Ft |
| Family room | Lower level | 15.00 Ft x 19.17 Ft |
| 3pc Bathroom | Lower level | 6.08 Ft x 6.75 Ft |
| Storage | Lower level | 3.17 Ft x 11.50 Ft |
| Den | Lower level | 6.17 Ft x 6.42 Ft |
Location
Data is supplied by Pillar 9 MLS® System. Pillar 9 is the owner of the copyright in its MLS® System. Data is deemed reliable but is not guaranteed accurate by Pillar 9.
The trademarks MLS®, Multiple Listing Service® and the associated logos are owned by The Canadian Real Estate Association (CREA) and identify the quality of services provided by real estate professionals who are members of CREA. Used under license.