Real estate on your terms®
$674,900
active
42 Douglasbank Gardens Southeast
Calgary
,
AB
T2Z2C9
Key Details
- MLS® Number:
- A2315242
- Community:
- Douglasdale/Glen
- Building Type:
- Duplex
- Interior Size:
- 1437 square feet
- Bedrooms:
- 4
- Parking:
- 2
- Parking Features:
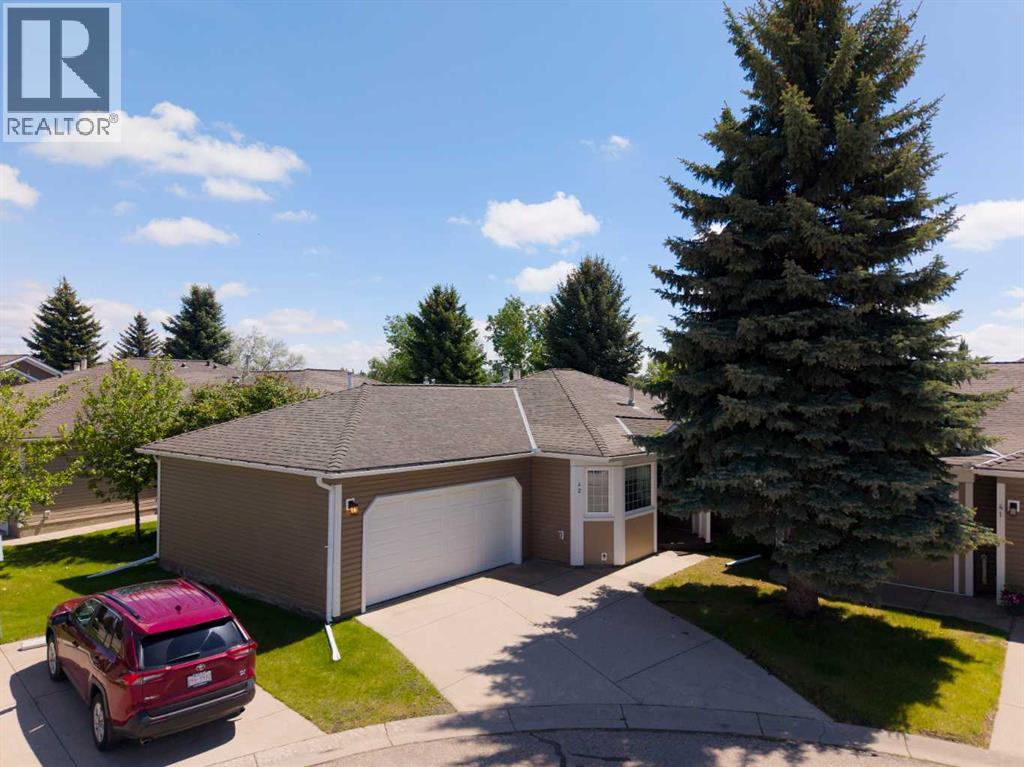
- Attached Garage, Garage, Heated Garage
- Attached:
- Yes

Property Description
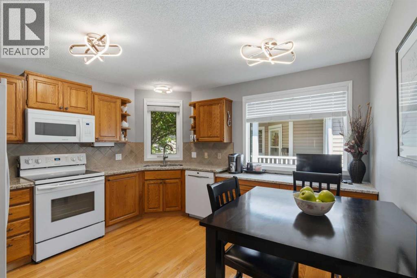
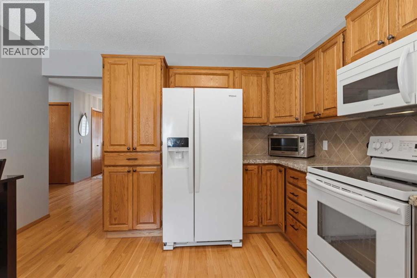
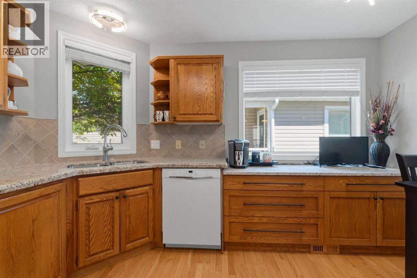
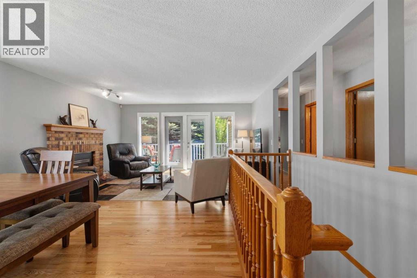
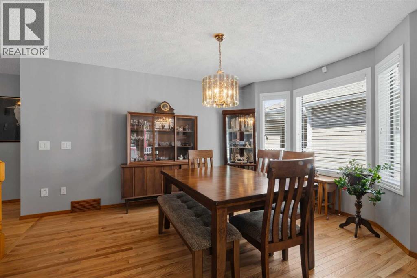
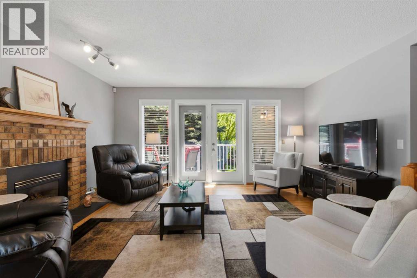
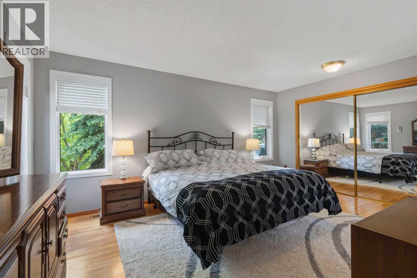
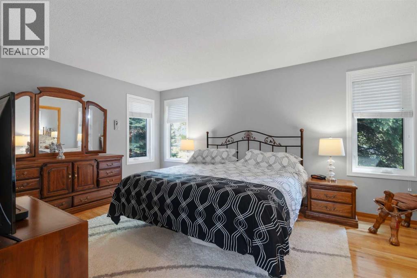
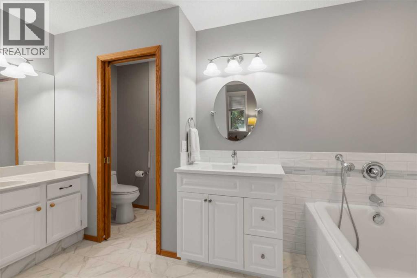
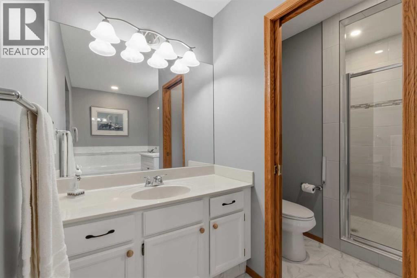
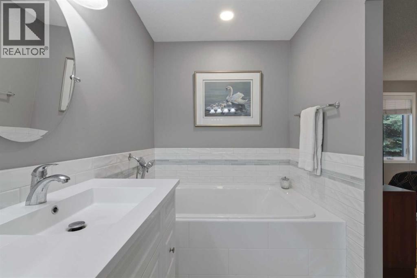
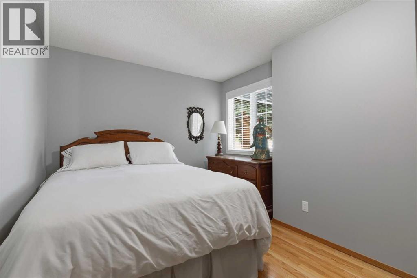
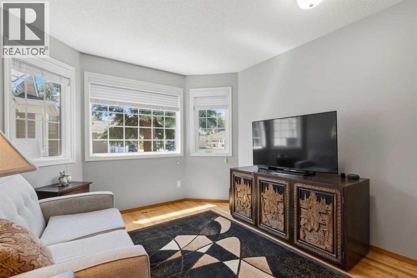
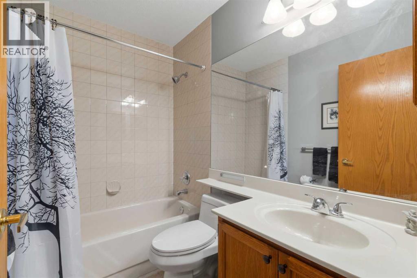
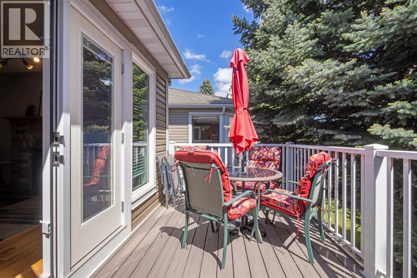
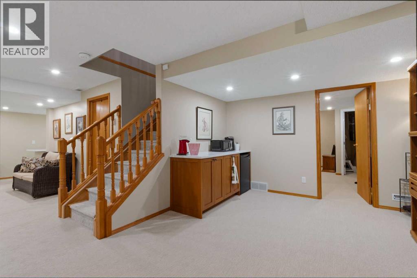
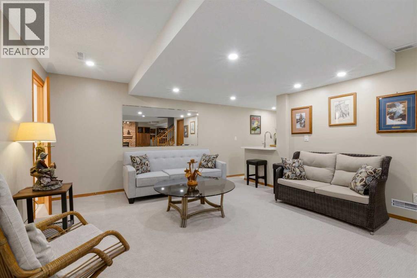
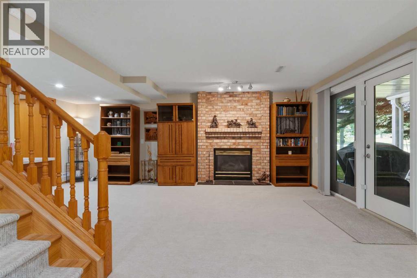
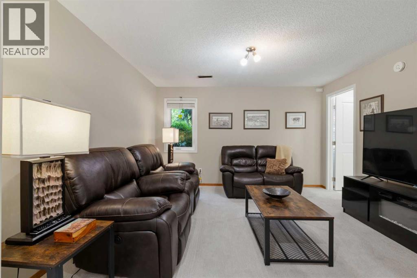
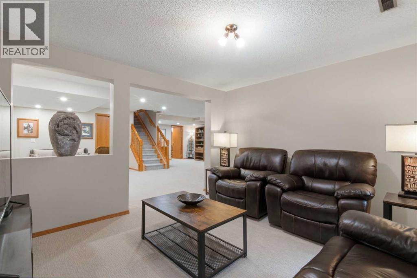
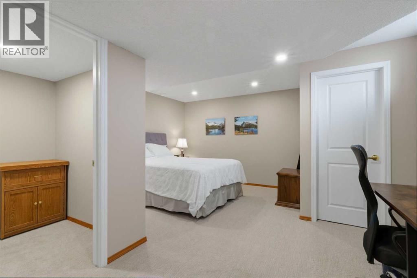
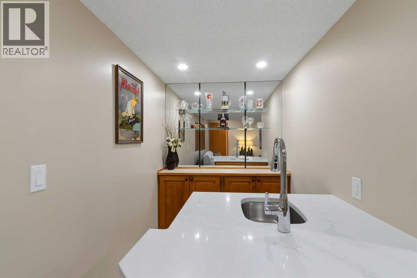
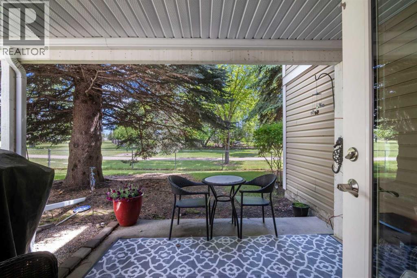
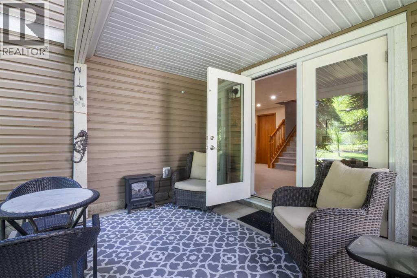
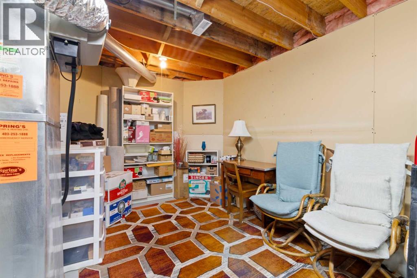
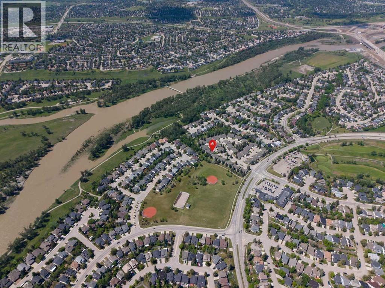
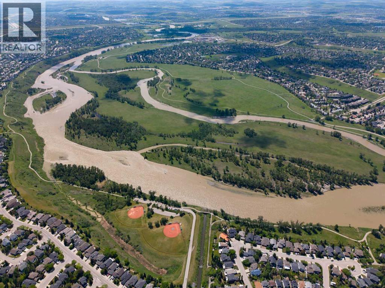
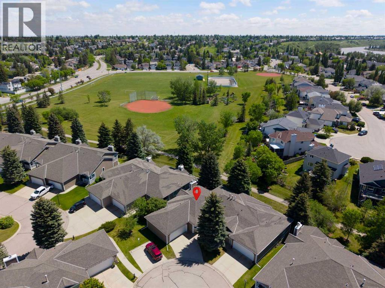
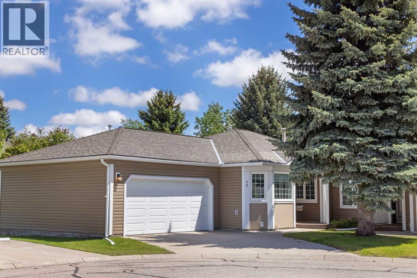
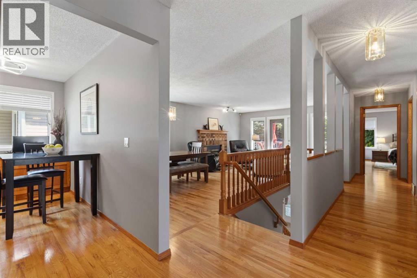
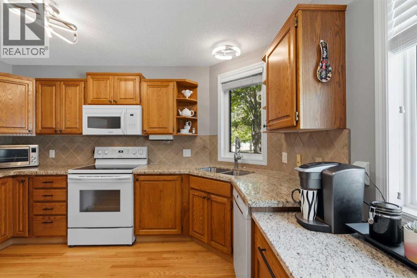
In the quiet, adult-oriented enclave of Douglasbank Gardens, this beautifully maintained bungalow-style villa is the perfect next chapter for a simpler life without compromise. On the 1,437-square-foot main level, everyday comfort is effortless. The heart of the floor is a bright, open dining room and a spacious living area with a cozy brick fireplace. Nearby, the functional kitchen features a dedicated coffee station for peaceful morning routines.Privacy and convenience define the rest of this level, home to three bedrooms and two full bathrooms. The generous primary suite features a luxurious five-piece ensuite and a deep soaker tub for ultimate relaxation. Whether transitioning from a large family home or choosing easy main-floor living, everything for your daily routine is within easy reach.Downstairs, the 1,358-square-foot walk-out basement is a remarkably bright extension of your primary living space, complete with brand-new 2025 carpet. Built for entertainment and guests, this lower level features a massive family room, a recreation area, a second classic brick fireplace, and a convenient wet bar. It also offers a private fourth bedroom, a three-piece bathroom, and abundant storage space.The true magic of the property is just beyond the doors. The walk-out level is steps from an open field and the scenic Bow Valley pathway system, with immediate access to the serene Bow River. Back inside, practical highlights include an attached, heated double garage and a dual-furnace system for independent climate control on each level. With over 2,700 square feet of total space, this villa is the perfect balance of a low-maintenance lifestyle and natural beauty. (id:53430)
Building
- Property Type:
- Duplex
- Building Type:
- Duplex
- Style:
- Bungalow
- Year Built:
- 1988
- Stories:
- 1.0
- Bedrooms:
- 4
- Bathrooms (total):
- 3.0
- Basement:
- Finished, Full, Walk out
Finished Areas
- Interior Size (Total):
- 1437 square feet
- Above Grade:
- 1437 square feet
Interior
- Flooring:
- Tile, Hardwood, Carpeted
- Appliances:
- Refrigerator, Dishwasher, Stove, Freezer, Microwave Range Hood Combo, Window Coverings, Washer & Dryer
Parking
- Spaces:
- 2
- Features:
- Attached Garage, Garage, Heated Garage
Lot / Land
- Lot Features:
- Wet bar, Parking
Exterior
- Exterior Features:
- Concrete
- Construction:
- Poured concrete
- Foundation:
- Poured Concrete
- Fencing:
- Partially fenced
Utilities & Mechanical
- Heating:
- Forced air, Natural gas
- Cooling:
- None
Comfort & Security
- Fireplace(s):
- 2
Fees & Dates
- Property Taxes:
- $4,357
- Tax Year:
- 2025
- HOA/Condo Fee:
- $605
- Last Modified:
- 08/15/2026 04:30:10 AM
- Status Change:
- 08/15/2026 04:18:10 AM
Association / Ownership
- Fee:
- $605 / Monthly
- Common Interest:
- Condo/Strata
Room Dimensions
| Room | Level | Size |
|---|---|---|
| Living room | Main level | 15.50 Ft x 14.42 Ft |
| Dining room | Main level | 14.08 Ft x 9.42 Ft |
| Eat in kitchen | Main level | 12.42 Ft x 12.33 Ft |
| Primary Bedroom | Main level | 16.50 Ft x 16.58 Ft |
| 5pc Bathroom | Main level | 12.92 Ft x 11.08 Ft |
| Bedroom | Main level | 12.92 Ft x 9.67 Ft |
| Bedroom | Main level | 13.17 Ft x 10.08 Ft |
| 4pc Bathroom | Main level | 4.83 Ft x 7.50 Ft |
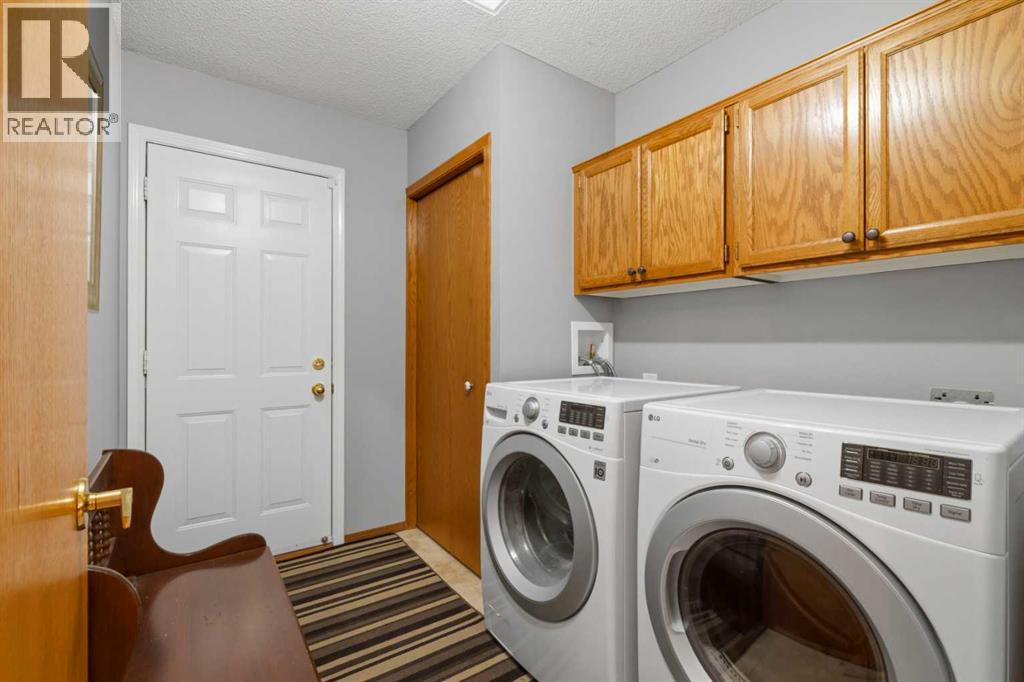
| Laundry room | Main level | 7.00 Ft x 7.50 Ft |
| Family room | Lower level | 11.92 Ft x 12.67 Ft |
| Recreational, Games room | Lower level | 21.08 Ft x 32.00 Ft |
| Bedroom | Lower level | 15.75 Ft x 15.00 Ft |
| 3pc Bathroom | Lower level | 12.33 Ft x 5.08 Ft |
| Storage | Lower level | 22.58 Ft x 16.67 Ft |
Location
Data is supplied by Pillar 9 MLS® System. Pillar 9 is the owner of the copyright in its MLS® System. Data is deemed reliable but is not guaranteed accurate by Pillar 9.
The trademarks MLS®, Multiple Listing Service® and the associated logos are owned by The Canadian Real Estate Association (CREA) and identify the quality of services provided by real estate professionals who are members of CREA. Used under license.