Real estate on your terms®
$699,900
active
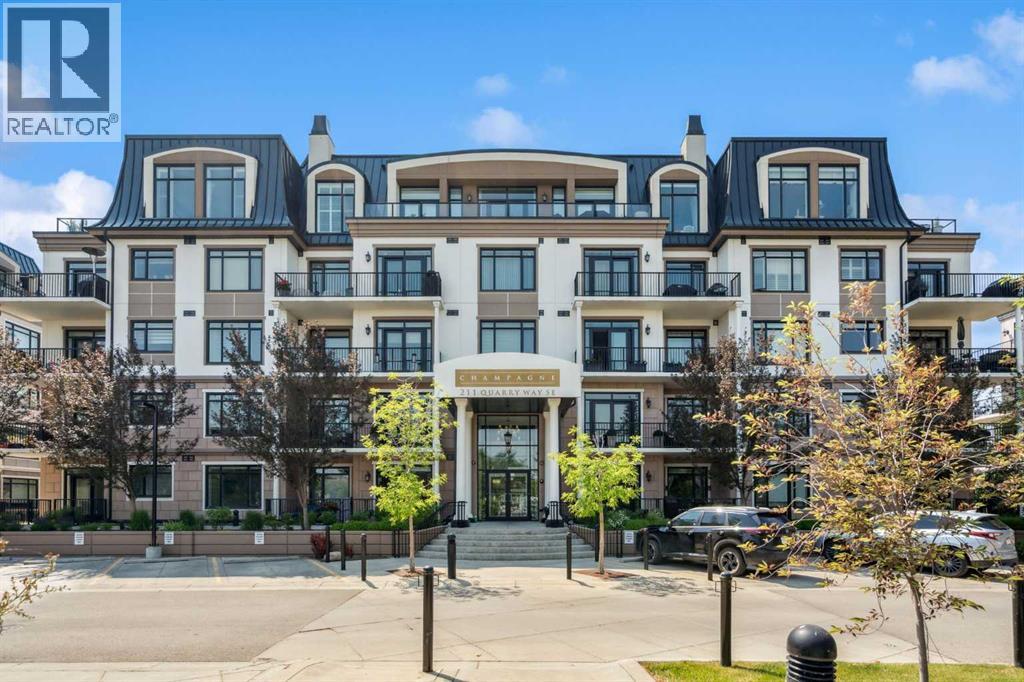
211 Quarry Way Southeast
Calgary
,
AB
T2C4K6
Key Details
- MLS® Number:
- A2304372
- Community:
- Douglasdale/Glen
- Building Type:
- Apartment
- Interior Size:
- 1611 square feet
- Bedrooms:
- 2
- Parking:
- 1
- Attached:
- Yes

Property Description
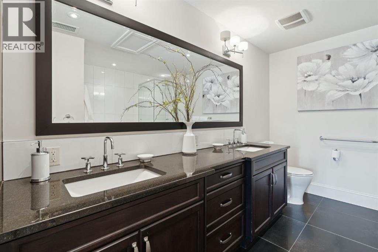
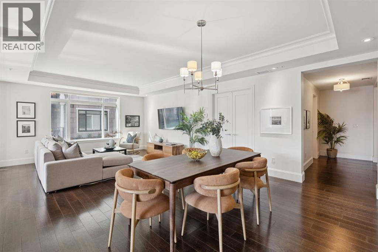
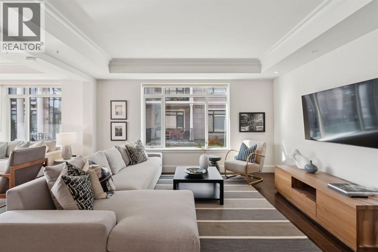
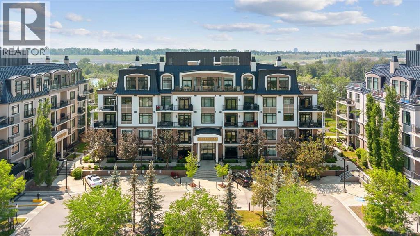
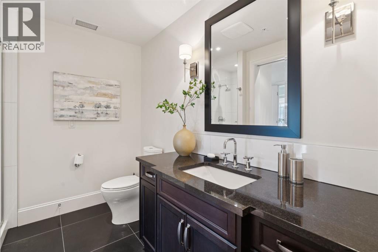
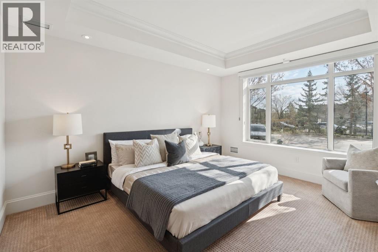
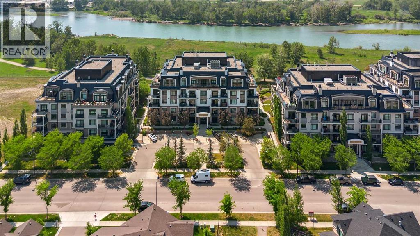
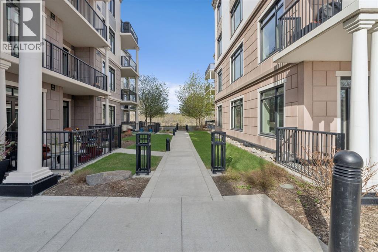
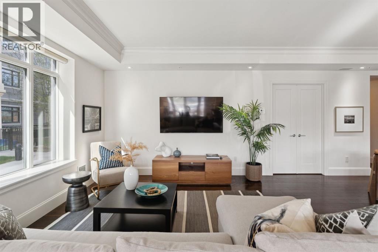
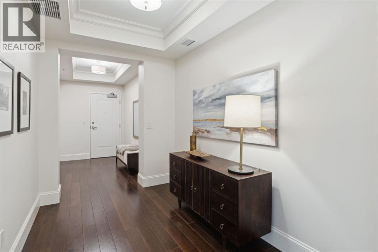
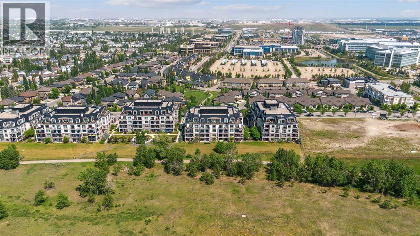
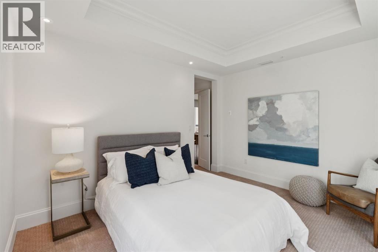
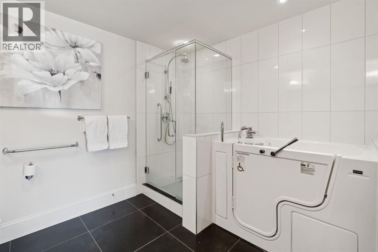
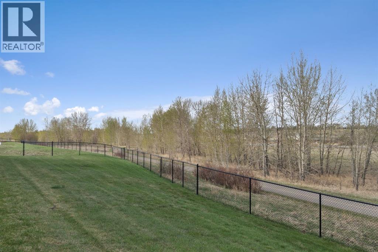
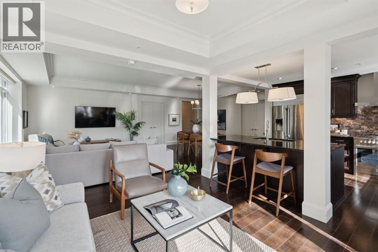
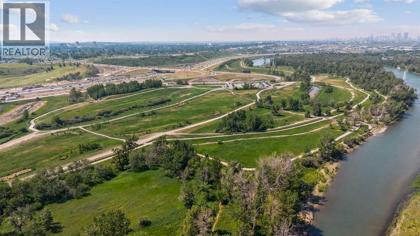
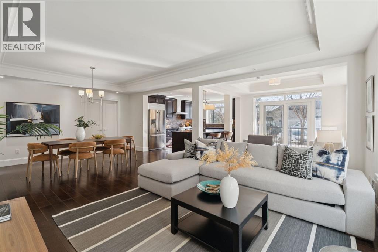
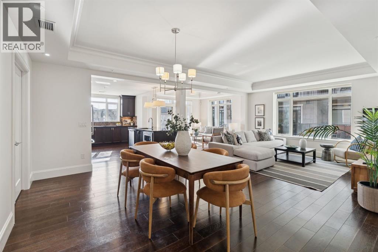
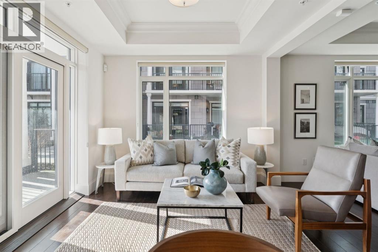
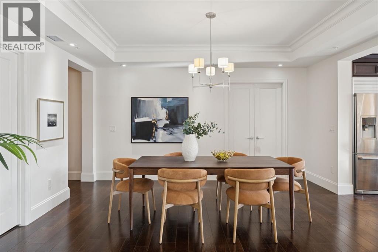
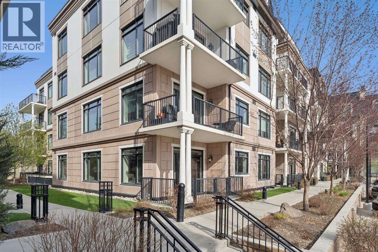
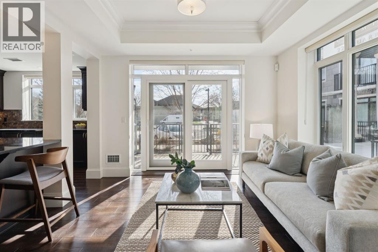
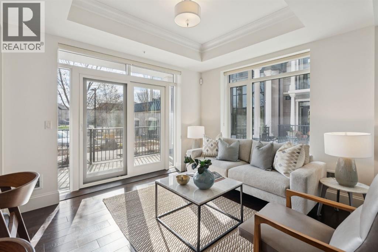
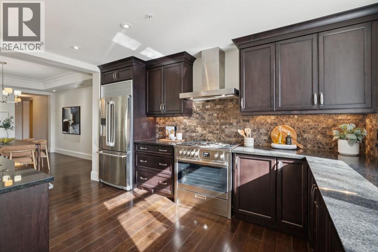
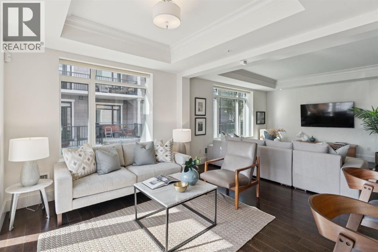
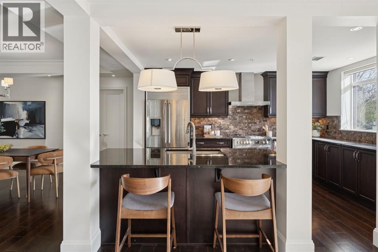
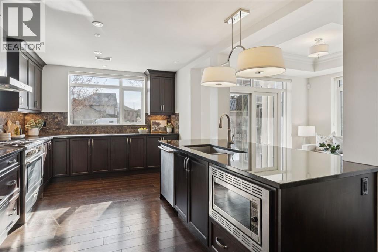
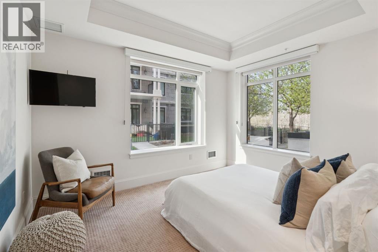
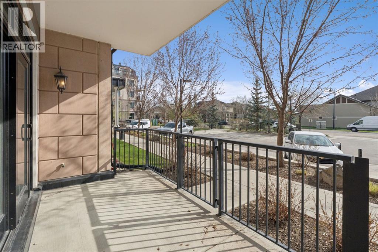
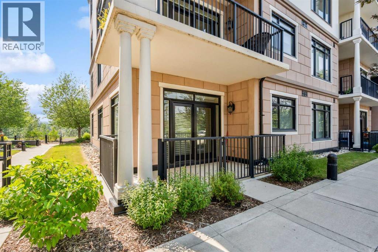
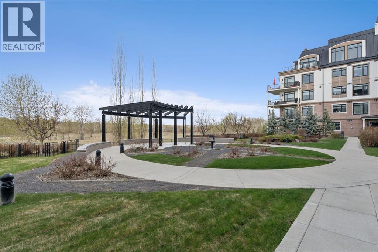
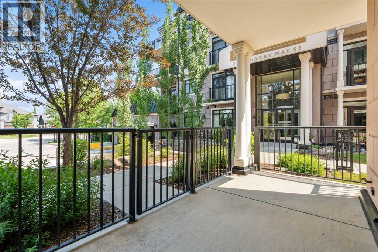
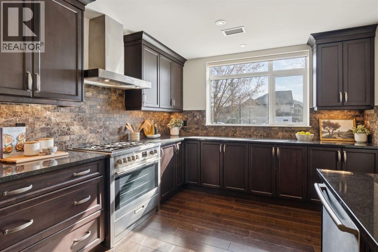
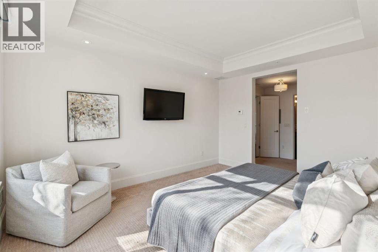
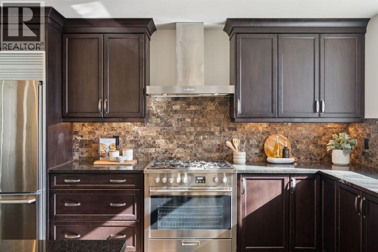
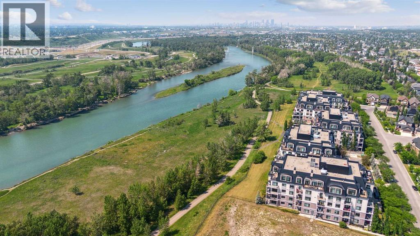
Welcome to this quick possession elegant 1,600+ sq ft main floor corner unit condo in the prestigious Champagne building, offering refined living in the heart of Quarry Park. This expansive 2-bedroom, 2-bathroom residence features high-end finishes, soaring ceilings, and timeless architectural details throughout. The gourmet kitchen is a chef’s dream, with premium stainless steel appliances, granite countertops, rich cabinetry, and a large island perfect for entertaining. The open-concept living and dining areas flow seamlessly to a private patio with convenient ground-level access—ideal for morning coffee or evening relaxation. The spacious primary suite boasts a walk-in closet and spa-inspired ensuite with double vanities, a soaker tub, and an upgraded shower. A second bedroom and full bath provide ample space for guests or a home office. Enjoy the comfort of underground titled parking, in-suite laundry, and an unbeatable location just steps from the Bow River pathways, green spaces, shops, and dining. With quality concrete construction and exceptional soundproofing, Champagne offers a peaceful and luxurious lifestyle. Call your favorite realtor today for a private showing! (id:53430)
Building
- Property Type:
- Apartment
- Building Type:
- Apartment
- Year Built:
- 2015
- Stories:
- 5.0
- Bedrooms:
- 2
- Bathrooms (total):
- 2.0
Finished Areas
- Interior Size (Total):
- 1611 square feet
- Above Grade:
- 1611 square feet
Interior
- Flooring:
- Tile, Hardwood, Carpeted
- Appliances:
- Washer, Refrigerator, Dishwasher, Stove, Dryer, Window Coverings
Parking
- Spaces:
- 1
Lot / Land
- Lot Features:
- Closet Organizers, Parking
Exterior
- Exterior Features:
- Concrete, Brick
- Construction:
- Poured concrete
Utilities & Mechanical
- Heating:
- Forced air
- Cooling:
- Central air conditioning
Fees & Dates
- Property Taxes:
- $5,410
- Tax Year:
- 2025
- HOA/Condo Fee:
- $1,176
- Last Modified:
- 05/12/2026 06:55:38 PM
- Status Change:
- 05/12/2026 06:48:29 PM
Association / Ownership
- Association:
- Charter Property Management
- Fee:
- $1,176 / Monthly
- Common Interest:
- Condo/Strata
Room Dimensions
| Room | Level | Size |
|---|---|---|
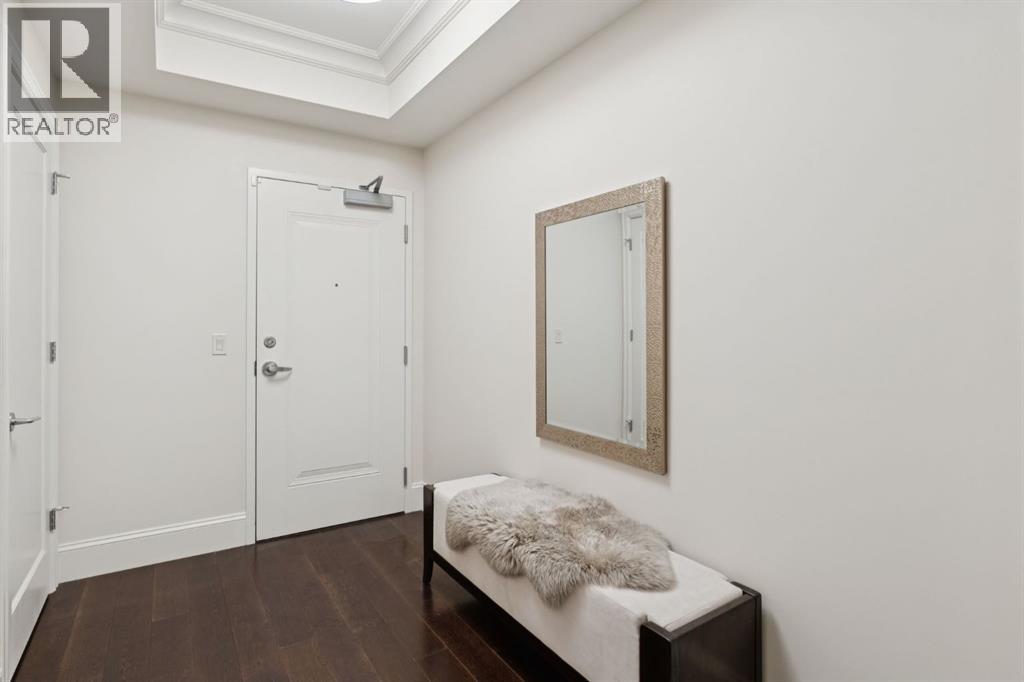
| Foyer | Main level | 6.42 Ft x 10.00 Ft |
| Dining room | Main level | 15.42 Ft x 12.17 Ft |
| Breakfast | Main level | 10.08 Ft x 11.75 Ft |
| Kitchen | Main level | 14.92 Ft x 10.75 Ft |
| Living room | Main level | 15.42 Ft x 12.58 Ft |
| Primary Bedroom | Main level | 22.08 Ft x 12.00 Ft |
| Other | Main level | 11.42 Ft x 4.42 Ft |
| 5pc Bathroom | Main level | 13.17 Ft x 10.50 Ft |
| Bedroom | Main level | 12.50 Ft x 10.50 Ft |
| 3pc Bathroom | Main level | 8.08 Ft x 8.83 Ft |
Location
Data is supplied by Pillar 9 MLS® System. Pillar 9 is the owner of the copyright in its MLS® System. Data is deemed reliable but is not guaranteed accurate by Pillar 9.
The trademarks MLS®, Multiple Listing Service® and the associated logos are owned by The Canadian Real Estate Association (CREA) and identify the quality of services provided by real estate professionals who are members of CREA. Used under license.