Real estate on your terms®
$449,000
active
30 Discovery Ridge Close Southwest
Calgary
,
AB
T3H5X5
Key Details
- MLS® Number:
- A2337274
- Community:
- Discovery Ridge
- Building Type:
- Apartment
- Interior Size:
- 1179 square feet
- Bedrooms:
- 2
- Parking:
- 1
- Parking Features:
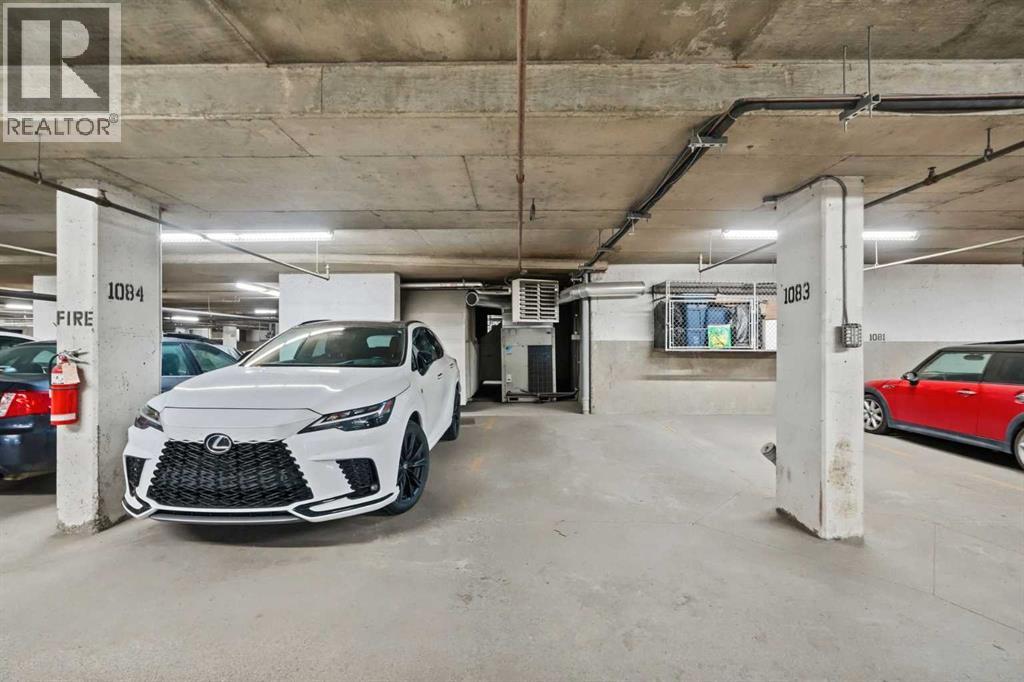
- Garage, Underground, Heated Garage
- Attached:
- Yes

Property Description
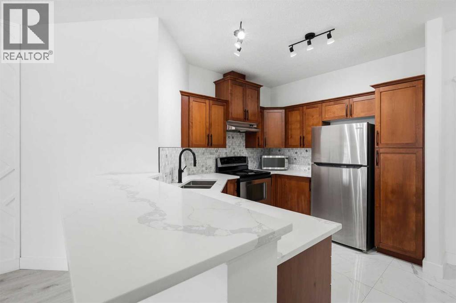
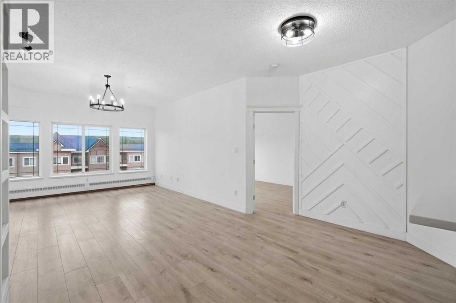
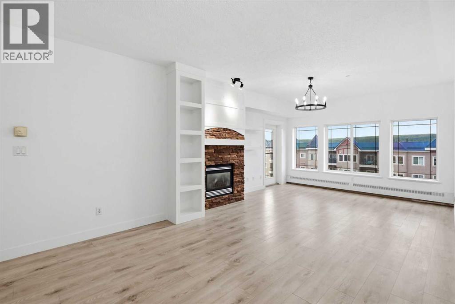
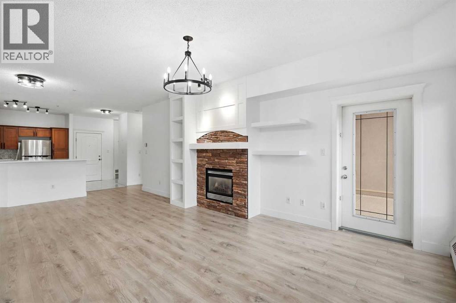
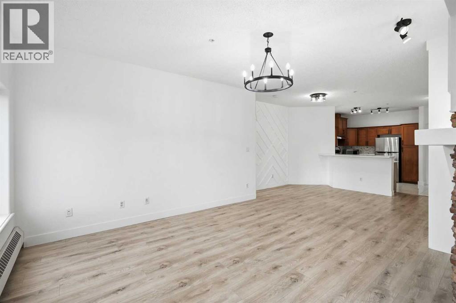
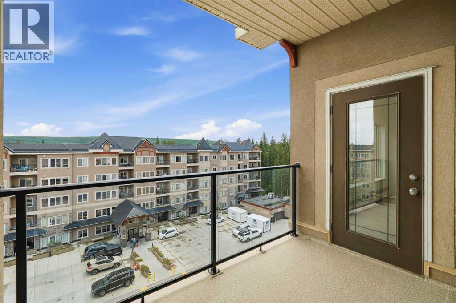
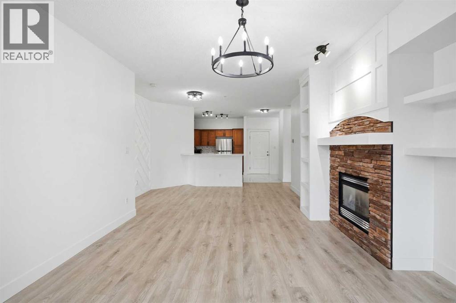
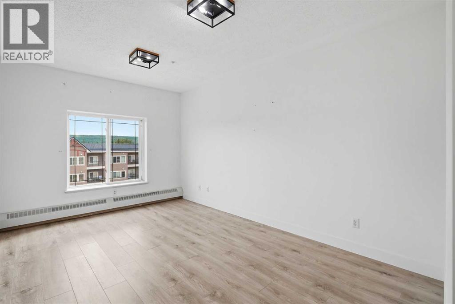
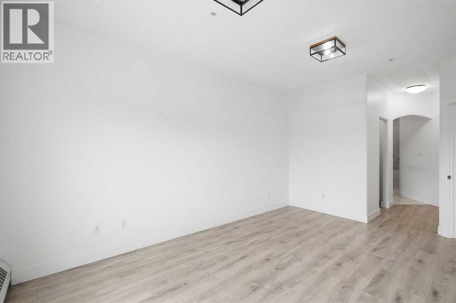
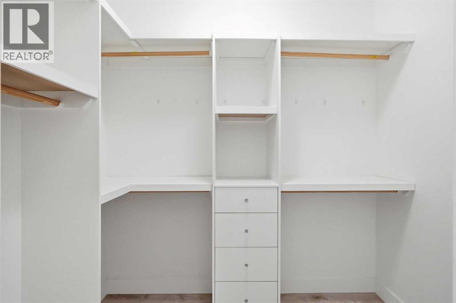
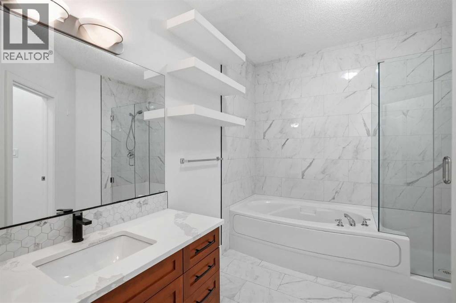
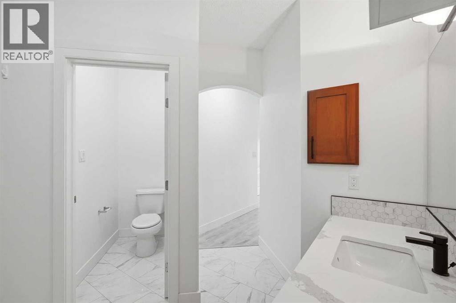
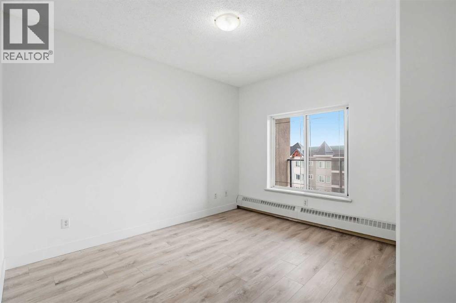
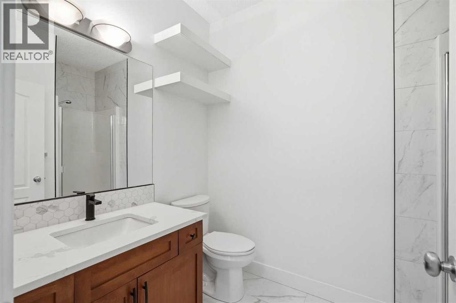
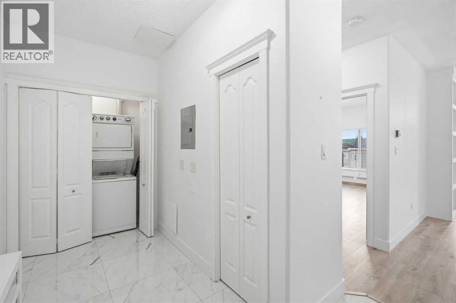
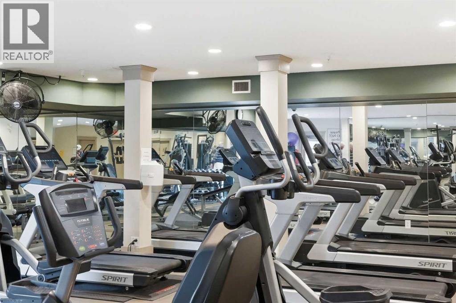
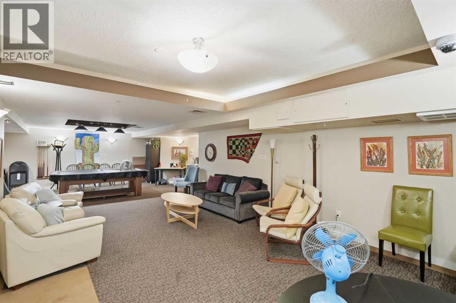
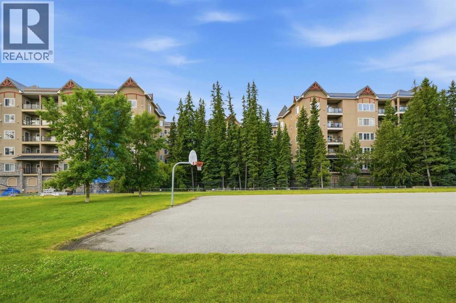
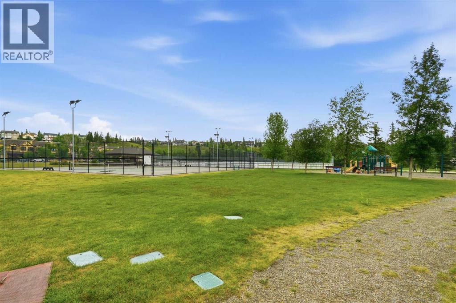
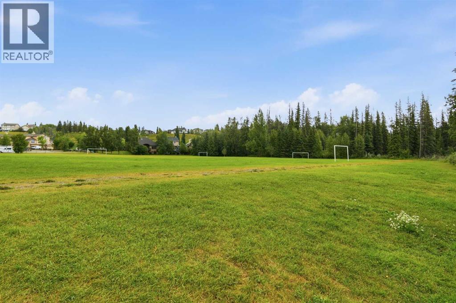
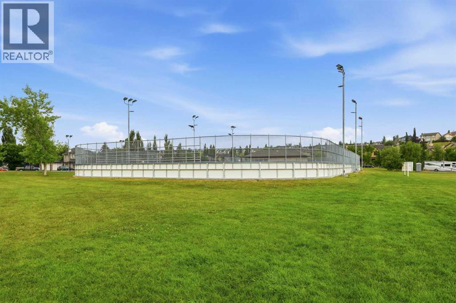
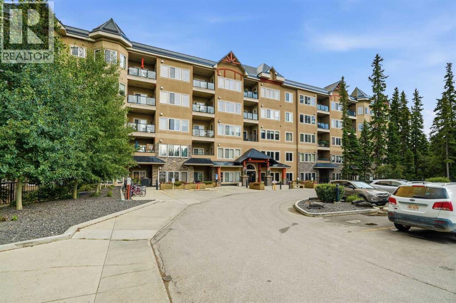
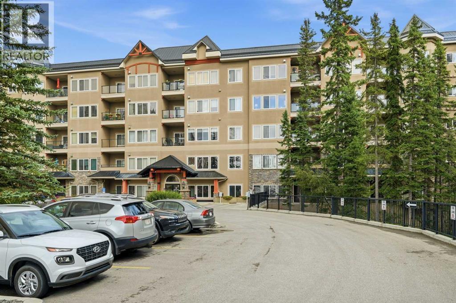
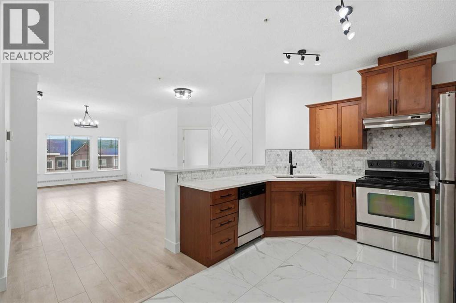
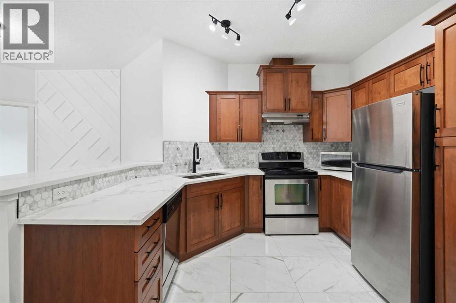
Welcome to this beautifully updated, TOP-FLOOR executive condominium in the heart of Discovery Ridge — where great views, thoughtful design, and unbeatable access to nature come together. This smart split-bedroom layout places two spacious bedrooms on opposite sides of the unit, separated by a bright, open-concept living area featuring a kitchen, dining space, and living room anchored by a cozy gas fireplace. The primary suite is a true retreat, complete with a full 4-piece ensuite showcasing a large soaker tub and separate stand-up shower. Step outside to your private balcony, complete with a natural gas BBQ hookup, and take in the incredible views — with no neighbours above and no need for window treatments thanks to the top-floor position. Approximately $50-60K in recent renovations gives this home a fresh, move-in-ready feel throughout: new marble and laminate flooring, fresh paint from top to bottom, decorative drywall accents, and matching marble tub and shower surrounds. Storage is abundant, and natural light pours in throughout the day. Convenience is built into every detail — this unit is just steps from the elevator, and the EXTRA-LONG parking stall in the heated underground parkade is an easy walk away, making grocery day effortless. Condo fees of $582.51/month are excellent value, covering ALL UTILITIES, and the building's durable stone, stucco, and metal roof exterior helps keep long-term costs down. Residents also enjoy a FITNESS FACILITY and a billiards/gathering room, all within a close-knit, well-run condo community. And then there's the location. Discovery Ridge is known for its extensive, heavily wooded pathway system winding for miles through mature trees, with multiple access points to the Elbow River — a peaceful, nature-immersed setting that's rare to find this close to the city. You're also perfectly positioned for quick access to both Stoney Trail and Glenmore Trail SW. This is a rare combination of updated interiors, unbeatable convenience, and a location surrounded by nature. Book your showing today — see all the photos and come experience it in person! (id:53430)
Building
- Property Type:
- Apartment
- Building Type:
- Apartment
- Year Built:
- 2008
- Stories:
- 5.0
- Bedrooms:
- 2
- Bathrooms (total):
- 2.0
Finished Areas
- Interior Size (Total):
- 1179 square feet
- Above Grade:
- 1179 square feet
Interior
- Flooring:
- Laminate, Marble
- Appliances:
- Washer, Refrigerator, Dishwasher, Stove, Dryer, Microwave, Hood Fan
Parking
- Spaces:
- 1
- Features:
- Garage, Underground, Heated Garage
Lot / Land
- Lot Features:
- Closet Organizers, No Smoking Home, Parking
Exterior
- Exterior Features:
- Concrete, Stone, Stucco
- Construction:
- Poured concrete, Steel frame
Utilities & Mechanical
- Heating:
- Baseboard heaters
- Cooling:
- None
Comfort & Security
- Fireplace(s):
- 1
Fees & Dates
- Property Taxes:
- $2,959
- Tax Year:
- 2026
- HOA/Condo Fee:
- $583
- Last Modified:
- 08/14/2026 04:55:20 PM
- Status Change:
- 08/14/2026 04:47:09 PM
Association / Ownership
- Fee:
- $583 / Monthly
- Common Interest:
- Condo/Strata
Room Dimensions
| Room | Level | Size |
|---|---|---|
| Living room | Main level | 14.08 Ft x 13.50 Ft |
| Dining room | Main level | 11.25 Ft x 14.25 Ft |
| Kitchen | Main level | 10.92 Ft x 9.08 Ft |
| Primary Bedroom | Main level | 16.83 Ft x 11.08 Ft |
| 4pc Bathroom | Main level | 13.25 Ft x 11.50 Ft |
| Bedroom | Main level | 15.17 Ft x 11.67 Ft |
| 3pc Bathroom | Main level | 8.83 Ft x 5.92 Ft |
| Foyer | Main level | 5.58 Ft x 8.17 Ft |
Location
Data is supplied by Pillar 9 MLS® System. Pillar 9 is the owner of the copyright in its MLS® System. Data is deemed reliable but is not guaranteed accurate by Pillar 9.
The trademarks MLS®, Multiple Listing Service® and the associated logos are owned by The Canadian Real Estate Association (CREA) and identify the quality of services provided by real estate professionals who are members of CREA. Used under license.