Real estate on your terms®
$900,000
active
90 Discovery Ridge Road Southwest
Calgary
,
AB
T3H4R4
Key Details
- MLS® Number:
- A2327230
- Community:
- Discovery Ridge
- Building Type:
- House
- Interior Size:
- 2344 square feet
- Bedrooms:
- 5
- Parking:
- 4
- Parking Features:
- Attached Garage
- Lot Size:
- 443.0 square meters

Property Description
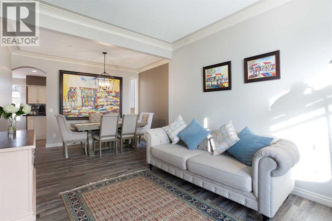
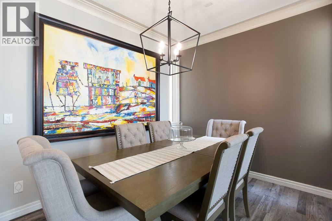
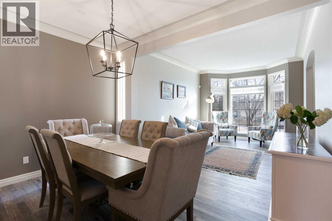
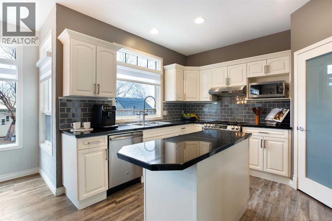
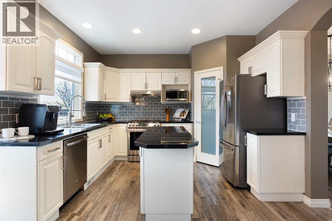
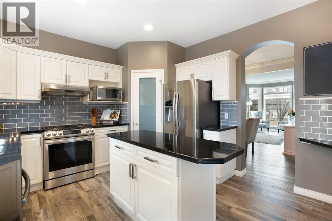
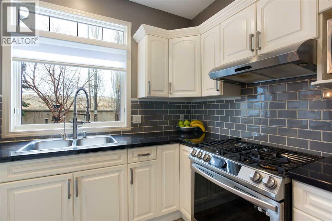
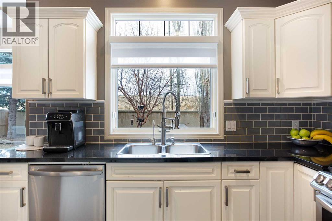
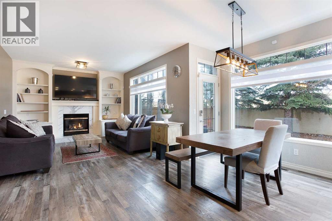
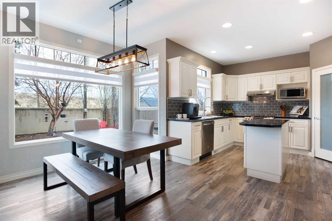
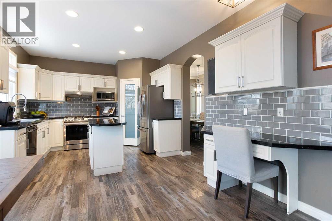
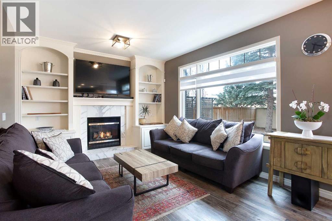
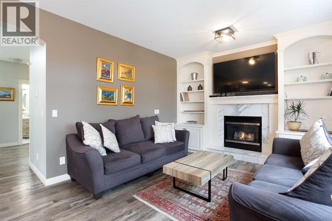
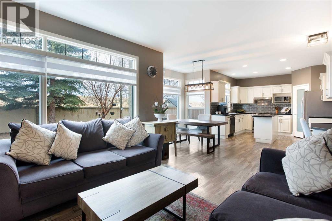
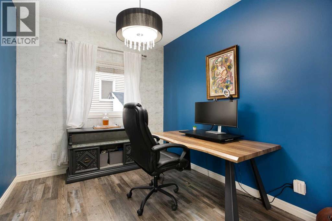
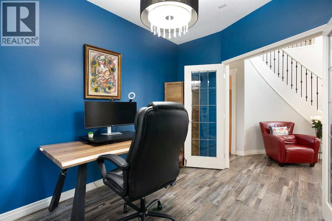
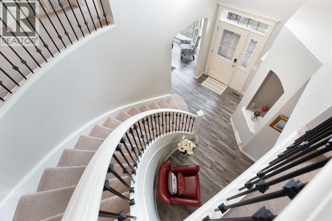
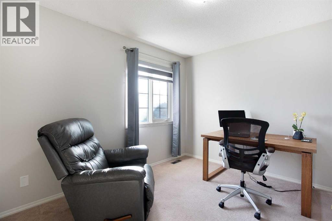
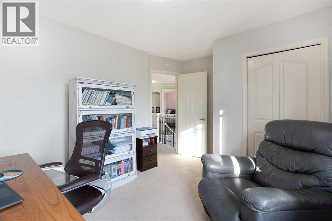
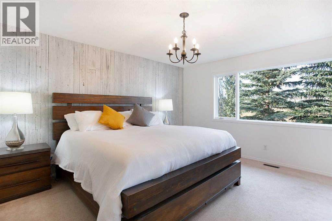
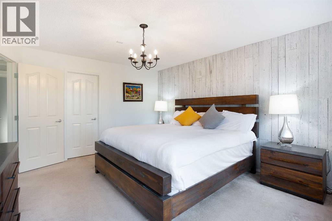
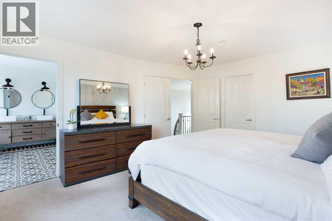
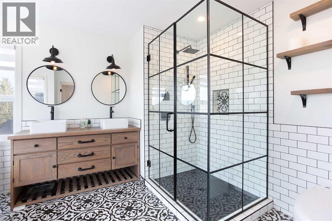
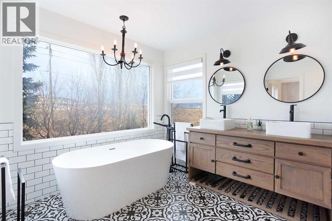
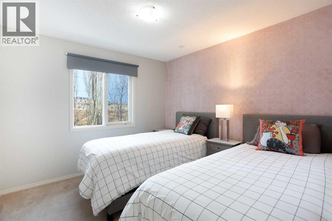
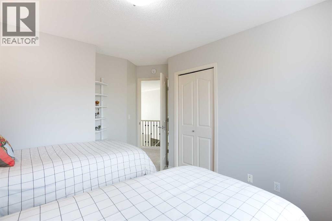
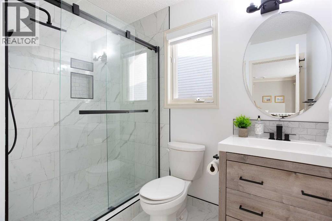
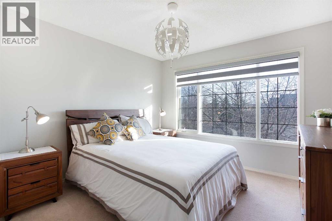
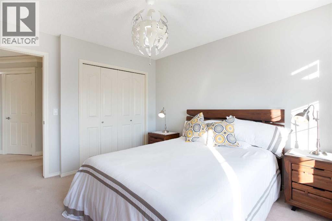
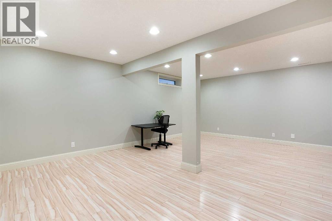
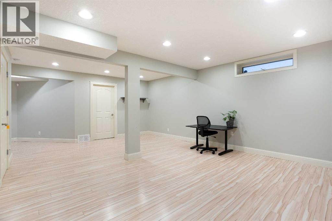
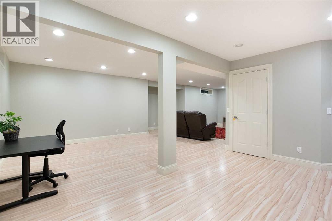
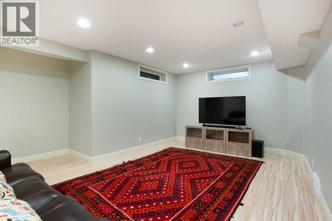
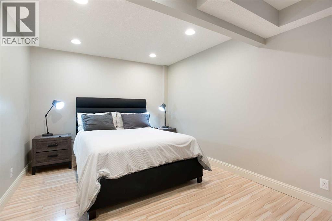
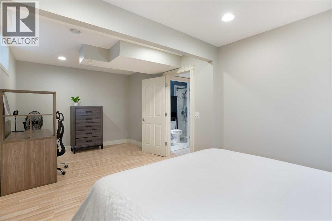
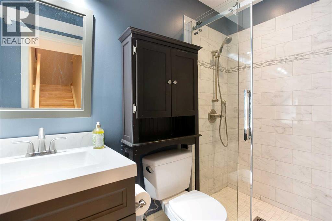
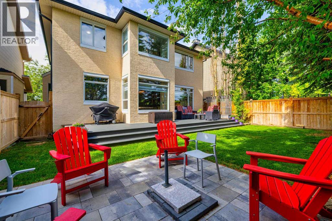
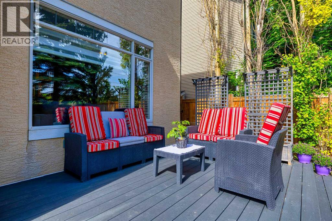
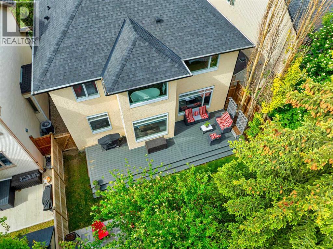
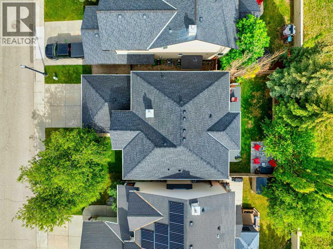
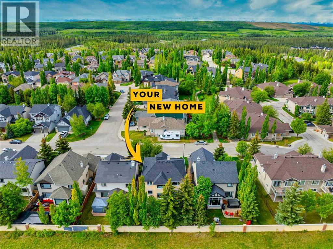
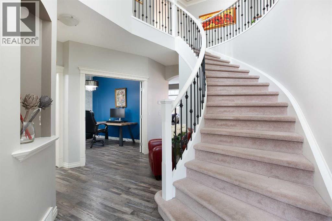
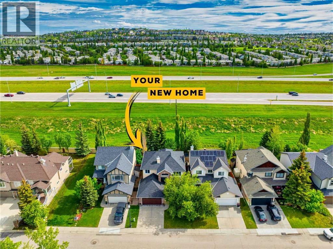
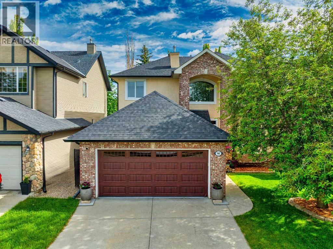
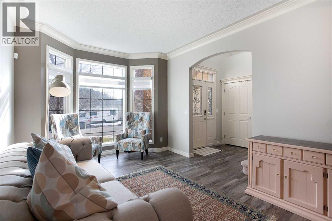
Now offered at an exceptional new price, this beautifully updated Discovery Ridge home represents one of the best values in Calgary’s sought-after west end. Offering over 3,500 sq. ft. of developed living space, this impressive two-storey features 5 bedrooms, 3.5 bathrooms, and a functional family-friendly layout designed for both everyday living and entertaining.Ideally located with quick access to downtown, Stoney Trail, the Rocky Mountains, Griffith Woods Park, top-rated schools, shopping, and Calgary’s extensive pathway system, the location is as appealing as the home itself.The bright main floor welcomes you with a dramatic open-to-above foyer, private office with French doors, formal dining room, and a spacious family room featuring a gas fireplace with custom built-ins. The updated kitchen offers refinished cabinetry, a stylish backsplash, gas range, centre island, pantry, and abundant workspace.Upstairs, you’ll find four generous bedrooms, including a spacious primary retreat complete with a beautifully renovated 5-piece ensuite and walk-in closet. The professionally finished basement adds outstanding versatility with a large recreation room, fifth bedroom, full bathroom, and flexible space ideal for guests, teenagers, or a home gym.Extensive updates include luxury vinyl plank flooring, professionally finished basement, renovated ensuite, refinished kitchen, high-efficiency furnace, hot water tanks, central air conditioning, newer roof, epoxy-coated garage floor, garage door replacement, custom rear veranda, gas BBQ line, gas range, updated window coverings, and beautifully landscaped outdoor living spaces with mature trees, a large deck, and fire pit area.Surrounded by nature, Discovery Ridge is renowned for Griffith Woods Park, Bow River pathways, playgrounds, tennis courts, and exceptional access to both city amenities and the mountains.With an attractive new price, extensive updates, and exceptional space, this move-in-ready home offers outst anding value in one of Calgary’s premier communities. (id:53430)
Building
- Property Type:
- House
- Building Type:
- House
- Year Built:
- 2001
- Stories:
- 2.0
- Bedrooms:
- 5
- Bathrooms (total):
- 4.5 (1 half)
- Basement:
- Finished, Full
Finished Areas
- Interior Size (Total):
- 2344 square feet
- Above Grade:
- 2344 square feet
Interior
- Flooring:
- Carpeted, Ceramic Tile, Vinyl
- Appliances:
- Refrigerator, Gas stove(s), Dishwasher, Garburator, Microwave Range Hood Combo, Window Coverings, Garage door opener, Washer & Dryer
Parking
- Spaces:
- 4
- Features:
- Attached Garage
Lot / Land
- Lot Size:
- 443.0 square meters
- Frontage:
- 13.42 meters
- Lot Features:
- See remarks, Other
Exterior
- Exterior Features:
- Brick, Stucco
- Construction:
- Wood frame
- Foundation:
- Poured Concrete
- Fencing:
- Fence
Utilities & Mechanical
- Heating:
- Forced air
- Cooling:
- Central air conditioning
Comfort & Security
- Fireplace(s):
- 1
Fees & Dates
- Property Taxes:
- $5,954
- Tax Year:
- 2026
- Last Modified:
- 08/03/2026 06:10:02 PM
- Status Change:
- 08/03/2026 06:01:23 PM
Association / Ownership
- Common Interest:
- Freehold
Room Dimensions
| Room | Level | Size |
|---|---|---|
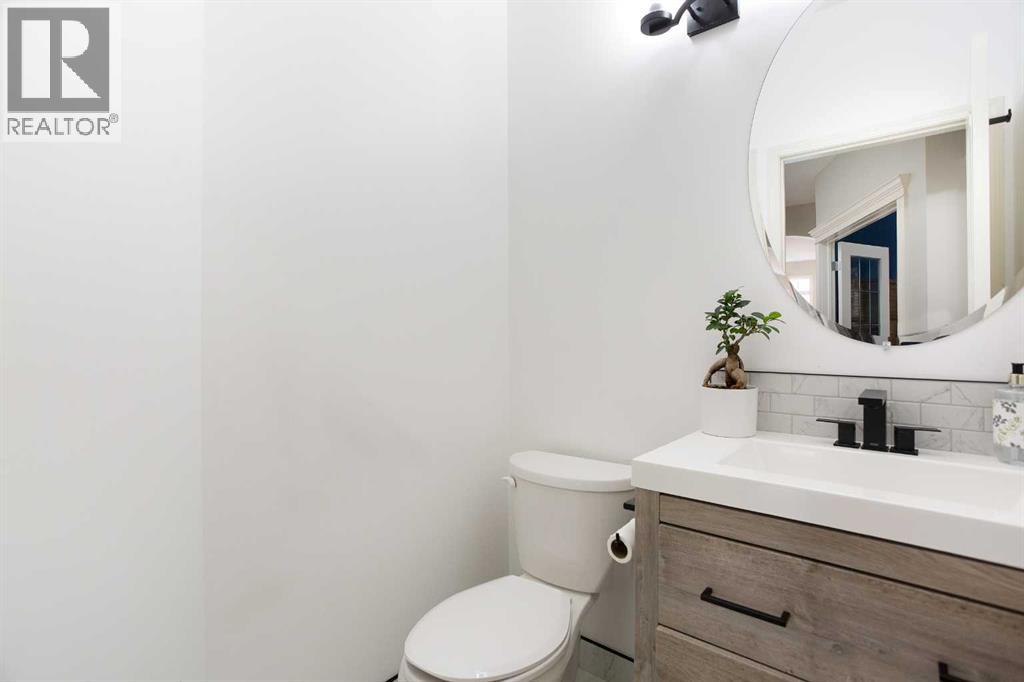
| 2pc Bathroom | Main level | 4.67 Ft x 4.92 Ft |
| Dining room | Main level | 16.00 Ft x 9.00 Ft |
| Dining room | Main level | 8.92 Ft x 13.00 Ft |
| Family room | Main level | 12.00 Ft x 14.50 Ft |
| Foyer | Main level | 8.58 Ft x 8.58 Ft |
| Kitchen | Main level | 12.00 Ft x 10.50 Ft |
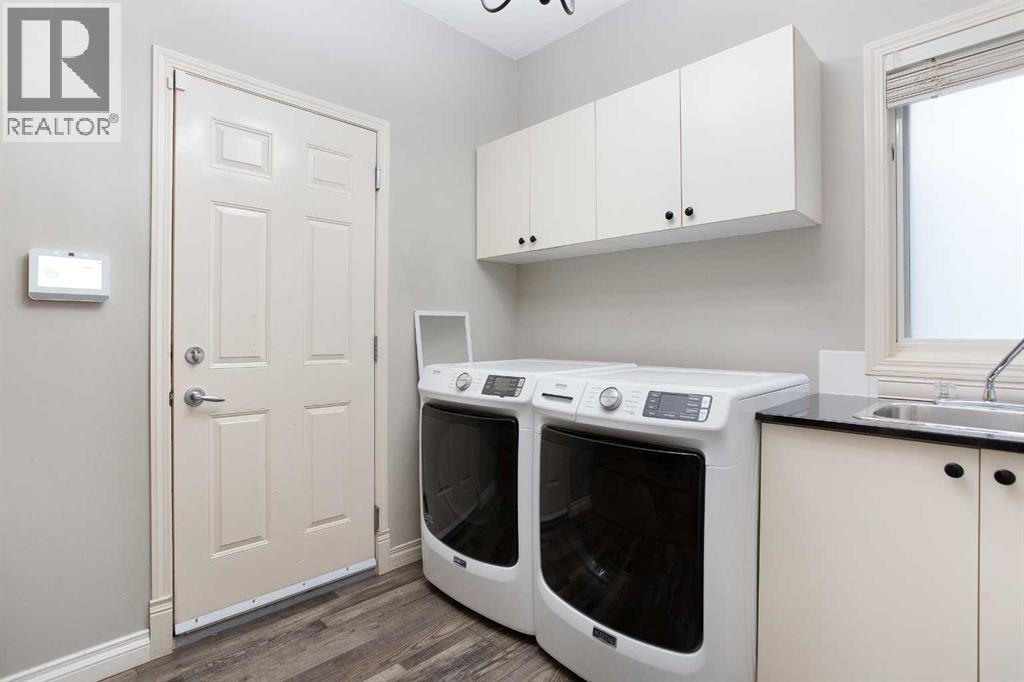
| Laundry room | Main level | 8.33 Ft x 8.50 Ft |
| Living room | Main level | 13.92 Ft x 10.92 Ft |
| Bedroom | Upper Level | 10.50 Ft x 13.75 Ft |
| Office | Main level | 9.17 Ft x 12.00 Ft |
| 3pc Bathroom | Upper Level | 8.33 Ft x 6.75 Ft |
| 5pc Bathroom | Upper Level | 12.17 Ft x 10.08 Ft |
| Bedroom | Upper Level | 11.83 Ft x 10.92 Ft |
| Bedroom | Upper Level | 13.00 Ft x 11.42 Ft |
| Primary Bedroom | Upper Level | 14.92 Ft x 12.92 Ft |
| Other | Upper Level | 4.67 Ft x 11.08 Ft |
| 3pc Bathroom | Basement | 4.17 Ft x 8.08 Ft |
| Bedroom | Basement | 20.25 Ft x 10.42 Ft |
| Recreational, Games room | Basement | 15.75 Ft x 32.92 Ft |
| Furnace | Basement | 8.17 Ft x 14.17 Ft |
Location
Data is supplied by Pillar 9 MLS® System. Pillar 9 is the owner of the copyright in its MLS® System. Data is deemed reliable but is not guaranteed accurate by Pillar 9.
The trademarks MLS®, Multiple Listing Service® and the associated logos are owned by The Canadian Real Estate Association (CREA) and identify the quality of services provided by real estate professionals who are members of CREA. Used under license.