Real estate on your terms®
$599,900
active
6 Discovery Woods Villas Southwest
Calgary
,
AB
T3H5A6
Key Details
- MLS® Number:
- A2323139
- Community:
- Discovery Ridge
- Building Type:
- Duplex
- Interior Size:
- 1250 square feet
- Bedrooms:
- 3
- Parking:
- 4
- Parking Features:
- Attached Garage
- Lot Size:
- 3326.0 square feet
- Attached:
- Yes

Property Description
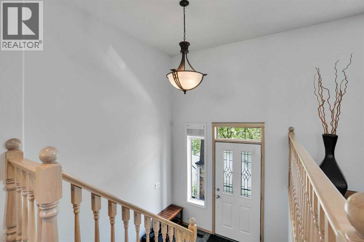
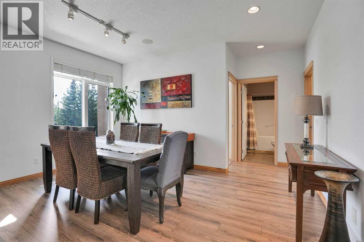
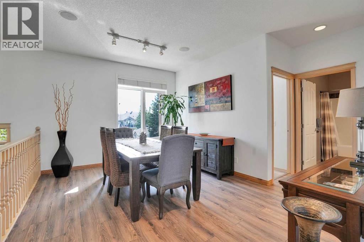
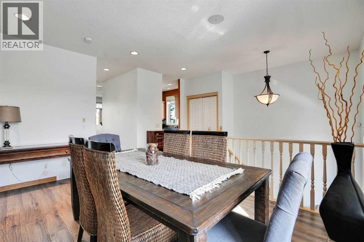
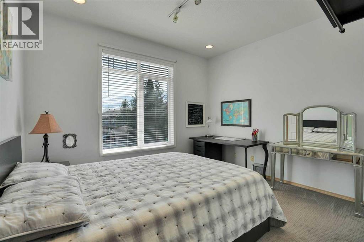
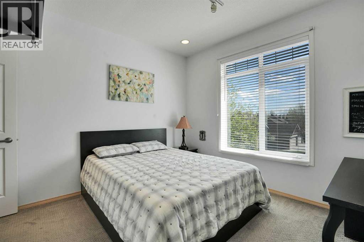
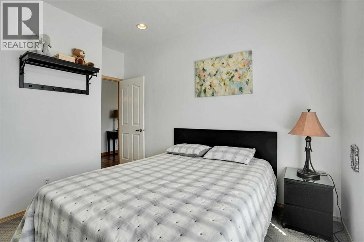
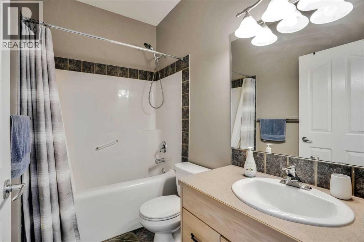
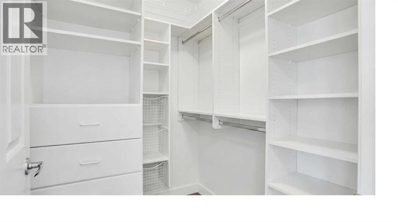
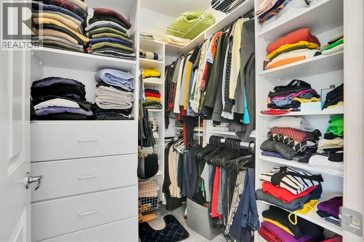
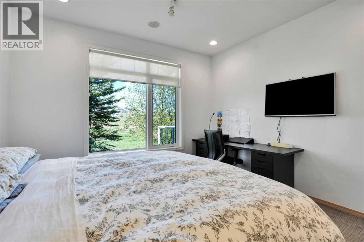
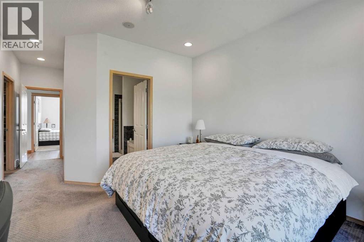
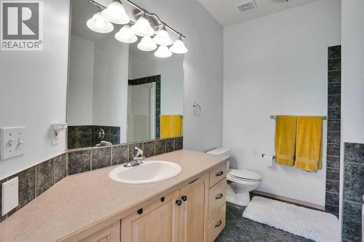
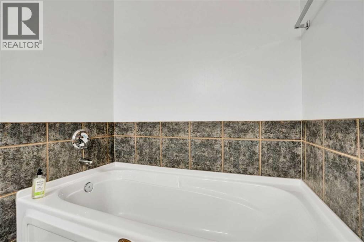
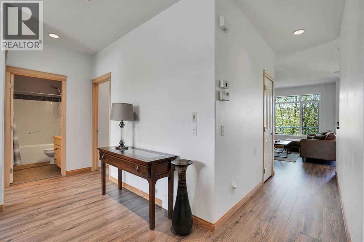
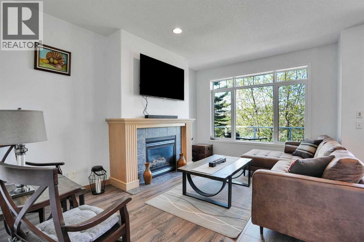
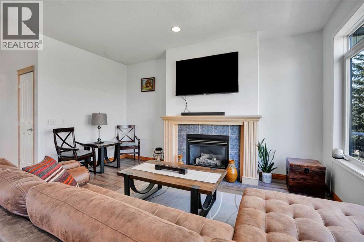
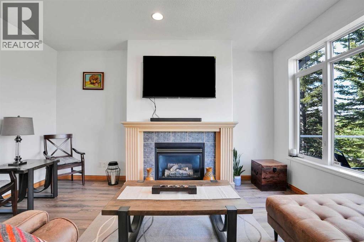
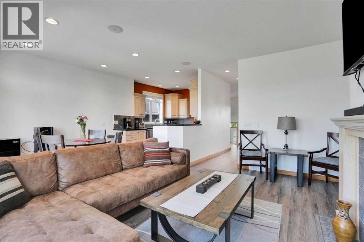
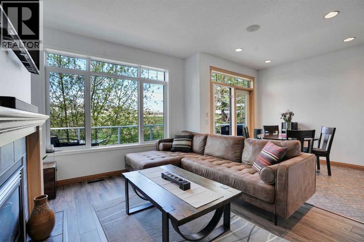
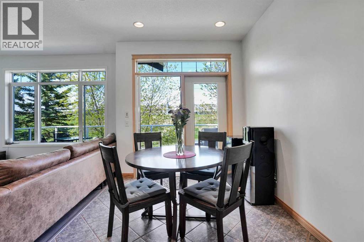
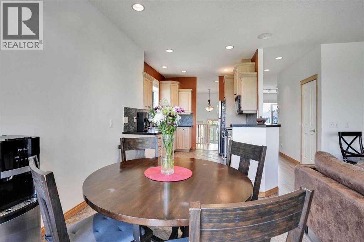
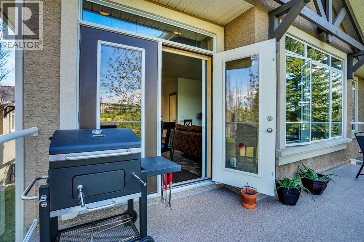
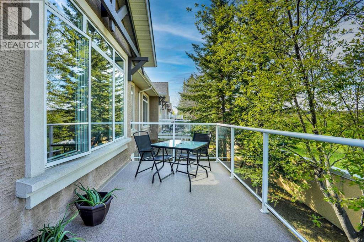
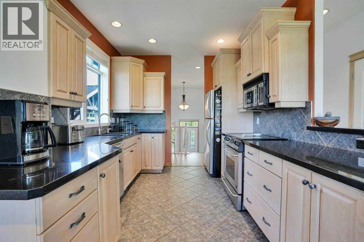
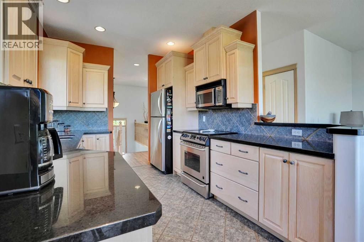
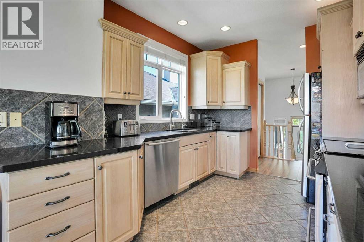
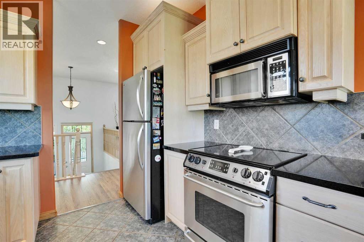
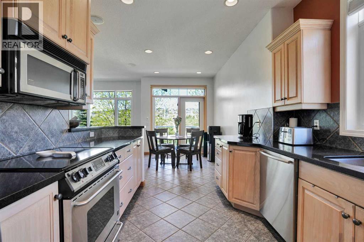
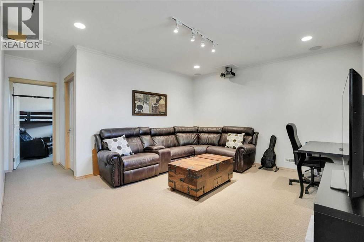
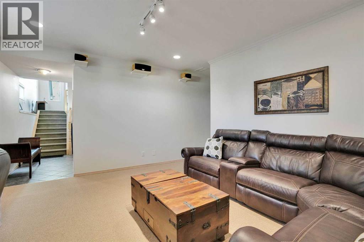
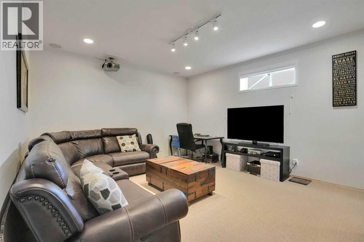
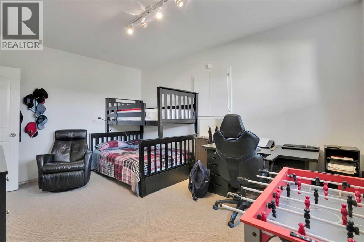
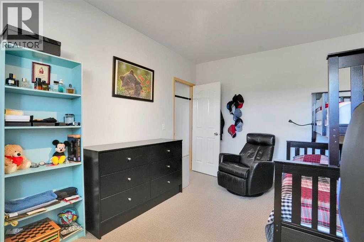
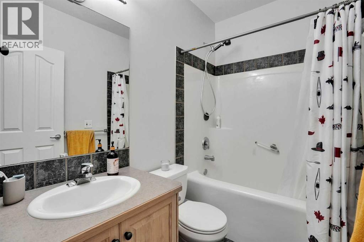
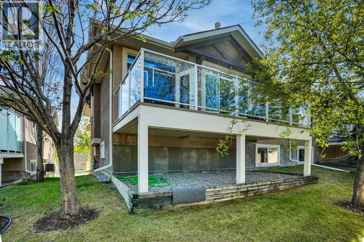
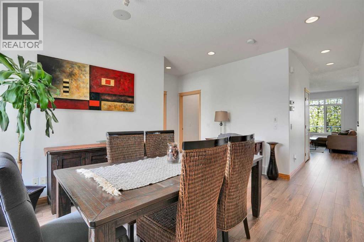
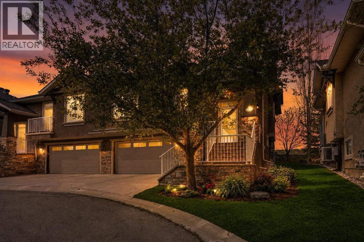
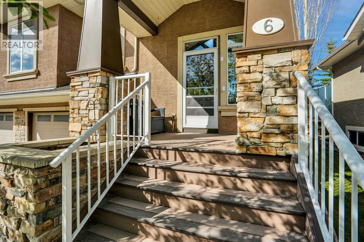
Welcome to this beautiful bungalow-style duplex in the highly desirable community of Discovery Ridge! This well-maintained, move-in ready home offers the perfect combination of comfort, space, and location.The main floor features a bright and welcoming layout with hardwood floors, granite countertops, stainless steel appliances, and a cozy fireplace, perfect for relaxing evenings or spending quality time with family. You’ll find 2 bedrooms and 2 full bathrooms on the main level, including a spacious primary bedroom with a walk-in closet, private ensuite, and Built-in speakers throughout. The fully finished basement offers even more space to enjoy, featuring an additional bedroom, full bathroom, and a large recreation room perfect for movie nights, watching the game, or creating the ideal family hangout. The rec area also includes a fully functioning DVD projector, making it the perfect spot for family entertainment and cozy nights in.Over the years, this home has been thoughtfully updated with several upgrades, including a new garage door, updated laminated flooring, roof replacement in 2018, deck completed in 2019, and front stairs redone in 2020.Enjoy the convenience of an attached double garage, easy access to Stoney Trail and public transit, and being just minutes away from shops, amenities, and the beautiful walking trails of Griffith Woods Park.This is a great opportunity to own a truly move-in ready home in one of Calgary’s most desirable communities. Come see why Discovery Ridge is such a special place to call home! (id:53430)
Building
- Property Type:
- Duplex
- Building Type:
- Duplex
- Style:
- Bungalow
- Year Built:
- 2002
- Bedrooms:
- 3
- Bathrooms (total):
- 3.0
- Basement:
- Finished, Full
Finished Areas
- Interior Size (Total):
- 1250 square feet
- Above Grade:
- 1250 square feet
Interior
- Flooring:
- Laminate, Carpeted, Ceramic Tile
- Appliances:
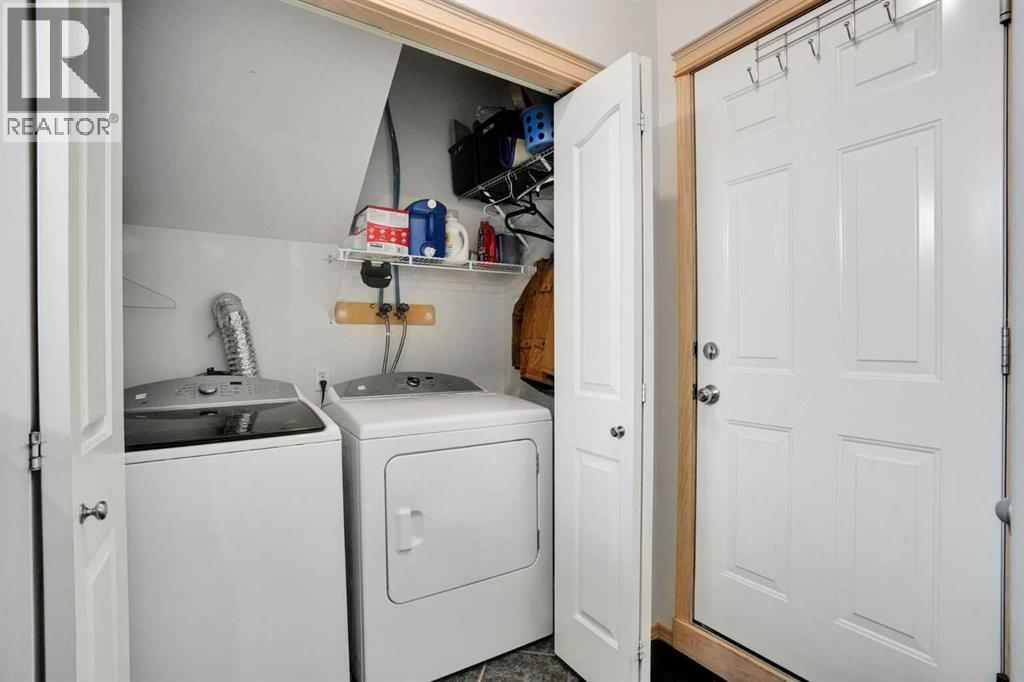
- Dishwasher, Stove, Microwave Range Hood Combo, Window Coverings, Garage door opener, Washer & Dryer
Parking
- Spaces:
- 4
- Features:
- Attached Garage
Lot / Land
- Lot Size:
- 3326.0 square feet
- Frontage:
- 13.41 meters
- Lot Features:
- No neighbours behind, Parking
Exterior
- Exterior Features:
- Stone, Stucco
- Construction:
- Wood frame
- Foundation:
- Poured Concrete
- Fencing:
- Not fenced
Utilities & Mechanical
- Heating:
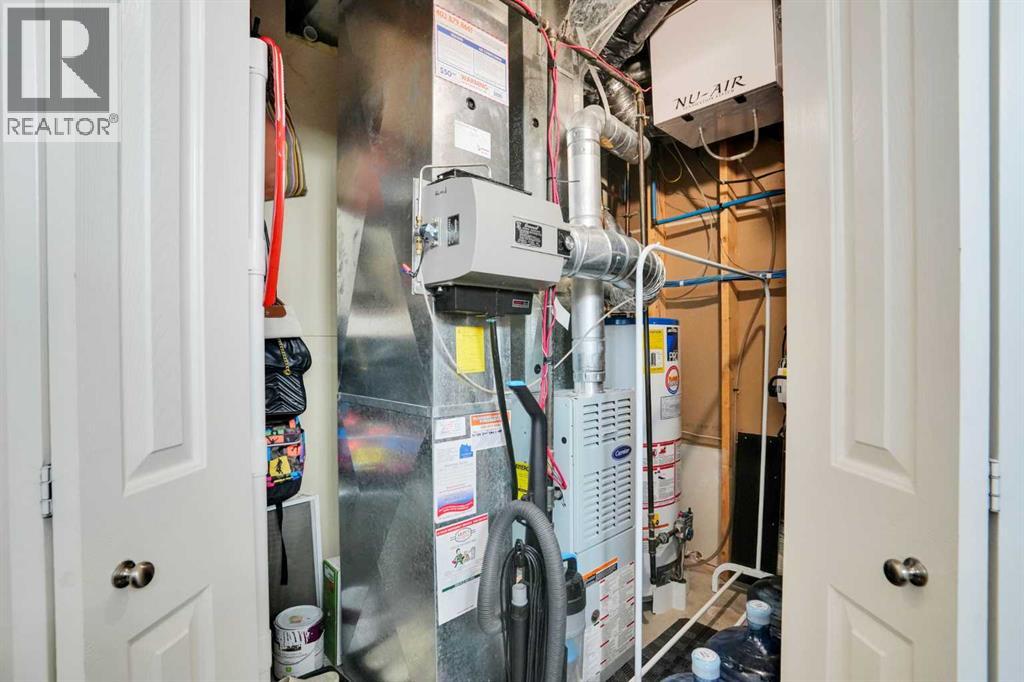
- Central heating, Other
- Cooling:
- None
- Utilities:
- Water, Natural Gas
- Water Source:
- Municipal water
Comfort & Security
- Fireplace(s):
- 1
Fees & Dates
- Property Taxes:
- $4,142
- Tax Year:
- 2026
- HOA/Condo Fee:
- $530
- Last Modified:
- 07/17/2026 11:50:01 PM
- Status Change:
- 07/17/2026 11:47:38 PM
Association / Ownership
- Association:
- C-Era Property Management/403-
- Fee:
- $530 / Monthly
- Common Interest:
- Freehold
Room Dimensions
| Room | Level | Size |
|---|---|---|
| 4pc Bathroom | Main level | 4.92 Ft x 8.08 Ft |
| 4pc Bathroom | Main level | 9.33 Ft x 8.08 Ft |
| Bedroom | Main level | 12.67 Ft x 11.92 Ft |
| Breakfast | Main level | 10.00 Ft x 7.83 Ft |
| Dining room | Main level | 9.92 Ft x 11.50 Ft |
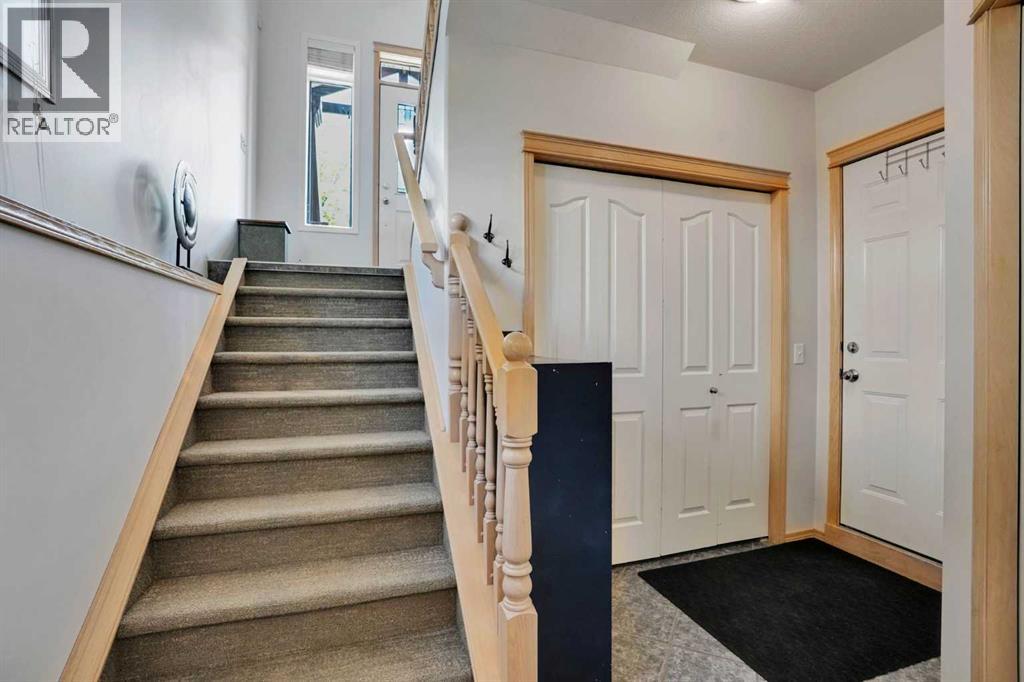
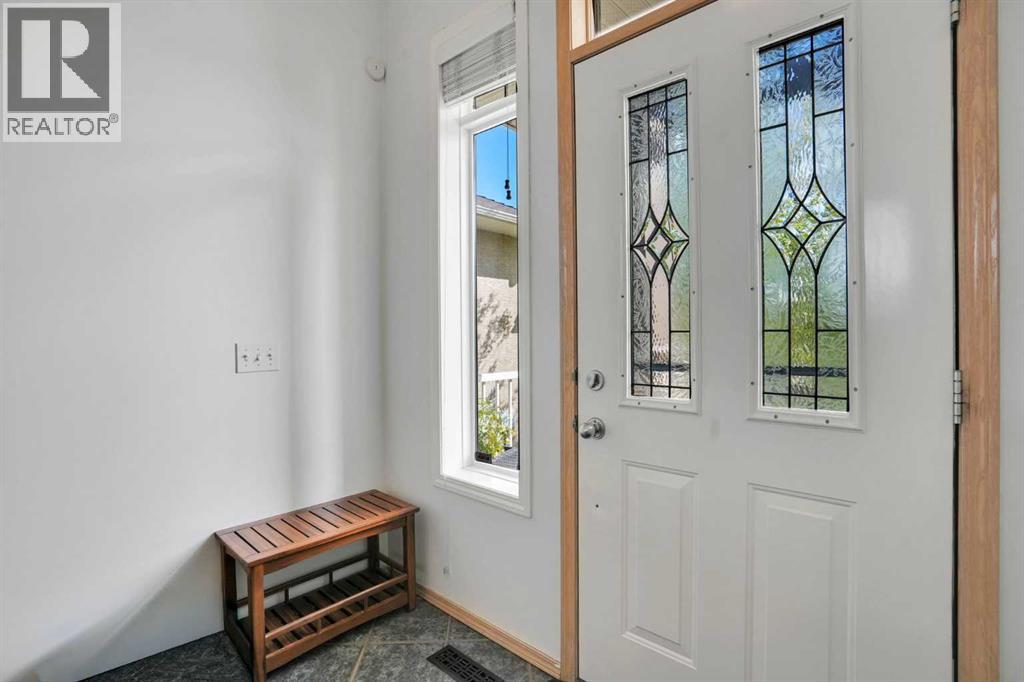
| Foyer | Main level | 5.08 Ft x 8.17 Ft |
| Kitchen | Main level | 111.75 Ft x 9.42 Ft |
| Living room | Main level | 15.33 Ft x 11.92 Ft |
| Primary Bedroom | Main level | 21.50 Ft x 12.08 Ft |
| Other | Main level | 7.92 Ft x 6.92 Ft |
| 4pc Bathroom | Basement | 7.58 Ft x 4.92 Ft |
| Bedroom | Basement | 15.17 Ft x 11.42 Ft |
| Other | Basement | 20.75 Ft x 23.42 Ft |
| Laundry room | Basement | 3.33 Ft x 6.92 Ft |
| Recreational, Games room | Basement | 15.17 Ft x 18.67 Ft |
| Furnace | Basement | 8.00 Ft x 6.42 Ft |
Location
Data is supplied by Pillar 9 MLS® System. Pillar 9 is the owner of the copyright in its MLS® System. Data is deemed reliable but is not guaranteed accurate by Pillar 9.
The trademarks MLS®, Multiple Listing Service® and the associated logos are owned by The Canadian Real Estate Association (CREA) and identify the quality of services provided by real estate professionals who are members of CREA. Used under license.