Real estate on your terms®
$1,299,000
active
325 Discovery Ridge Way Southwest
Calgary
,
AB
T3H5S8
Key Details
- MLS® Number:
- A2315859
- Community:
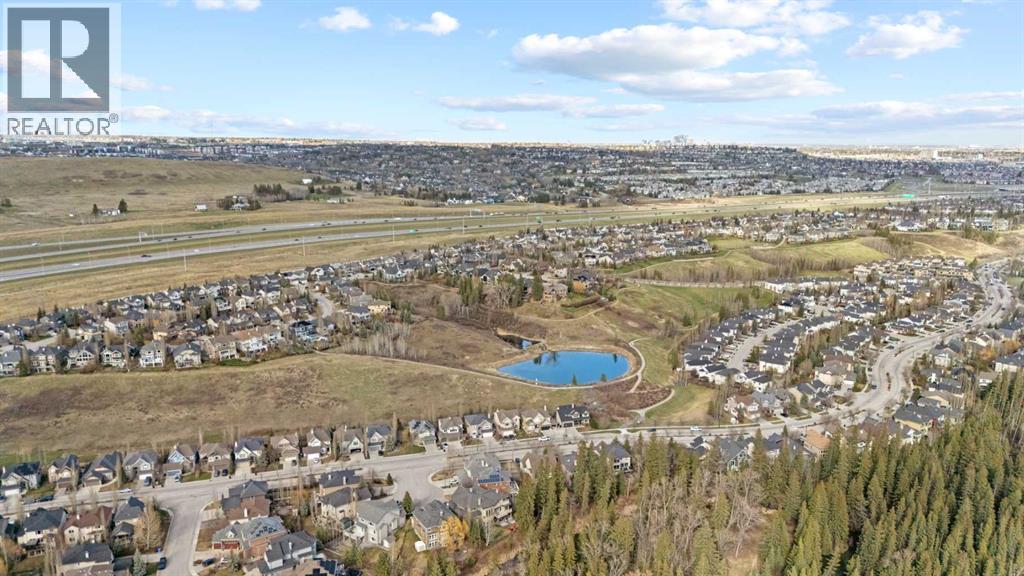
- Discovery Ridge
- Building Type:
- House
- Interior Size:
- 2809 square feet
- Bedrooms:
- 5
- Parking:
- 5
- Parking Features:
- Attached Garage
- Lot Size:
- 5315.0 square feet

Property Description
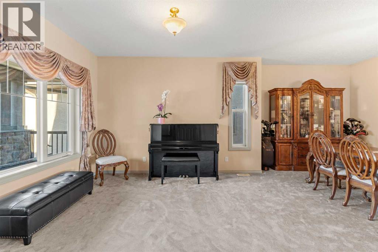
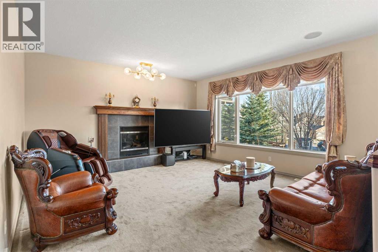
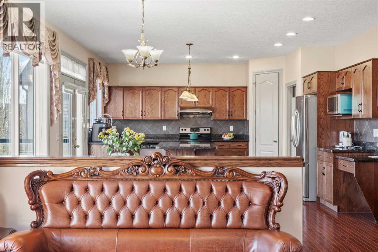
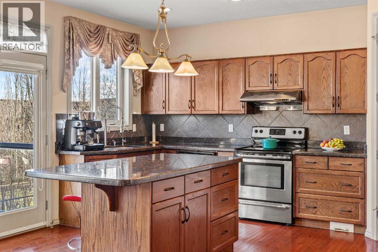
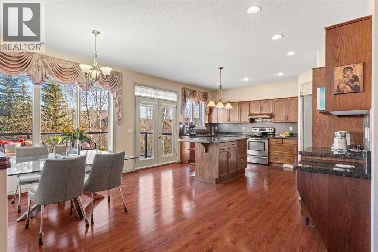
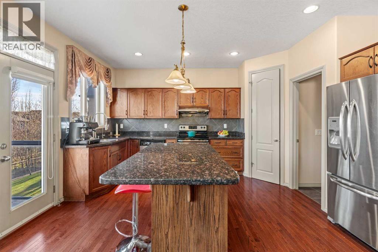
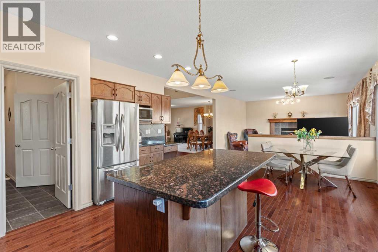
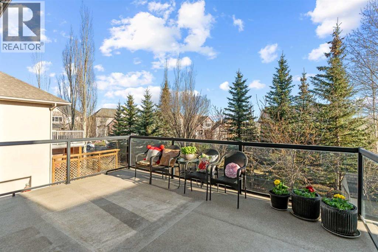
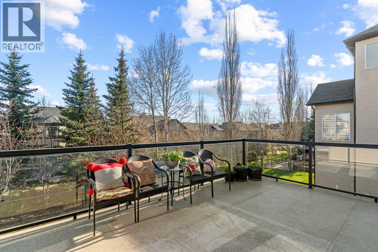
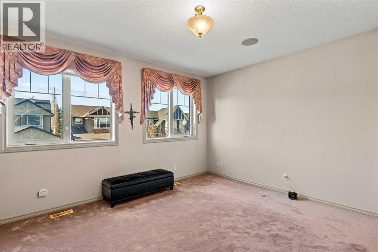
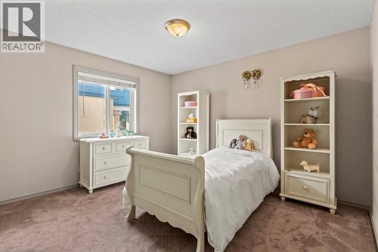
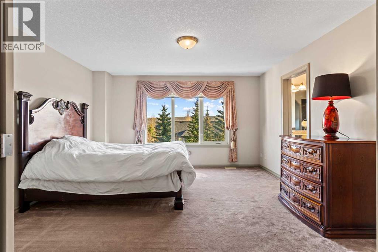
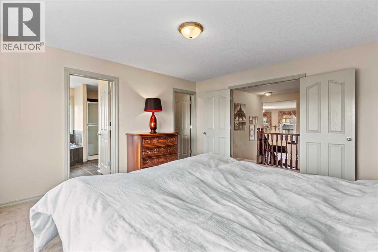
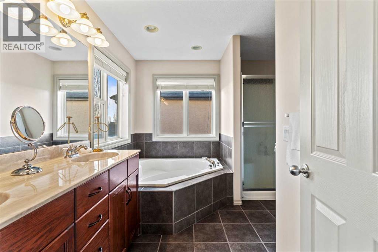
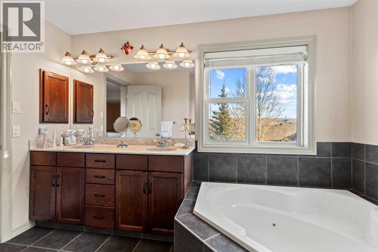
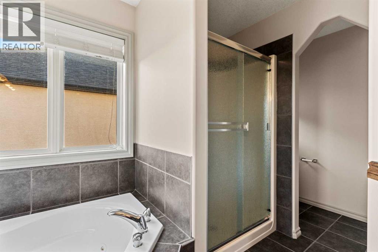
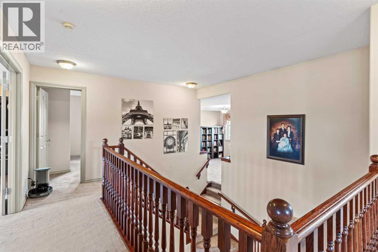
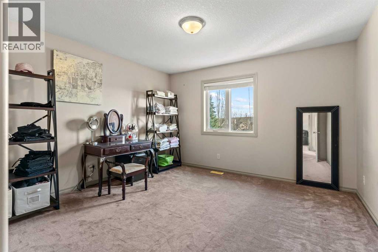
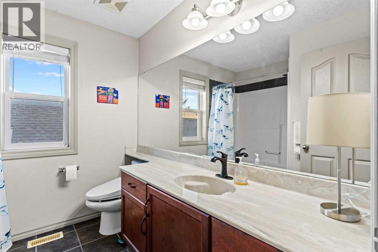
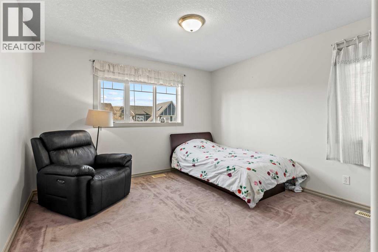
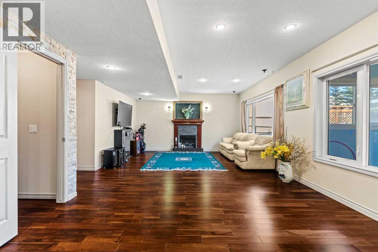
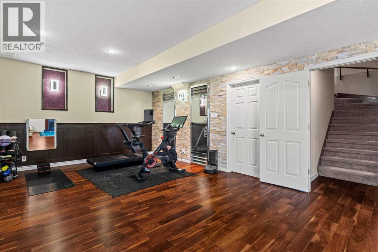
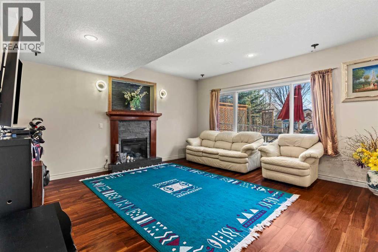
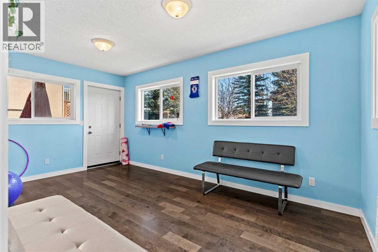
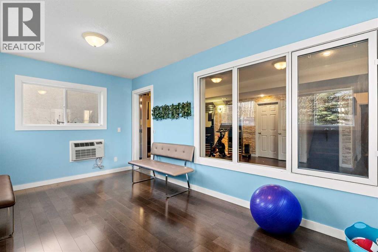
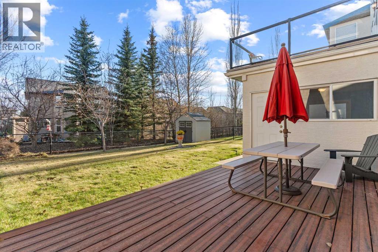
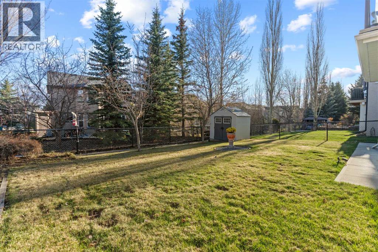
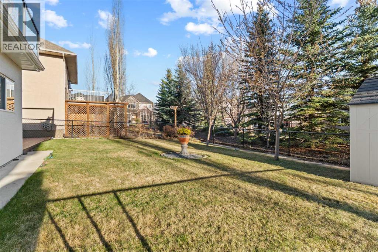
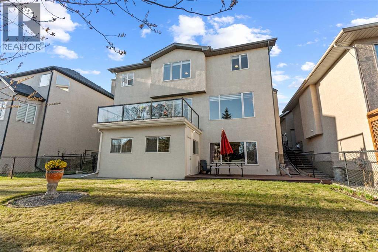
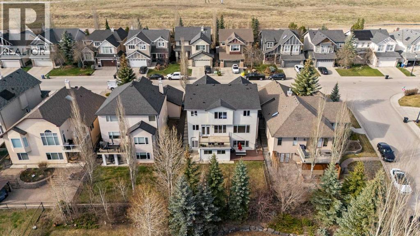
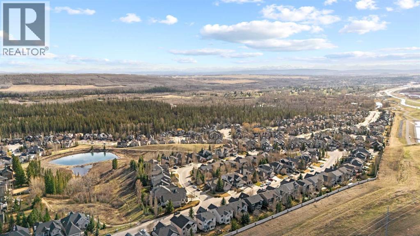
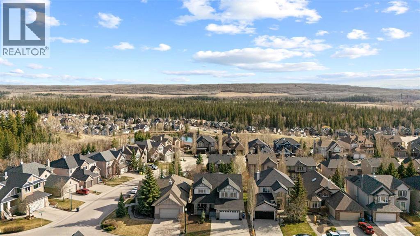
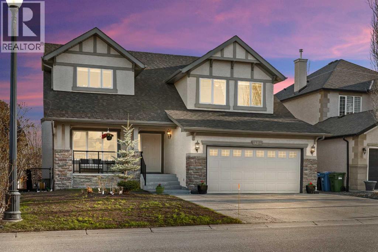
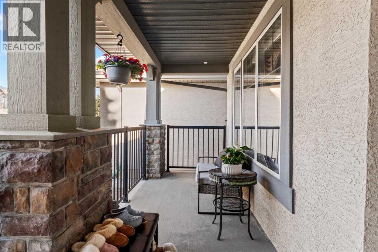
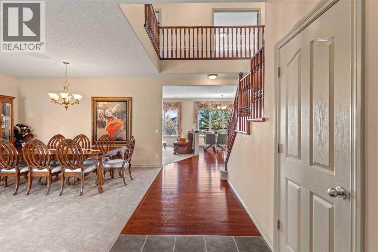
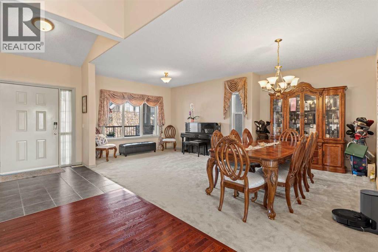
Nestled in the sought-after community of Discovery Ridge, this exceptional walkout residence offers over 2,809 sq. ft. above grade and breathtaking panoramic mountain and valley views from all three levels. Showcasing a pristine level of care throughout, the home features an elegant open-concept design, rich hardwood flooring, expansive windows, central air conditioning, and a heated and air-conditioned sunroom perfect for year-round enjoyment.The upper level offers a spacious bonus room and four bedrooms, including a luxurious primary retreat with a spa-inspired ensuite and spectacular views. The fully developed walkout basement is ideal for entertaining, featuring a recreation area with bar, built-in speakers, an additional bedroom, and generous storage.Beautifully maintained inside and out, this rare Discovery Ridge offering combines timeless elegance, exceptional pride of ownership, and some of Calgary's most captivating natural views. (id:53430)
Building
- Property Type:
- House
- Building Type:
- House
- Year Built:
- 2004
- Stories:
- 2.0
- Bedrooms:
- 5
- Bathrooms (total):
- 4.5 (1 half)
- Basement:
- Finished, Full, Walk out
Finished Areas
- Interior Size (Total):
- 2809 square feet
- Above Grade:
- 2809 square feet
Interior
- Flooring:
- Hardwood, Carpeted, Ceramic Tile
- Appliances:
- Washer, Refrigerator, Dishwasher, Stove, Dryer, Microwave, Garage door opener
Parking
- Spaces:
- 5
- Features:
- Attached Garage
Lot / Land
- Lot Size:
- 5315.0 square feet
- Frontage:
- 14.7 meters
- Lot Features:
- Other, No Animal Home, No Smoking Home, Environmental reserve
Exterior
- Exterior Features:
- Stone, Stucco
- Construction:
- Wood frame
- Foundation:
- Poured Concrete
- Fencing:
- Fence
Utilities & Mechanical
- Heating:
- Forced air, Natural gas
- Cooling:
- Central air conditioning
Views & Waterfront
- View:
- View
Comfort & Security
- Fireplace(s):
- 2
Fees & Dates
- Property Taxes:
- $8,245
- Tax Year:
- 2026
- Last Modified:
- 08/11/2026 03:40:01 PM
- Status Change:
- 08/11/2026 03:32:20 PM
Association / Ownership
- Common Interest:
- Freehold
Room Dimensions
| Room | Level | Size |
|---|---|---|
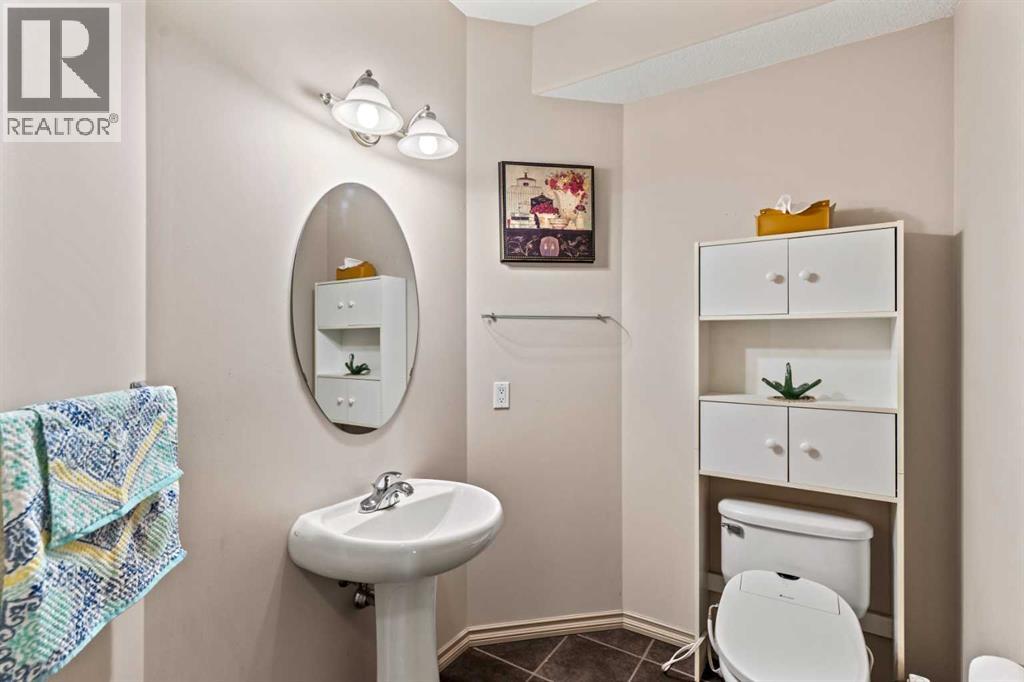
| 2pc Bathroom | Main level | 7.17 Ft x 5.50 Ft |
| Breakfast | Main level | 15.50 Ft x 8.58 Ft |
| Dining room | Main level | 8.83 Ft x 14.25 Ft |
| Family room | Main level | 15.50 Ft x 16.00 Ft |
| Kitchen | Main level | 15.50 Ft x 14.17 Ft |
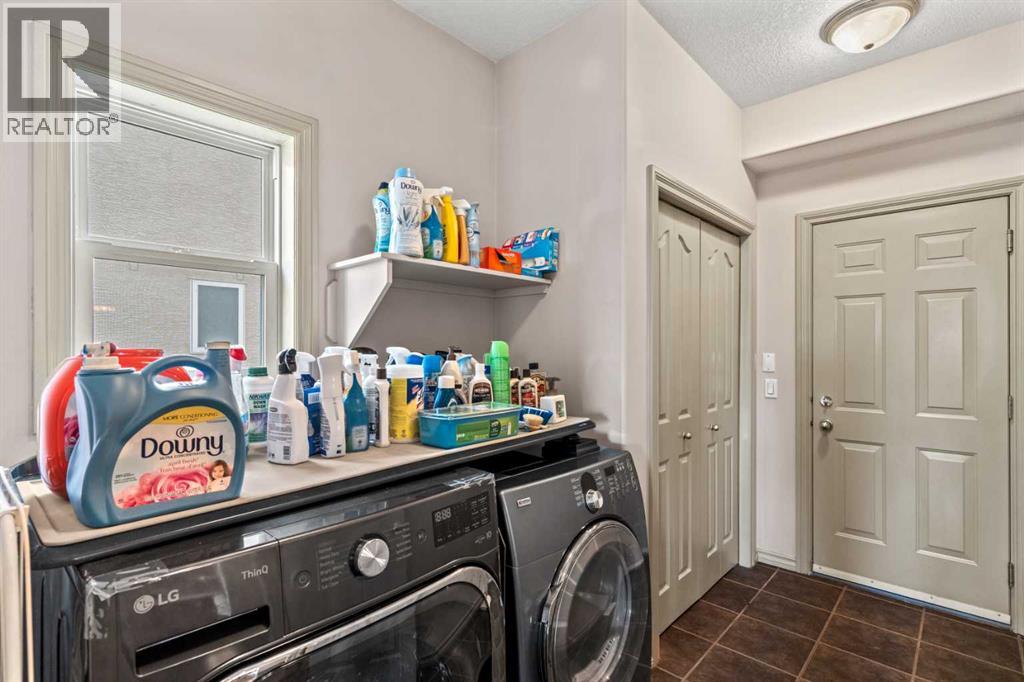
| Laundry room | Main level | 13.25 Ft x 8.25 Ft |
| Living room | Main level | 12.67 Ft x 12.25 Ft |
| 4pc Bathroom | Second level | 7.92 Ft x 8.17 Ft |
| 5pc Bathroom | Second level | 13.42 Ft x 11.75 Ft |
| Bedroom | Second level | 14.08 Ft x 12.00 Ft |
| Bedroom | Second level | 13.25 Ft x 12.67 Ft |
| Bedroom | Second level | 13.33 Ft x 12.42 Ft |
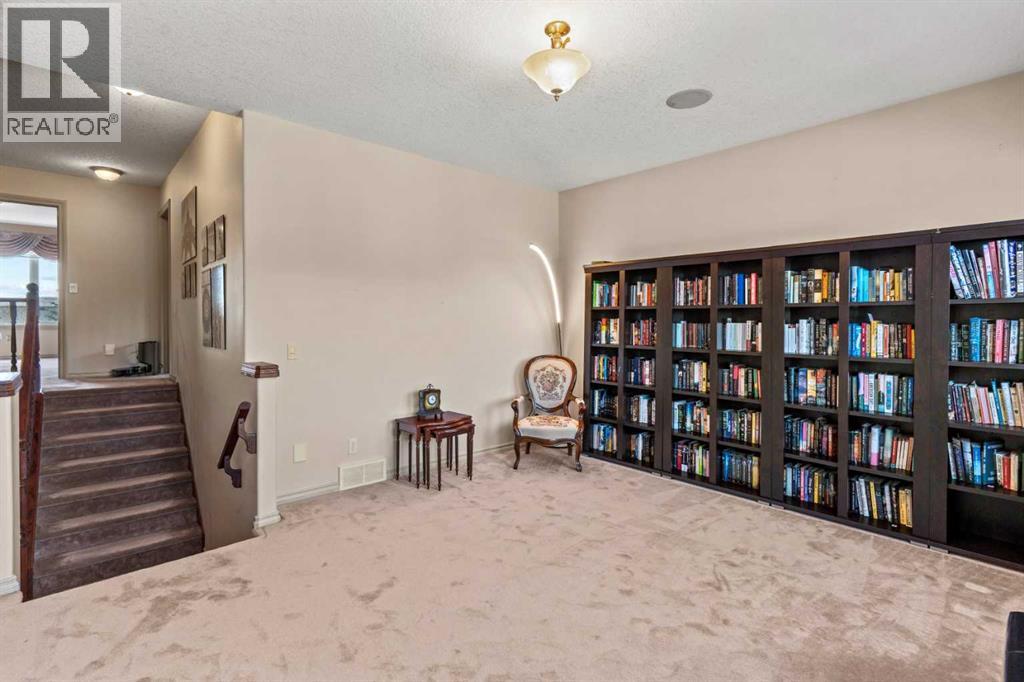
| Bonus Room | Second level | 13.50 Ft x 15.08 Ft |
| Primary Bedroom | Second level | 14.92 Ft x 13.92 Ft |
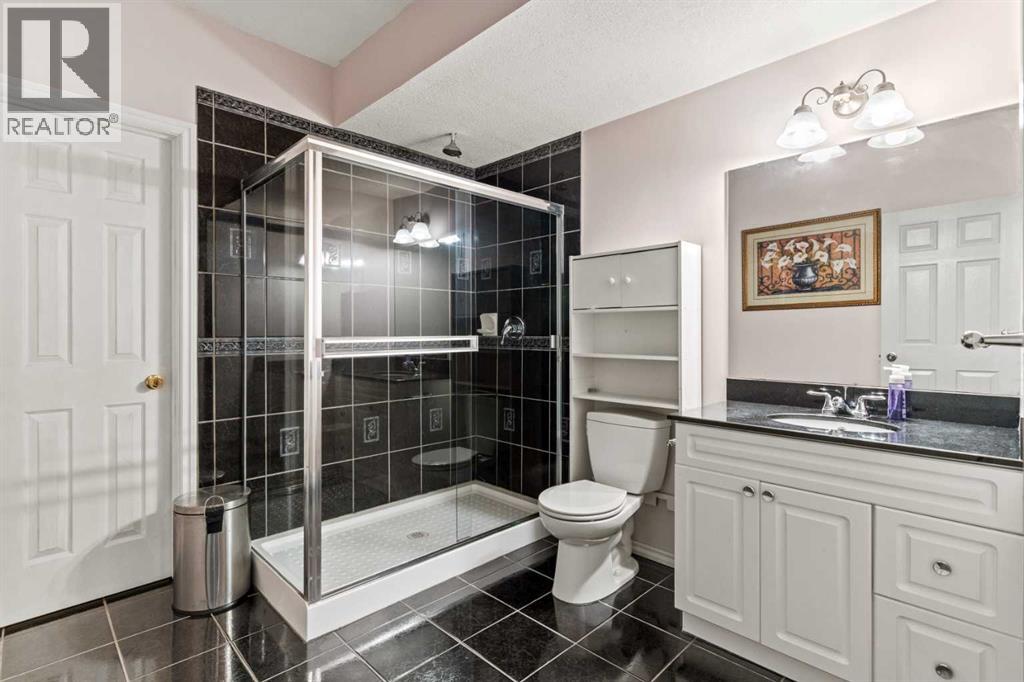
| 3pc Bathroom | Basement | 8.83 Ft x 8.67 Ft |
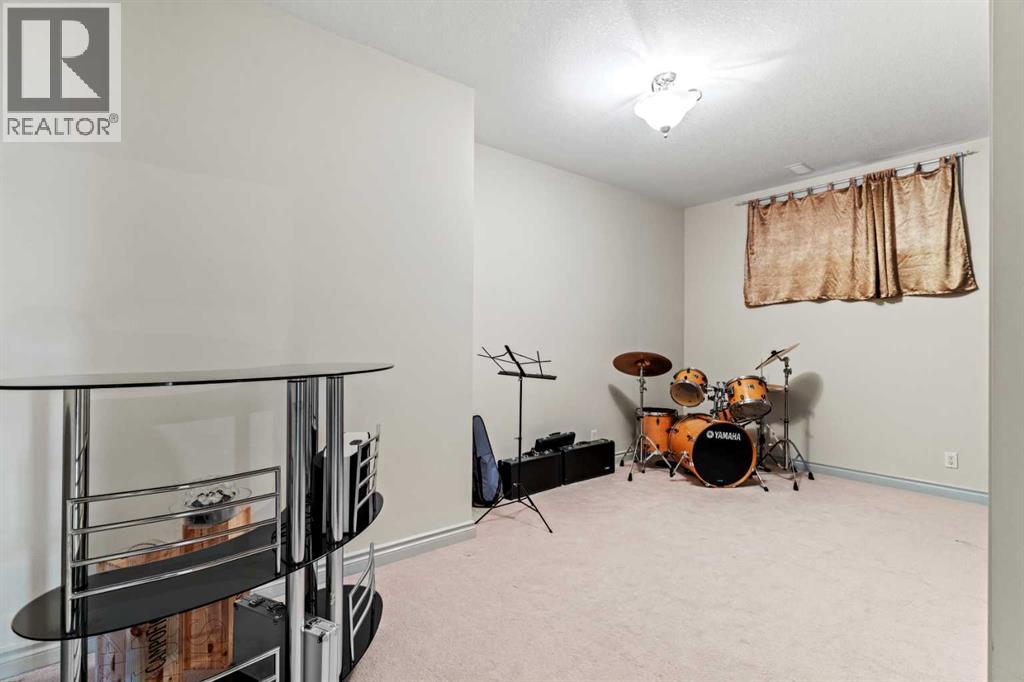
| Bedroom | Basement | 17.50 Ft x 11.92 Ft |
| Other | Basement | 16.67 Ft x 9.92 Ft |
| Recreational, Games room | Basement | 37.75 Ft x 15.50 Ft |
| Furnace | Basement | 19.83 Ft x 12.17 Ft |
Location
Data is supplied by Pillar 9 MLS® System. Pillar 9 is the owner of the copyright in its MLS® System. Data is deemed reliable but is not guaranteed accurate by Pillar 9.
The trademarks MLS®, Multiple Listing Service® and the associated logos are owned by The Canadian Real Estate Association (CREA) and identify the quality of services provided by real estate professionals who are members of CREA. Used under license.