Real estate on your terms®
$1,199,900
active
337 Discovery Ridge Boulevard Southwest
Calgary
,
AB
T3H5T6
Key Details
- MLS® Number:
- A2314942
- Community:
- Discovery Ridge
- Building Type:
- House
- Interior Size:
- 2453 square feet
- Bedrooms:
- 4
- Parking:
- 4
- Parking Features:
- Attached Garage
- Lot Size:
- 497.0 square meters

Property Description
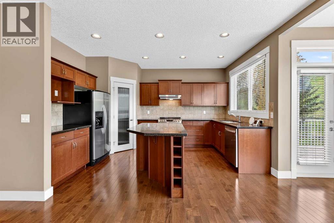
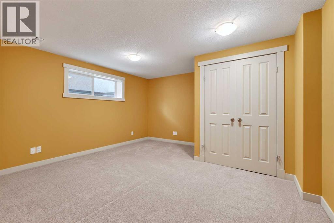
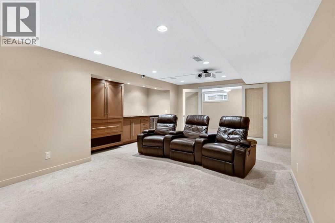
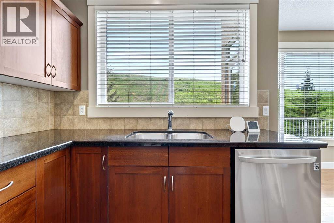
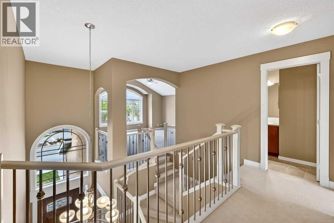
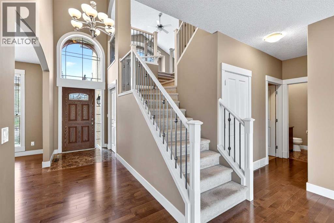
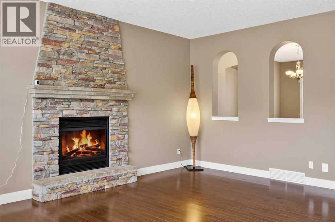
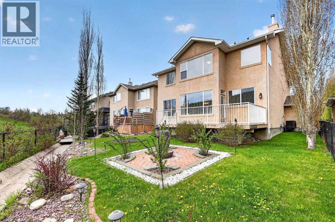
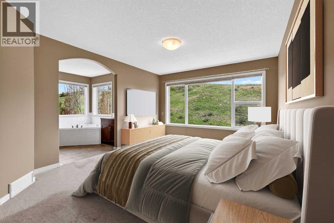
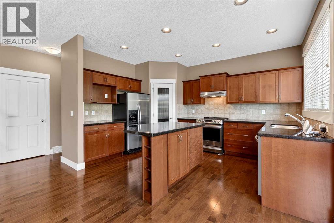
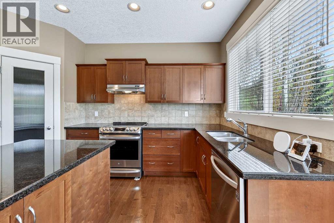
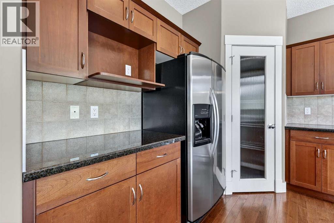
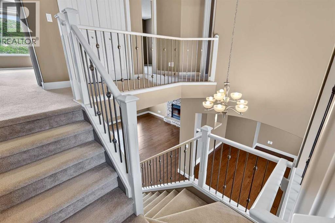
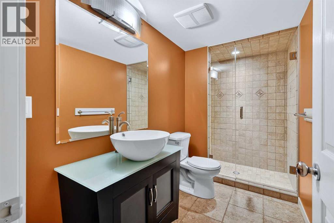
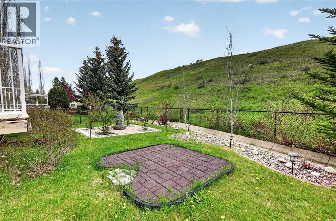
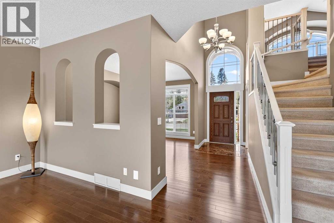
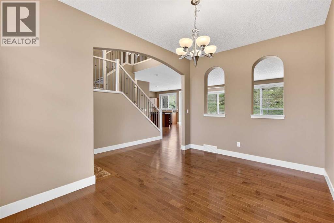
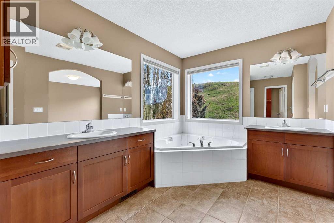
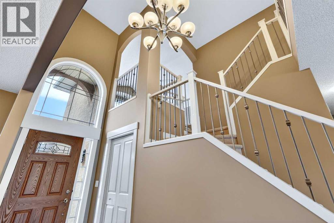
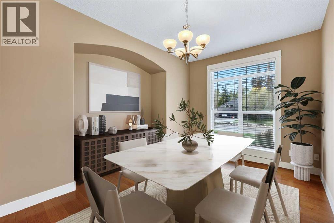
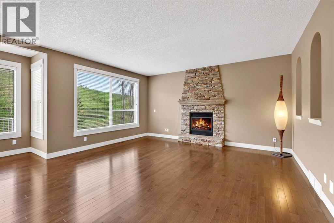
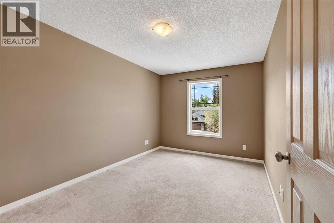
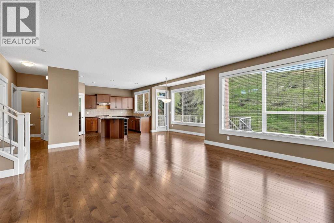
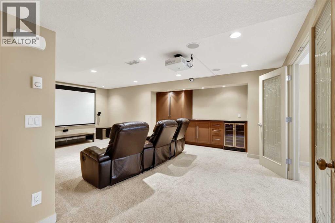
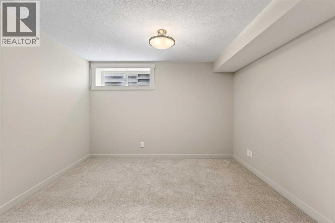
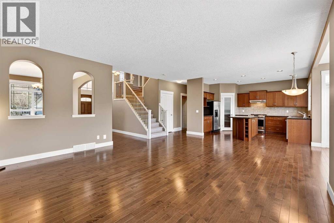
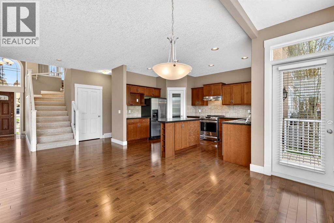
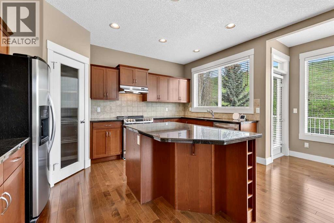
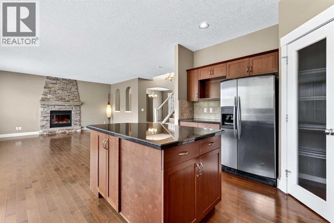
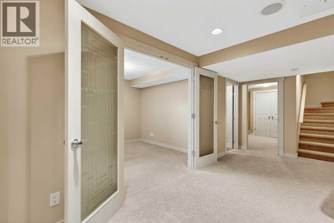
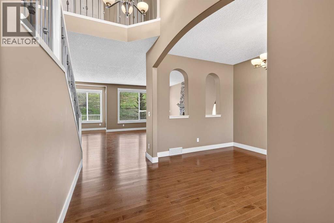
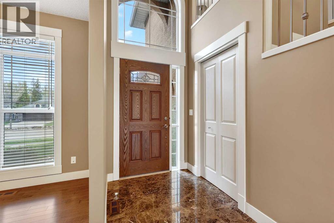
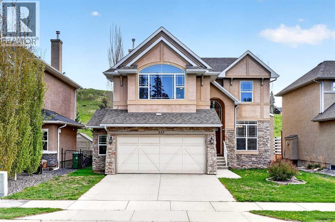
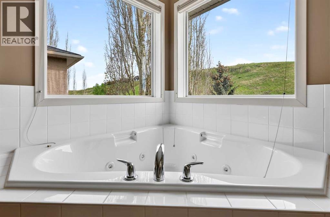
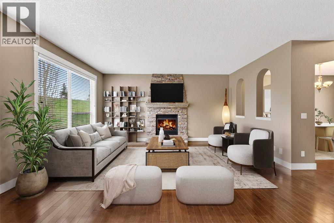
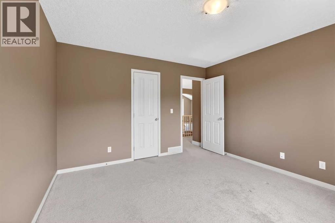
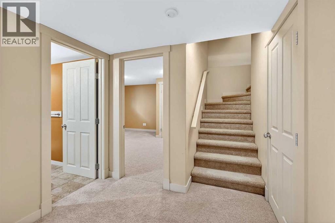
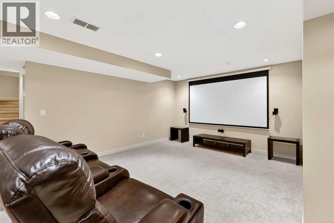
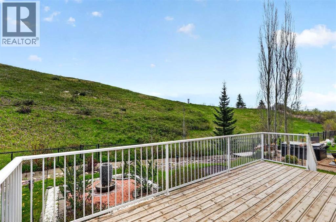
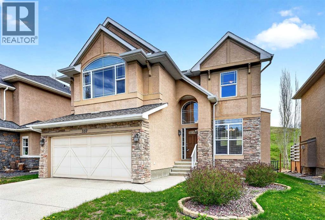
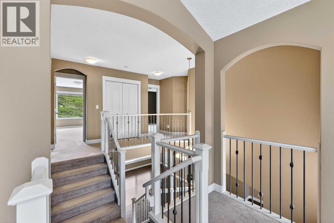
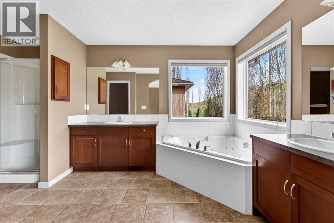
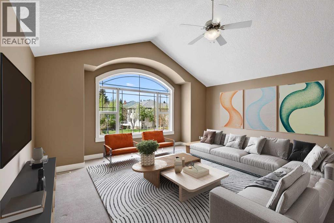
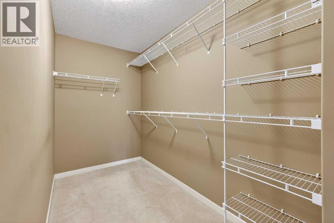
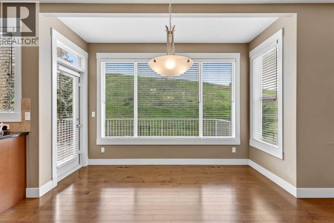
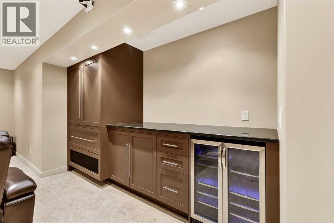
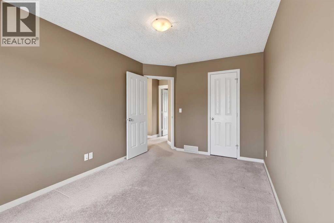
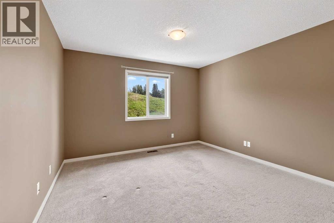
Discovery Ridge offers a family-friendly setting nestled among mature trees, scenic pathways, parks, and the beautiful river-valley landscape. This lovely 2-storey home is ideally located near the heart of the community, with easy access to paved pathways, green spaces, and countless natural features. The main floor is thoughtfully designed with a simple yet functional layout. The well-appointed kitchen features a breakfast nook, eating bar, pantry, and access to the rear deck. This inviting space opens to the great room, with a formal dining room conveniently nearby. Upstairs, you will find a spacious primary suite, two additional bedrooms with walk-in closets, and a large bonus room. The professionally developed lower level offers excellent additional living space, including a media/recreation area, office, bedroom, and full bathroom. Sleek, modern finishes include cherry cabinetry, maple hardwood flooring, granite countertops, stainless steel appliances, architectural arches and niches, glass doors, and a gas fireplace with a stonework mantle. Additional features include in-floor heating in the lower level, air conditioning, a double attached garage, and a private rear exposure backing onto green space. Discovery Ridge is a natural oasis within the city, and this beautiful home offers the perfect haven for enjoying a relaxed, comfortable lifestyle. (id:53430)
Building
- Property Type:
- House
- Building Type:
- House
- Year Built:
- 2004
- Stories:
- 2.0
- Bedrooms:
- 4
- Bathrooms (total):
- 4.5 (1 half)
- Basement:
- Finished, Full
Finished Areas
- Interior Size (Total):
- 2453 square feet
- Above Grade:
- 2453 square feet
Interior
- Flooring:
- Hardwood, Carpeted, Ceramic Tile
- Appliances:
- Washer, Refrigerator, Dishwasher, Stove, Dryer, Window Coverings, Garage door opener
Parking
- Spaces:
- 4
- Features:
- Attached Garage
Lot / Land
- Lot Size:
- 497.0 square meters
- Frontage:
- 15.2 meters
- Lot Features:
- Other, Closet Organizers, No Animal Home, Gas BBQ Hookup
Exterior
- Exterior Features:
- Stone, Stucco
- Construction:
- Wood frame
- Foundation:
- Poured Concrete
- Fencing:
- Partially fenced
Utilities & Mechanical
- Heating:
- Forced air, Natural gas, Other
- Cooling:
- Central air conditioning, Wall unit
Views & Waterfront
- View:
- View
Comfort & Security
- Fireplace(s):
- 1
Fees & Dates
- Property Taxes:
- $6,798
- Tax Year:
- 2025
- Last Modified:
- 05/28/2026 06:00:27 PM
- Status Change:
- 05/28/2026 05:53:30 PM
Association / Ownership
- Common Interest:
- Freehold
Room Dimensions
| Room | Level | Size |
|---|---|---|
| Living room | Main level | 12.42 Ft x 16.92 Ft |
| Kitchen | Main level | 10.83 Ft x 14.25 Ft |
| Dining room | Main level | 11.33 Ft x 14.33 Ft |
| Breakfast | Main level | 9.58 Ft x 11.83 Ft |
| Foyer | Main level | 4.83 Ft x 14.67 Ft |
| Laundry room | Main level | 7.42 Ft x 10.33 Ft |
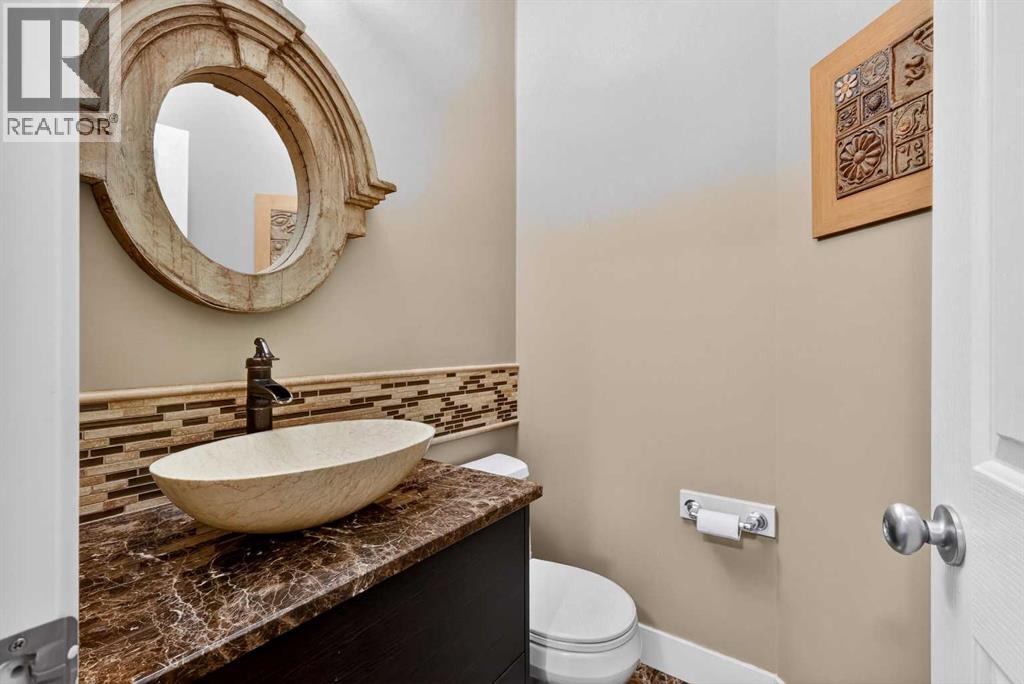
| 2pc Bathroom | Main level | 4.25 Ft x 4.92 Ft |
| Bonus Room | Second level | 17.50 Ft x 17.83 Ft |
| Primary Bedroom | Second level | 11.92 Ft x 16.42 Ft |
| 5pc Bathroom | Second level | 8.25 Ft x 14.50 Ft |
| Bedroom | Second level | 11.92 Ft x 12.42 Ft |
| Bedroom | Second level | 9.42 Ft x 13.92 Ft |
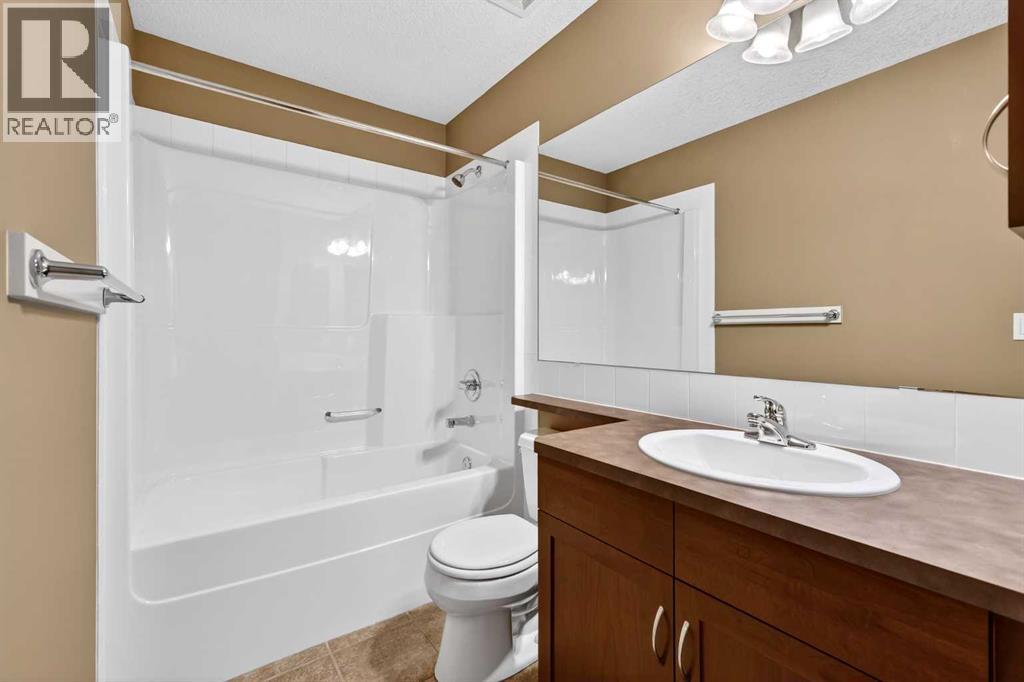
| 4pc Bathroom | Second level | 4.92 Ft x 10.92 Ft |
| Recreational, Games room | Lower level | 12.17 Ft x 21.83 Ft |
| Study | Lower level | 9.50 Ft x 11.17 Ft |
| Bedroom | Lower level | 14.00 Ft x 14.00 Ft |
| 3pc Bathroom | Lower level | 4.75 Ft x 9.58 Ft |
Location
Data is supplied by Pillar 9 MLS® System. Pillar 9 is the owner of the copyright in its MLS® System. Data is deemed reliable but is not guaranteed accurate by Pillar 9.
The trademarks MLS®, Multiple Listing Service® and the associated logos are owned by The Canadian Real Estate Association (CREA) and identify the quality of services provided by real estate professionals who are members of CREA. Used under license.