Real estate on your terms®
$349,900
active
189 Deerfield Terrace Southeast
Calgary
,
AB
T2J6V2
Key Details
- MLS® Number:
- A2328532
- Community:
- Deer Ridge
- Building Type:
- Row / Townhouse
- Interior Size:
- 793 square feet
- Bedrooms:
- 3
- Parking:
- 1
- Parking Features:
- Other
- Attached:
- Yes

Property Description
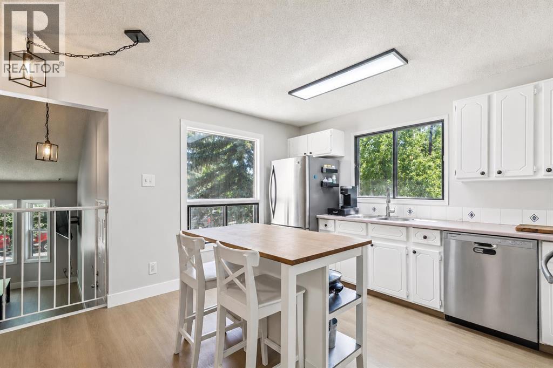
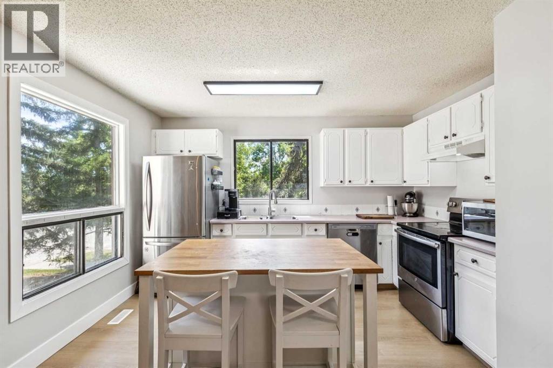
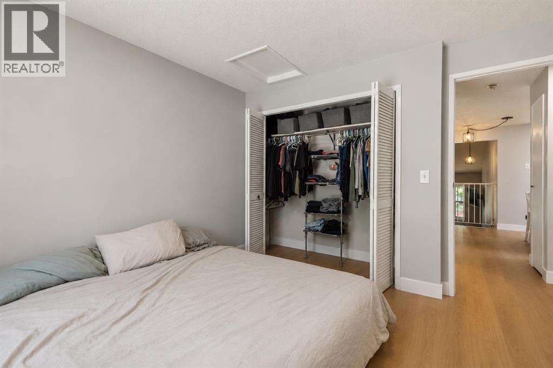
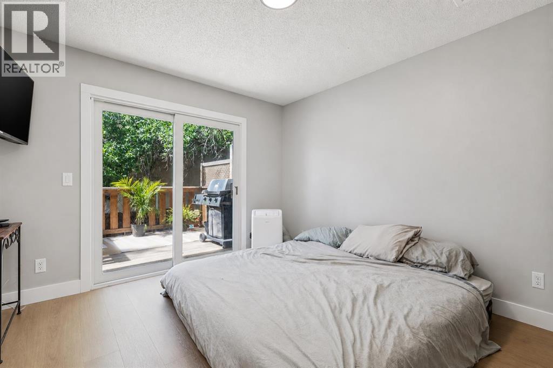
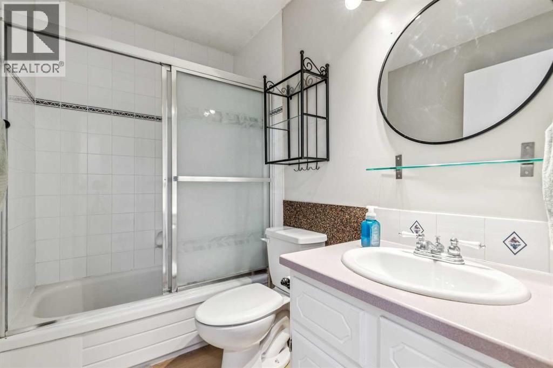
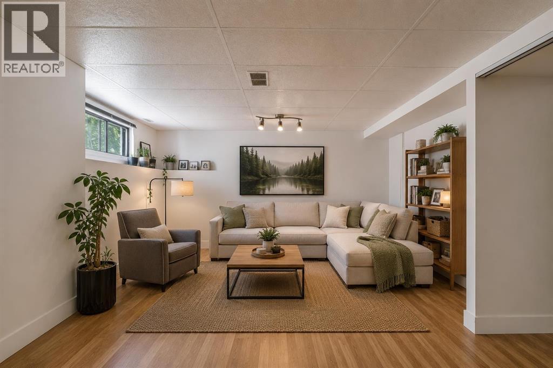
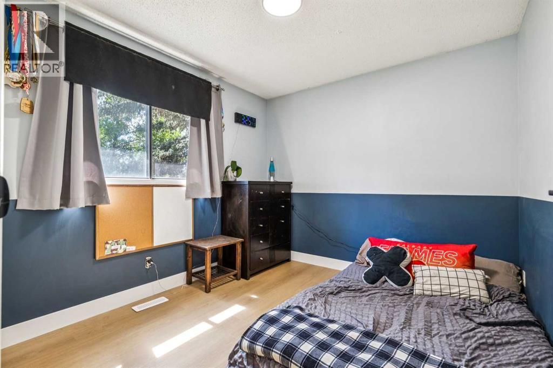
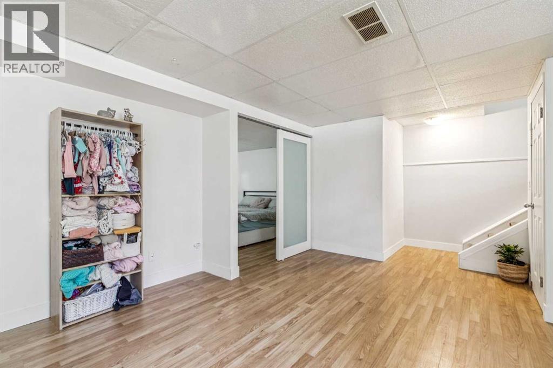
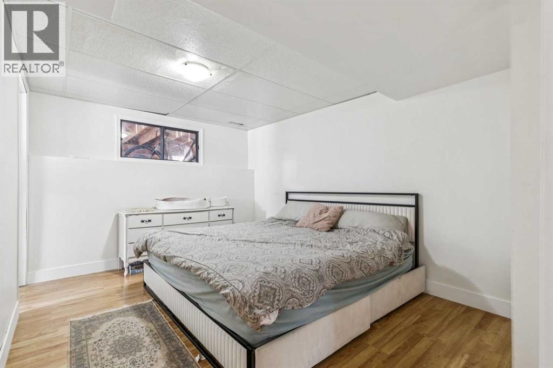
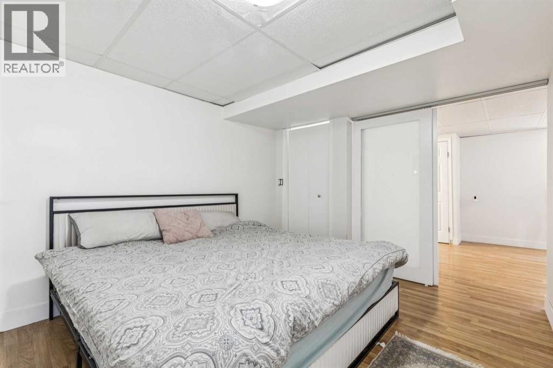
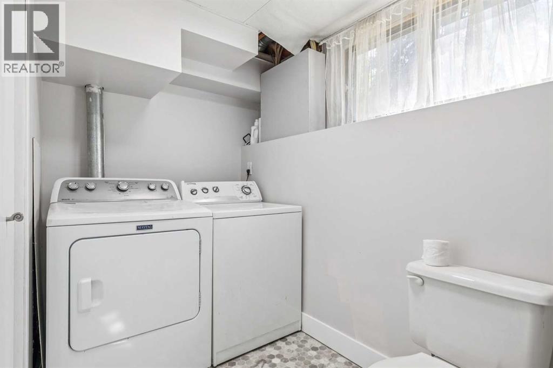
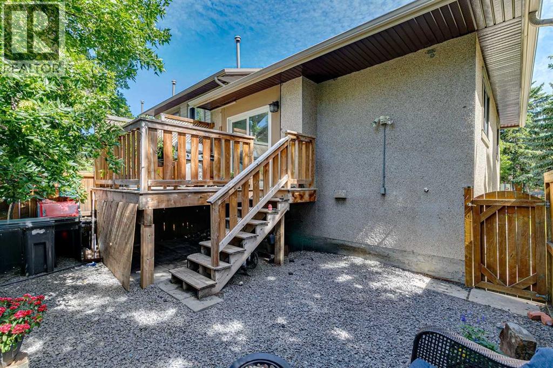
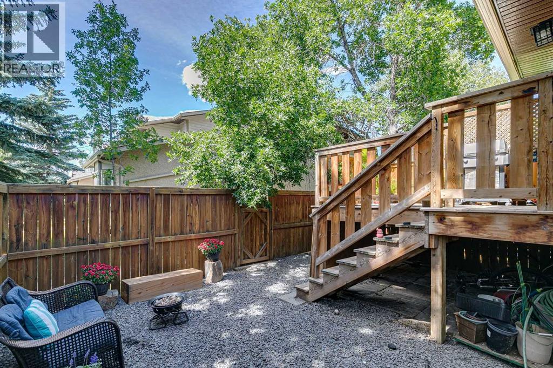
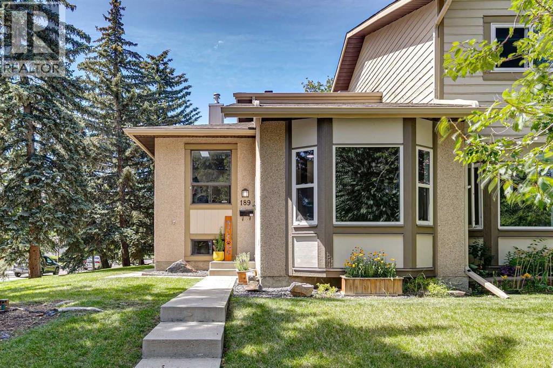
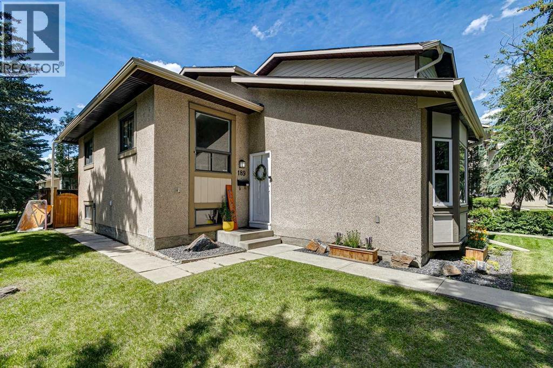
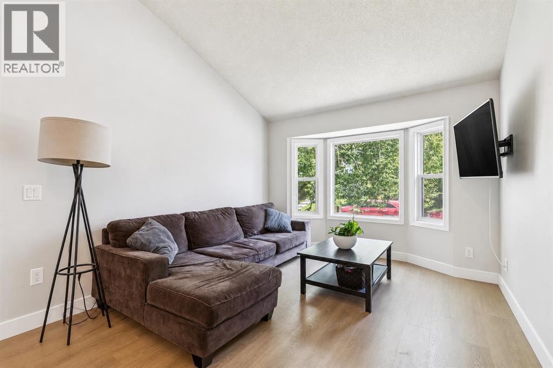
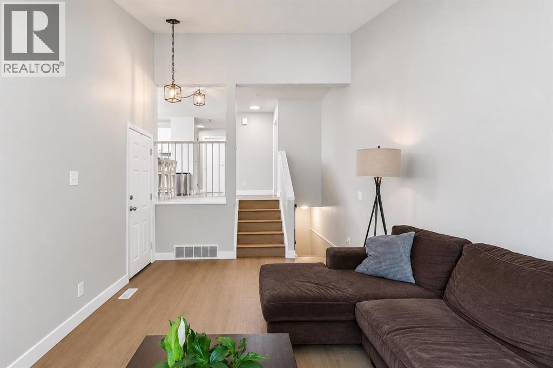
Welcome to 189 Deerfield Terrace SE. This beautifully updated three-level split is sure to impress with fresh paint, new baseboards, luxury vinyl plank flooring, and updated lighting throughout. As you enter the home, you are greeted by a spacious living room with impressive vaulted ceilings, creating a bright and open atmosphere. The kitchen features stainless steel appliances and a convenient eating area, making it the perfect space for everyday living and entertaining. Upstairs, you will find two spacious bedrooms along with a four-piece bathroom. The fully developed basement provides even more living space with a comfortable family room, an additional bedroom, and a convenient two-piece bathroom. Step outside to your private, fully fenced backyard, complete with a deck that is perfect for summer barbecues, entertaining friends, or simply relaxing outdoors. Ideally located near Fish Creek Park and all the amenities the surrounding area offers, this move-in-ready home is one you won't want to miss! (id:53430)
Building
- Property Type:
- Row / Townhouse
- Building Type:
- Row / Townhouse
- Style:
- 3 Level
- Year Built:
- 1982
- Bedrooms:
- 3
- Bathrooms (total):
- 2.5 (1 half)
- Basement:
- Finished, Full
Finished Areas
- Interior Size (Total):
- 793 square feet
- Above Grade:
- 793 square feet
Interior
- Flooring:
- Vinyl
- Appliances:
- Refrigerator, Range - Electric, Dishwasher, Microwave, Window Coverings, Washer & Dryer
Parking
- Spaces:
- 1
- Features:
- Other
Lot / Land
- Lot Features:
- No Smoking Home
Exterior
- Exterior Features:
- Stucco
- Foundation:
- Poured Concrete
- Fencing:
- Fence
Utilities & Mechanical
- Heating:
- Natural gas, Central heating
- Cooling:
- None
Fees & Dates
- Property Taxes:
- $2,234
- Tax Year:
- 2026
- HOA/Condo Fee:
- $386
- Last Modified:
- 08/01/2026 09:00:02 PM
- Status Change:
- 08/01/2026 08:57:28 PM
Association / Ownership
- Fee:
- $386 / Monthly
- Common Interest:
- Condo/Strata
Room Dimensions
| Room | Level | Size |
|---|---|---|
| Kitchen | Second level | 12.58 Ft x 10.00 Ft |
| Dining room | Second level | 8.67 Ft x 7.08 Ft |
| Living room | Main level | 16.67 Ft x 11.08 Ft |
| Family room | Basement | 13.83 Ft x 15.50 Ft |
| Primary Bedroom | Second level | 11.42 Ft x 11.08 Ft |
| Bedroom | Second level | 9.75 Ft x 9.17 Ft |
| Bedroom | Basement | 10.00 Ft x 12.58 Ft |
| 2pc Bathroom | Basement | .00 Ft x .00 Ft |
| 4pc Bathroom | Second level | .00 Ft x .00 Ft |
Location
Data is supplied by Pillar 9 MLS® System. Pillar 9 is the owner of the copyright in its MLS® System. Data is deemed reliable but is not guaranteed accurate by Pillar 9.
The trademarks MLS®, Multiple Listing Service® and the associated logos are owned by The Canadian Real Estate Association (CREA) and identify the quality of services provided by real estate professionals who are members of CREA. Used under license.