Real estate on your terms®
$649,900
active
5820 Dalridge Hill Northwest
Calgary
,
AB
T3A1L9
Key Details
- MLS® Number:
- A2333749
- Community:
- Dalhousie
- Building Type:
- House
- Interior Size:
- 1426 square feet
- Bedrooms:
- 4
- Parking:
- 4
- Parking Features:
- Attached Garage
- Lot Size:
- 7125.71 square feet

Property Description
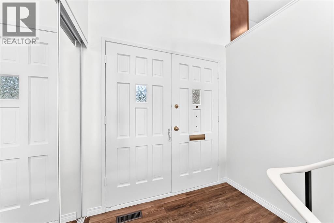
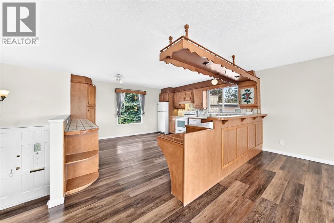
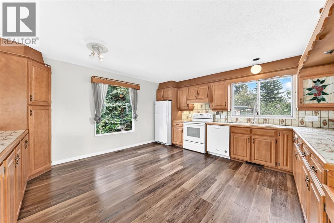
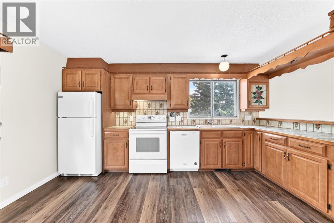
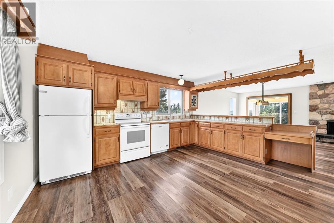
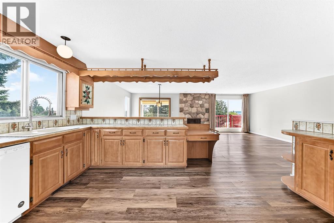
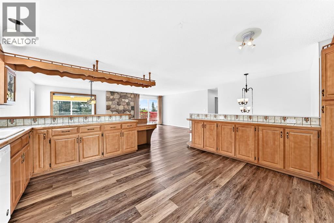
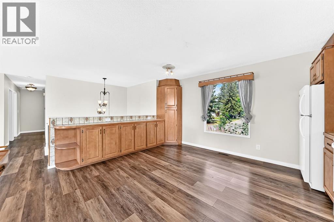
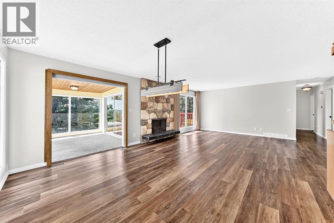
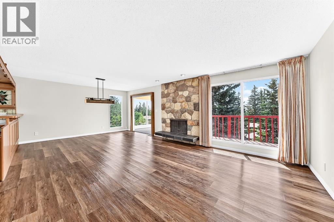
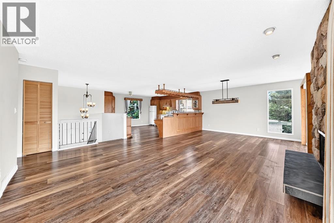
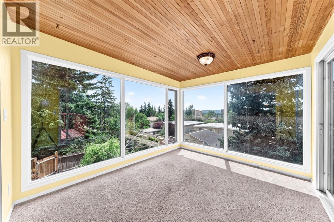
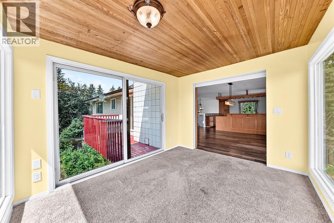
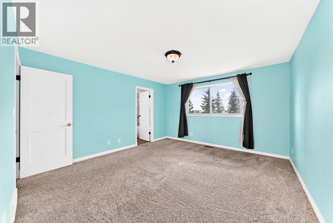
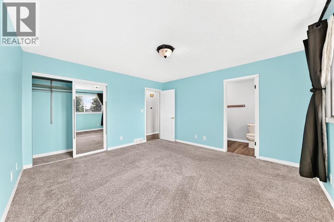
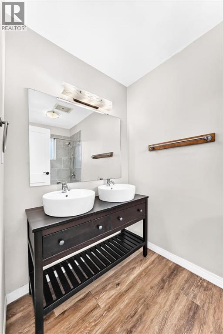
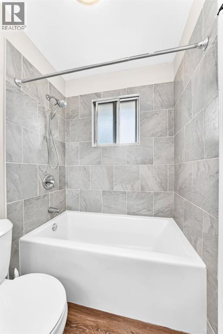
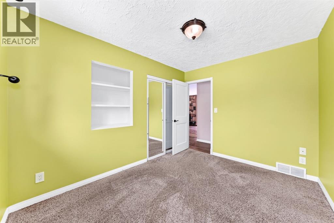
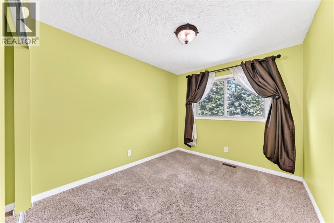
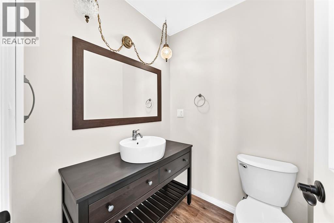
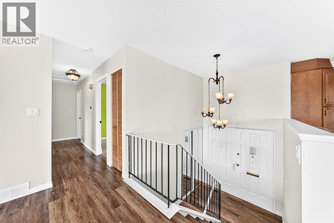
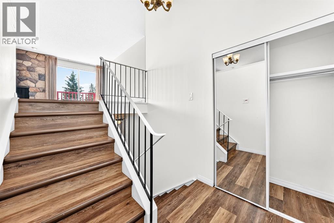
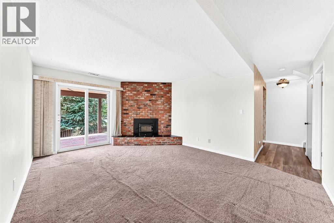
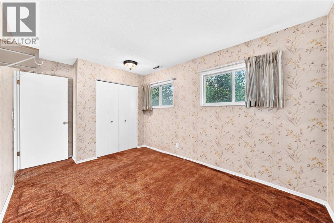
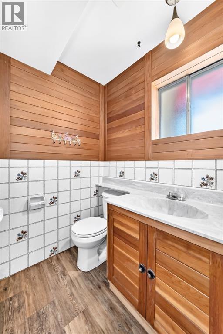
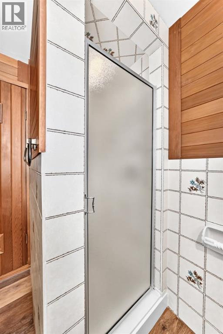
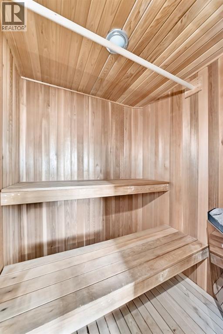
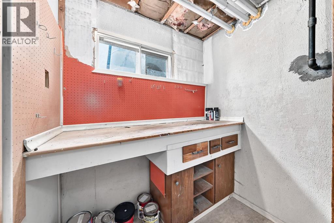
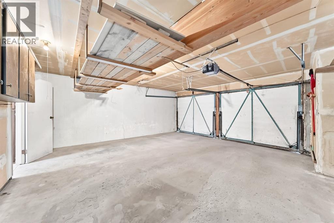
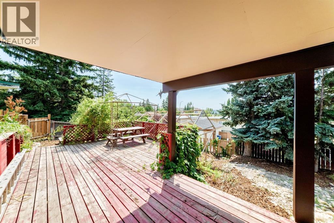
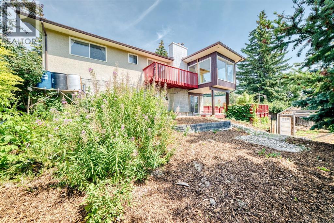
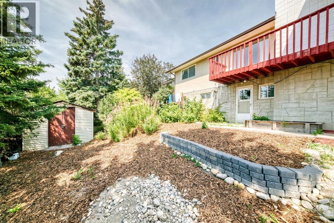
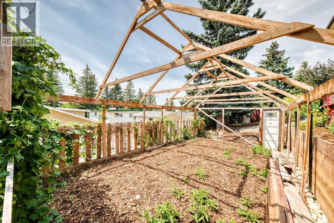
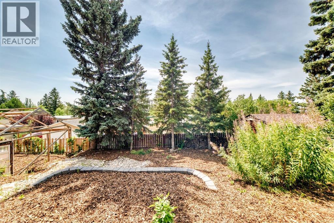
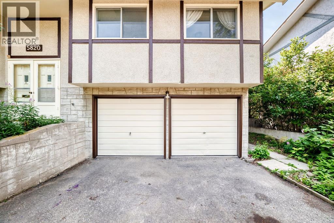
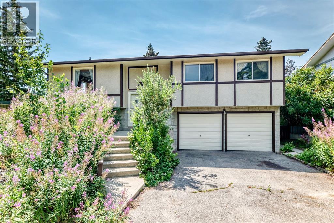
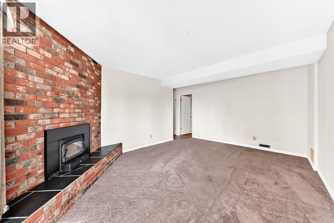
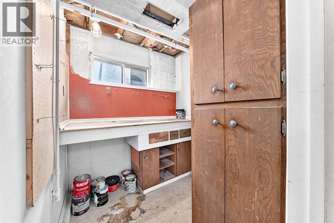
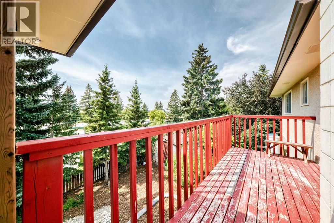
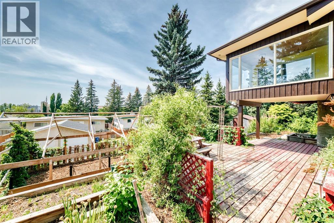
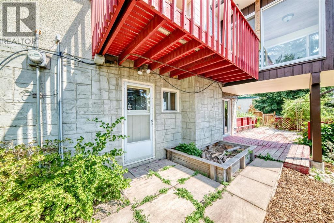
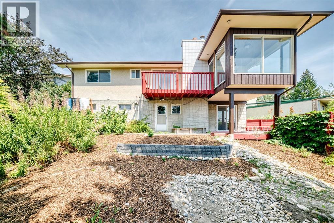
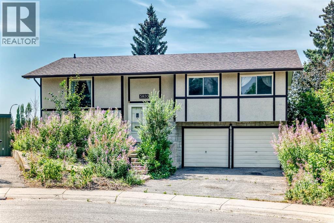
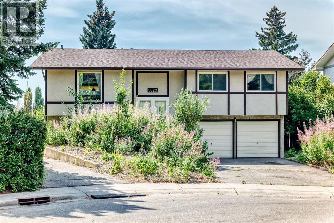
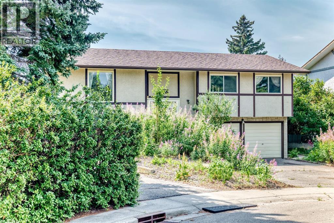
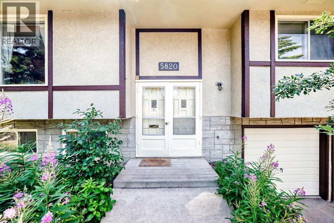
Amazing lot, over 7,100 sq. ft, south rear yard pie lot, additionally it's a walkout, elevated lot with views. Hard to find better residential land Thant this. Set on a peaceful street in Dalhousie, this light-filled bi-level offers generous proportions and an exceptional 7,100+ sq. ft. pie-shaped parcel with sunny southern exposure. The main floor has an easy-flowing design, with an expansive kitchen providing abundant cabinetry and workspace, and spacious living and dining areas that comfortably accommodate family gatherings. A bonus sunroom captures natural light throughout the day and provides an inviting retreat with views toward the mountains and Canada Olympic Park. Three well-sized bedrooms are located on the main level, including the primary bedroom with a private two-piece ensuite, along with a full main bathroom.The developed walkout level adds considerable versatility with a family room, an additional bedroom, a second full bathroom, a sauna and direct exterior access. A recently installed Regency i1150 Classic wood-burning insert provides excellent heating efficiency. The double attached garage includes workshop space for projects and storage.Outside, the remarkable yard offers plenty of room for gardening, recreation and outdoor entertaining, along with a large framed greenhouse and storage shed. Bring your ideas and transform this spacious home and extraordinary property into something truly special. (id:53430)
Building
- Property Type:
- House
- Building Type:
- House
- Style:
- Bi-level
- Year Built:
- 1971
- Bedrooms:
- 4
- Bathrooms (total):
- 3.5 (1 half)
- Basement:
- Finished, Full, Walk out
Finished Areas
- Interior Size (Total):
- 1426 square feet
- Above Grade:
- 1426 square feet
Interior
- Flooring:
- Laminate, Carpeted, Ceramic Tile
- Appliances:
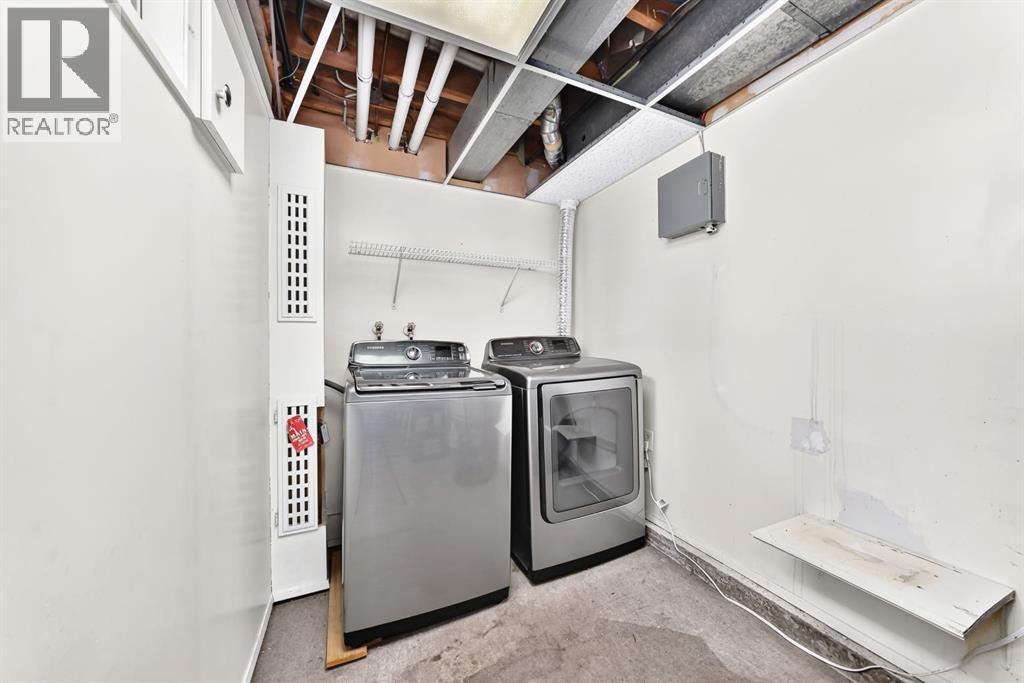
- Refrigerator, Dishwasher, Stove, Window Coverings, Washer & Dryer
Parking
- Spaces:
- 4
- Features:
- Attached Garage
Lot / Land
- Lot Size:
- 7125.71 square feet
- Frontage:
- 10.0 meters
- Lot Features:
- See remarks, Other, Sauna
Exterior
- Exterior Features:
- Concrete, Stucco
- Construction:
- Poured concrete, Wood frame
- Foundation:
- Poured Concrete
- Fencing:
- Fence
Utilities & Mechanical
- Heating:
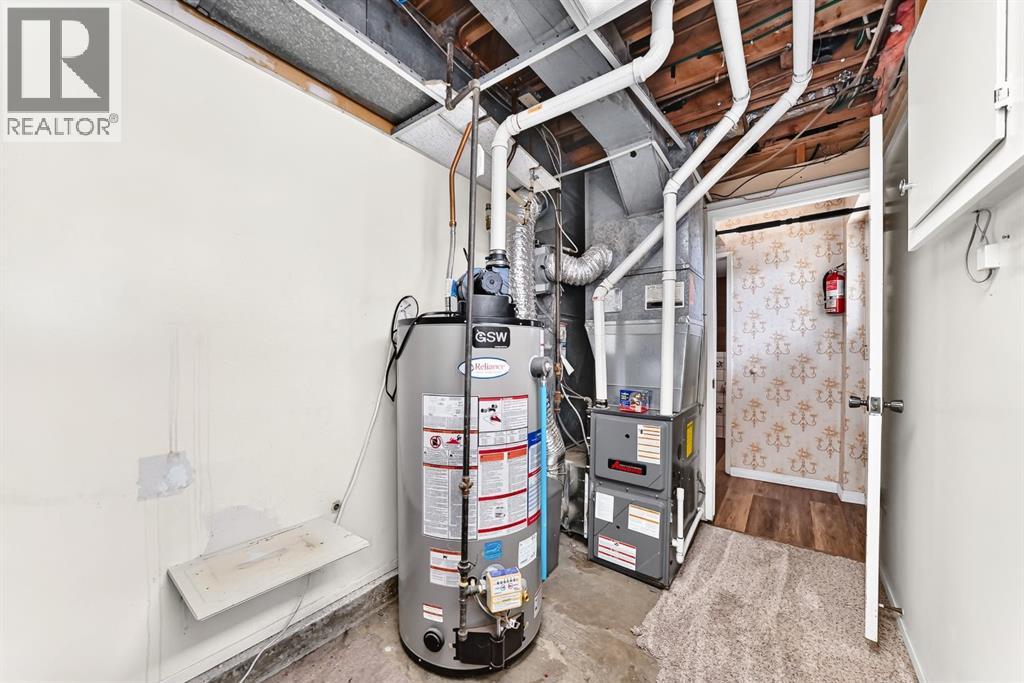
- Forced air, Natural gas
- Cooling:
- None
Comfort & Security
- Fireplace(s):
- 2
Fees & Dates
- Property Taxes:
- $5,260
- Tax Year:
- 2026
- Last Modified:
- 08/09/2026 12:25:21 PM
- Status Change:
- 08/09/2026 12:18:43 PM
Association / Ownership
- Common Interest:
- Freehold
Room Dimensions
| Room | Level | Size |
|---|---|---|
| Living room | Main level | 13.42 Ft x 17.17 Ft |
| Other | Main level | 14.92 Ft x 16.50 Ft |
| Dining room | Main level | 11.08 Ft x 13.00 Ft |
| 2pc Bathroom | Main level | 5.17 Ft x 4.92 Ft |
| Sunroom | Main level | 9.67 Ft x 11.67 Ft |
| Bedroom | Main level | 10.17 Ft x 11.42 Ft |
| Primary Bedroom | Main level | 13.00 Ft x 15.33 Ft |
| 4pc Bathroom | Main level | 5.00 Ft x 8.42 Ft |
| 3pc Bathroom | Lower level | 4.92 Ft x 12.83 Ft |
| Bedroom | Lower level | 9.08 Ft x 14.42 Ft |
| Family room | Lower level | 12.67 Ft x 16.83 Ft |
| Bedroom | Main level | 8.92 Ft x 12.75 Ft |
Location
Data is supplied by Pillar 9 MLS® System. Pillar 9 is the owner of the copyright in its MLS® System. Data is deemed reliable but is not guaranteed accurate by Pillar 9.
The trademarks MLS®, Multiple Listing Service® and the associated logos are owned by The Canadian Real Estate Association (CREA) and identify the quality of services provided by real estate professionals who are members of CREA. Used under license.