Real estate on your terms®
$205,000
active
5601 Dalton Drive Northwest
Calgary
,
AB
T3A2E2
Key Details
- MLS® Number:
- A2328348
- Community:
- Dalhousie
- Building Type:
- Apartment
- Interior Size:
- 745 square feet
- Bedrooms:
- 2
- Parking:
- 1
- Parking Features:
- Parking Pad, Other
- Attached:
- Yes

Property Description
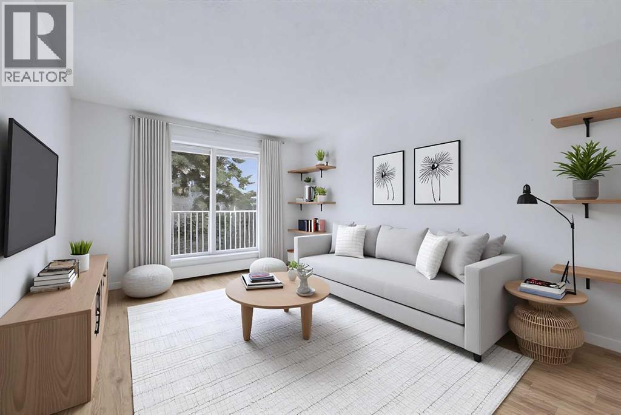
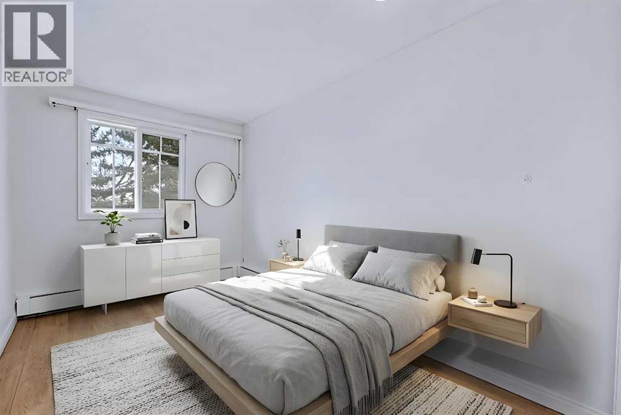
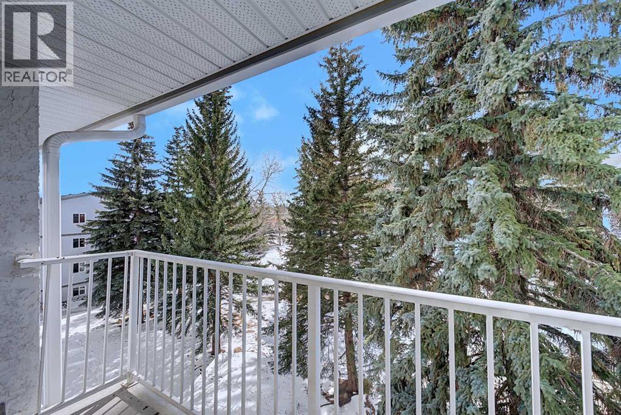
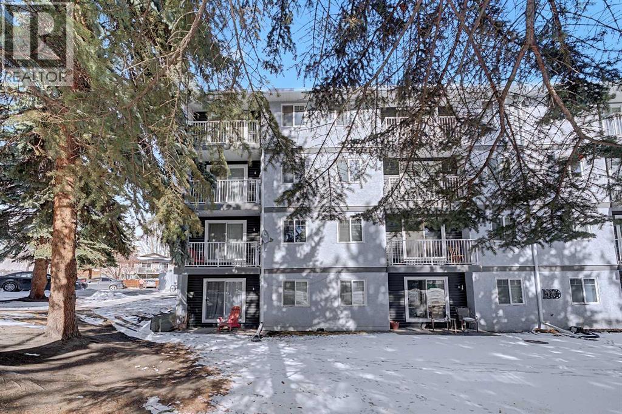
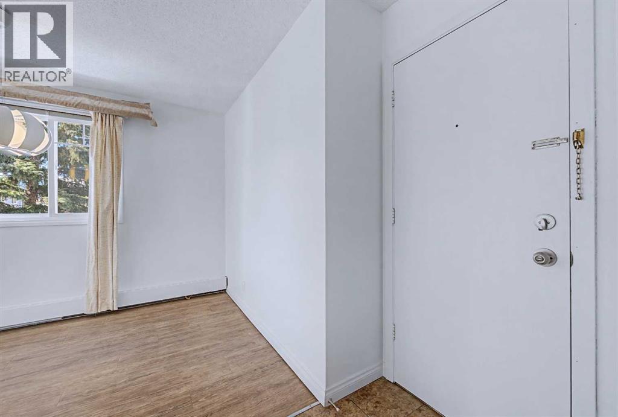
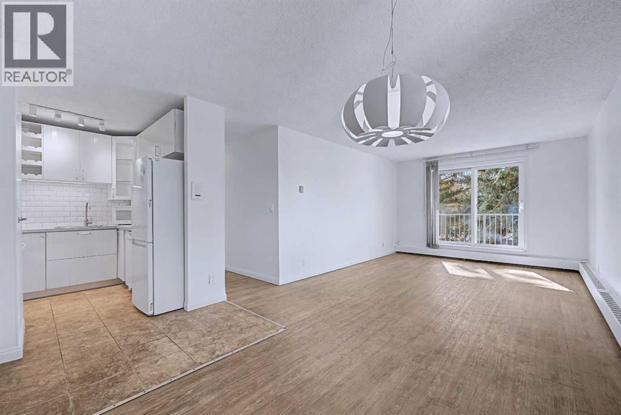
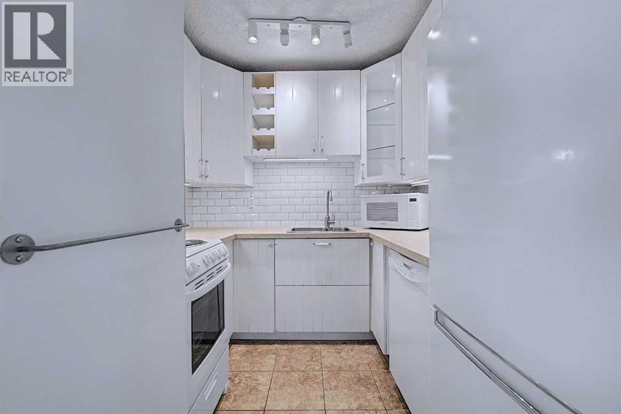
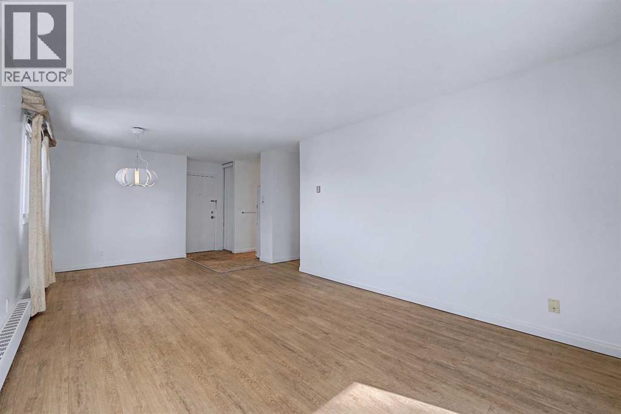
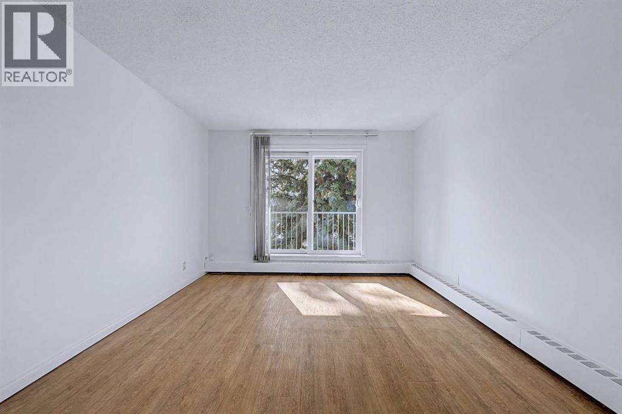
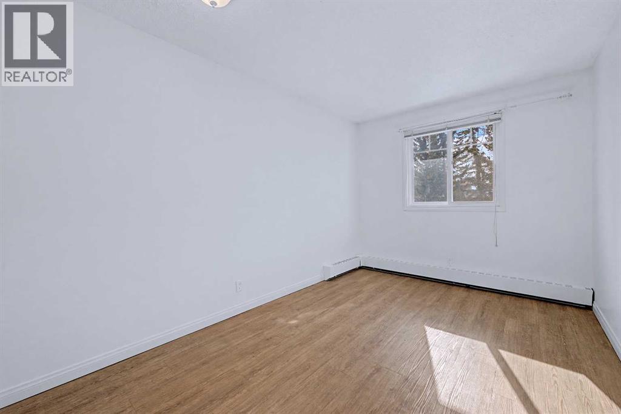
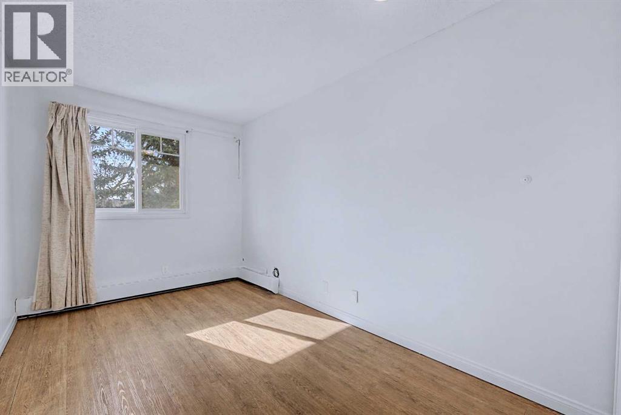
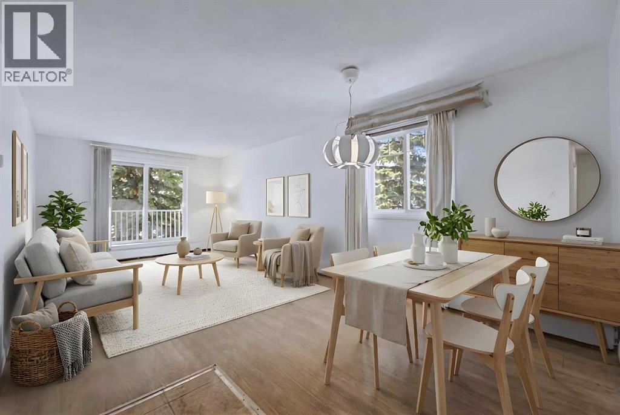
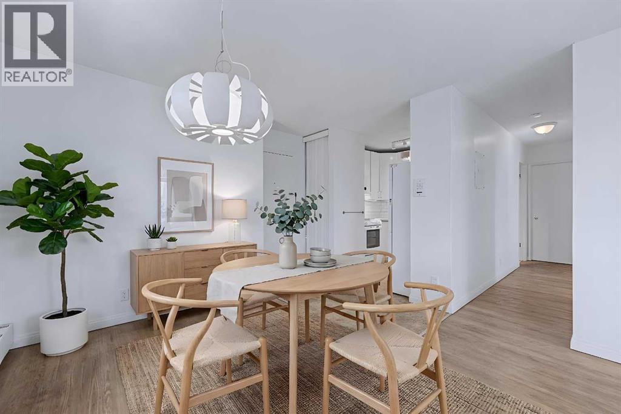
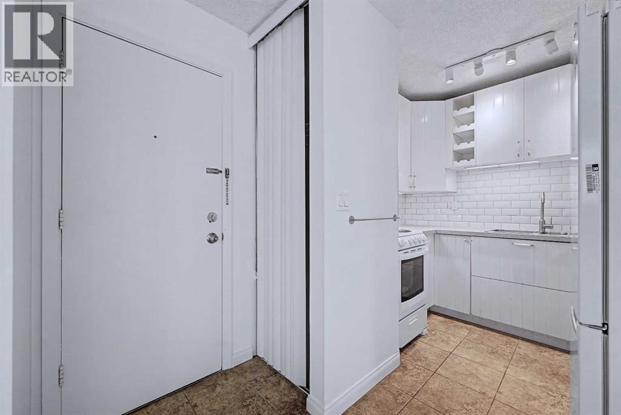
Bright and affordable 2 bedroom, 1 bathroom top-floor corner unit offering a functional open-concept layout and comfortable everyday living. The main living space feels open and inviting, with natural light throughout and direct access to a private balcony that is perfect for relaxing. Both bedrooms are generously sized, providing flexibility for a home office, guests, or shared living. The unit has been freshly painted and is move-in ready, making it a strong option for first-time buyers, downsizers, or investors. Located in the established community of Dalhousie, just minutes to the C-Train, Market Mall, University of Calgary, shopping, and major routes including Crowchild Trail. An excellent opportunity to own an affordable top-floor corner unit in a location that consistently delivers convenience and long-term value. Come see it for yourself. (id:53430)
Building
- Property Type:
- Apartment
- Building Type:
- Apartment
- Year Built:
- 1976
- Stories:
- 4.0
- Bedrooms:
- 2
- Bathrooms (total):
- 1.0
Finished Areas
- Interior Size (Total):
- 745 square feet
- Above Grade:
- 745 square feet
Interior
- Flooring:
- Laminate, Ceramic Tile
- Appliances:
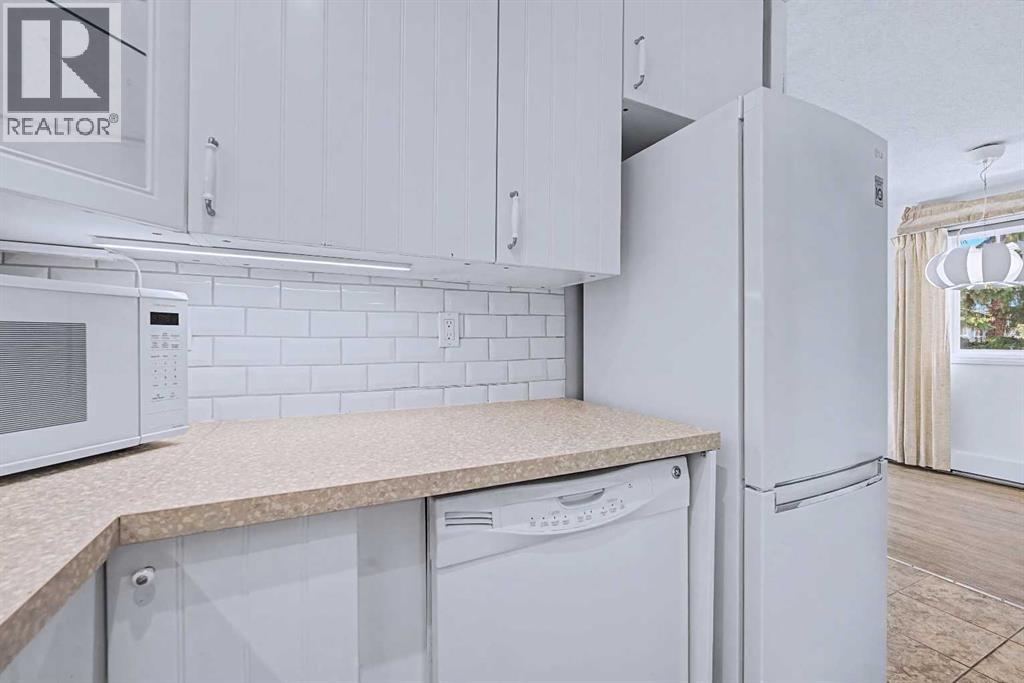
- Refrigerator, Dishwasher, Stove, Microwave
Parking
- Spaces:
- 1
- Features:
- Parking Pad, Other
Lot / Land
- Lot Features:
- Other, No Smoking Home, Gas BBQ Hookup, Parking
Exterior
- Exterior Features:
- Concrete, Stucco
- Construction:
- Poured concrete, Wood frame
- Foundation:
- Poured Concrete
Utilities & Mechanical
- Heating:
- Baseboard heaters, Natural gas
- Cooling:
- None
Comfort & Security
- Security:
- Smoke Detectors
Fees & Dates
- Property Taxes:
- $1,576
- Tax Year:
- 2026
- HOA/Condo Fee:
- $620
- Last Modified:
- 07/11/2026 06:35:16 PM
- Status Change:
- 07/11/2026 06:29:04 PM
Association / Ownership
- Association:
- Sunflower Garden Crt
- Fee:
- $620 / Monthly
- Common Interest:
- Condo/Strata
Room Dimensions
| Room | Level | Size |
|---|---|---|
| Kitchen | Main level | 8.08 Ft x 7.92 Ft |
| Living room | Main level | 11.50 Ft x 13.58 Ft |
| Primary Bedroom | Main level | 8.83 Ft x 15.33 Ft |
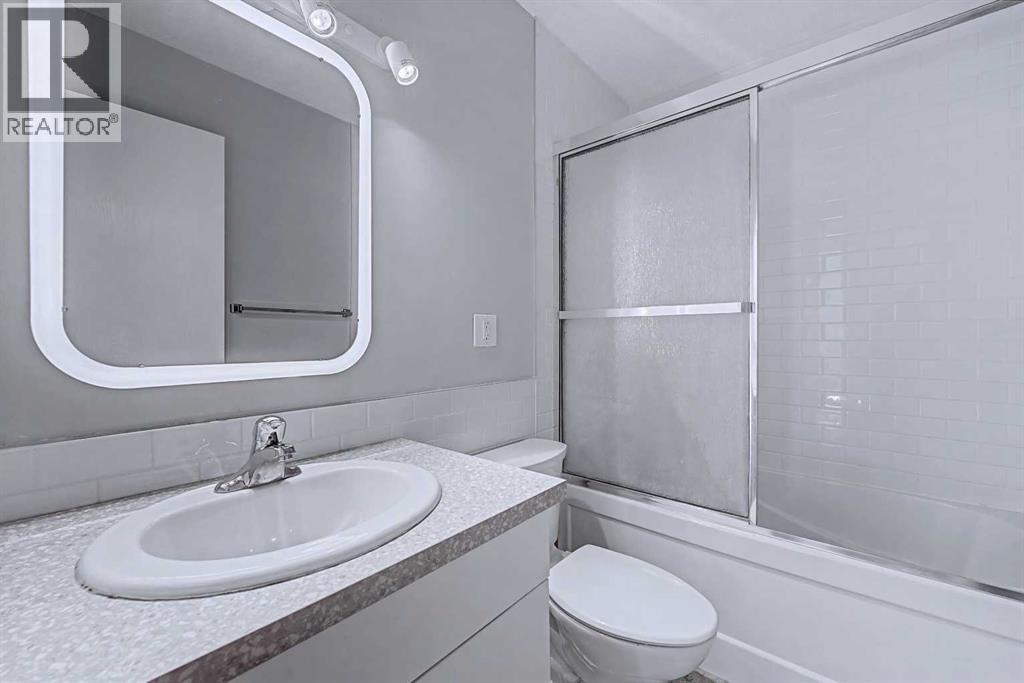
| 4pc Bathroom | Main level | 4.92 Ft x 7.83 Ft |
| Bedroom | Main level | 8.00 Ft x 15.25 Ft |
| Dining room | Main level | 7.83 Ft x 9.58 Ft |
Location
Data is supplied by Pillar 9 MLS® System. Pillar 9 is the owner of the copyright in its MLS® System. Data is deemed reliable but is not guaranteed accurate by Pillar 9.
The trademarks MLS®, Multiple Listing Service® and the associated logos are owned by The Canadian Real Estate Association (CREA) and identify the quality of services provided by real estate professionals who are members of CREA. Used under license.