Real estate on your terms®
$189,900
active
5204 Dalton Drive Northwest
Calgary
,
AB
T3A3H1
Key Details
- MLS® Number:
- A2322784
- Community:
- Dalhousie
- Building Type:
- Apartment
- Interior Size:
- 867 square feet
- Bedrooms:
- 2
- Parking:
- 1
- Parking Features:
- Underground
- Attached:
- Yes

Property Description
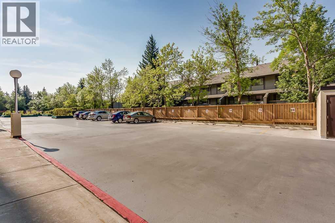
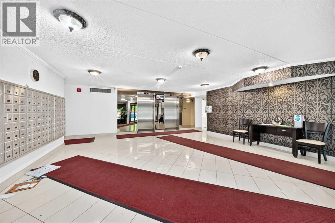
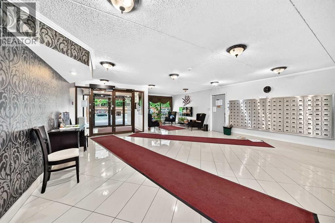
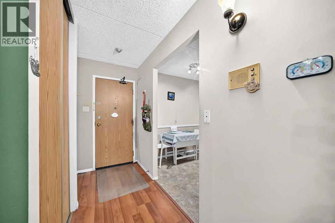
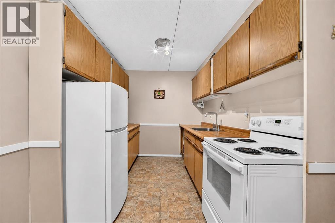
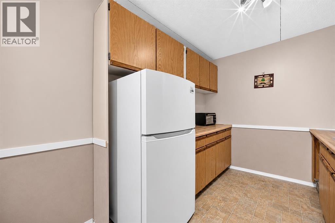
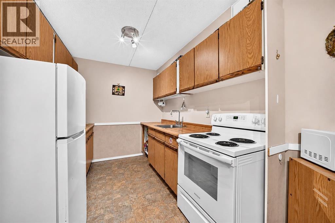
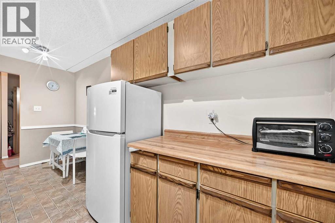
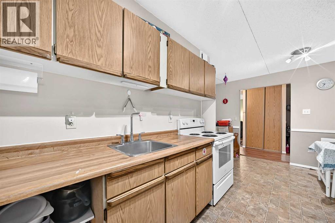
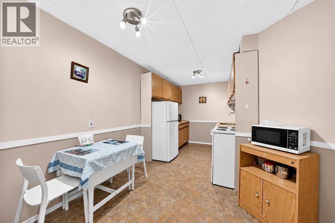
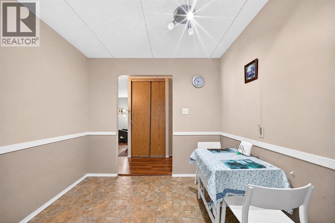
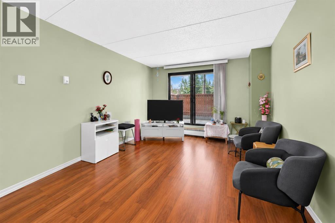
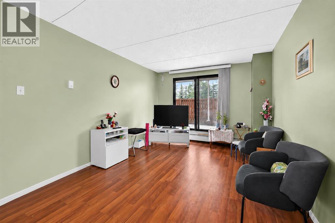
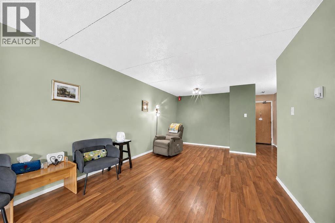
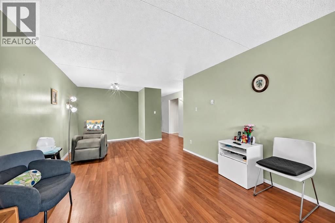
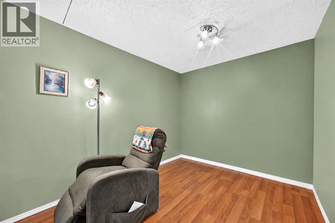
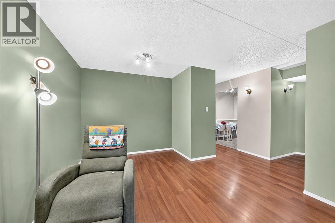
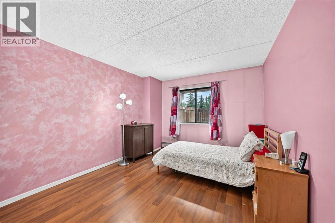
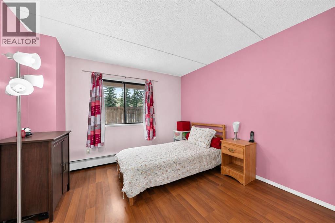
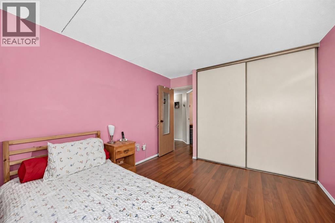
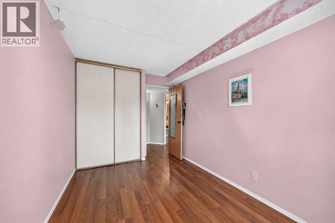
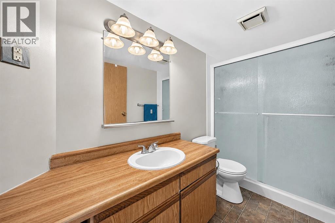
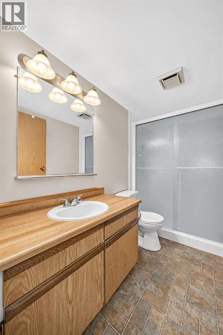
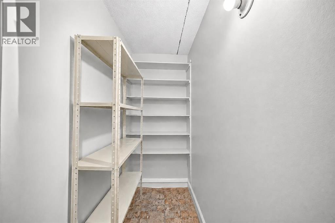
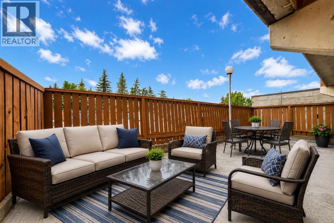
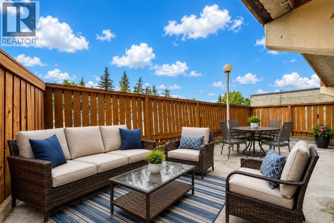
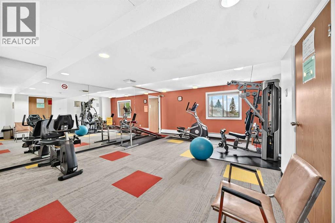
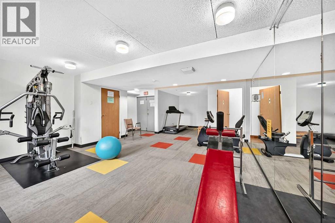
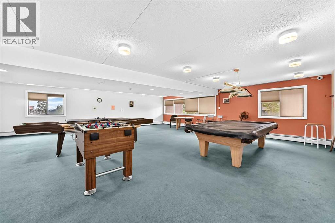
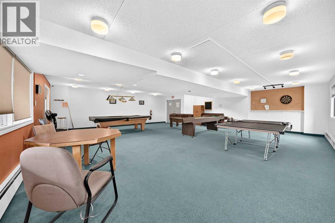
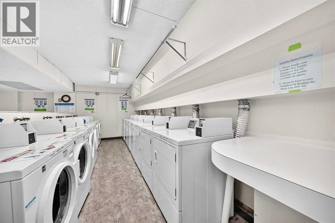
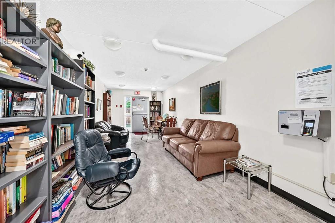
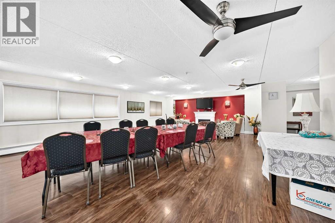
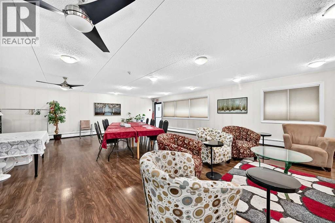
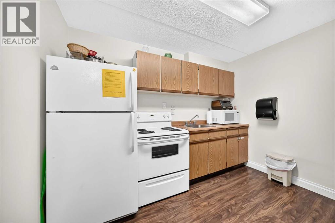
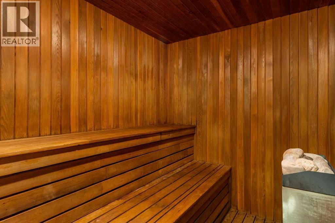
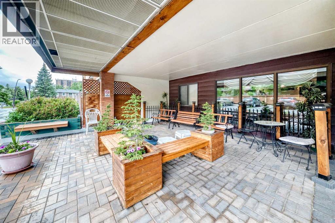
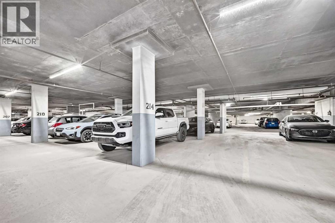
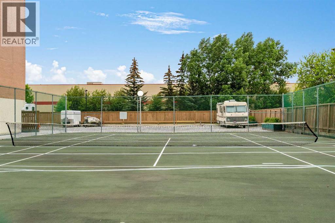
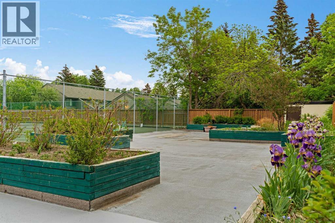
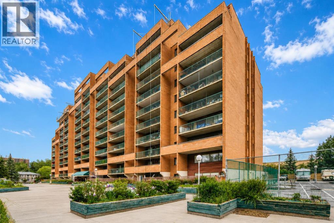
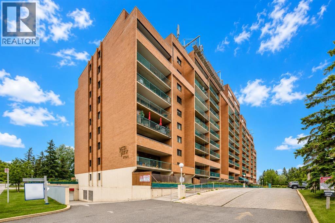
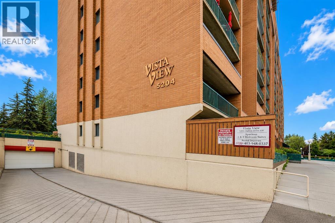
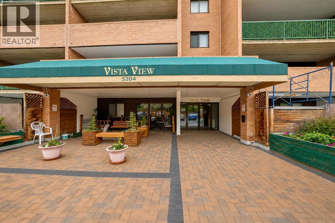
Incredible value in this well-maintained two-bedroom condo, ideally located close to the University, schools, parks, and within walking distance to Co-op and other amenities. Just minutes to the C-trial giving easy access all over the city. Easy access to Crowchild Trail, Stoney Trail, Shaganappi Trail, and Sarcee Trail.This desirable ground-level unit features a huge west-facing private patio (31'5" x 17'7" ft) providing an exceptional outdoor living space rarely found at this price point. Inside, the home offers neutral paint, well-kept flooring, and a functional layout. The spacious kitchen includes white appliances, ample counter space, room for a dining table, and additional cabinets for extra storage.The master bedroom is generously sized, while the second bedroom is perfect for guests, a home office, or a roommate. A three-piece bathroom and a large front entry closet complete the living space.Conveniently located just steps from the laundry facilities on the same level, this unit also comes with an assigned underground parking stall (#214) and extra storage in the unit. Residents enjoy access to excellent building amenities, including a fitness center, party room, games room, sauna, racquet courts, and ample visitor parking.Perfect for first-time buyers, students, or investors looking for a fantastic opportunity in a prime location. Don't miss your chance to own this exceptional property at an outstanding price! (id:53430)
Building
- Property Type:
- Apartment
- Building Type:
- Apartment
- Year Built:
- 1981
- Stories:
- 12.0
- Bedrooms:
- 2
- Bathrooms (total):
- 1.0
Finished Areas
- Interior Size (Total):
- 867 square feet
- Above Grade:
- 867 square feet
Interior
- Flooring:
- Laminate, Linoleum
- Appliances:
- Refrigerator, Stove, Window Coverings
Parking
- Spaces:
- 1
- Features:
- Underground
Lot / Land
- Lot Features:
- Sauna, Parking
Exterior
- Exterior Features:
- Concrete, Brick
- Construction:
- Poured concrete
Utilities & Mechanical
- Heating:
- Hot Water
- Cooling:
- None
Fees & Dates
- Property Taxes:
- $1,472
- Tax Year:
- 2026
- HOA/Condo Fee:
- $595
- Last Modified:
- 08/13/2026 04:50:03 PM
- Status Change:
- 08/13/2026 04:47:29 PM
Association / Ownership
- Association:
- Karen King Associates Inc
- Fee:
- $595 / Monthly
- Common Interest:
- Condo/Strata
Room Dimensions
| Room | Level | Size |
|---|---|---|
| Other | Main level | 17.58 Ft x 31.42 Ft |
| 3pc Bathroom | Main level | 4.92 Ft x 11.17 Ft |
| Primary Bedroom | Main level | 10.67 Ft x 12.08 Ft |
| Bedroom | Main level | 8.17 Ft x 12.25 Ft |
| Living room | Main level | 11.33 Ft x 24.33 Ft |
| Other | Main level | 5.92 Ft x 7.75 Ft |
| Storage | Main level | 3.58 Ft x 7.58 Ft |
| Dining room | Main level | 6.75 Ft x 9.92 Ft |
| Kitchen | Main level | 7.83 Ft x 9.17 Ft |
Location
Data is supplied by Pillar 9 MLS® System. Pillar 9 is the owner of the copyright in its MLS® System. Data is deemed reliable but is not guaranteed accurate by Pillar 9.
The trademarks MLS®, Multiple Listing Service® and the associated logos are owned by The Canadian Real Estate Association (CREA) and identify the quality of services provided by real estate professionals who are members of CREA. Used under license.