Real estate on your terms®
$209,000
active
5601 Dalton Drive Northwest
Calgary
,
AB
T3A2E2
Key Details
- MLS® Number:
- A2317038
- Community:
- Dalhousie
- Building Type:
- Apartment
- Interior Size:
- 723 square feet
- Bedrooms:
- 2
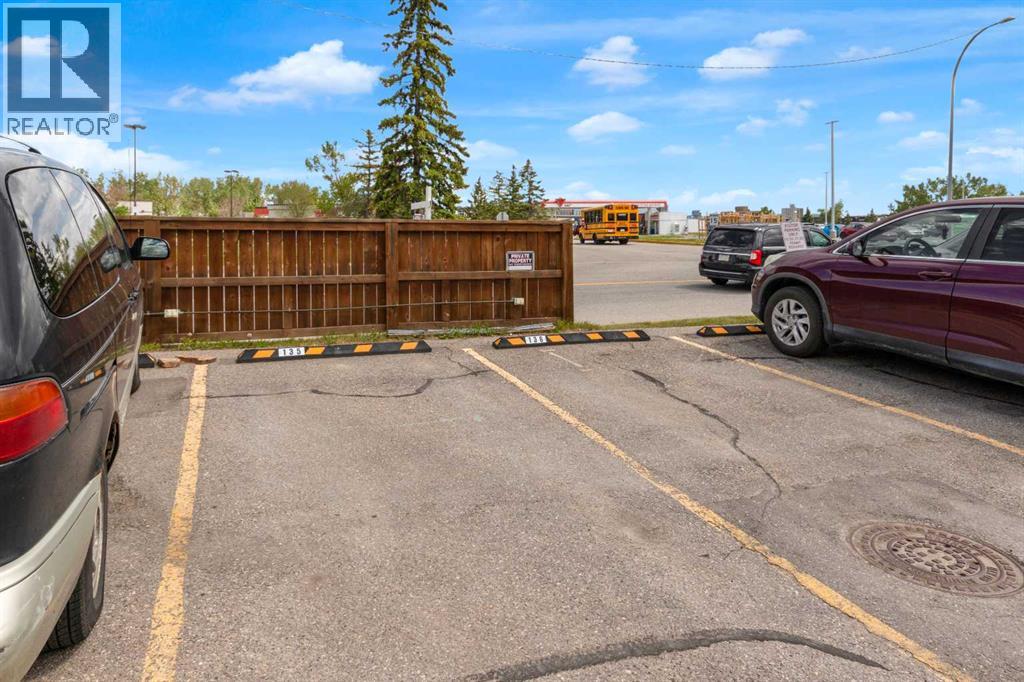
- Parking:
- 1
- Attached:
- Yes

Property Description
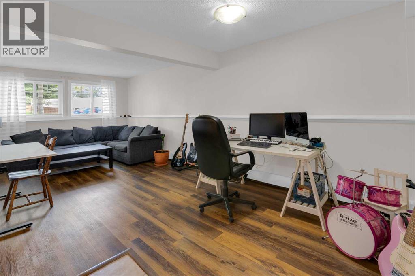
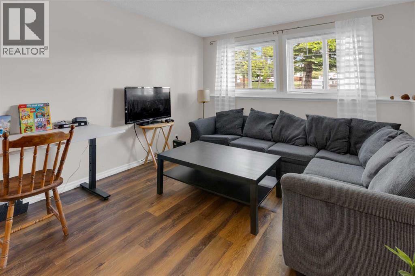
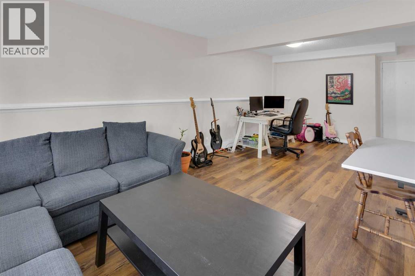
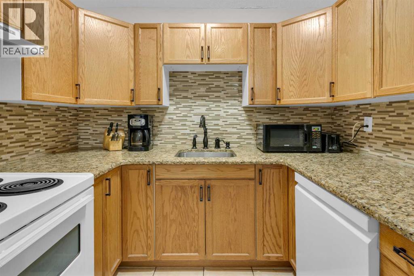
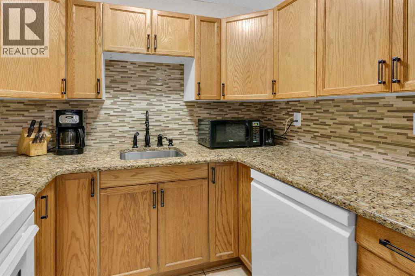
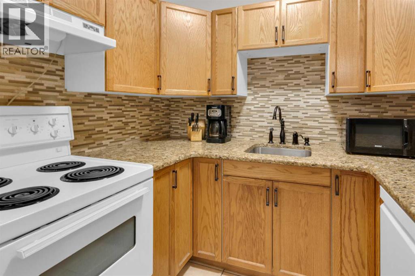
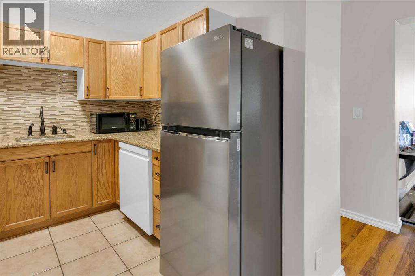
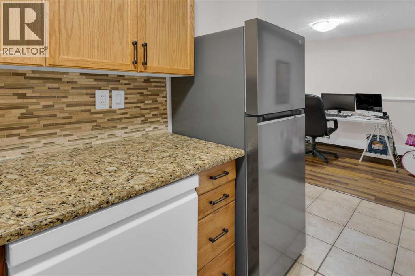
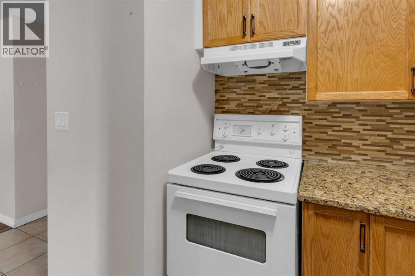
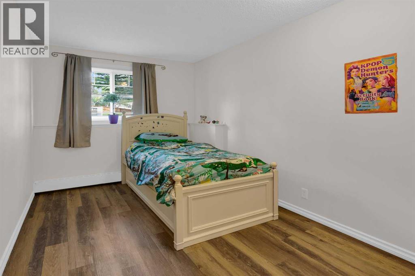
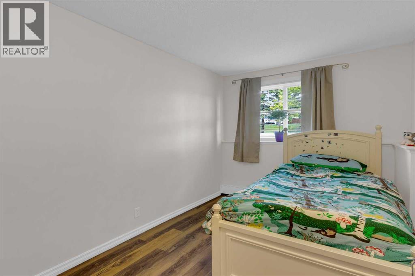
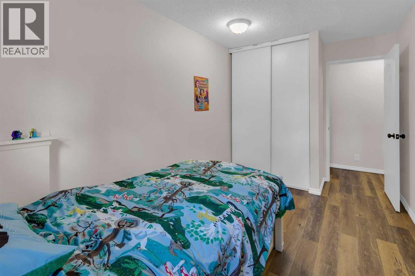
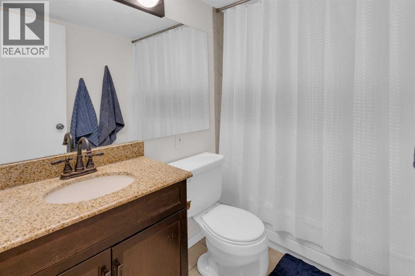
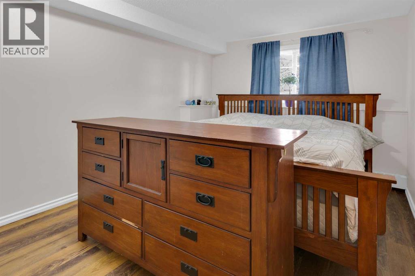
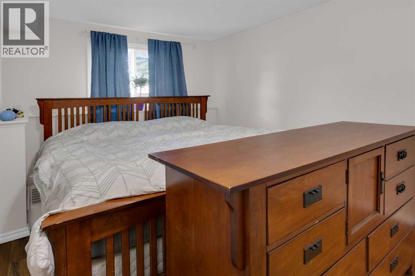
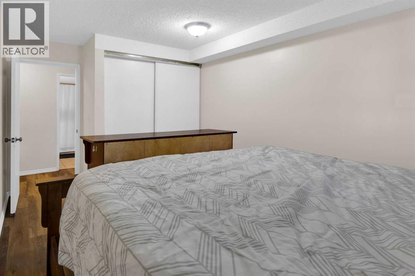
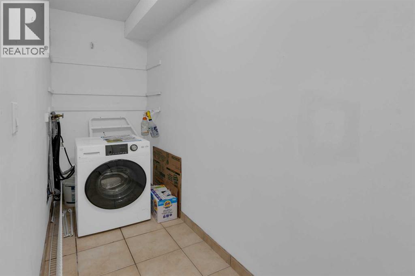
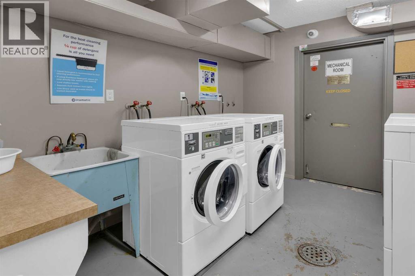
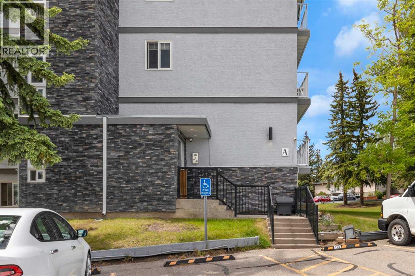
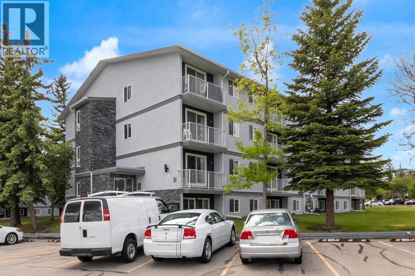
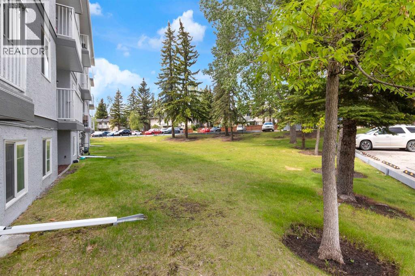
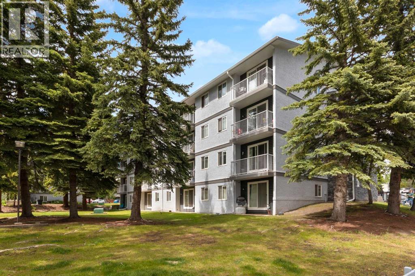
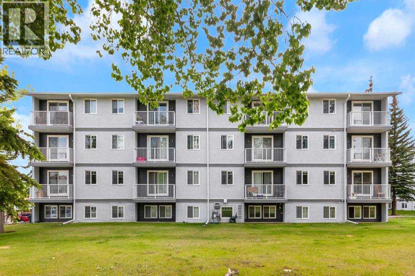
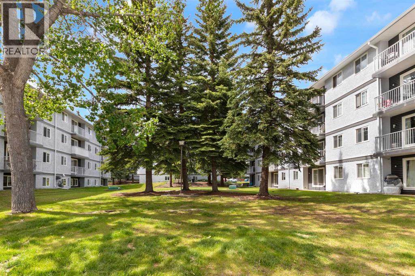
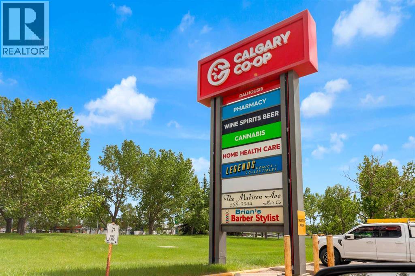
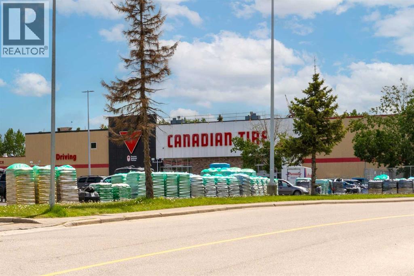
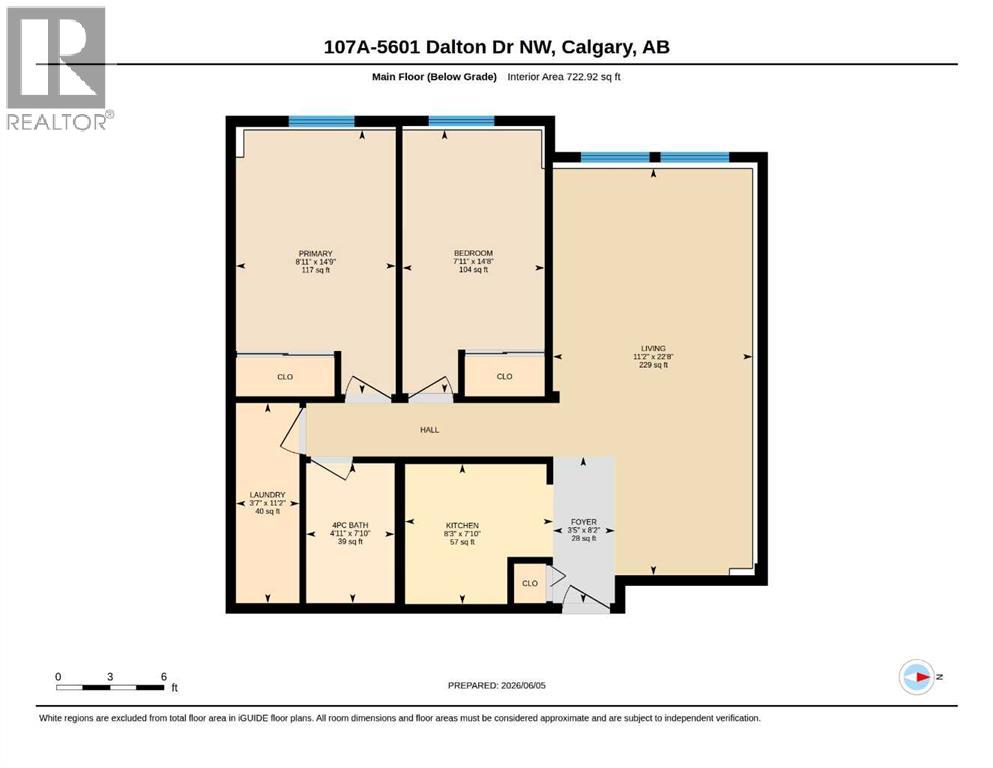
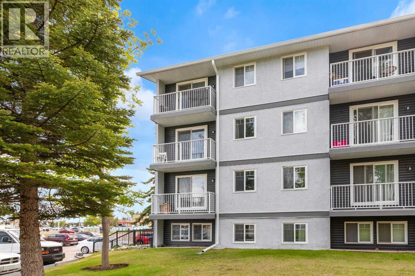
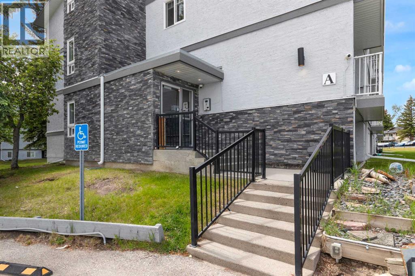
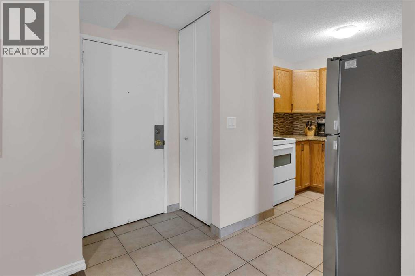
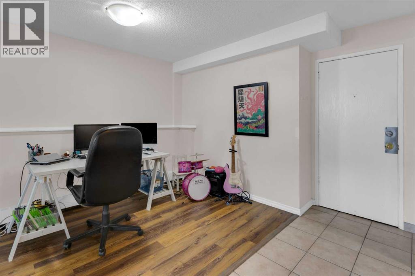
Affordable living in an unbeatable NW location! This well-laid-out 2-bedroom, 1-bathroom condo offers exceptional value and a functional floor plan in a highly convenient northwest Calgary location. As you enter the unit, you're welcomed by a spacious dining area that flows seamlessly into the large living room, creating an inviting space for everyday living and entertaining. The kitchen offers ample cupboard and counter space, providing plenty of room for storage and meal preparation. Down the hall, you'll find a spacious bedroom and a generously sized primary bedroom, along with a full 4pc bathroom. At the end of the hallway is a large laundry and storage room featuring a convenient in-suite washer/dryer combination and plenty of additional space for seasonal items, household storage, or pantry overflow. Additional common laundry facilities are also available within the building. An assigned outdoor parking stall adds to the convenience of this home. For those seeking an income property, the unit currently has a tenant in place, providing immediate rental revenue. Buyers looking to make the property their own will appreciate the flexibility of a lease ending in September. The location is hard to beat—just steps from Co-op, Canadian Tire, Walmart, restaurants, and other everyday amenities. Dalhousie C-Train Station is approximately a 15-minute walk away, while the University of Calgary is just a 5-minute drive. Outdoor enthusiasts will love being only minutes from Nose Hill Park and the mountains. Whether you're a first-time buyer, student, downsizer, or investor, this affordable home offers outstanding value and convenience in the very desirable community of Dalhousie. (id:53430)
Building
- Property Type:
- Apartment
- Building Type:
- Apartment
- Year Built:
- 1976
- Stories:
- 4.0
- Bedrooms:
- 2
- Bathrooms (total):
- 1.0
Finished Areas
- Interior Size (Total):
- 723 square feet
- Above Grade:
- 723 square feet
Interior
- Flooring:
- Laminate, Ceramic Tile
- Appliances:
- Refrigerator, Oven - Electric, Dishwasher, Hood Fan, Window Coverings, Washer & Dryer
Parking
- Spaces:
- 1
Lot / Land
- Lot Features:
- See remarks, No Animal Home, No Smoking Home, Parking
Utilities & Mechanical
- Heating:
- Baseboard heaters
- Cooling:
- None
Fees & Dates
- Property Taxes:
- $1,545
- Tax Year:
- 2025
- HOA/Condo Fee:
- $620
- Last Modified:
- 08/14/2026 05:35:06 PM
- Status Change:
- 08/14/2026 05:28:02 PM
Association / Ownership
- Association:
- Astoria Asset Management
- Fee:
- $620 / Monthly
- Common Interest:
- Condo/Strata
Room Dimensions
| Room | Level | Size |
|---|---|---|
| Foyer | Main level | 3.42 Ft x 8.17 Ft |
| Kitchen | Main level | 8.25 Ft x 7.83 Ft |
| Living room/Dining room | Main level | 11.17 Ft x 22.67 Ft |
| Bedroom | Main level | 7.92 Ft x 14.67 Ft |
| Primary Bedroom | Main level | 8.92 Ft x 14.75 Ft |
| 4pc Bathroom | Main level | 4.92 Ft x 7.83 Ft |
| Laundry room | Main level | 3.58 Ft x 11.17 Ft |
Location
Data is supplied by Pillar 9 MLS® System. Pillar 9 is the owner of the copyright in its MLS® System. Data is deemed reliable but is not guaranteed accurate by Pillar 9.
The trademarks MLS®, Multiple Listing Service® and the associated logos are owned by The Canadian Real Estate Association (CREA) and identify the quality of services provided by real estate professionals who are members of CREA. Used under license.