Real estate on your terms®
$639,900
active
5801 Dalgleish Road Northwest
Calgary
,
AB
T3A1K4
Key Details
- MLS® Number:
- A2316426
- Community:
- Dalhousie
- Building Type:
- Duplex
- Interior Size:
- 1085 square feet
- Bedrooms:
- 3
- Parking:
- 3
- Parking Features:
- Attached Garage
- Lot Size:
- 367.0 square meters
- Attached:
- Yes

Property Description
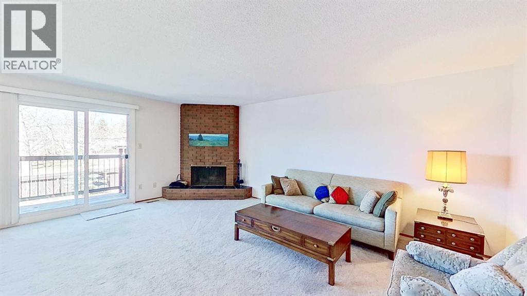
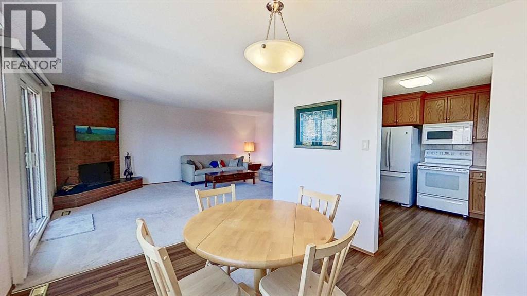
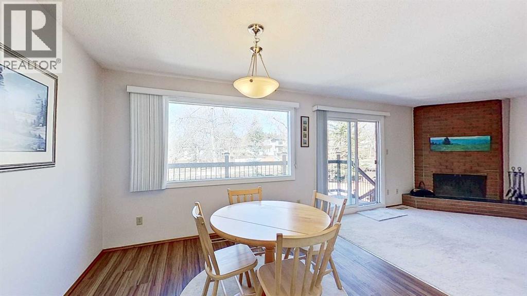
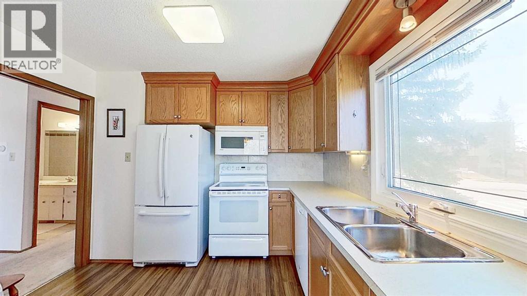
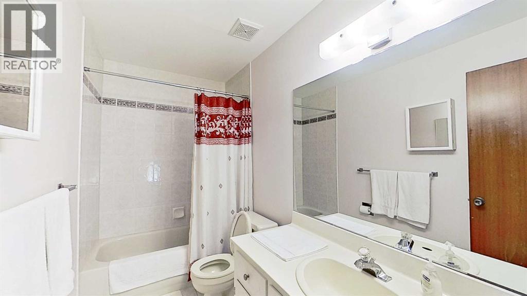
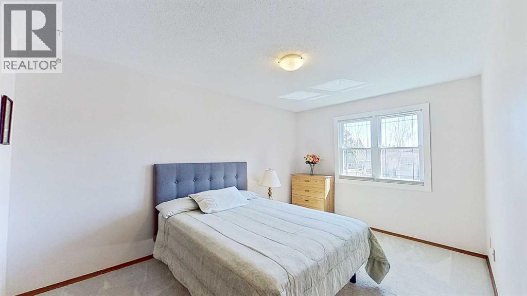
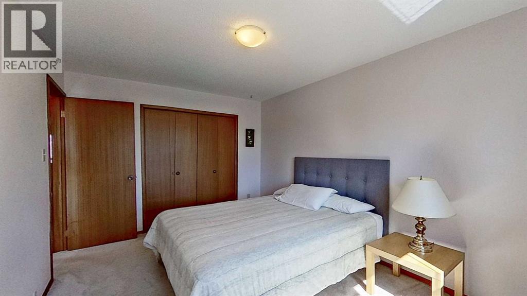
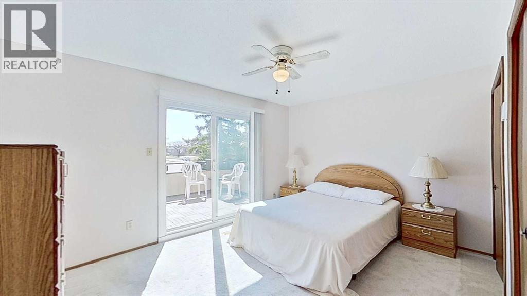
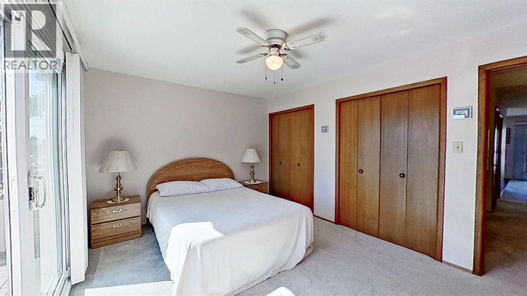
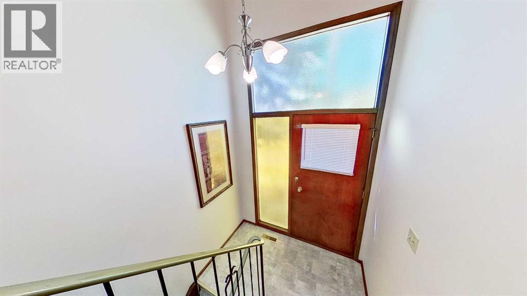
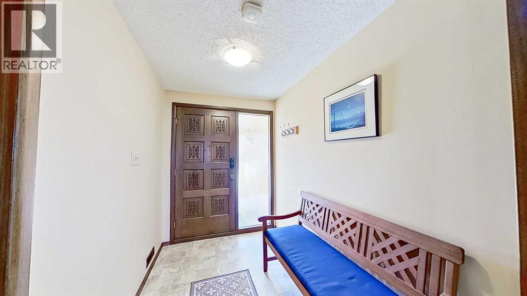
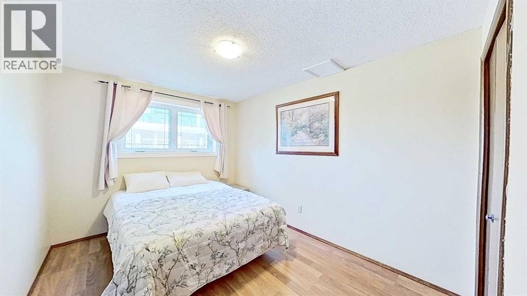
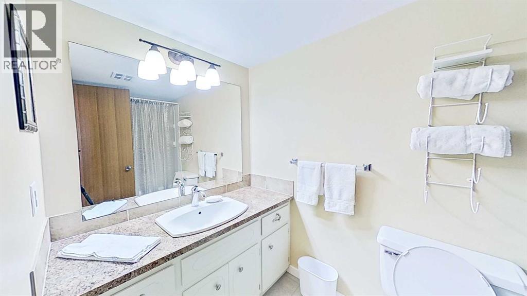
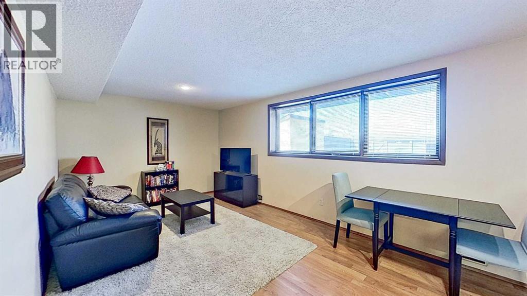
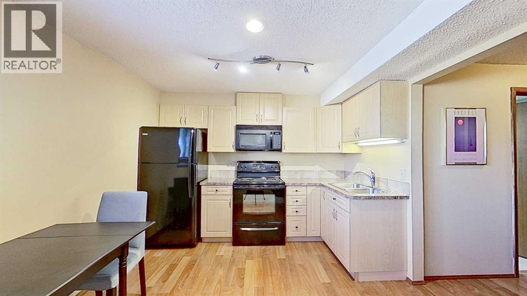
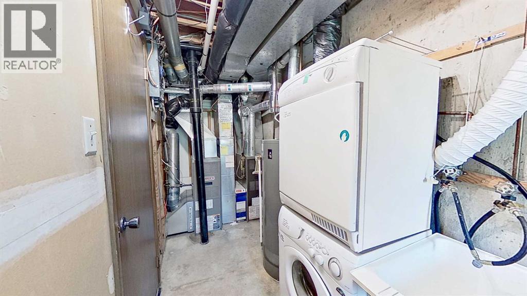
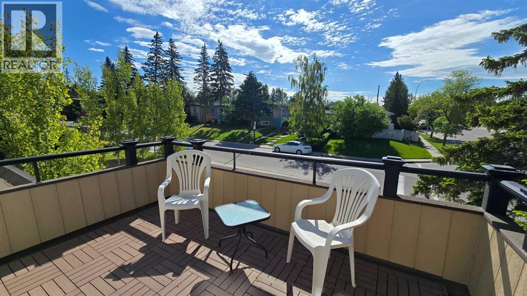
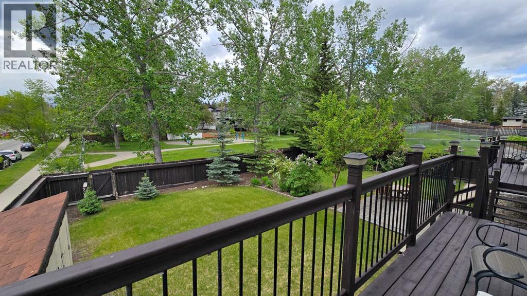
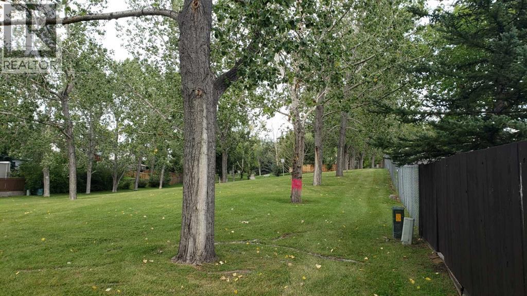
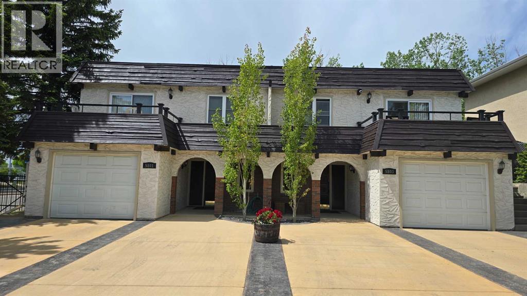
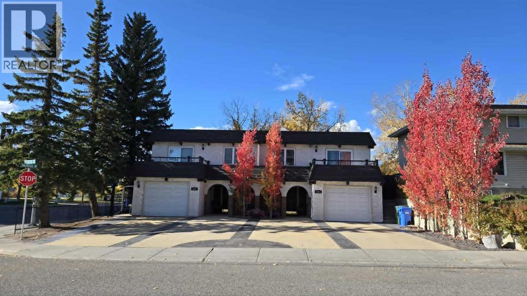
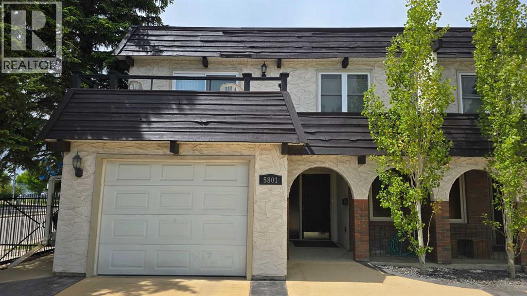
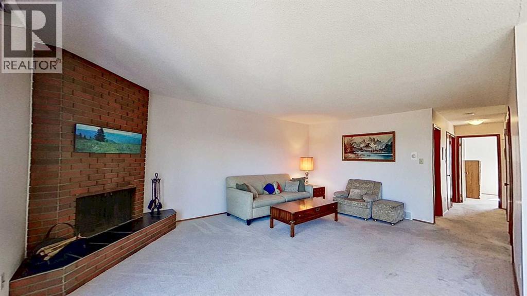
Welcome to a 1/2 duplex situated on a corner and backing onto greenspace. This 2 bedroom up raised bungalow is close to 1,100 sq ft on the main level. The home has an open kitchen with ample counter space and tons of cabinets. There is a family room that is spacious. It has access to a rear deck. The primary bedroom is quite large and can accommodate loads of furniture. There is a 2nd bedroom that is good for guests or kids etc. There is also a 4 piece bathroom to support both bedrooms. The lower level has a legal secondary suite (document in attachments). There is a full kitchen and a large living room area. There is a bedroom and a 4 piece bathroom. There is laminate flooring throughout. The furnace and water tank have been updated. This duplex has been owned for over 20 years and has been very well cared for. Home is located on a quiet street and is also walking distance to Dalhousie C-train station. There are also a number of schools in the area. (id:53430)
Building
- Property Type:
- Duplex
- Building Type:
- Duplex
- Style:
- Bi-level
- Year Built:
- 1970
- Stories:
- 1.0
- Bedrooms:
- 3
- Bathrooms (total):
- 2.0
- Basement:
- Finished, Full, Separate entrance, Suite
Finished Areas
- Interior Size (Total):
- 1085 square feet
- Above Grade:
- 1085 square feet
Interior
- Flooring:
- Hardwood, Carpeted, Linoleum
- Appliances:
- Washer, Refrigerator, Dishwasher, Stove, Dryer, Microwave, Window Coverings, Garage door opener
Parking
- Spaces:
- 3
- Features:
- Attached Garage
Lot / Land
- Lot Size:
- 367.0 square meters
- Frontage:
- 7.0 meters
- Lot Features:
- No Smoking Home
Exterior
- Exterior Features:
- Stucco
- Foundation:
- Poured Concrete
- Fencing:
- Fence
Utilities & Mechanical
- Heating:
- Forced air
- Cooling:
- None
Comfort & Security
- Fireplace(s):
- 1
Fees & Dates
- Property Taxes:
- $4,150
- Tax Year:
- 2026
- Last Modified:
- 07/23/2026 05:50:01 PM
- Status Change:
- 07/23/2026 05:46:43 PM
Association / Ownership
- Common Interest:
- Freehold
Room Dimensions
| Room | Level | Size |
|---|---|---|
| Other | Lower level | 8.50 Ft x 6.42 Ft |
| Primary Bedroom | Main level | 10.75 Ft x 12.75 Ft |
| Bedroom | Main level | 11.42 Ft x 11.67 Ft |
| 4pc Bathroom | Main level | 6.42 Ft x 8.42 Ft |
| Other | Main level | 12.83 Ft x 13.42 Ft |
| Living room | Main level | 11.75 Ft x 12.75 Ft |
| Bedroom | Lower level | 12.42 Ft x 9.67 Ft |
| 3pc Bathroom | Lower level | 7.58 Ft x 5.42 Ft |
| Furnace | Lower level | 10.67 Ft x 9.75 Ft |
| Recreational, Games room | Lower level | 12.83 Ft x 12.75 Ft |
Location
Data is supplied by Pillar 9 MLS® System. Pillar 9 is the owner of the copyright in its MLS® System. Data is deemed reliable but is not guaranteed accurate by Pillar 9.
The trademarks MLS®, Multiple Listing Service® and the associated logos are owned by The Canadian Real Estate Association (CREA) and identify the quality of services provided by real estate professionals who are members of CREA. Used under license.