Real estate on your terms®
$189,981
active
5204 Dalton Drive Northwest
Calgary
,
AB
T3A3H1
Key Details
- MLS® Number:
- A2314512
- Community:
- Dalhousie
- Building Type:
- Apartment
- Interior Size:
- 713 square feet
- Bedrooms:
- 1
- Parking:
- 1
- Parking Features:
- Underground, RV
- Attached:
- Yes

Property Description
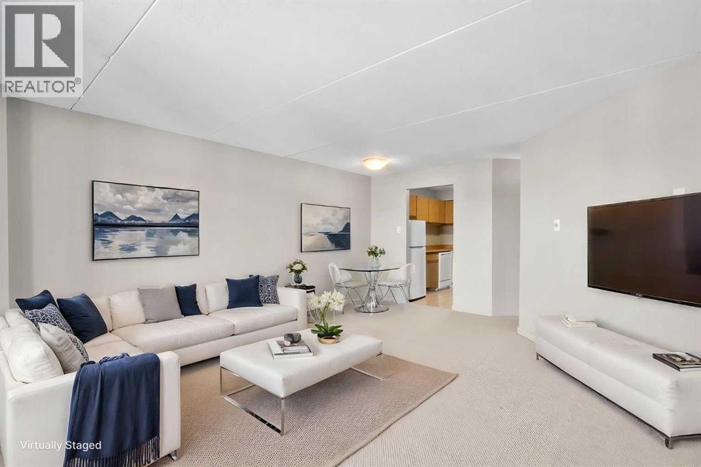
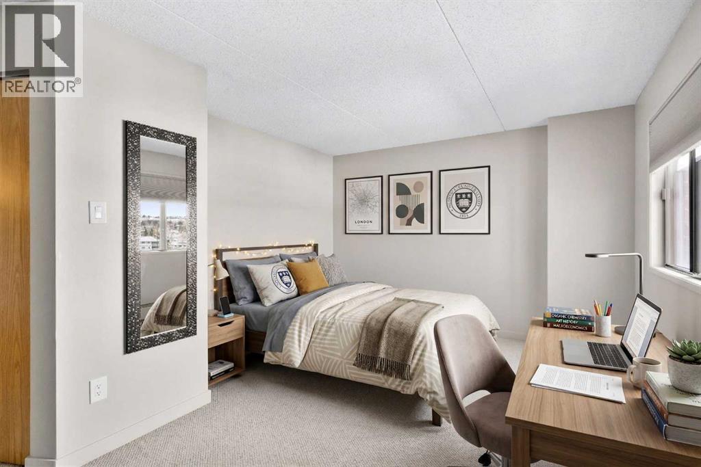
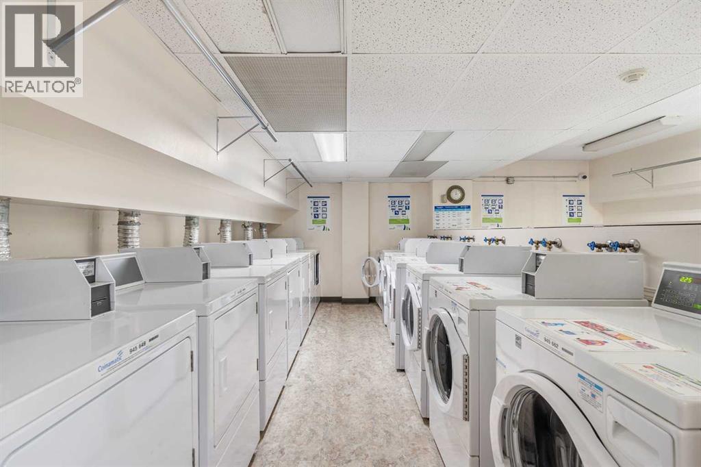
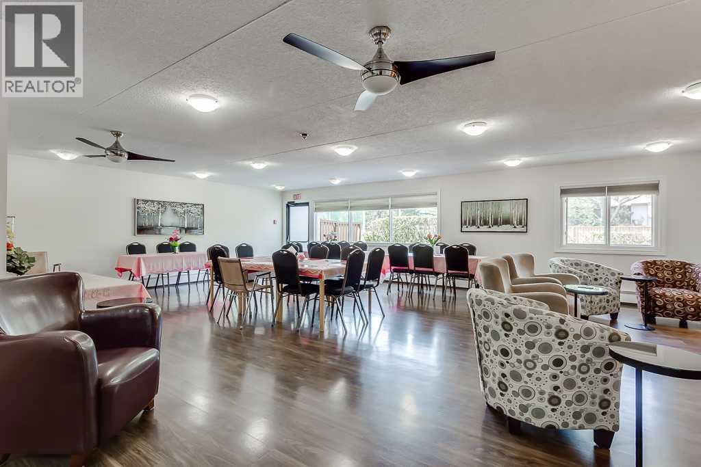
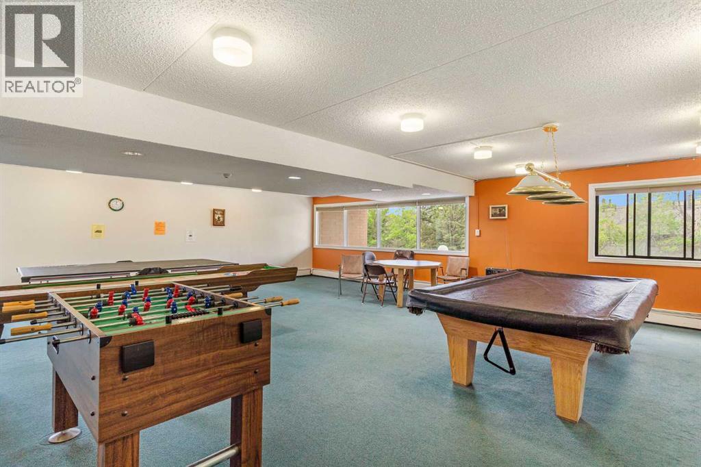
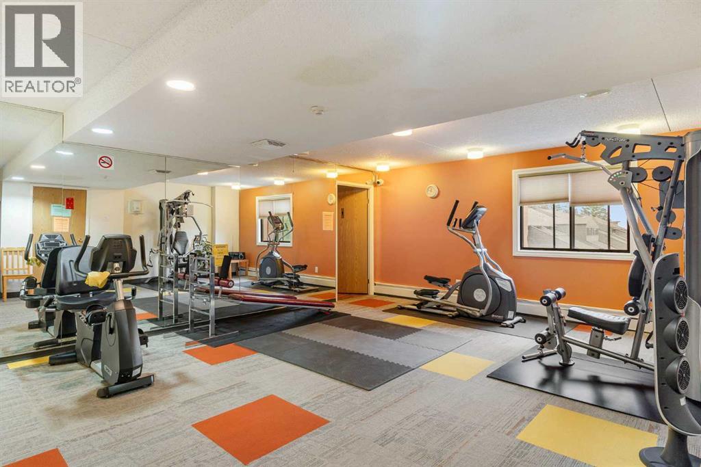
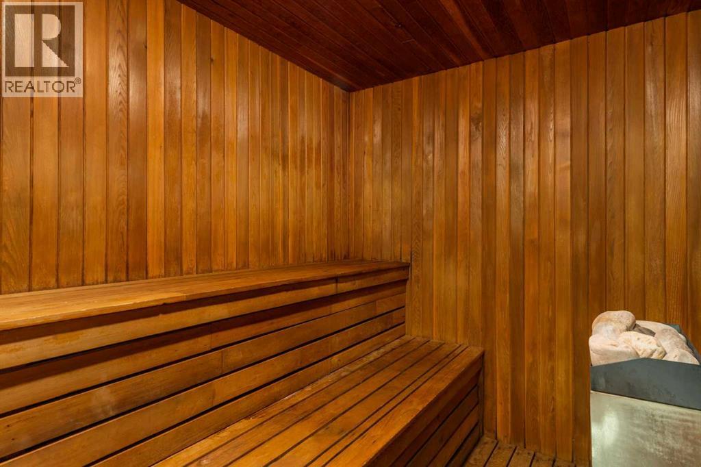
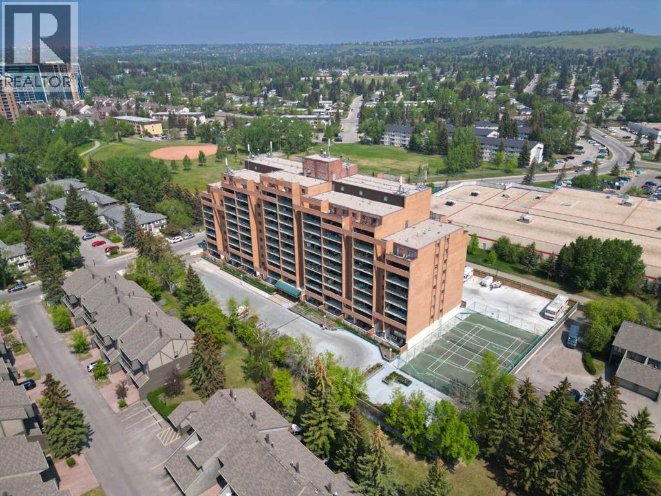
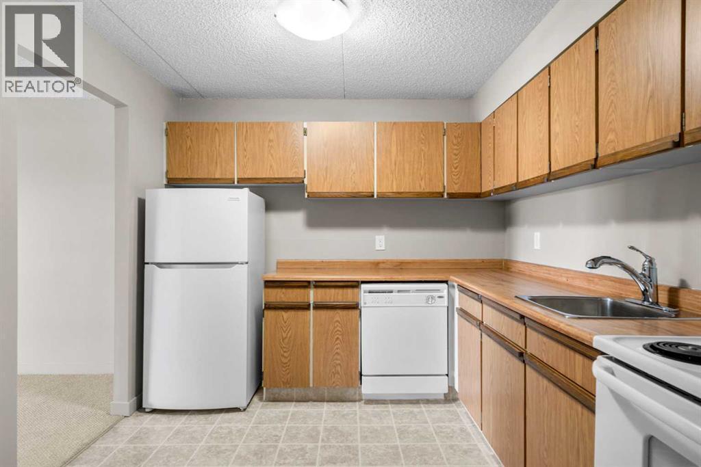
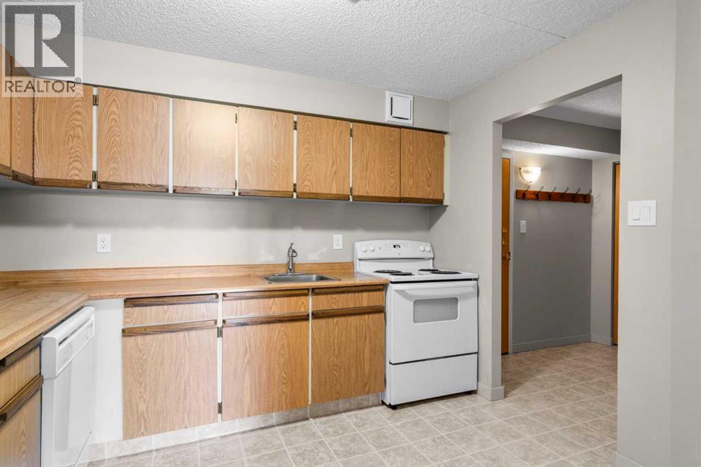
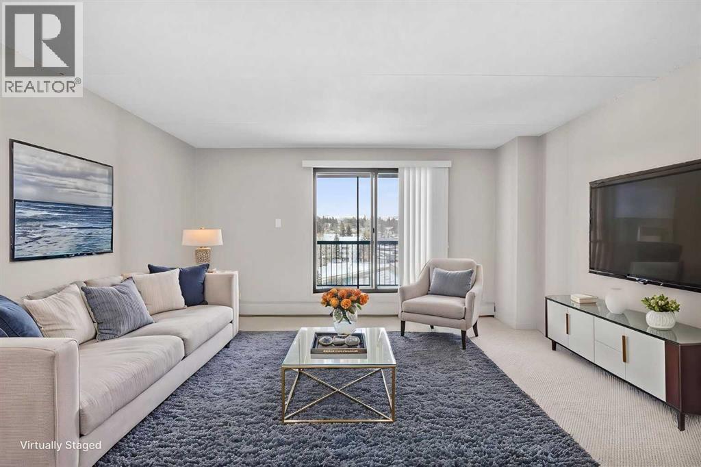
716, 5204 Dalton Drive NW | One Bedroom, Located On The 7th Floor | Spacious Kitchen & Living Room With Patio Doors Leading To A Huge Private North Facing Balcony With View Of Nose Hill Park | Large Primary Bedroom with Walk-in Closet | Common Laundry | It Is All About Amenities - Weight Room Gym, Sauna, Games Room, Social Room, Tennis Courts, Secured Bike Storage, Outside RV Parking, Ample Visitor Parking, One Underground Secured Heated Parking Stall | Some photos have been virtually/digitally staged with furniture & decor for illustrative purposes only; these items are not included with the property. (id:53430)
Building
- Property Type:
- Apartment
- Building Type:
- Apartment
- Year Built:
- 1982
- Stories:
- 12.0
- Bedrooms:
- 1
- Bathrooms (total):
- 1.0
Finished Areas
- Interior Size (Total):
- 713 square feet
- Above Grade:
- 713 square feet
Interior
- Flooring:
- Carpeted, Linoleum
- Appliances:
- Refrigerator, Dishwasher, Stove
Parking
- Spaces:
- 1
- Features:
- Underground, RV
Lot / Land
- Lot Features:
- Sauna, Parking
Exterior
- Exterior Features:
- Concrete, Brick
- Construction:
- Poured concrete
Utilities & Mechanical
- Heating:
- Baseboard heaters
- Cooling:
- None
Fees & Dates
- Property Taxes:
- $1,359
- Tax Year:
- 2025
- HOA/Condo Fee:
- $503
- Last Modified:
- 08/15/2026 04:35:09 PM
- Status Change:
- 08/15/2026 04:26:58 PM
Association / Ownership
- Association:
- Karen King & Associates Inc
- Fee:
- $503 / Monthly
- Common Interest:
- Condo/Strata
Room Dimensions
| Room | Level | Size |
|---|---|---|
| Living room | Main level | 14.67 Ft x 18.58 Ft |
| Kitchen | Main level | 9.25 Ft x 10.33 Ft |
| Primary Bedroom | Main level | 15.75 Ft x 18.08 Ft |
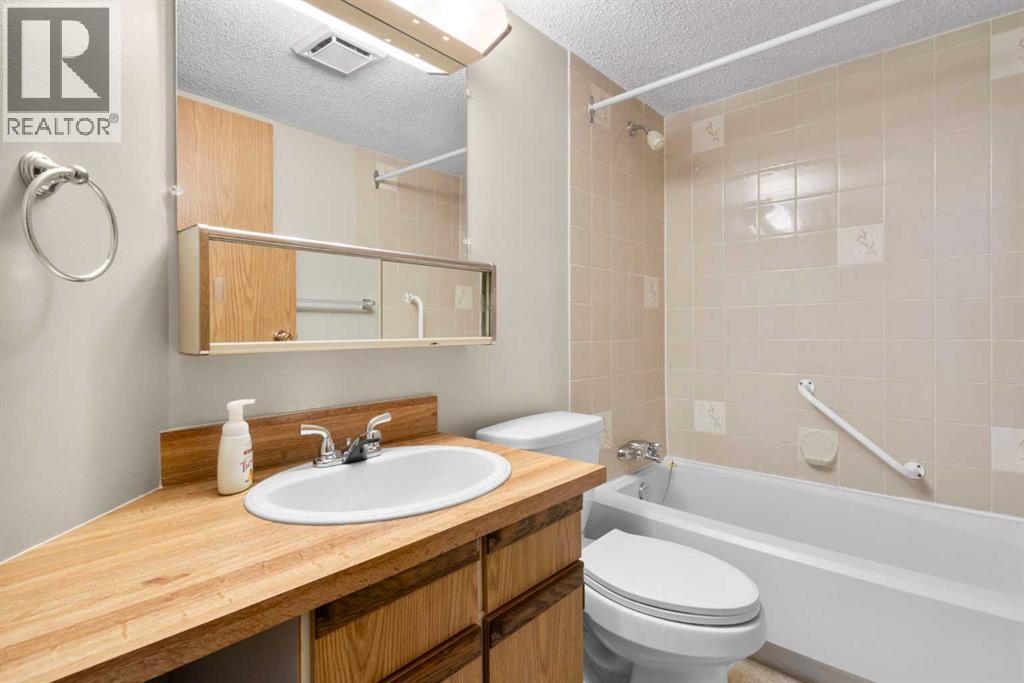
| 4pc Bathroom | Main level | 4.92 Ft x 9.17 Ft |
Location
Data is supplied by Pillar 9 MLS® System. Pillar 9 is the owner of the copyright in its MLS® System. Data is deemed reliable but is not guaranteed accurate by Pillar 9.
The trademarks MLS®, Multiple Listing Service® and the associated logos are owned by The Canadian Real Estate Association (CREA) and identify the quality of services provided by real estate professionals who are members of CREA. Used under license.