Real estate on your terms®
$205,000
active
5601 Dalton Drive Northwest
Calgary
,
AB
T3A2C3
Key Details
- MLS® Number:
- A2314505
- Community:
- Dalhousie
- Building Type:
- Apartment
- Interior Size:
- 742 square feet
- Bedrooms:
- 2
- Parking:
- 1
- Attached:
- Yes

Property Description
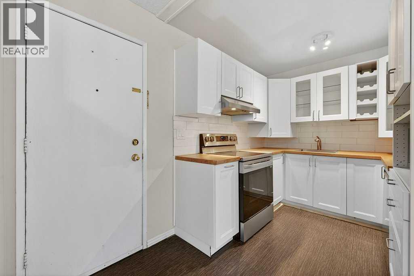
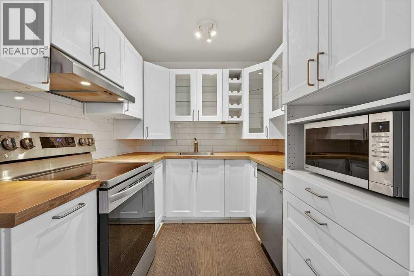
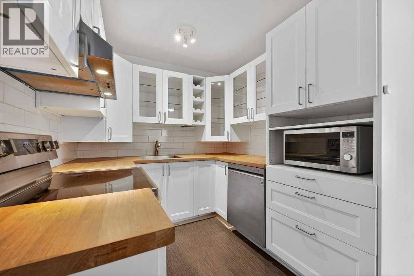
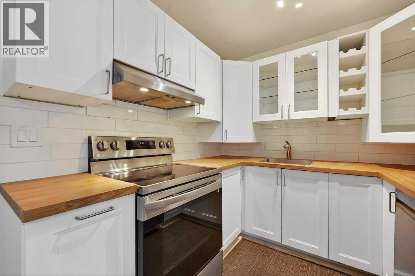
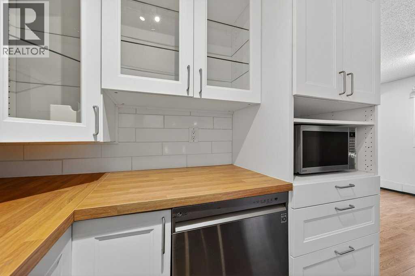
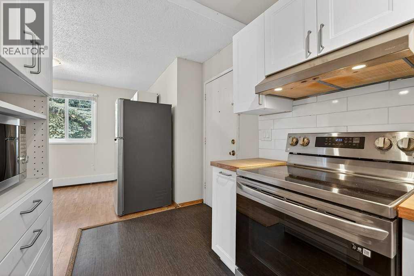
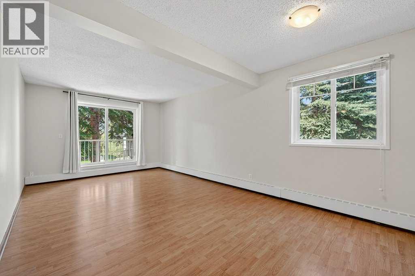
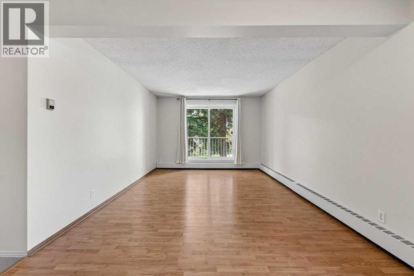
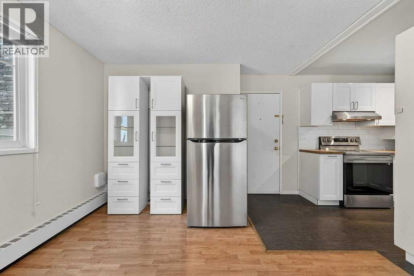
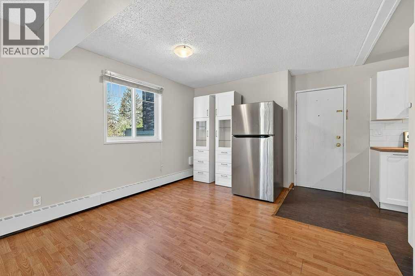
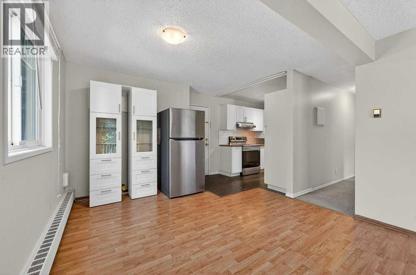
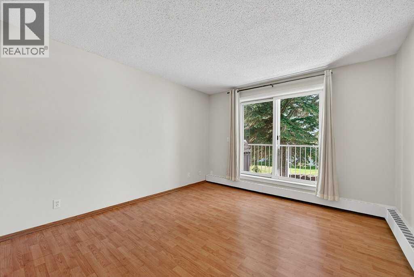
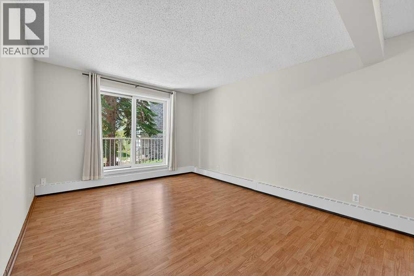
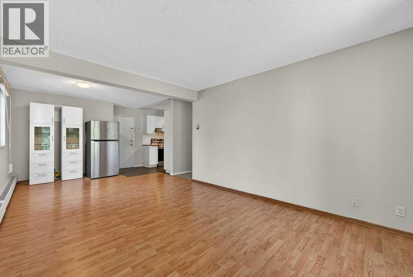
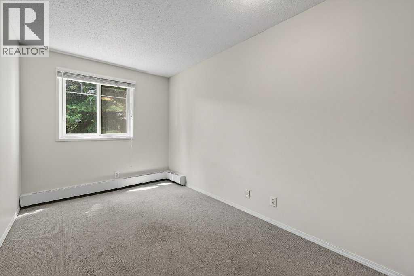
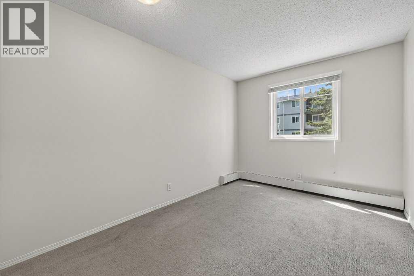
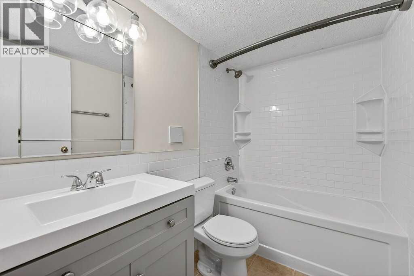
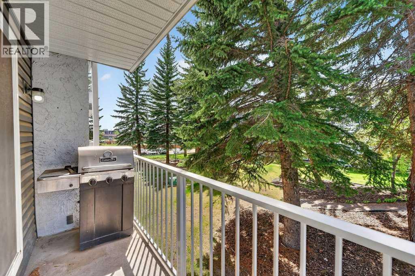
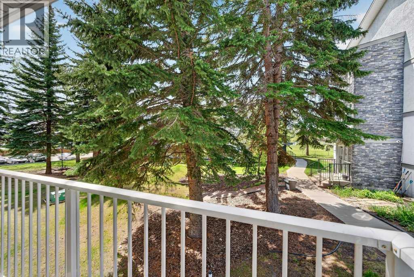
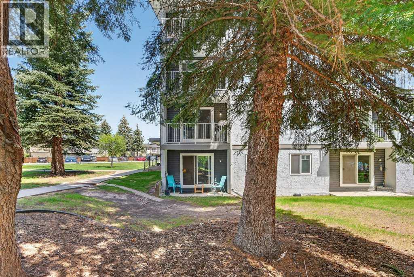
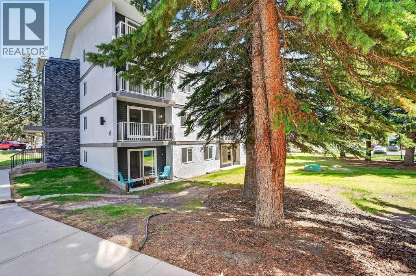
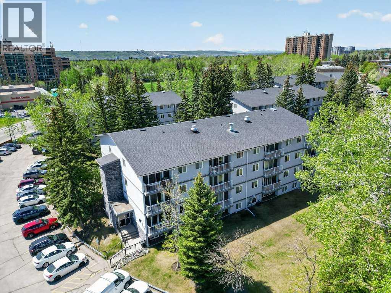
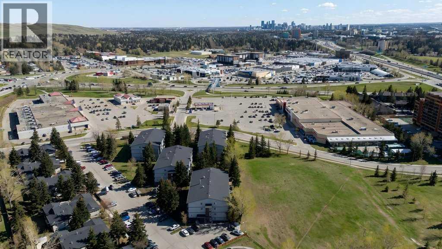
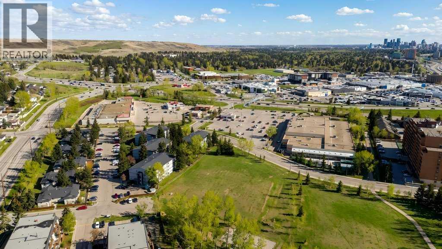
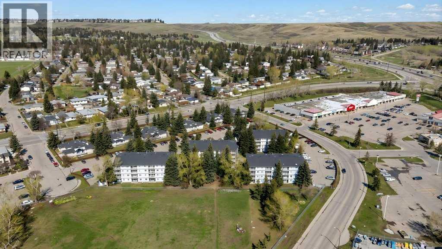
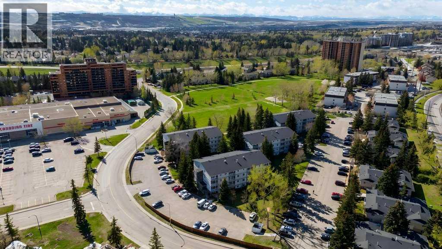
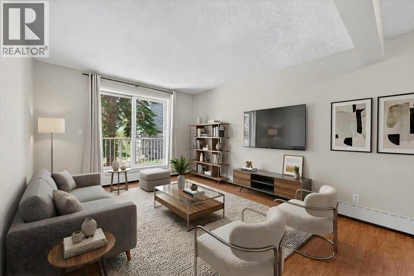
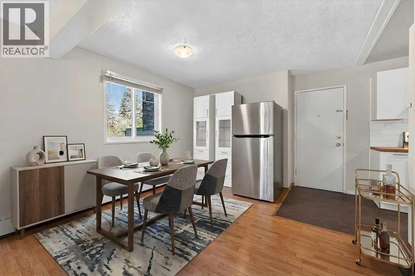
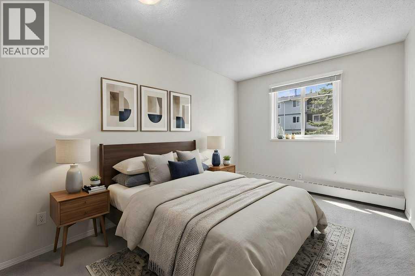
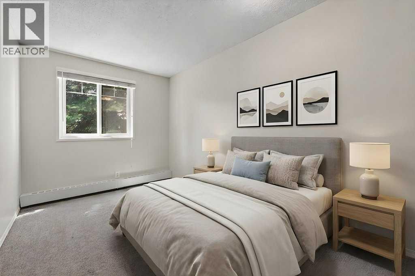
Updated kitchen and bathroom, fresh paint, and a bright corner-unit layout make this Dalhousie condo stand out at this price point. The living area offers plenty of natural light and opens onto a private balcony with mature trees nearby. The kitchen has been updated with modern white cabinets, stainless steel appliances, updated countertops, and extra storage. Both bedrooms are a good size and work well for shared living, guests, or a home office setup. Move-in ready and easy to maintain, this is a great option for first-time buyers, students, downsizers, or investors. Located just minutes to the C-Train, Market Mall, University of Calgary, shopping, parks, and major routes, including Crowchild Trail. A solid opportunity to get into the market in one of northwest Calgary’s most convenient communities. Come take a look. (id:53430)
Building
- Property Type:
- Apartment
- Building Type:
- Apartment
- Year Built:
- 1976
- Stories:
- 4.0
- Bedrooms:
- 2
- Bathrooms (total):
- 1.0
Finished Areas
- Interior Size (Total):
- 742 square feet
- Above Grade:
- 742 square feet
Interior
- Flooring:
- Tile, Carpeted, Vinyl Plank
- Appliances:
- Refrigerator, Dishwasher, Stove, Microwave, Hood Fan, Window Coverings
Parking
- Spaces:
- 1
Lot / Land
- Lot Features:
- Parking
Exterior
- Exterior Features:
- Concrete, Stucco, Vinyl siding
- Construction:
- Poured concrete, Wood frame
- Foundation:
- Poured Concrete
Utilities & Mechanical
- Heating:
- Baseboard heaters, Radiant heat, Natural gas
- Cooling:
- None
Fees & Dates
- Property Taxes:
- $1,430
- Tax Year:
- 2025
- HOA/Condo Fee:
- $620
- Last Modified:
- 08/15/2026 01:30:05 PM
- Status Change:
- 08/15/2026 01:21:14 PM
Association / Ownership
- Association:
- Astoria Property Management
- Fee:
- $620 / Monthly
- Common Interest:
- Condo/Strata
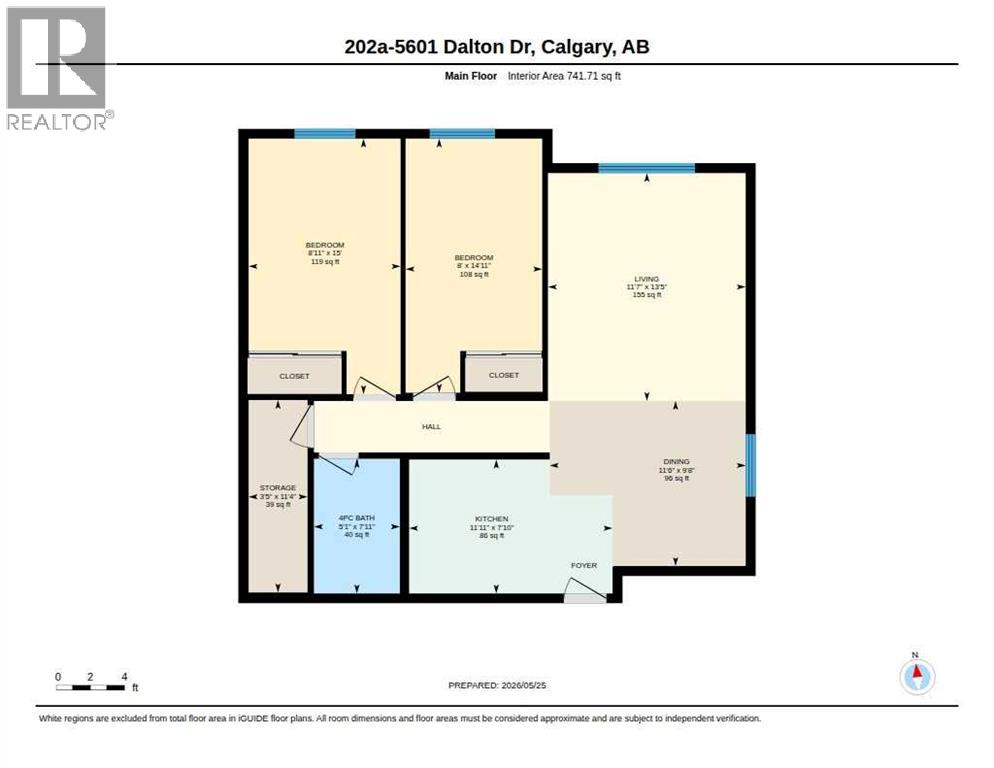
Room Dimensions
| Room | Level | Size |
|---|---|---|
| 4pc Bathroom | Main level | 7.92 Ft x 5.08 Ft |
| Bedroom | Main level | 14.92 Ft x 8.00 Ft |
| Primary Bedroom | Main level | 15.00 Ft x 8.92 Ft |
| Dining room | Main level | 9.67 Ft x 11.50 Ft |
| Living room | Main level | 13.42 Ft x 11.92 Ft |
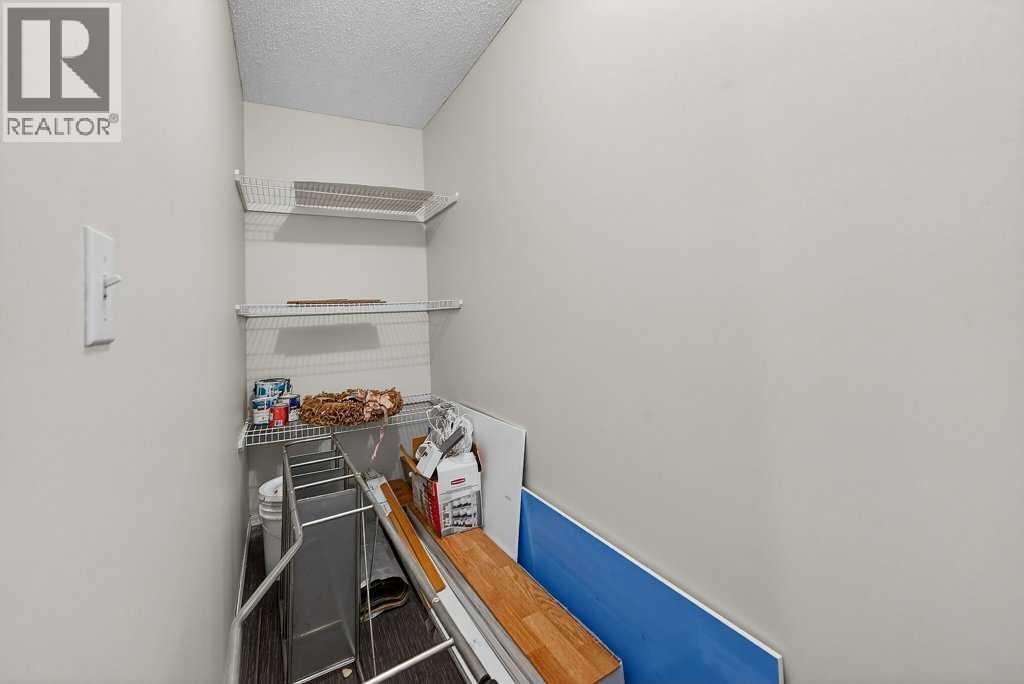
| Storage | Main level | 11.33 Ft x 3.42 Ft |
Location
Data is supplied by Pillar 9 MLS® System. Pillar 9 is the owner of the copyright in its MLS® System. Data is deemed reliable but is not guaranteed accurate by Pillar 9.
The trademarks MLS®, Multiple Listing Service® and the associated logos are owned by The Canadian Real Estate Association (CREA) and identify the quality of services provided by real estate professionals who are members of CREA. Used under license.