Real estate on your terms®
$659,000
active
5806 Dalgleish Road Northwest
Calgary
,
AB
T3A1K5
Key Details
- MLS® Number:
- A2313600
- Community:
- Dalhousie
- Building Type:
- Duplex
- Interior Size:
- 1011 square feet
- Bedrooms:
- 10
- Parking:
- 3
- Parking Features:
- Other
- Lot Size:
- 313.0 square meters
- Attached:
- Yes

Property Description
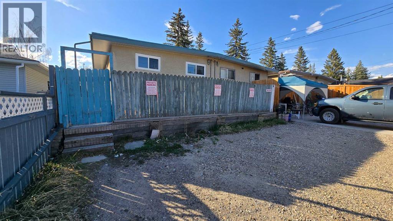
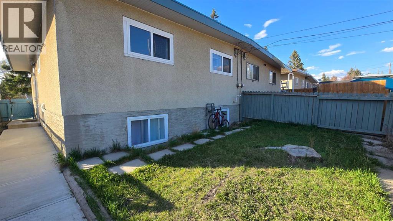
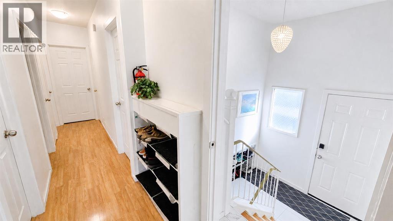
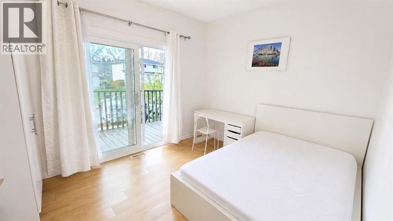
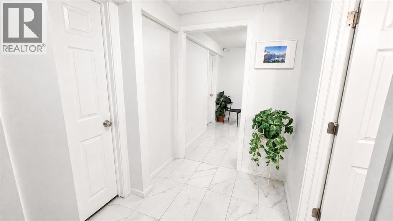
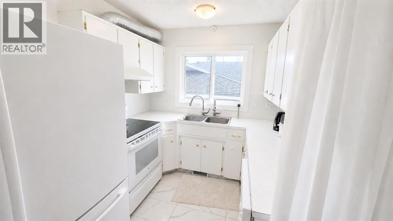
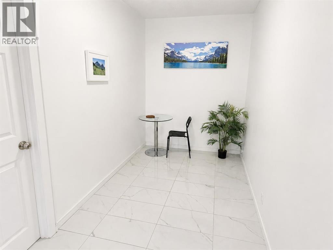
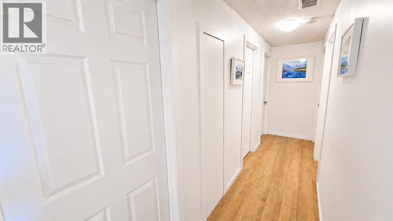
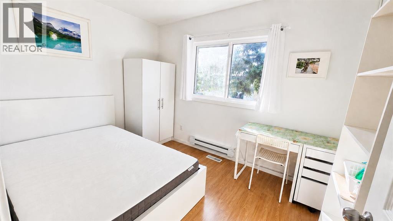
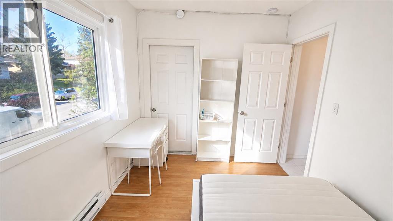
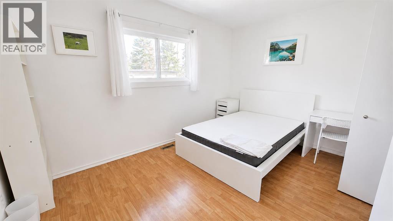
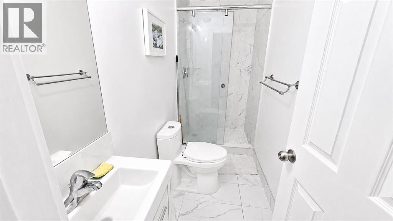
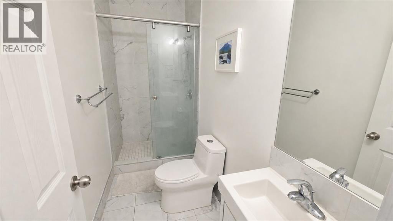
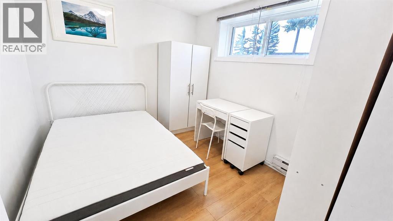
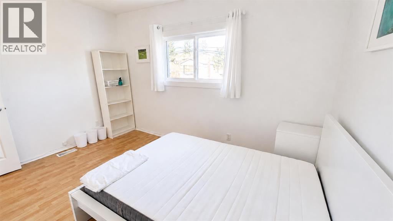
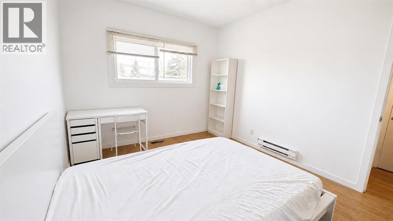
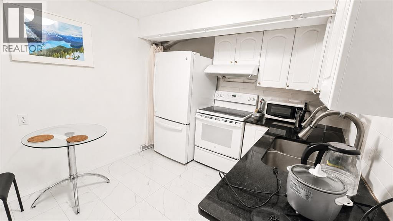
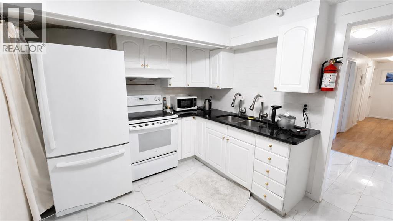
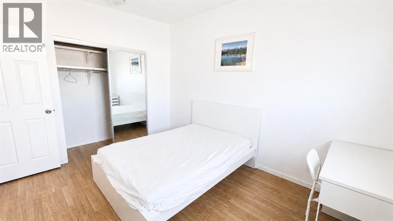
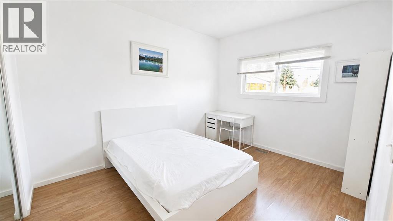
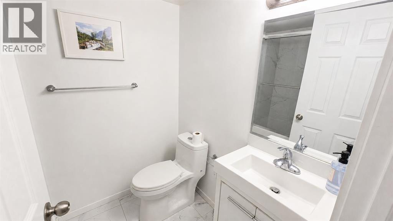
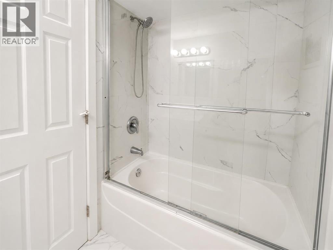
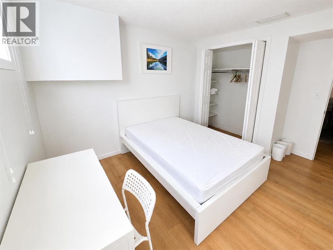
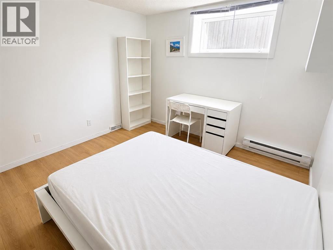
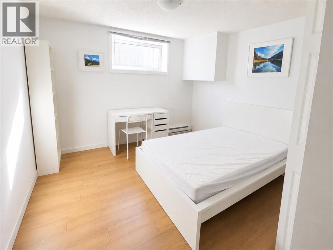
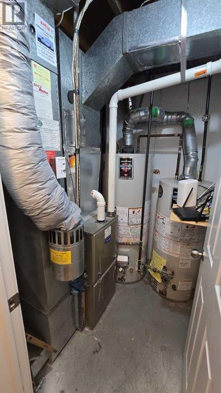
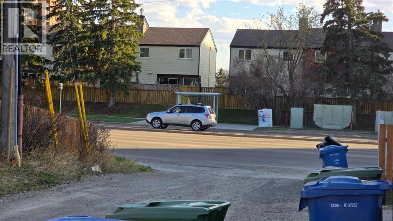
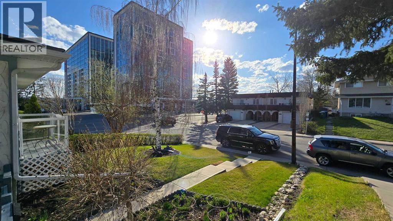
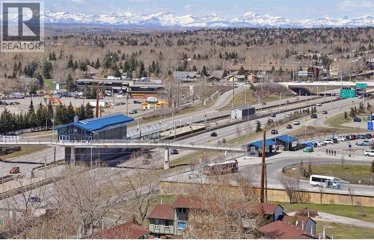
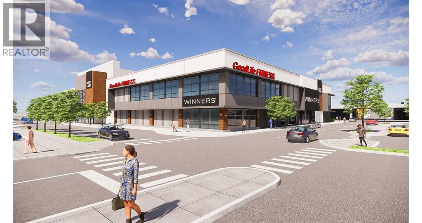
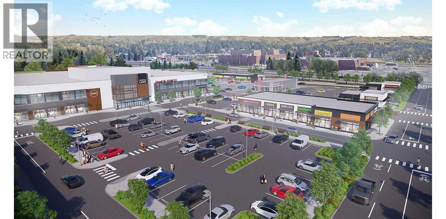
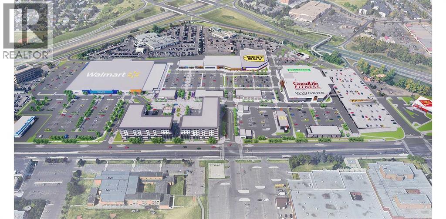
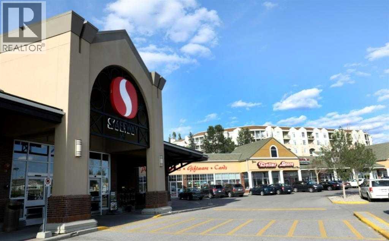
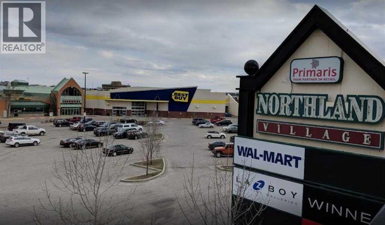
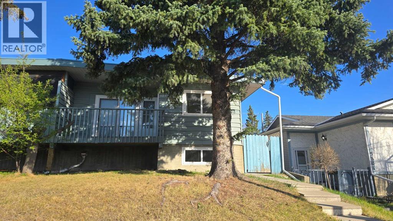
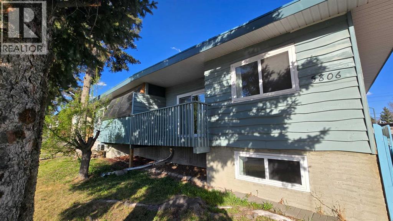
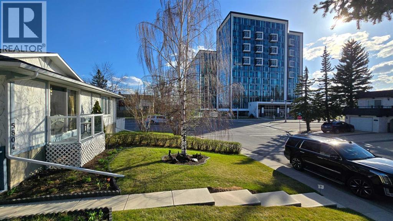
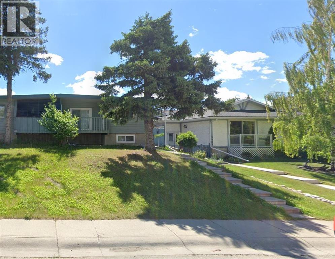
Unlock Exceptional Rental Income property in the premier NW community Dalhousie! 10-Bedroom/3 Full Bathrooms Investment gem with HIGH cash Flow and great potential! Massive 10-bedroom layout ideal for multi-tenant or hybrid rental models. Dual Rental Strategies – Choose between long-term stability(Legal Secondary Suite or Lodging House) or short-term higher gains (new owner can apply for a lucrative short-term rental Airbnb license—building permit doesn’t need to be applied again). Turnkey Flexibility – Lodging House license(all the city required construction works have been completed and await only final inspection). Higher Efficiency Furnace, 2 hot water tanks and roof shingles were replace in 2017. Newer windows (facing West, South or East) and window wells. Upgraded glass sliding door shower stalls, newer vanity, newer toilet, newer faucets, newer white tiles on both floor and wall of kitchen and bathroom and living rooms, sound-proofing doors, and sound-proofing walls and ceilings, thicker insulation for all floorings, etc. Extra heating baseboards are installed in each bedroom. Sensor light switches installed in whole house. Cameras and smart locks installed. Prime location! Steps from Dalhousie C-Train Station, transit hubs, and top-ranked schools including Sir Winston Churchill High School. Walk to shopping centers (Walmart, Canadian Tire, Safeway), dining, banks, and amenities—renters and resale buyers will flock here. Capitalize on a family-friendly, transit-rich neighborhood that guarantees tenant demand. The half duplex is perfect for investors seeking versatility, high yields, and long-term appreciation. Act Fast—This Opportunity Won’t Last! (id:53430)
Building
- Property Type:
- Duplex
- Building Type:
- Duplex
- Style:
- Bi-level
- Year Built:
- 1970
- Bedrooms:
- 10
- Bathrooms (total):
- 3.0
- Basement:
- Finished, Full, Walk-up, Suite
Finished Areas
- Interior Size (Total):
- 1011 square feet
- Above Grade:
- 1011 square feet
Interior
- Flooring:
- Tile, Laminate, Carpeted
- Appliances:
- Refrigerator, Stove, Hood Fan
Parking
- Spaces:
- 3
- Features:
- Other
Lot / Land
- Lot Size:
- 313.0 square meters
- Frontage:
- 9.42 meters
- Lot Features:
- Back lane, PVC window, No Animal Home, No Smoking Home
Exterior
- Exterior Features:
- Stucco, Wood siding
- Construction:
- Wood frame
- Foundation:
- Poured Concrete
- Fencing:
- Fence
Utilities & Mechanical
- Heating:
- Baseboard heaters, Forced air, Electric, Natural gas, Other
- Cooling:
- None
- Utilities:
- Water, Sewer, Natural Gas, Electricity, Cable
- Water Source:
- Municipal water
Comfort & Security
- Security:
- Smoke Detectors
Fees & Dates
- Property Taxes:
- $3,281
- Tax Year:
- 2025
- Last Modified:
- 08/11/2026 01:20:00 AM
- Status Change:
- 08/11/2026 01:15:03 AM
Association / Ownership
- Common Interest:
- Freehold
Room Dimensions
| Room | Level | Size |
|---|---|---|
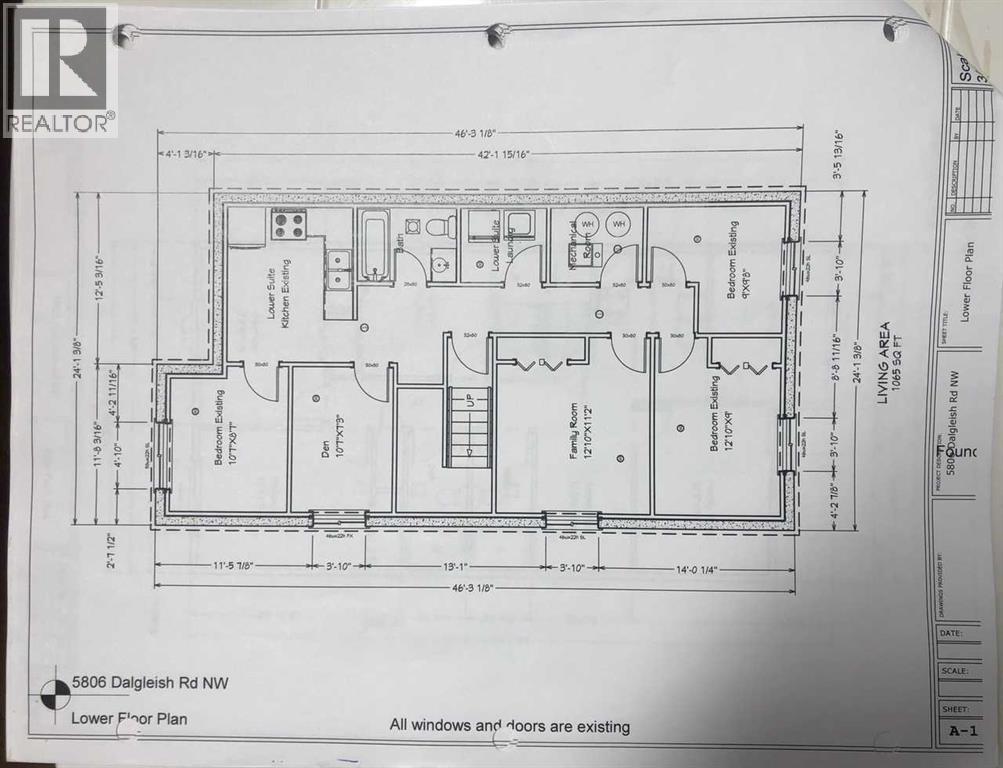
| Bedroom | Lower level | 8.58 Ft x 10.58 Ft |
| Bedroom | Lower level | 7.25 Ft x 10.58 Ft |
| Bedroom | Lower level | 11.17 Ft x 12.83 Ft |
| Bedroom | Lower level | 9.00 Ft x 12.83 Ft |
| Bedroom | Lower level | 9.67 Ft x 9.00 Ft |
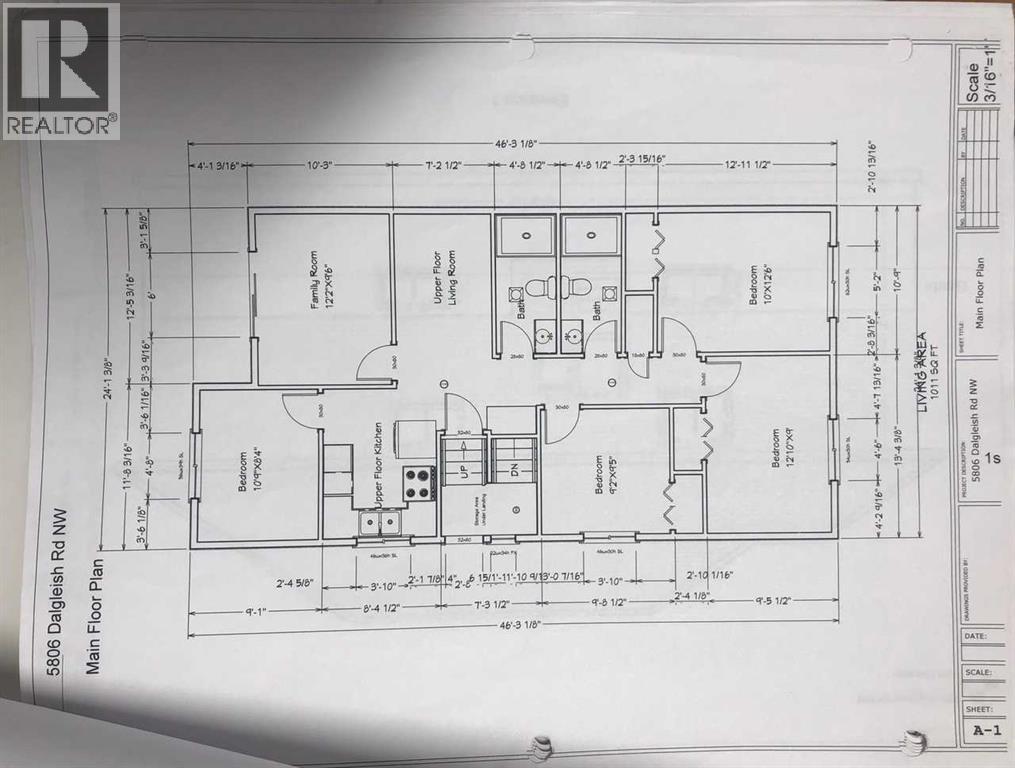
| Bedroom | Main level | 8.33 Ft x 10.75 Ft |
| Bedroom | Main level | 9.50 Ft x 12.17 Ft |
| Bedroom | Main level | 9.42 Ft x 9.17 Ft |
| Bedroom | Main level | 9.00 Ft x 12.83 Ft |
| Bedroom | Main level | 12.50 Ft x 10.00 Ft |
| 3pc Bathroom | Main level | 10.00 Ft x 4.67 Ft |
| 3pc Bathroom | Main level | 10.00 Ft x 4.67 Ft |
| 4pc Bathroom | Lower level | 8.00 Ft x 7.00 Ft |
Location
Data is supplied by Pillar 9 MLS® System. Pillar 9 is the owner of the copyright in its MLS® System. Data is deemed reliable but is not guaranteed accurate by Pillar 9.
The trademarks MLS®, Multiple Listing Service® and the associated logos are owned by The Canadian Real Estate Association (CREA) and identify the quality of services provided by real estate professionals who are members of CREA. Used under license.