Real estate on your terms®
$198,700
active
5601 Dalton Drive Northwest
Calgary
,
AB
T3A2E2
Key Details
- MLS® Number:
- A2313142
- Community:
- Dalhousie
- Building Type:
- Apartment
- Interior Size:
- 738 square feet
- Bedrooms:
- 2
- Parking:
- 1
- Attached:
- Yes

Property Description
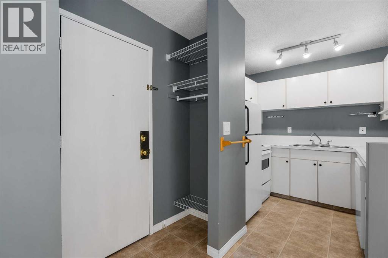
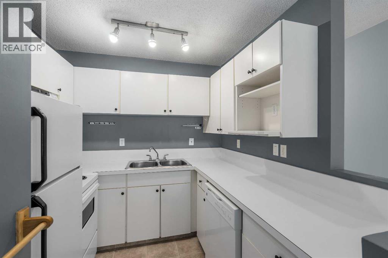
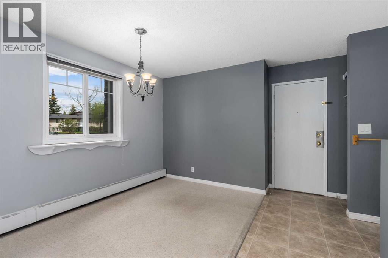
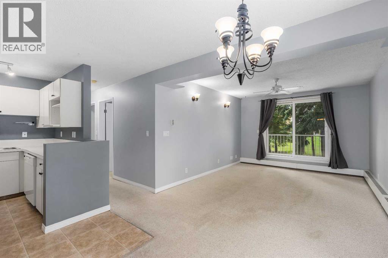
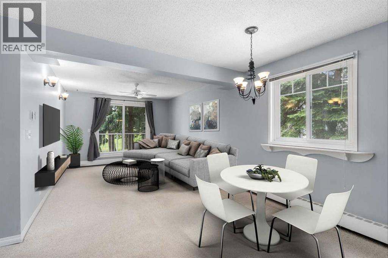
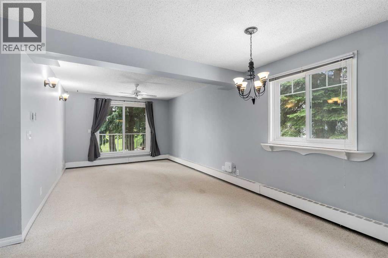
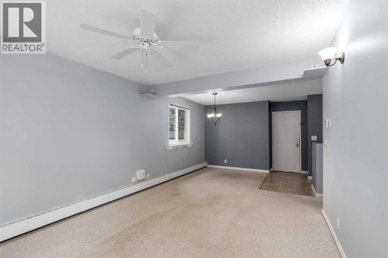
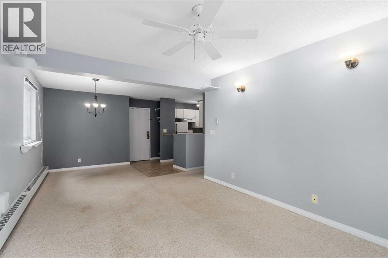
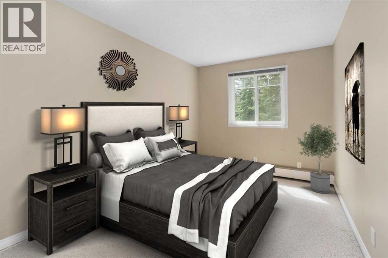
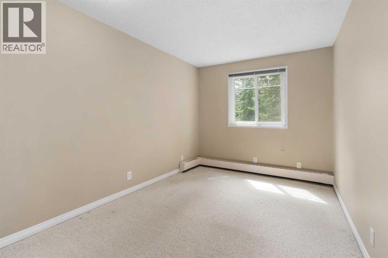
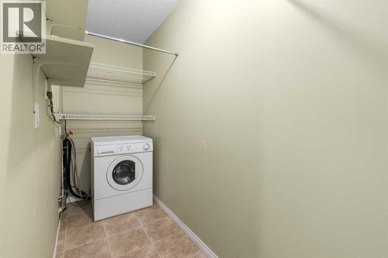
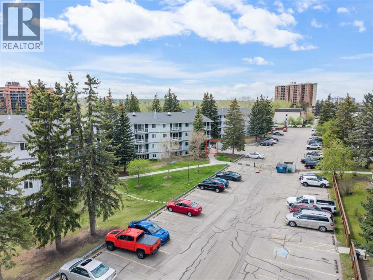
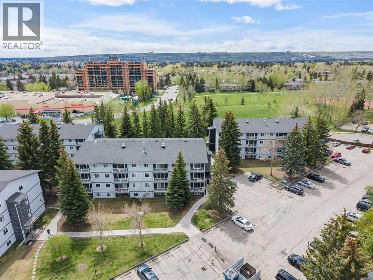
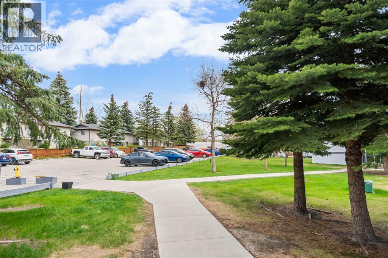
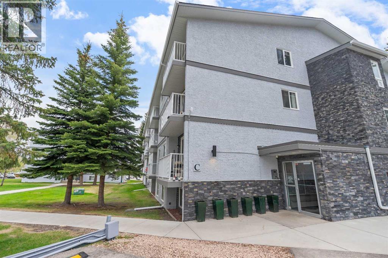
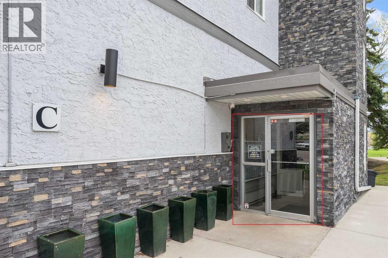
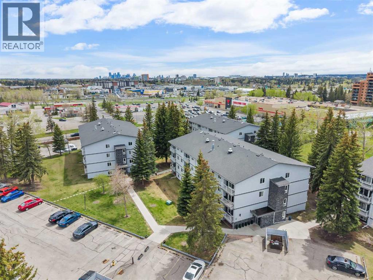
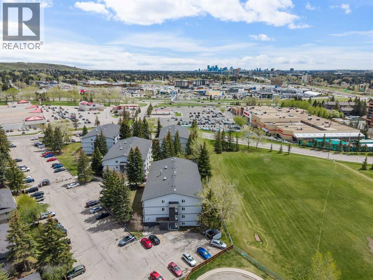
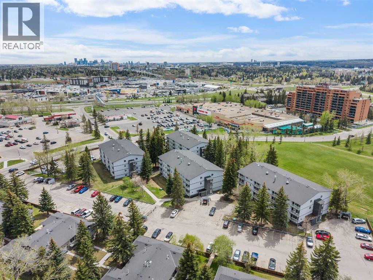
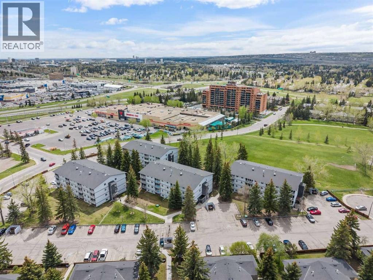
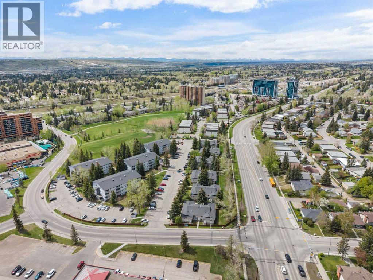
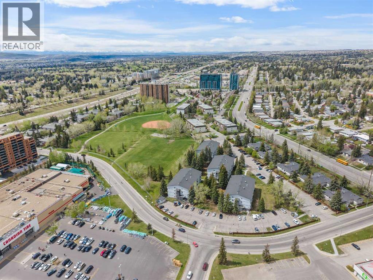
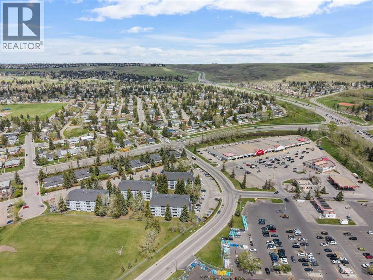
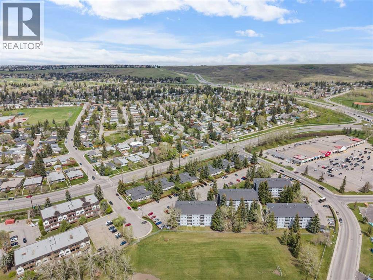
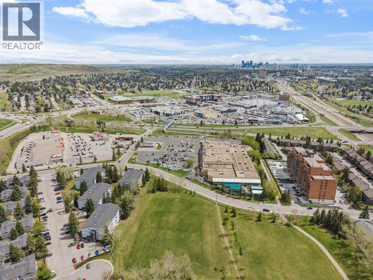
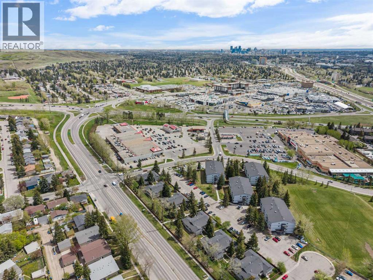
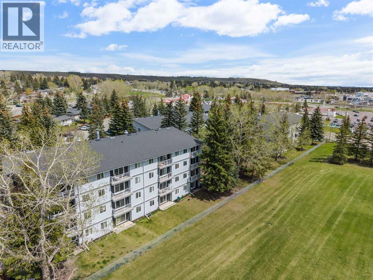
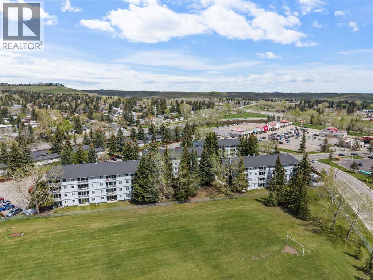
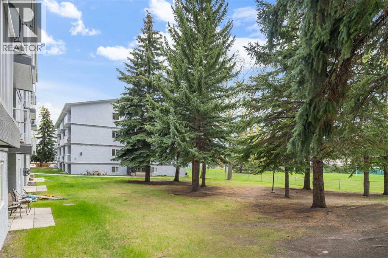
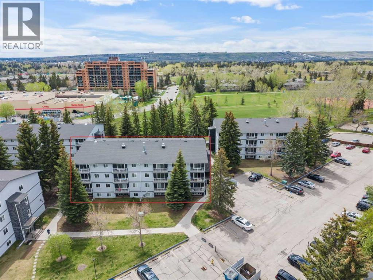
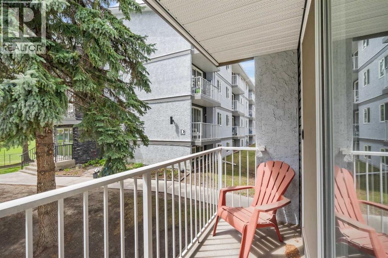
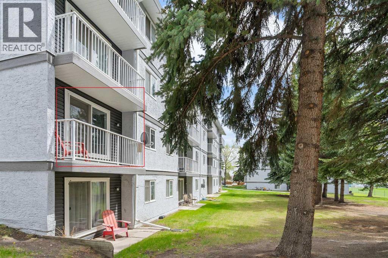
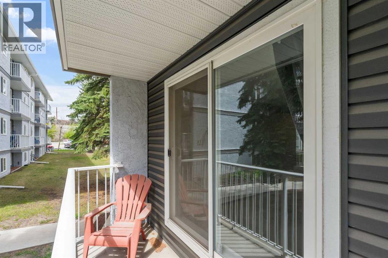
Don't miss this exceptionally transit friendly, apartment condo, close to multiple bus routes, LRT, and steps away from daily amenities such as groceries, a home improvement store and gas station - convenient for both Commuters and Students alike! A relaxing balcony offers views to a lush, park like setting and you can enjoy the additional convenience of an en-suite washer and storage area. Assigned parking stall #76 is conveniently close to the North East bldg.. entrance where you are just a few steps up to your apartment home! Ideal for live in owners or as a revenue purchase. Vacant and easy to show, this 2 bedroom will not disappoint! (id:53430)
Building
- Property Type:
- Apartment
- Building Type:
- Apartment
- Year Built:
- 1976
- Stories:
- 4.0
- Bedrooms:
- 2
- Bathrooms (total):
- 1.0
- Basement:
- See Remarks
Finished Areas
- Interior Size (Total):
- 738 square feet
- Above Grade:
- 738 square feet
Interior
- Flooring:
- Carpeted, Linoleum
- Appliances:
- Washer, Refrigerator, Dishwasher, Stove, Hood Fan, Window Coverings
Parking
- Spaces:
- 1
Lot / Land
- Lot Features:
- PVC window
Exterior
- Exterior Features:
- Brick, Stucco
- Construction:
- Wood frame
Utilities & Mechanical
- Heating:
- Baseboard heaters, Natural gas
- Cooling:
- See Remarks
Fees & Dates
- Property Taxes:
- $1,476
- Tax Year:
- 2026
- HOA/Condo Fee:
- $620
- Last Modified:
- 08/16/2026 06:25:00 AM
- Status Change:
- 08/16/2026 06:16:36 AM
Association / Ownership
- Association:
- Astoria Property Management
- Fee:
- $620 / Monthly
- Common Interest:
- Condo/Strata
Room Dimensions
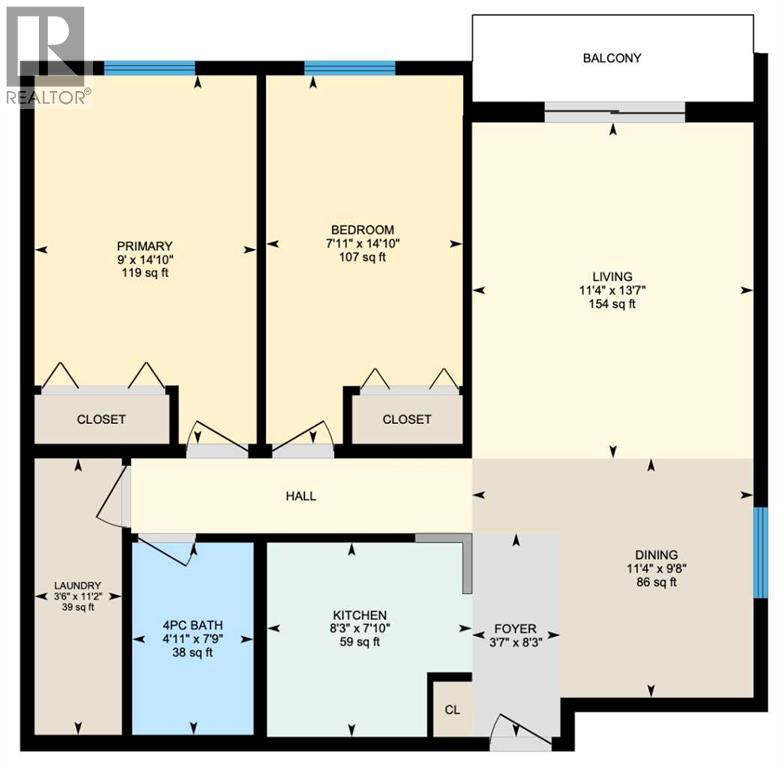
| Room | Level | Size |
|---|---|---|
| Foyer | Main level | 3.58 Ft x 8.25 Ft |
| Kitchen | Main level | 7.83 Ft x 8.25 Ft |
| Dining room | Main level | 9.67 Ft x 11.33 Ft |
| Living room | Main level | 11.33 Ft x 13.58 Ft |
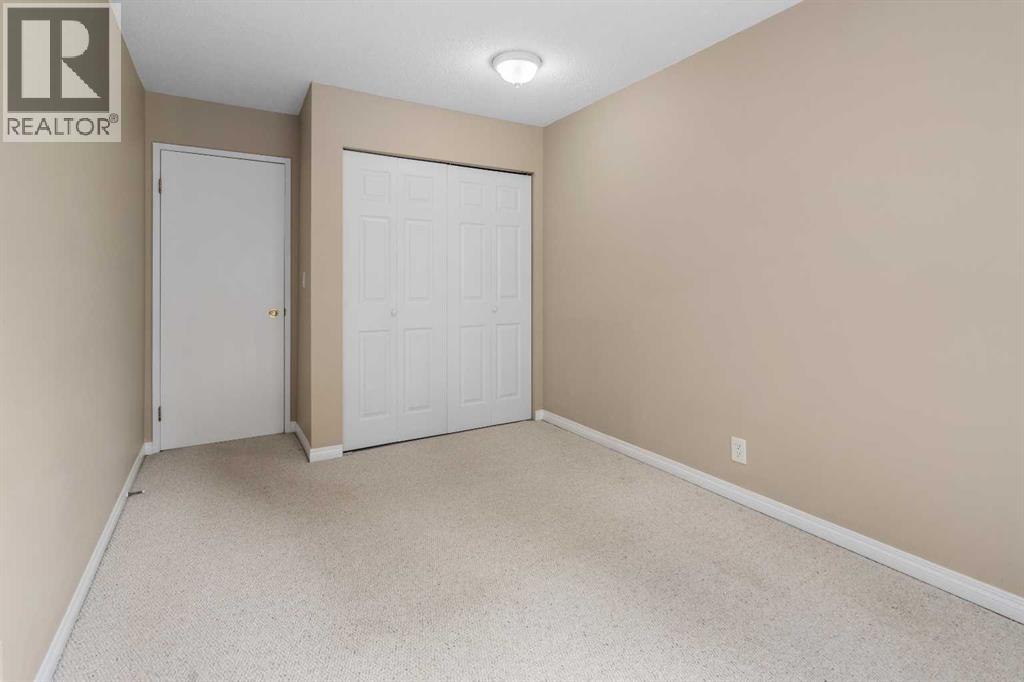
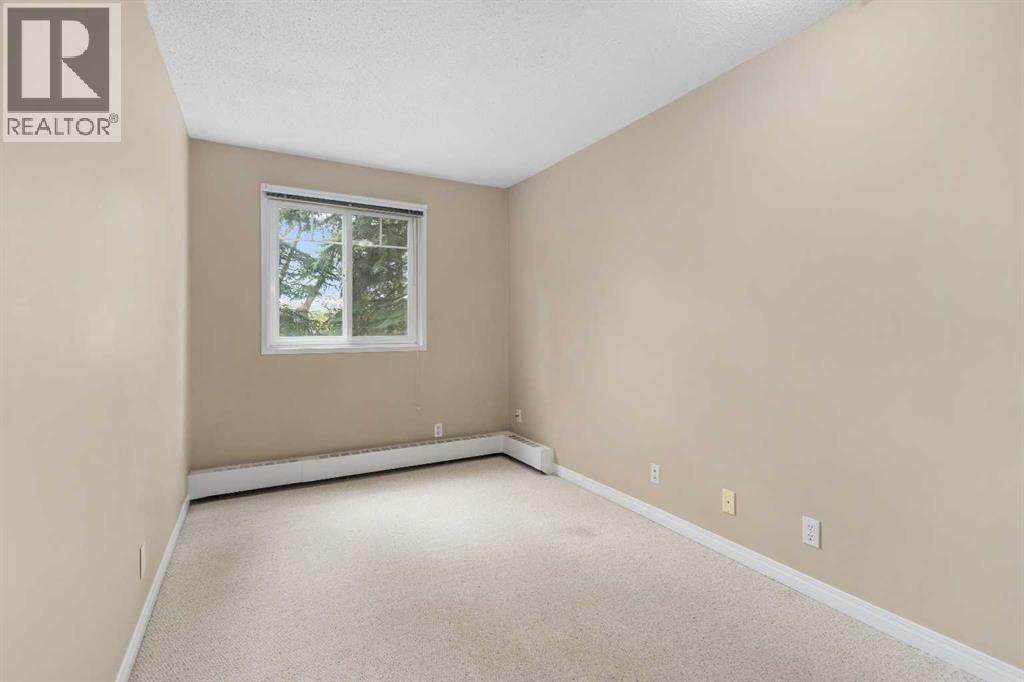
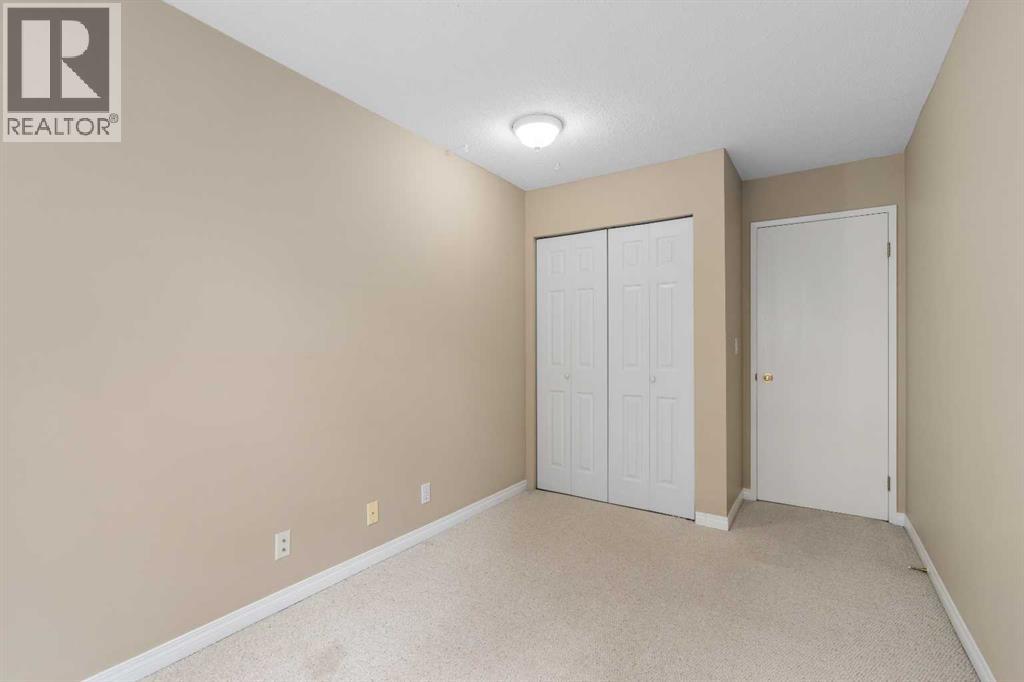
| Bedroom | Main level | 7.92 Ft x 14.83 Ft |
| Primary Bedroom | Main level | 9.00 Ft x 14.83 Ft |
| Laundry room | Main level | 3.50 Ft x 11.17 Ft |
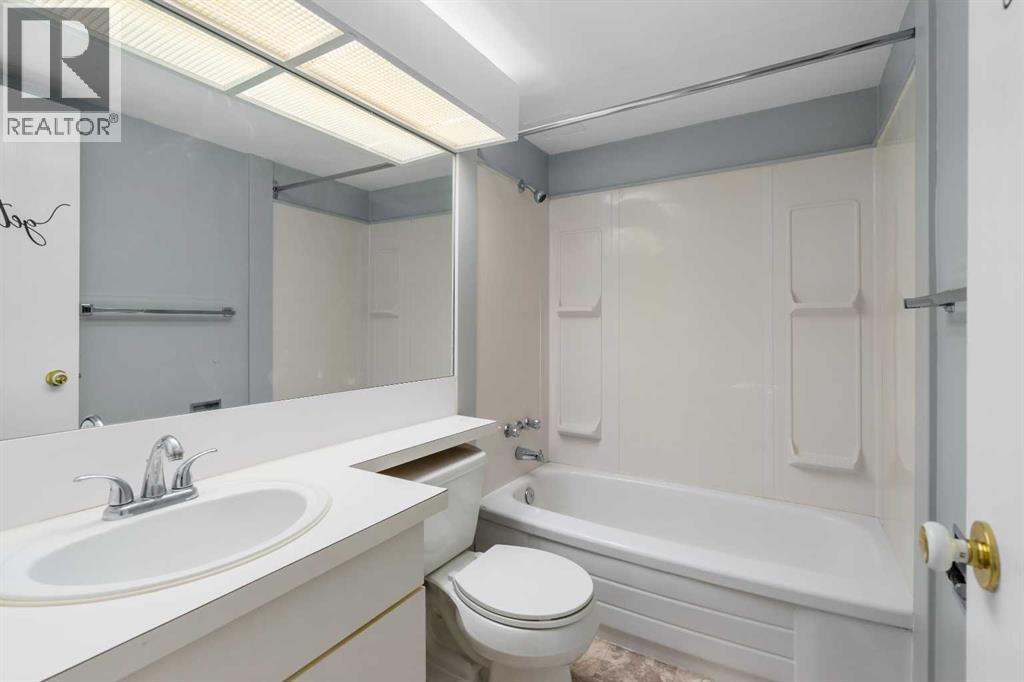
| 4pc Bathroom | Main level | 4.92 Ft x 7.75 Ft |
| Other | Main level | 3.50 Ft x 11.33 Ft |
Location
Data is supplied by Pillar 9 MLS® System. Pillar 9 is the owner of the copyright in its MLS® System. Data is deemed reliable but is not guaranteed accurate by Pillar 9.
The trademarks MLS®, Multiple Listing Service® and the associated logos are owned by The Canadian Real Estate Association (CREA) and identify the quality of services provided by real estate professionals who are members of CREA. Used under license.