Real estate on your terms®
$303,800
active
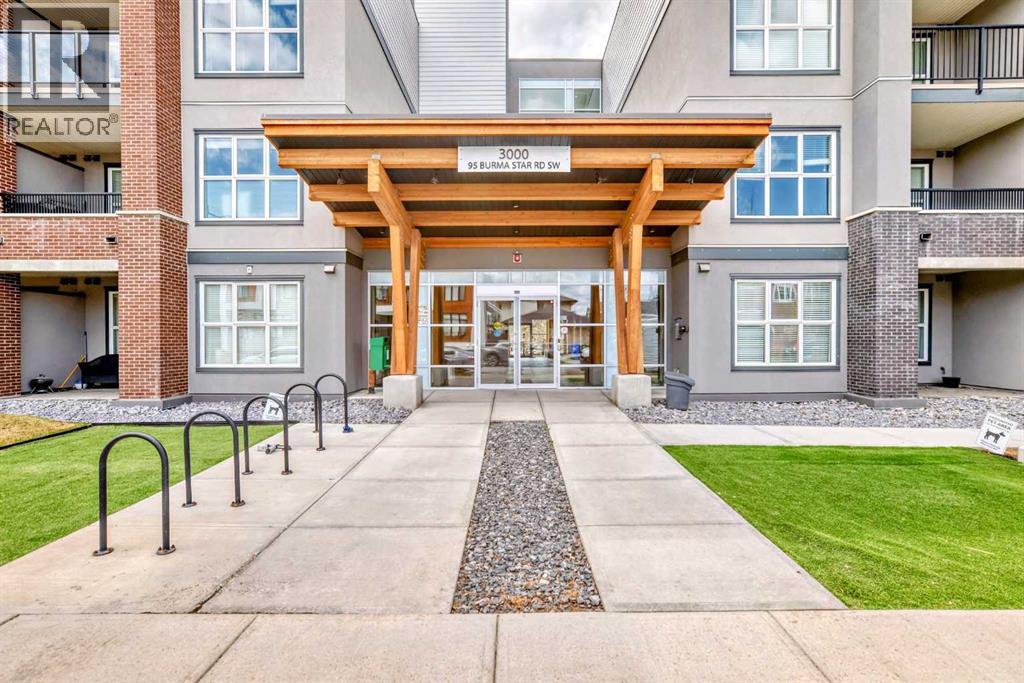
95 Burma Star Road Southwest
Calgary
,
AB
T3E8A9
Key Details
- MLS® Number:
- A2333360
- Community:
- Currie Barracks
- Building Type:
- Apartment
- Interior Size:
- 621 square feet
- Bedrooms:
- 1
- Parking:
- 1
- Parking Features:
- Garage, Underground, Heated Garage
- Attached:
- Yes

Property Description
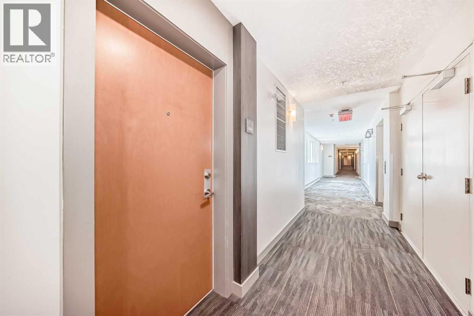
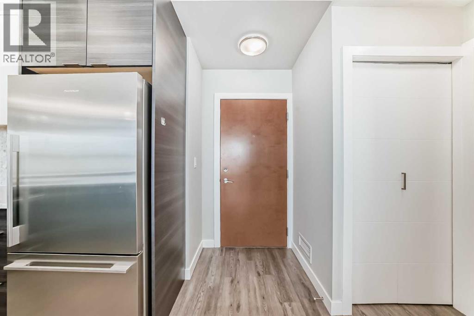
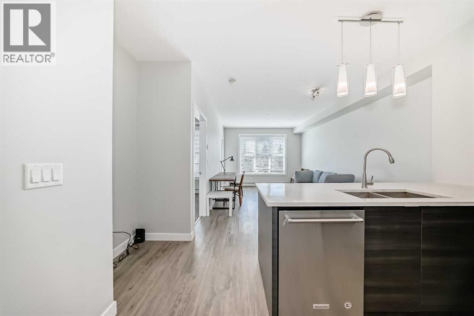
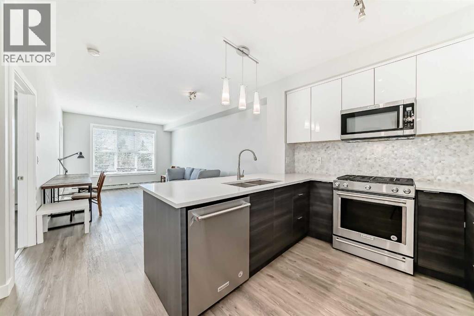
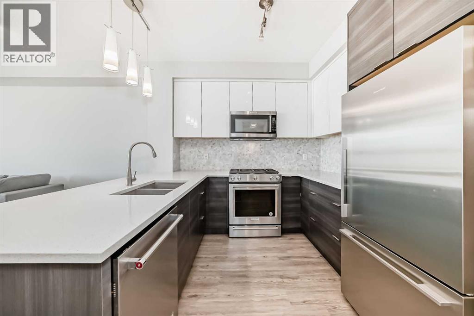
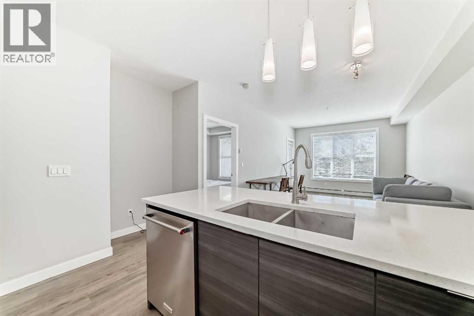
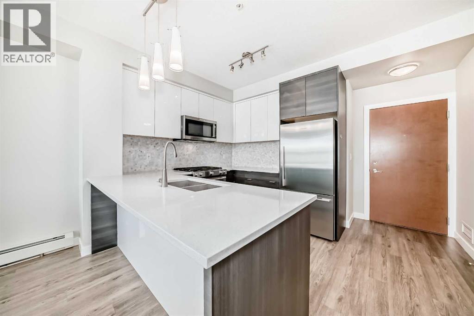
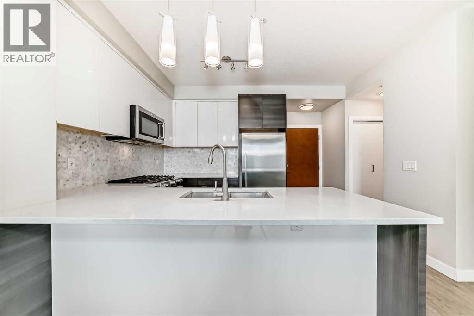
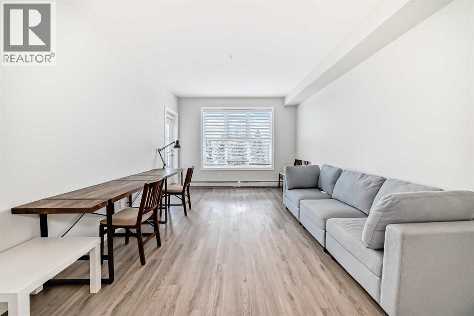
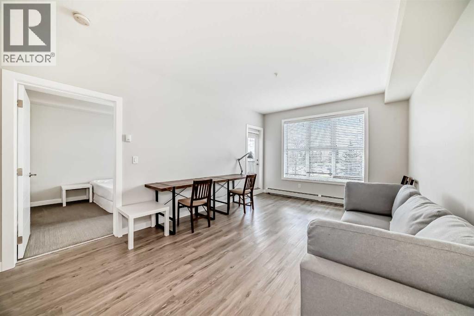
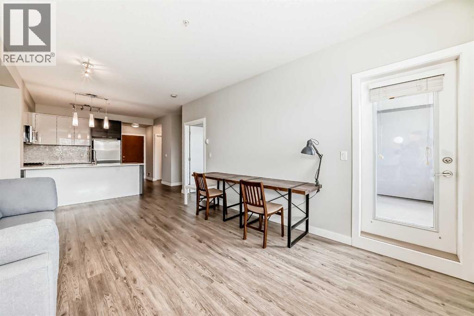
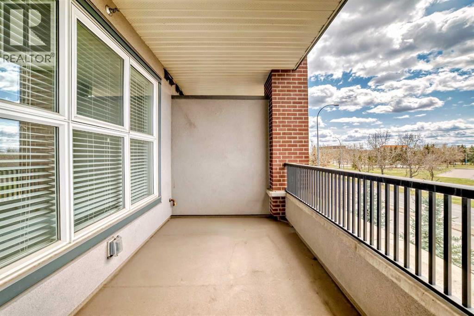
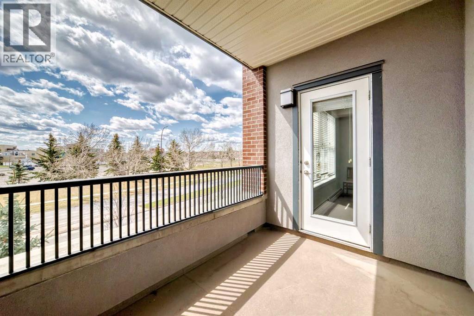
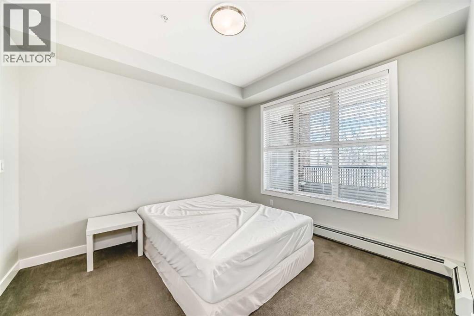
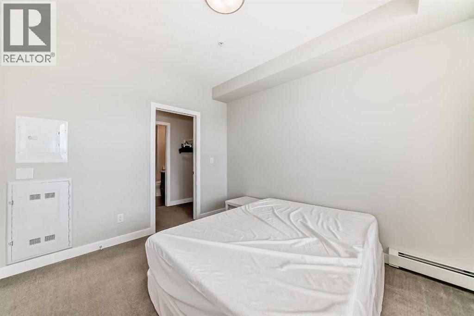

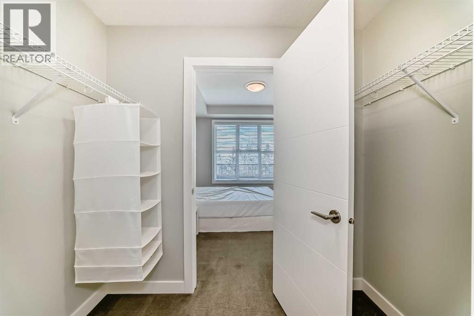
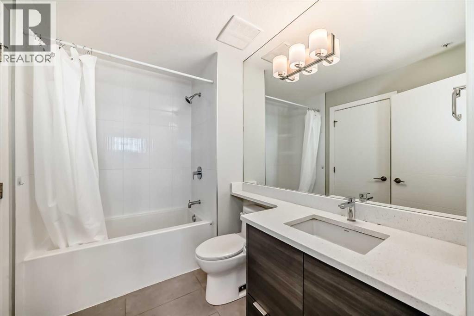
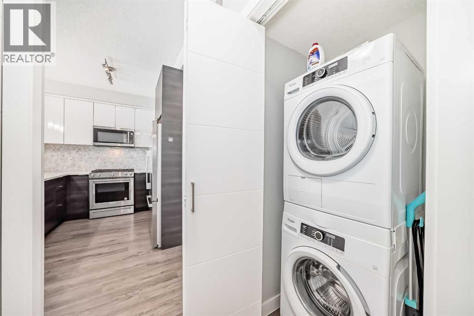
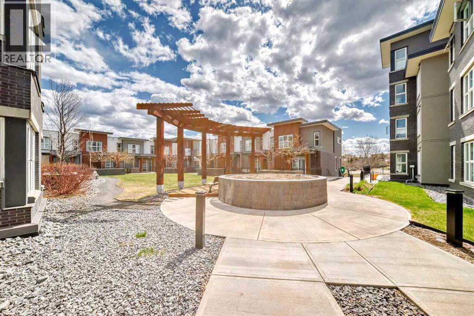
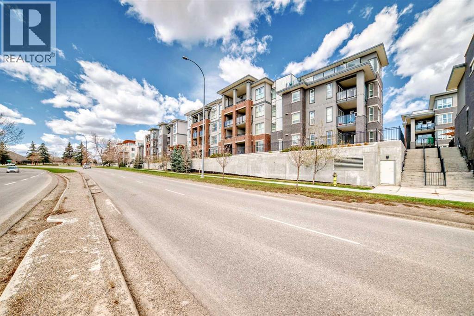
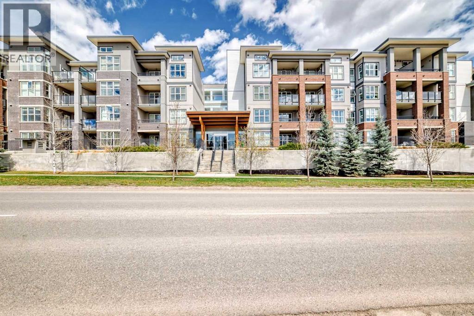
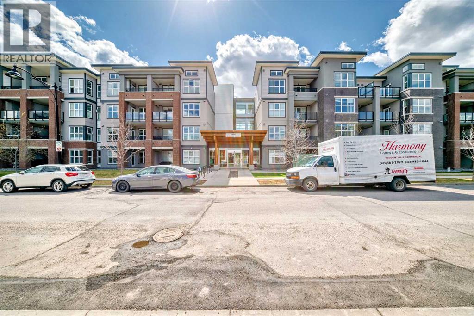
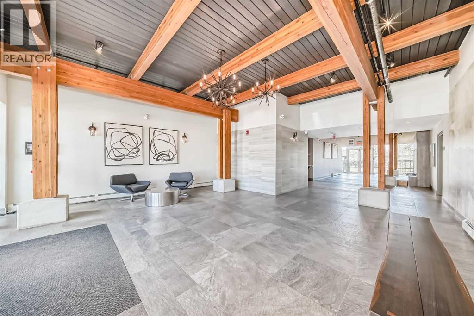
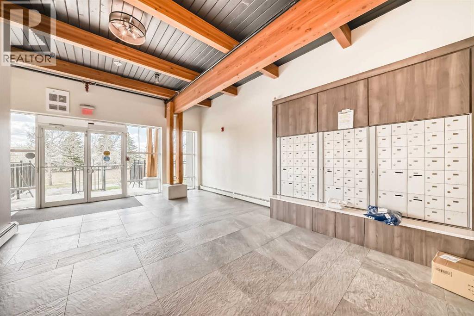
Welcome to this SOUTH-FACING unit across from Mount Royal University within the esteemed community of Currie Barracks. Incredible breathtaking campus tree line view, this unit provides tons of natural light and a more spacious feel with the tall ceilings and large windows. Brick and stucco exteriors provide wonderful architectural curb appeal with a private balcony and spectacularly landscaped courtyard. Designed to maximize the living space, 9' ceilings, master bedroom with walk-in closet, spa-inspired bathroom, porcelain tile, ceramic wall tile on the tub, wash& dryer stacked, top-rated soundproofing wood plank flooring in the entertainment spaces, an European-inspired kitchen, professional stainless steel appliance package with gas stove, marble kitchen back-splash, quartz counter-top, full-size double bowl modern stainless sinks, LED under counter light are the incredible feature. Underground parking has lots of visitor parking spots, a huge bike storage room. Walking distance to the Mount Royal University, 5 mins to Marda Loop, 10 mins driving to downtown. Living at Currie Barracks allows you to live in one of Calgary’s best inner city neighborhoods. Don’t miss the opportunity to make it yours! Call your agent to schedule a private visit today. (id:53430)
Building
- Property Type:
- Apartment
- Building Type:
- Apartment
- Year Built:
- 2017
- Stories:
- 4.0
- Bedrooms:
- 1
- Bathrooms (total):
- 1.0
Finished Areas
- Interior Size (Total):
- 621 square feet
- Above Grade:
- 621 square feet
Interior
- Flooring:
- Carpeted, Ceramic Tile, Vinyl Plank
- Appliances:
- Refrigerator, Gas stove(s), Dishwasher, Microwave Range Hood Combo, Window Coverings, Washer/Dryer Stack-Up
Parking
- Spaces:
- 1
- Features:
- Garage, Underground, Heated Garage
Lot / Land
- Lot Features:
- No Animal Home, No Smoking Home, Parking
Exterior
- Exterior Features:
- Brick, Stucco, Composite Siding
- Construction:
- Wood frame
- Foundation:
- Poured Concrete
Utilities & Mechanical
- Heating:
- Baseboard heaters
- Cooling:
- None, See Remarks
Fees & Dates
- Property Taxes:
- $2,198
- Tax Year:
- 2026
- HOA/Condo Fee:
- $412
- Last Modified:
- 07/31/2026 03:05:17 PM
- Status Change:
- 07/31/2026 02:58:29 PM
Association / Ownership
- Fee:
- $412 / Monthly
- Common Interest:
- Condo/Strata
Room Dimensions
| Room | Level | Size |
|---|---|---|
| Living room | Main level | 11.83 Ft x 19.00 Ft |
| Other | Main level | 8.83 Ft x 9.92 Ft |
| Other | Main level | 4.08 Ft x 3.33 Ft |
| 4pc Bathroom | Main level | 6.08 Ft x 8.58 Ft |
| Primary Bedroom | Main level | 10.50 Ft x 11.42 Ft |
| Other | Main level | 6.75 Ft x 10.33 Ft |
Location
Data is supplied by Pillar 9 MLS® System. Pillar 9 is the owner of the copyright in its MLS® System. Data is deemed reliable but is not guaranteed accurate by Pillar 9.
The trademarks MLS®, Multiple Listing Service® and the associated logos are owned by The Canadian Real Estate Association (CREA) and identify the quality of services provided by real estate professionals who are members of CREA. Used under license.