Real estate on your terms®
$289,888
active
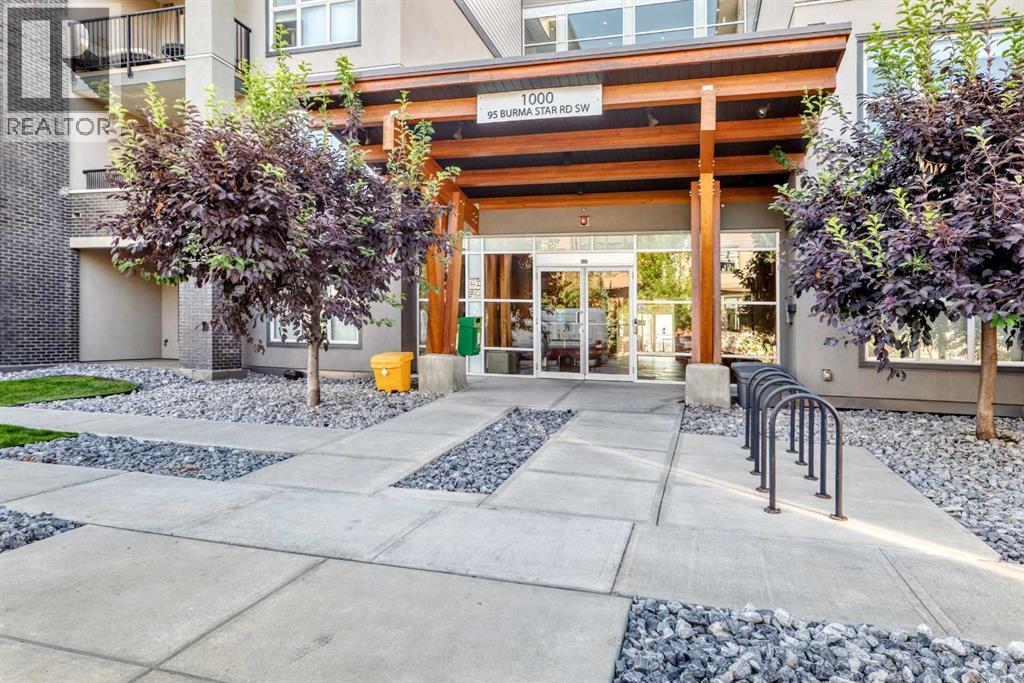
95 Burma Star Road Southwest
Calgary
,
AB
T3E8A9
Key Details
- MLS® Number:
- A2332328
- Community:
- Currie Barracks
- Building Type:
- Apartment
- Interior Size:
- 619 square feet
- Bedrooms:
- 1
- Parking:
- 1
- Parking Features:
- Underground
- Attached:
- Yes

Property Description
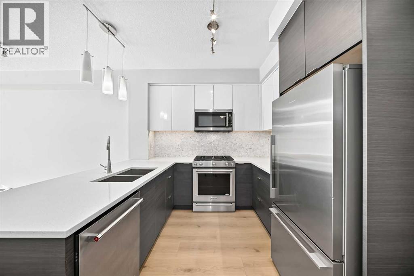
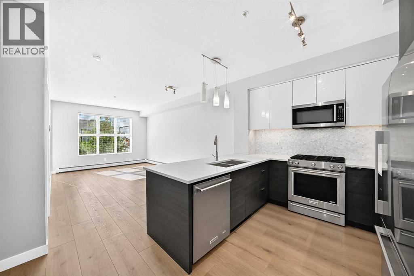
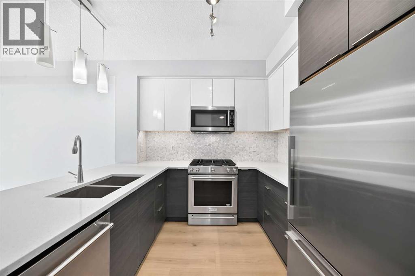
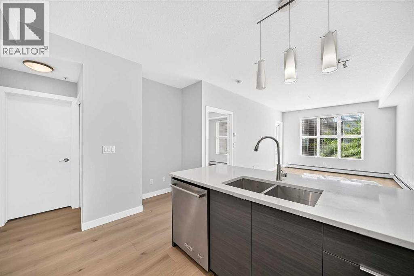
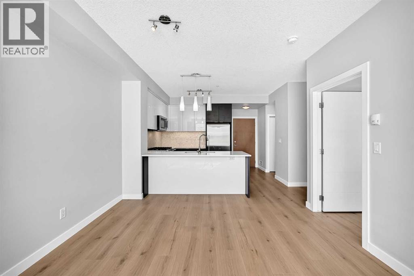
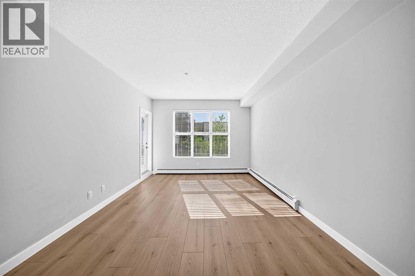
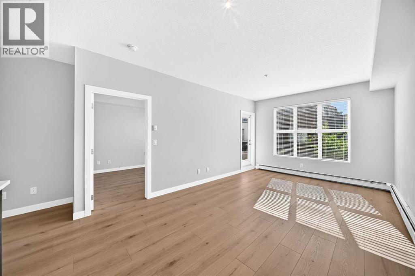
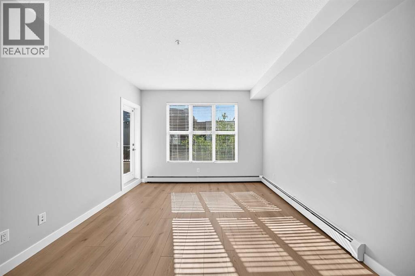
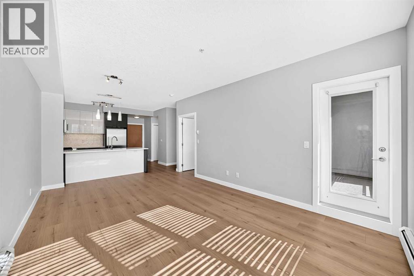
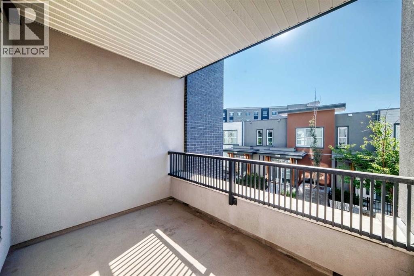
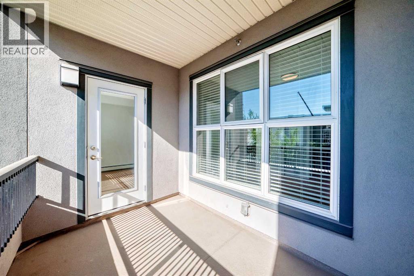
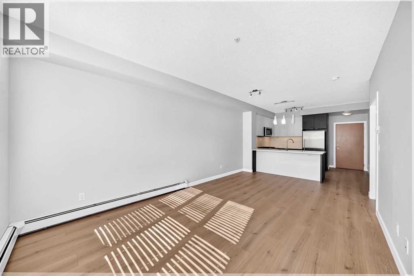
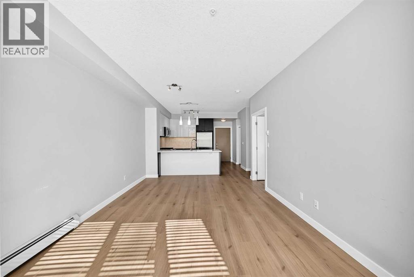
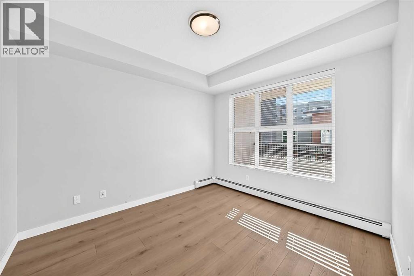
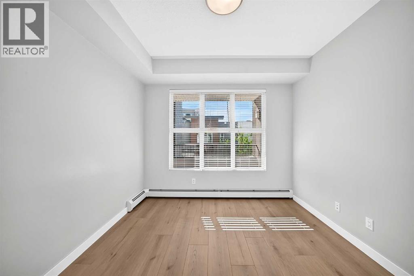
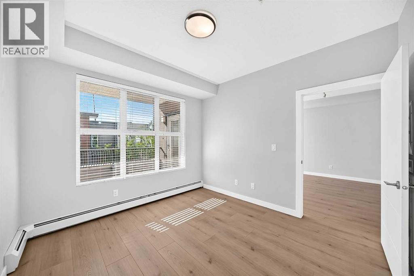
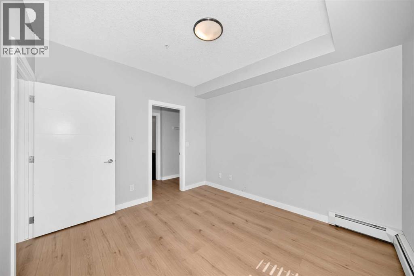
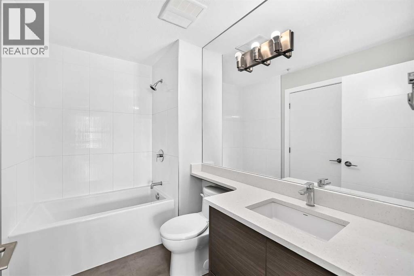
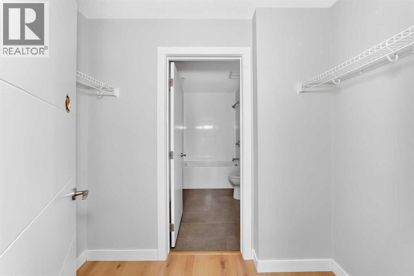
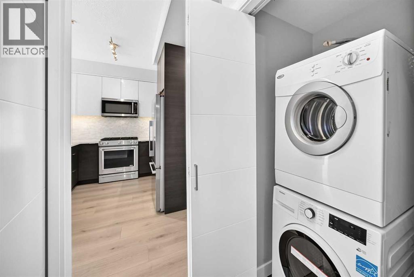
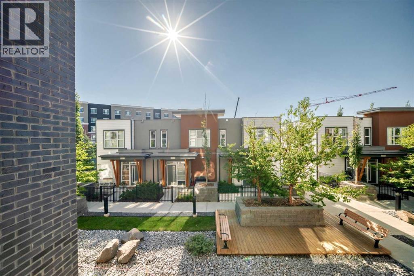
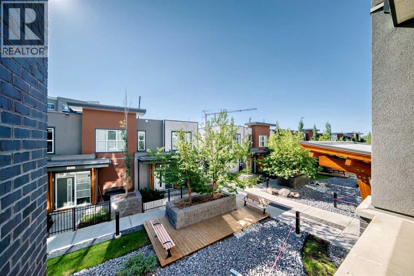
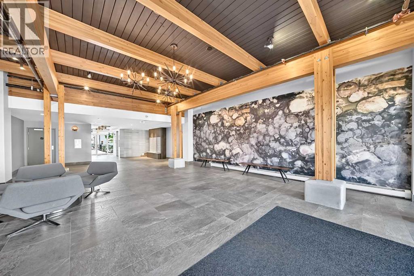
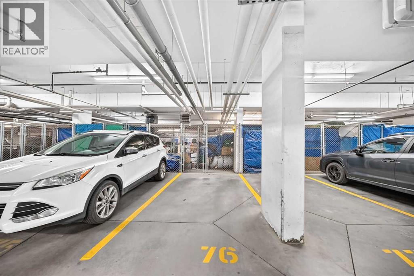
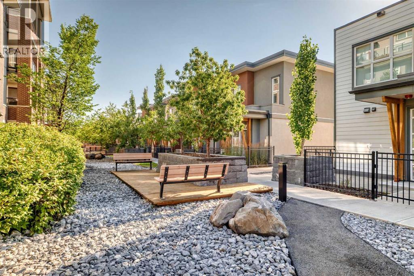
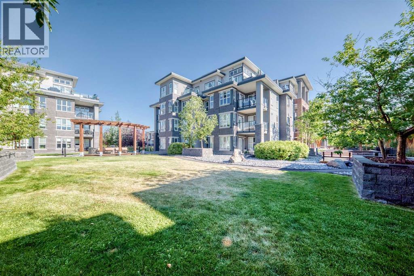
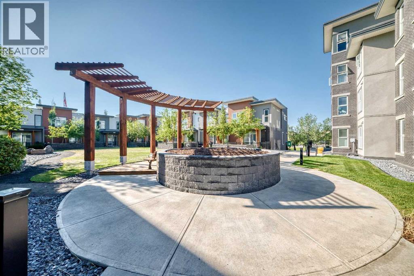
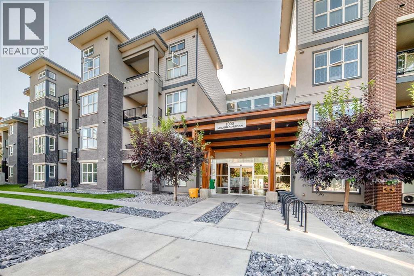
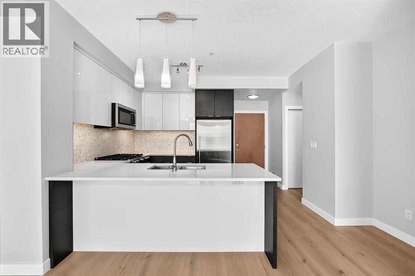
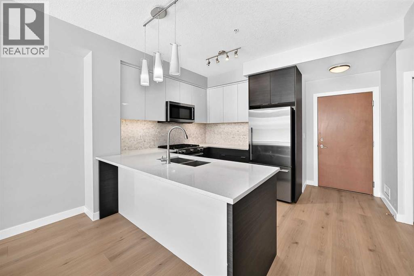
**Modern. Bright. Move-in Ready. Welcome to The Axess by Slokker West in Currie—one of Calgary’s most sought-after inner-city communities.** This beautifully refreshed 1-bedroom, 1-bathroom condo offers an inviting open-concept layout with brand-new vinyl plank flooring throughout. The contemporary kitchen features two-tone cabinetry, quartz countertops, an extended breakfast bar, and stainless steel appliances including a gas range. The east-facing living room is filled with warm morning light and opens onto a generous private balcony overlooking the beautifully landscaped courtyard. The spacious bedroom features a walk-through closet and cheater ensuite, while thoughtful extras include in-suite laundry, titled underground parking, and an assigned storage locker. Enjoy an exceptional lifestyle surrounded by parks, pathways, and green spaces, with Mount Royal University, Marda Loop, downtown, restaurants, and everyday amenities all just minutes away. Whether you're a first-time buyer, downsizer, or savvy investor, this move-in-ready home delivers style, convenience, and incredible inner-city value. **A standout opportunity in Currie—don’t miss it!** (id:53430)
Building
- Property Type:
- Apartment
- Building Type:
- Apartment
- Year Built:
- 2016
- Stories:
- 4.0
- Bedrooms:
- 1
- Bathrooms (total):
- 1.0
Finished Areas
- Interior Size (Total):
- 619 square feet
- Above Grade:
- 619 square feet
Interior
- Flooring:
- Vinyl
- Appliances:
- Refrigerator, Gas stove(s), Dishwasher, Microwave Range Hood Combo, Window Coverings, Washer & Dryer
Parking
- Spaces:
- 1
- Features:
- Underground
Lot / Land
- Lot Features:
- Parking
Exterior
- Construction:
- Wood frame
Utilities & Mechanical
- Heating:
- Baseboard heaters
- Cooling:
- None
Fees & Dates
- Property Taxes:
- $2,177
- Tax Year:
- 2026
- HOA/Condo Fee:
- $412
- Last Modified:
- 07/31/2026 09:35:15 PM
- Status Change:
- 07/31/2026 09:29:43 PM
Association / Ownership
- Association:
- Astoria Property Management
- Fee:
- $412 / Monthly
- Common Interest:
- Condo/Strata
Room Dimensions
| Room | Level | Size |
|---|---|---|
| Living room | Main level | 12.00 Ft x 11.75 Ft |
| Dining room | Main level | 7.08 Ft x 11.75 Ft |
| Kitchen | Main level | 9.83 Ft x 12.58 Ft |
| Primary Bedroom | Main level | 11.42 Ft x 10.50 Ft |
| Other | Main level | 7.00 Ft x 10.33 Ft |
| Other | Main level | 4.17 Ft x 7.75 Ft |
| 4pc Bathroom | Main level | 8.58 Ft x 6.08 Ft |
| Other | Main level | 6.25 Ft x 4.17 Ft |
Location
Data is supplied by Pillar 9 MLS® System. Pillar 9 is the owner of the copyright in its MLS® System. Data is deemed reliable but is not guaranteed accurate by Pillar 9.
The trademarks MLS®, Multiple Listing Service® and the associated logos are owned by The Canadian Real Estate Association (CREA) and identify the quality of services provided by real estate professionals who are members of CREA. Used under license.