Real estate on your terms®
$239,000
active
370 Dieppe Drive Southwest
Calgary
,
AB
T3E7L4
Key Details
- MLS® Number:
- A2308977
- Community:
- Currie Barracks
- Building Type:
- Apartment
- Interior Size:
- 416 square feet
- Bedrooms:
- 1
- Parking:
- 1
- Parking Features:
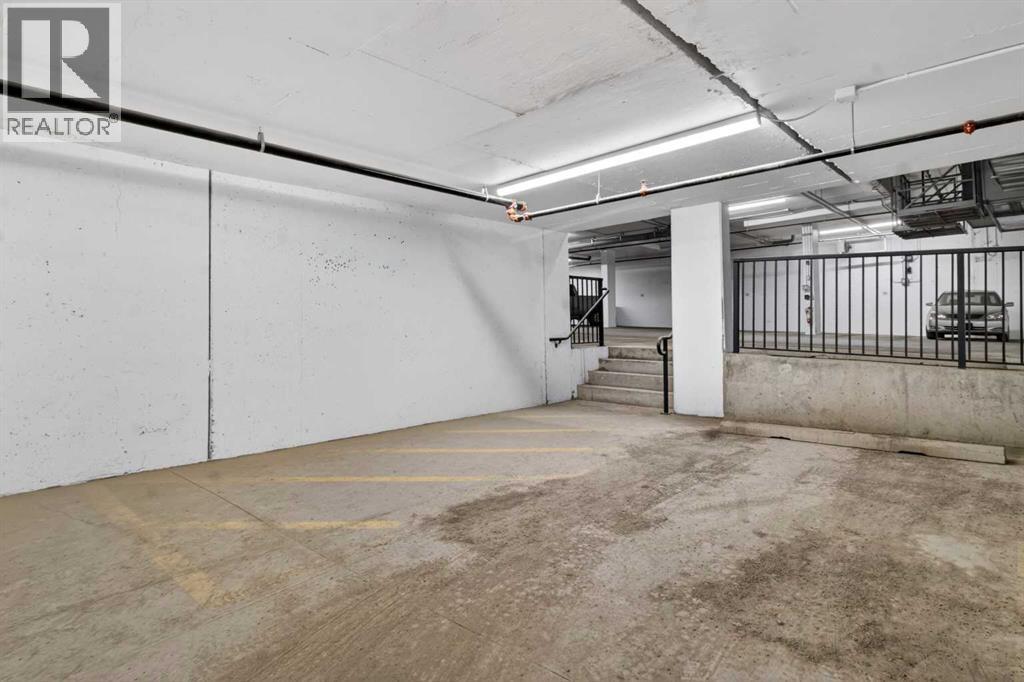
- Underground
- Attached:
- Yes

Property Description
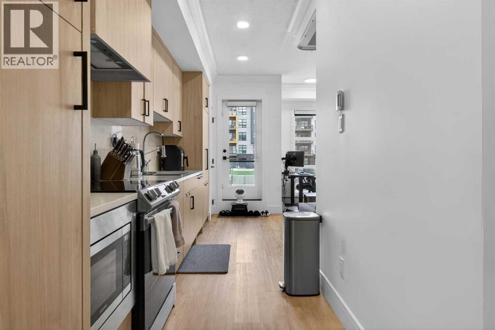
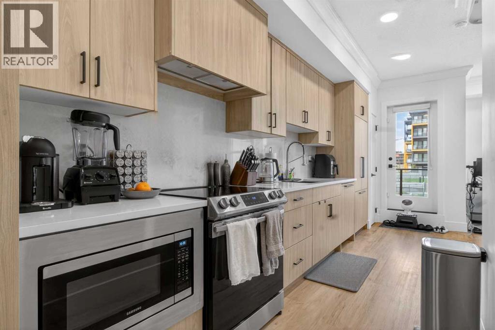
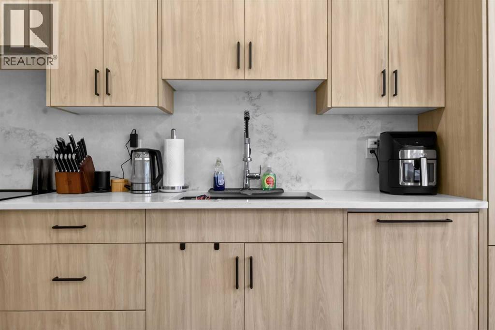
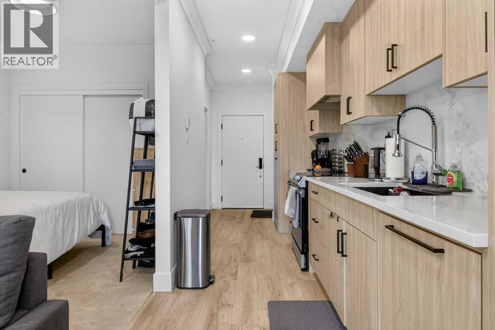
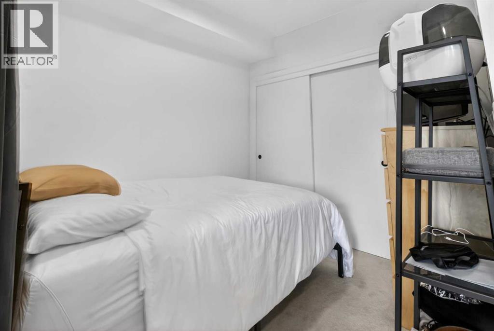
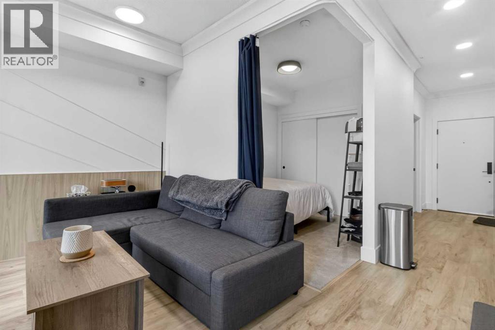
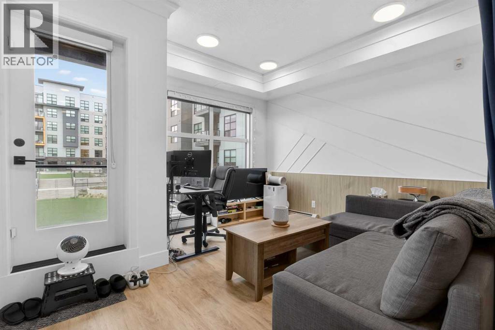
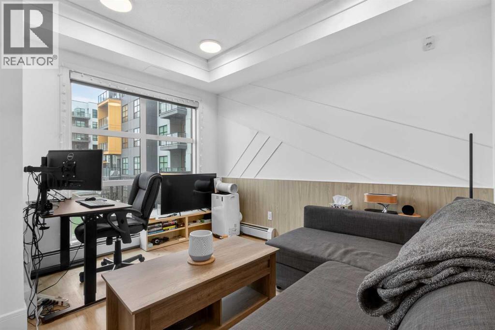
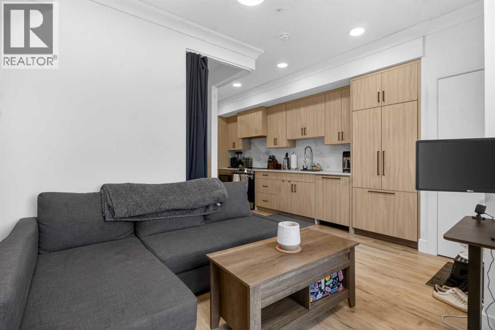
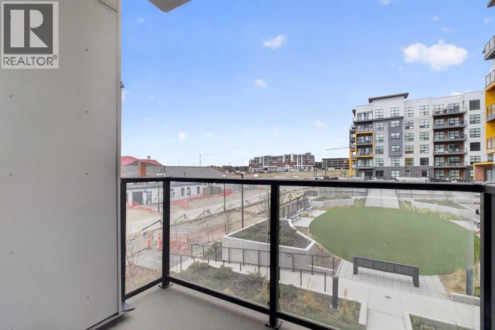
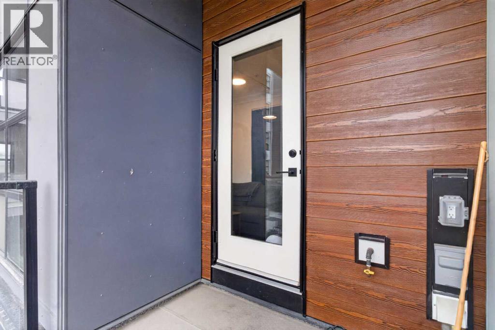
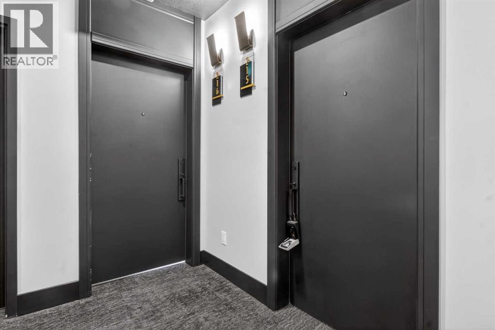
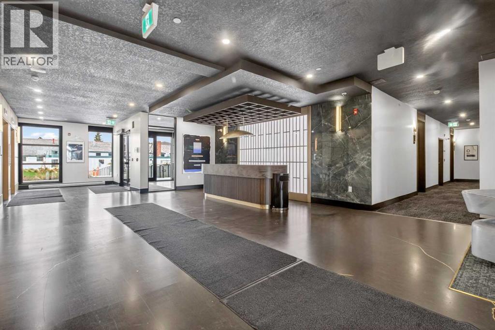
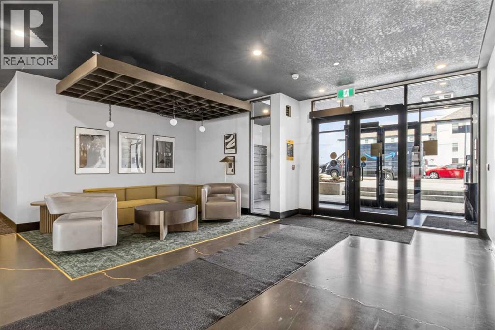
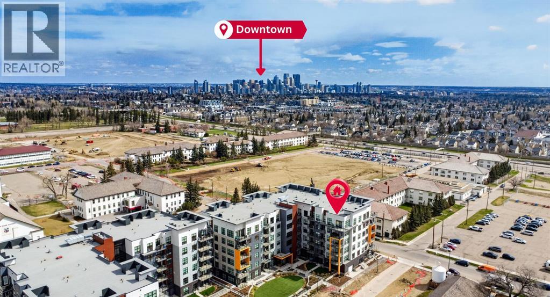
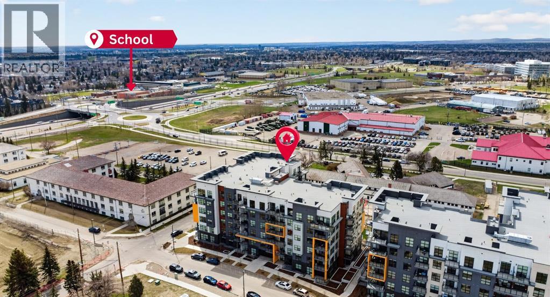
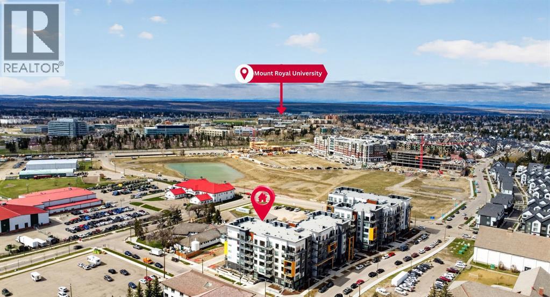
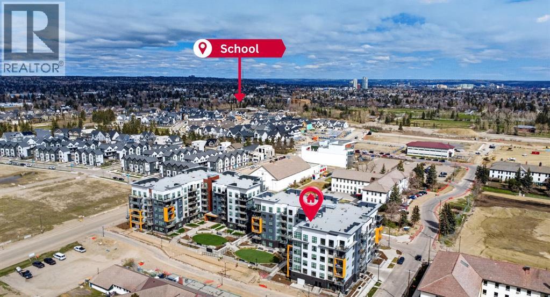
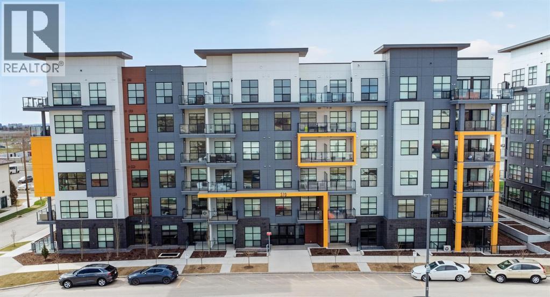
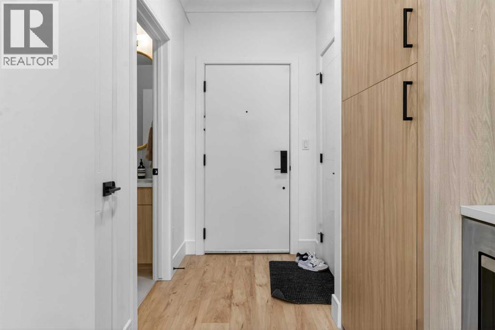
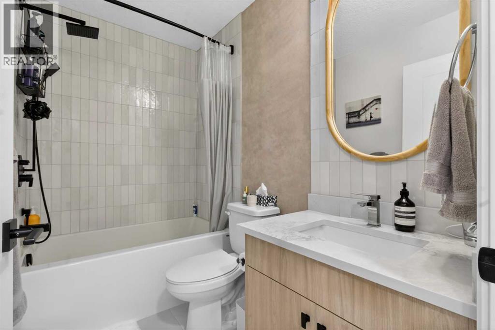
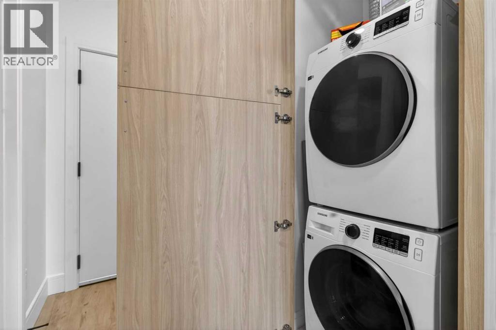
Welcome to Unit 215 at 330 Dieppe Drive SW, a stylish 1-bedroom, 1-bathroom condo located in Currie Barracks SW. This bright and modern unit offers an open-concept layout with large windows, high ceilings, and quality finishes throughout. The contemporary kitchen features sleek cabinetry, stainless steel appliances, quartz countertops. The living area flows seamlessly to a private balcony, offering a comfortable outdoor space for morning coffee or evening relaxation. The bedroom includes generous closet space, while the full bathroom showcases modern fixtures and a clean, elegant design. In-suite laundry adds everyday convenience. The unit includes a heated parking stall underground. Located in one of Calgary’s most walkable and thoughtfully planned communities, you’re just steps from parks, pathways, cafés, restaurants, less than 10 mins to Marda Loop, CF Chinook Centre, Glenmore Park, Mount Royal University, and quick access to downtown. With its modern style and unbeatable location, this condo delivers exceptional value and low-maintenance living. Book your private showing today and experience the charm of Currie Barracks living. (id:53430)
Building
- Property Type:
- Apartment
- Building Type:
- Apartment
- Year Built:
- 2024
- Stories:
- 6.0
- Bedrooms:
- 1
- Bathrooms (total):
- 1.0
Finished Areas
- Interior Size (Total):
- 416 square feet
- Above Grade:
- 416 square feet
Interior
- Flooring:
- Carpeted, Vinyl
- Appliances:
- Washer, Refrigerator, Stove, Dryer, Microwave
Parking
- Spaces:
- 1
- Features:
- Underground
Exterior
- Exterior Features:
- Concrete
- Construction:
- Poured concrete, Wood frame
Utilities & Mechanical
- Heating:
- Baseboard heaters
- Cooling:
- None
Fees & Dates
- Property Taxes:
- $2,308
- Tax Year:
- 2025
- HOA/Condo Fee:
- $218
- Last Modified:
- 07/02/2026 06:10:03 PM
- Status Change:
- 07/02/2026 06:01:47 PM
Association / Ownership
- Fee:
- $218 / Monthly
- Common Interest:
- Condo/Strata
Room Dimensions
| Room | Level | Size |
|---|---|---|
| 4pc Bathroom | Main level | 5.00 Ft x 8.17 Ft |
| Bedroom | Main level | 9.08 Ft x 8.83 Ft |
Location
Data is supplied by Pillar 9 MLS® System. Pillar 9 is the owner of the copyright in its MLS® System. Data is deemed reliable but is not guaranteed accurate by Pillar 9.
The trademarks MLS®, Multiple Listing Service® and the associated logos are owned by The Canadian Real Estate Association (CREA) and identify the quality of services provided by real estate professionals who are members of CREA. Used under license.