Real estate on your terms®
$298,888
active
95 Burma Star Road Southwest
Calgary
,
AB
T3E8A9
Key Details
- MLS® Number:
- A2304497
- Community:
- Currie Barracks
- Building Type:
- Apartment
- Interior Size:
- 620 square feet
- Bedrooms:
- 1
- Parking:
- 1
- Parking Features:
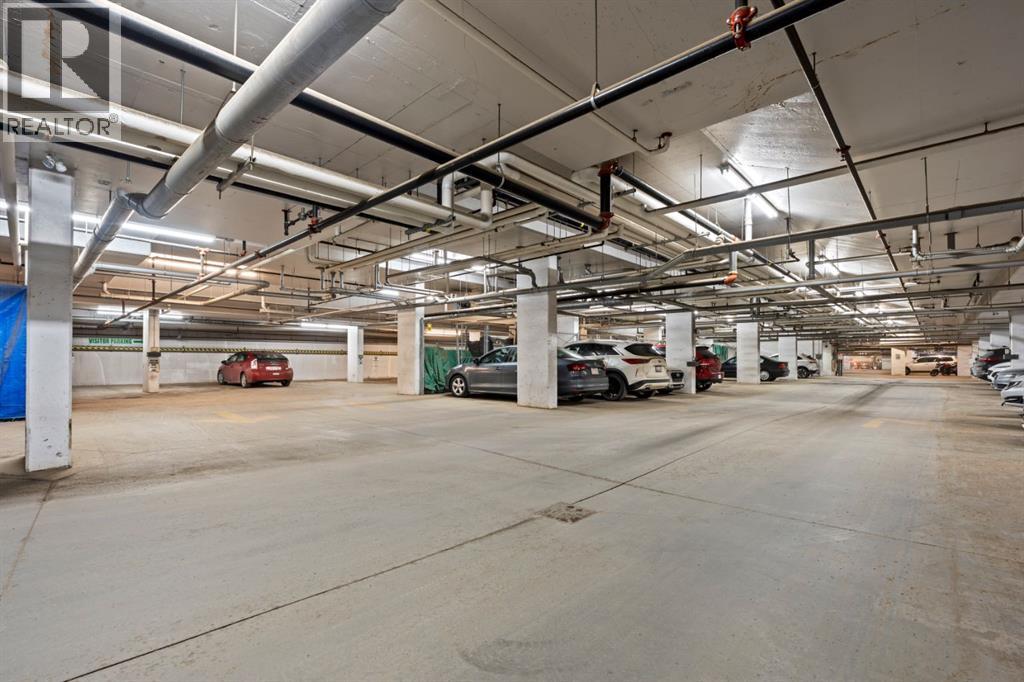
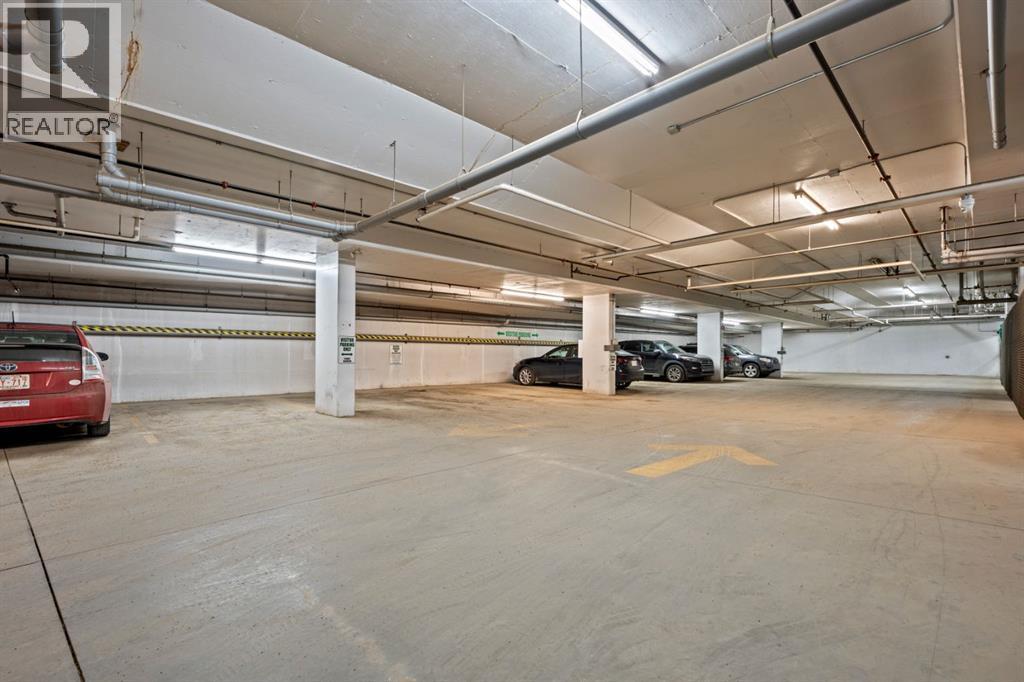
- Underground
- Attached:
- Yes

Property Description
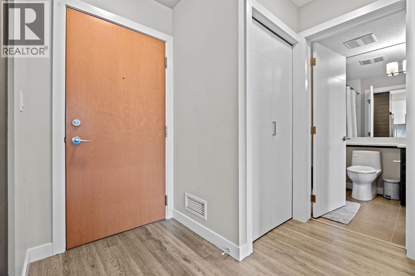
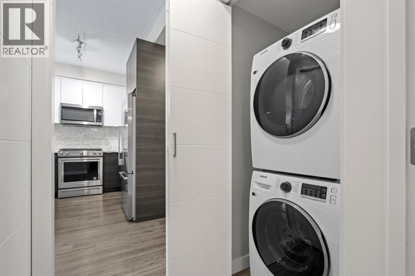
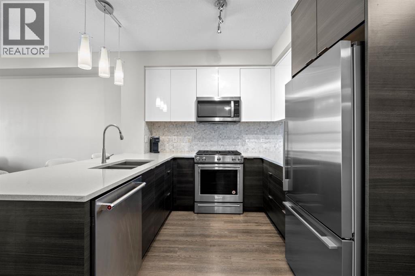
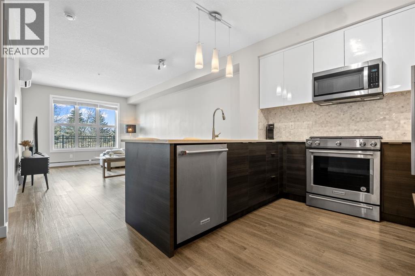
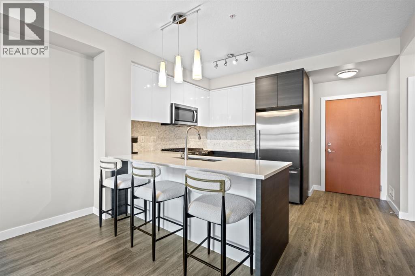
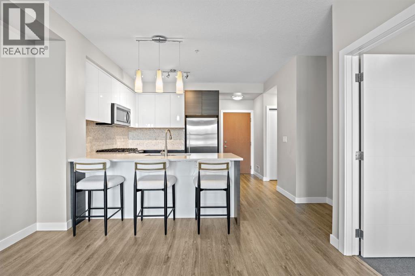
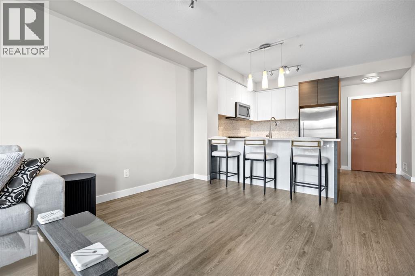
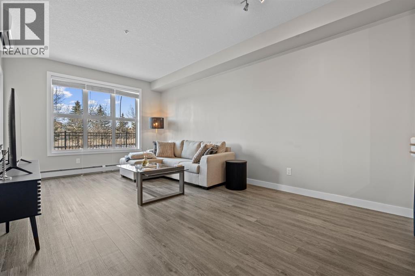
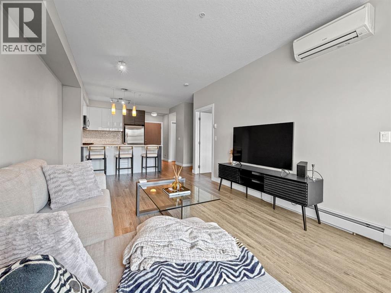
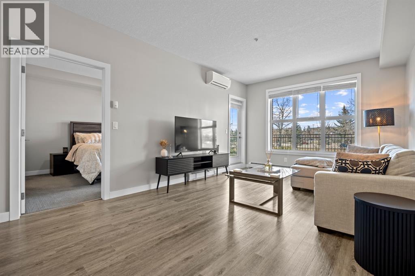
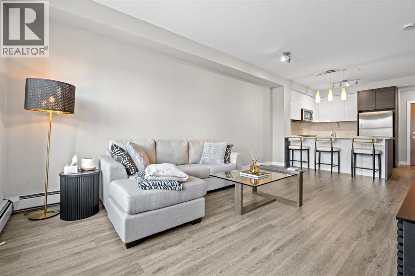
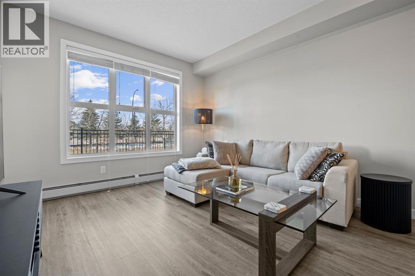
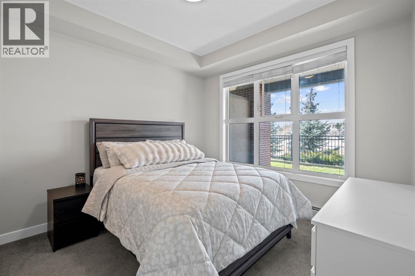
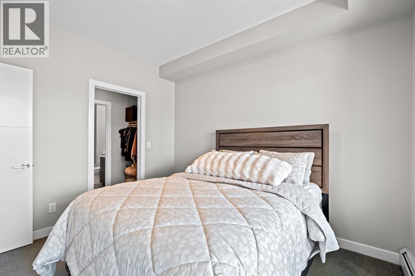
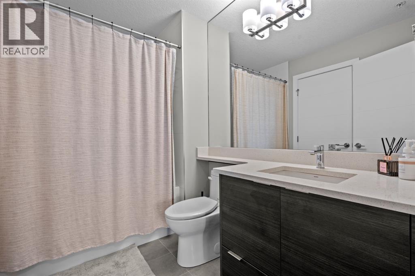
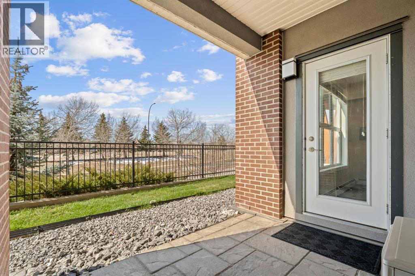
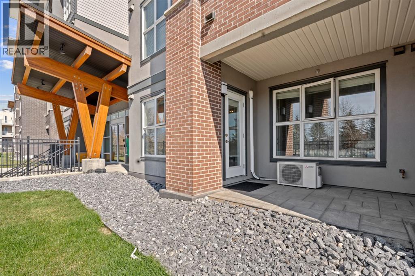
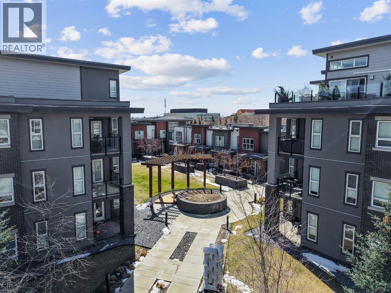
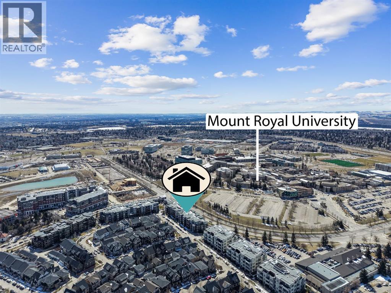
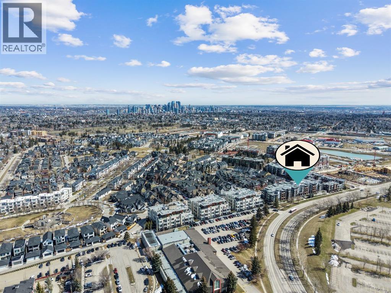
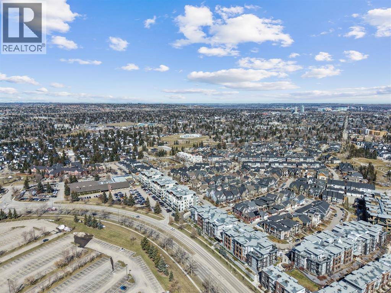
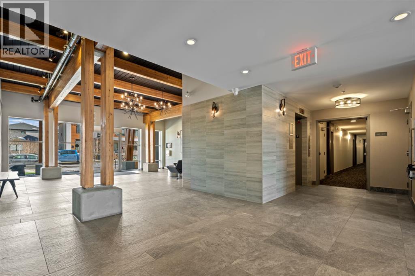
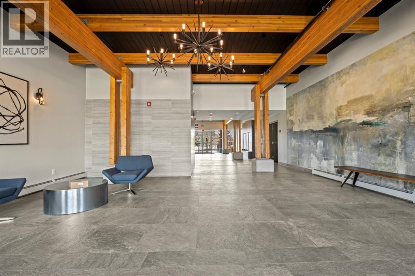
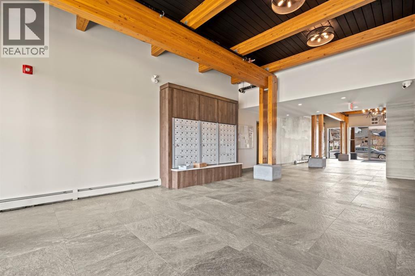
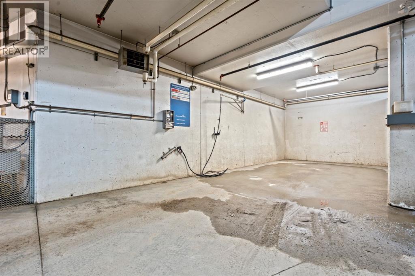
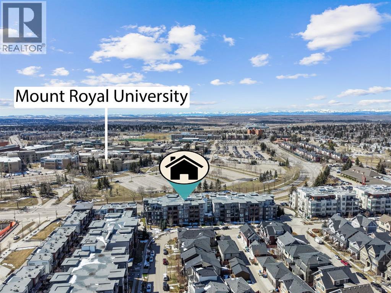
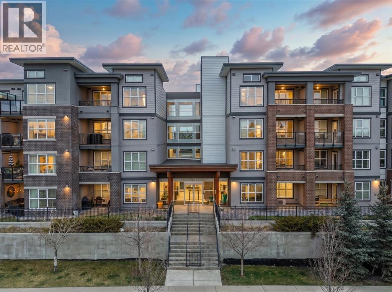
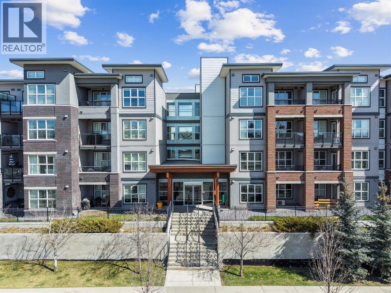
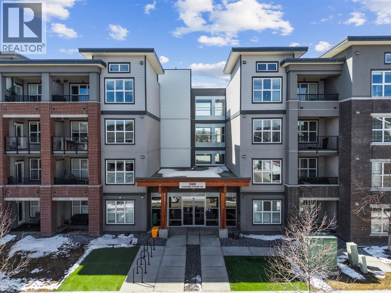
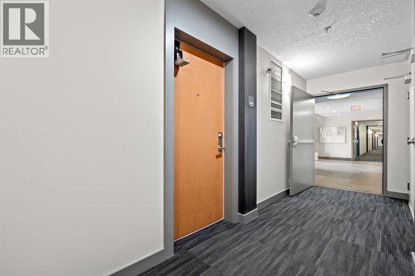
Welcome to The Axess in the highly sought-after community of Currie Barracks! This well-appointed 1-bedroom, 1-bathroom main-floor unit offers 619 sq ft of thoughtfully designed living space, perfect for first-time buyers, downsizers, or investors.The open-concept layout features a modern kitchen complete with stainless steel appliances, seamlessly flowing into the bright living and dining areas—ideal for both everyday living and entertaining. The spacious bedroom offers comfort and functionality, while the convenience of in-suite laundry adds to the ease of daily living.Enjoy direct access from the main floor and step out onto your private rear porch, complete with a gas line for your BBQ—perfect for summer evenings. This unit also includes one titled parking stall and an assigned storage unit for added convenience.Residents of The Axess enjoy excellent building amenities, including a car wash bay and secure bike storage. Ideally located just minutes from Mount Royal University, Rockyview General Hospital, and major routes such as Crowchild Trail and Glenmore Trail, commuting is a breeze. You’re also close to parks, gyms, swimming facilities, shopping, restaurants, and downtown Calgary.A fantastic opportunity to own in one of Calgary’s most vibrant inner-city communities—book your showing today! (id:53430)
Building
- Property Type:
- Apartment
- Building Type:
- Apartment
- Year Built:
- 2017
- Stories:
- 4.0
- Bedrooms:
- 1
- Bathrooms (total):
- 1.0
Finished Areas
- Interior Size (Total):
- 620 square feet
- Above Grade:
- 620 square feet
Interior
- Flooring:
- Tile, Carpeted, Vinyl
- Appliances:
- Washer, Refrigerator, Gas stove(s), Dishwasher, Dryer, Microwave, Window Coverings
Parking
- Spaces:
- 1
- Features:
- Underground
Lot / Land
- Lot Features:
- See remarks, PVC window, No Animal Home, No Smoking Home, Gas BBQ Hookup, Parking
Exterior
- Exterior Features:
- Brick, Stucco, Composite Siding
- Construction:
- Wood frame
Utilities & Mechanical
- Heating:
- Baseboard heaters
- Cooling:
- Central air conditioning
Fees & Dates
- Property Taxes:
- $2,098
- Tax Year:
- 2025
- HOA/Condo Fee:
- $412
- Last Modified:
- 05/12/2026 12:36:08 AM
- Status Change:
- 05/12/2026 12:29:57 AM
Association / Ownership
- Association:
- Astoria Asset Management
- Fee:
- $412 / Monthly
- Common Interest:
- Condo/Strata
Room Dimensions
| Room | Level | Size |
|---|---|---|
| 4pc Bathroom | Main level | 9.58 Ft x 6.17 Ft |
| Primary Bedroom | Main level | 11.33 Ft x 10.50 Ft |
| Kitchen | Main level | 11.08 Ft x 12.67 Ft |
| Living room | Main level | 17.75 Ft x 11.83 Ft |
Location
Data is supplied by Pillar 9 MLS® System. Pillar 9 is the owner of the copyright in its MLS® System. Data is deemed reliable but is not guaranteed accurate by Pillar 9.
The trademarks MLS®, Multiple Listing Service® and the associated logos are owned by The Canadian Real Estate Association (CREA) and identify the quality of services provided by real estate professionals who are members of CREA. Used under license.