Real estate on your terms®
$1,399,000
active
148 Crestridge Terrace Southwest
Calgary
,
AB
T3B6K5
Key Details
- MLS® Number:
- A2331441
- Community:
- Crestmont
- Building Type:
- House
- Interior Size:
- 2885 square feet
- Bedrooms:
- 5
- Parking:
- 6
- Parking Features:
- Attached Garage
- Lot Size:
- 593.0 square meters

Property Description
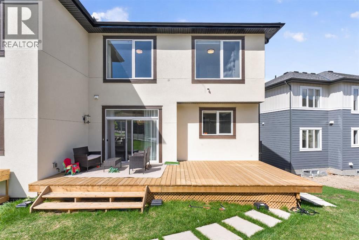
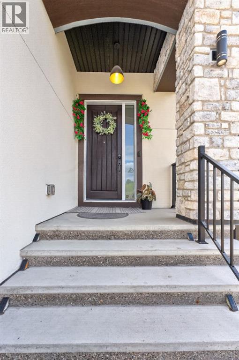
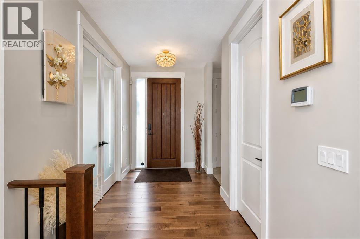
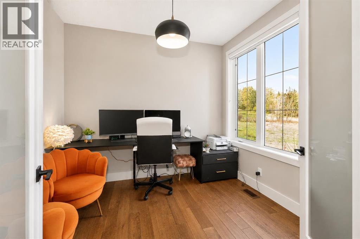
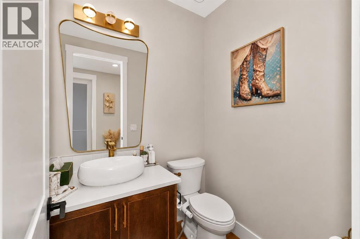
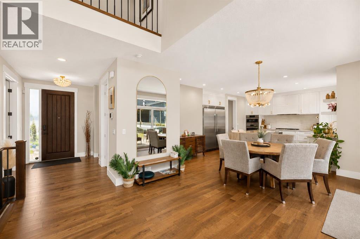
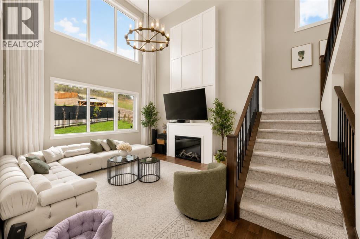
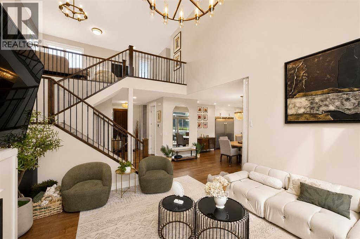
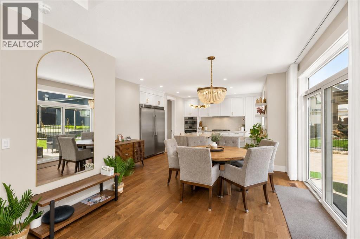
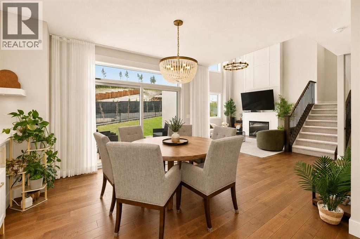
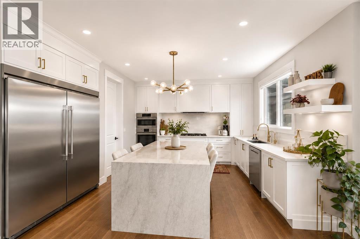
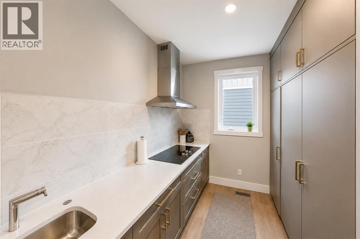
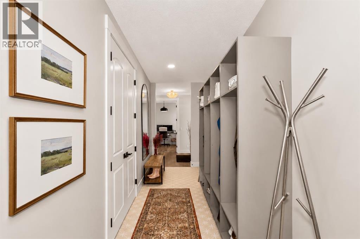
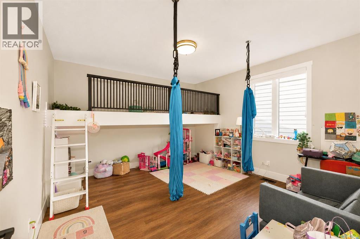
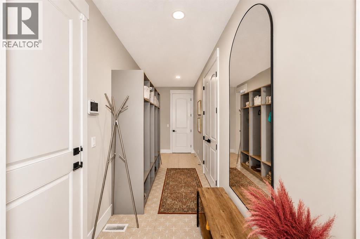
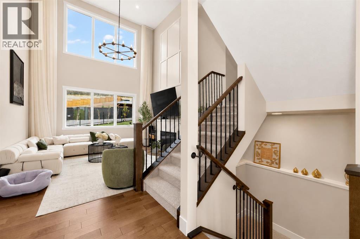
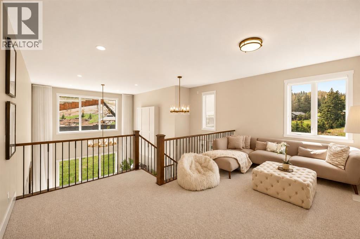
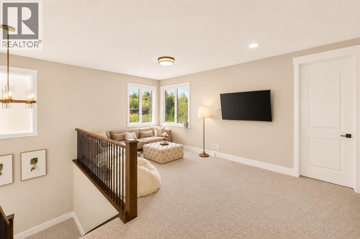
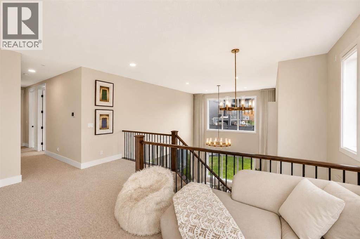
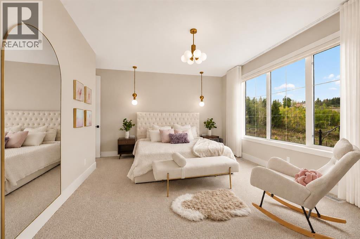
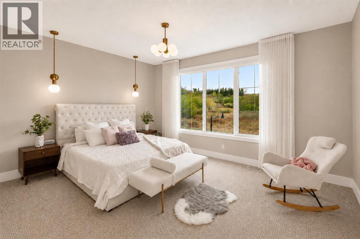
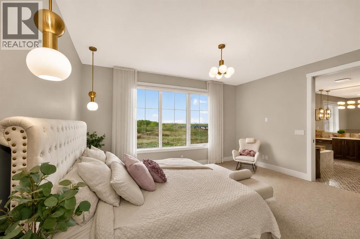
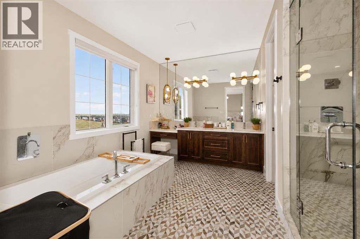
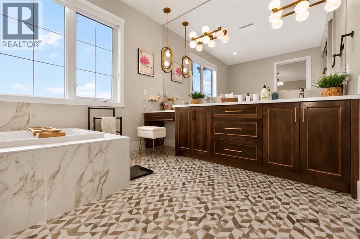
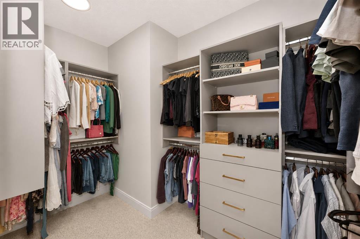
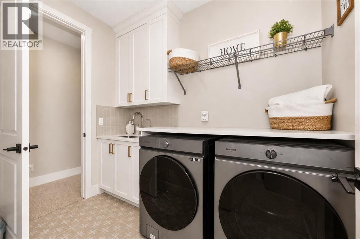
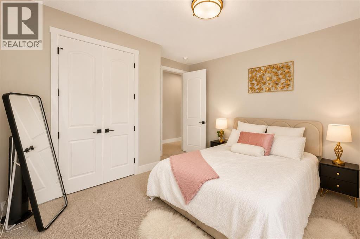
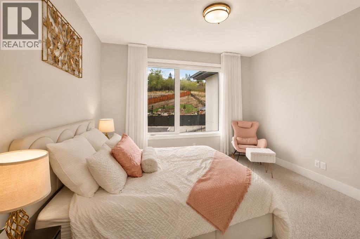
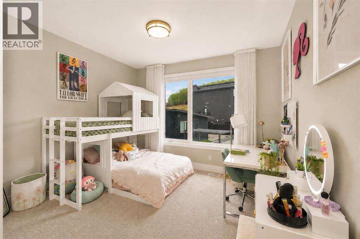
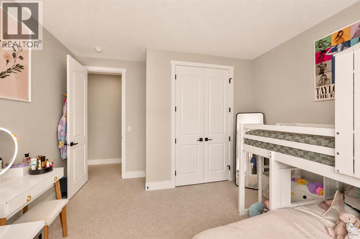
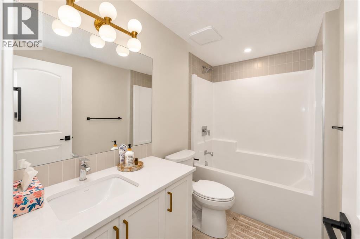
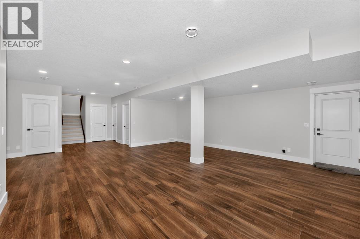
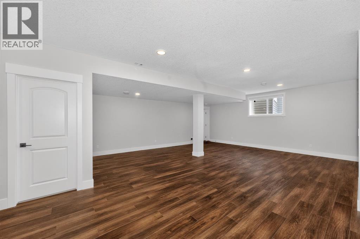
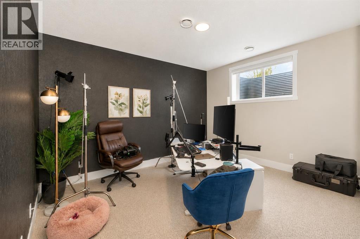
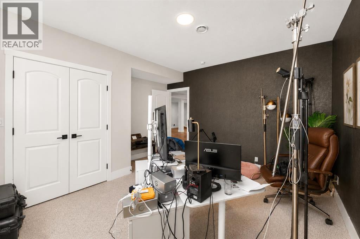
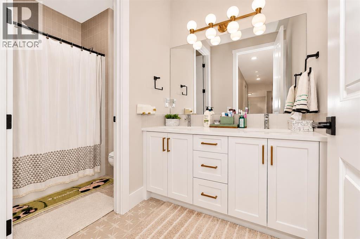
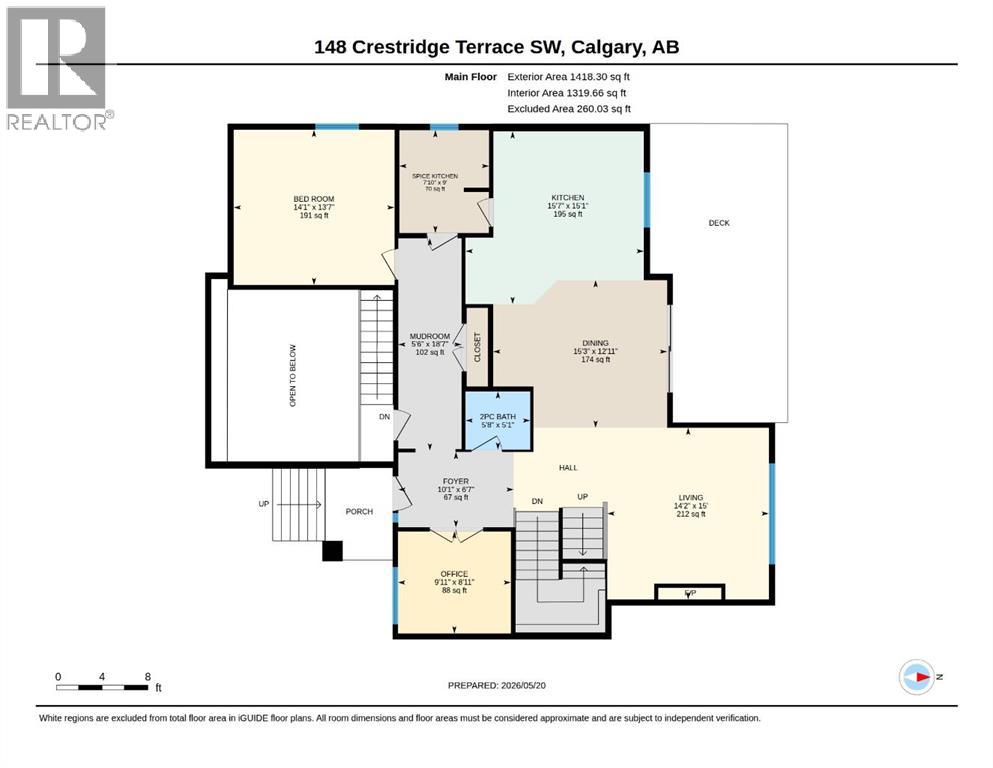
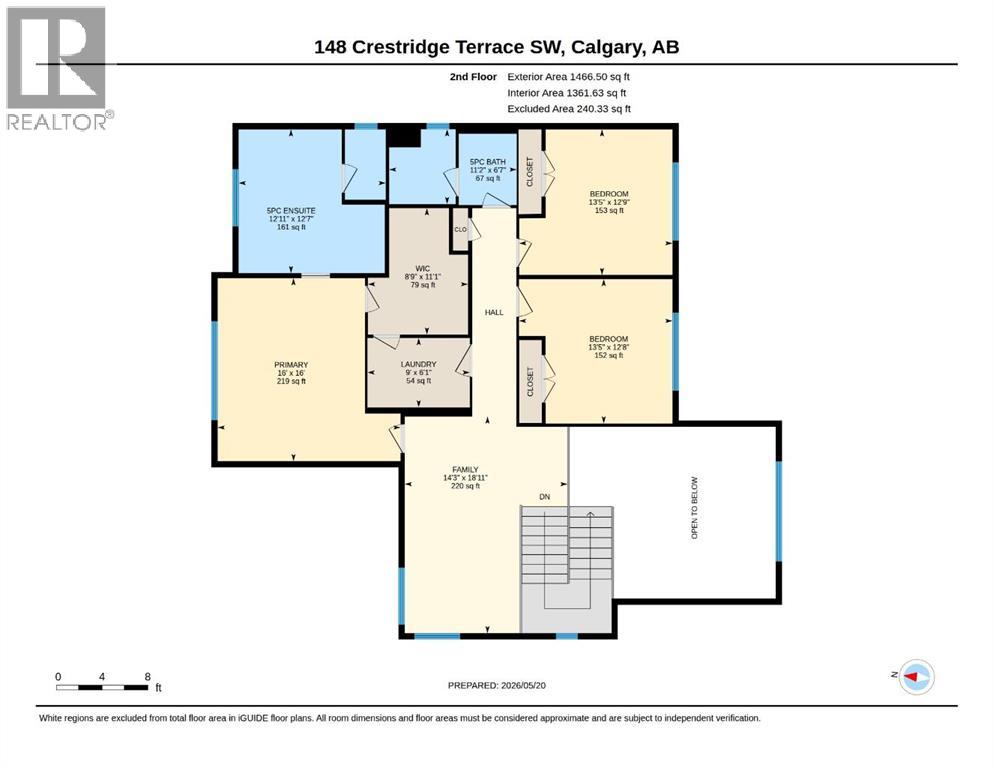
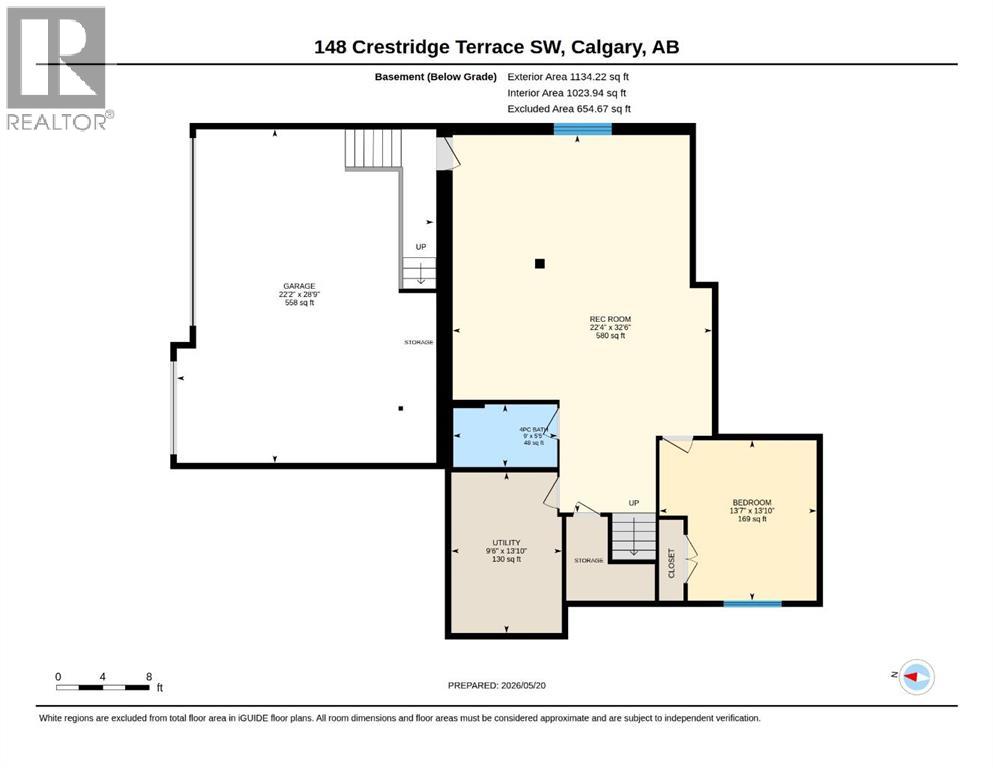
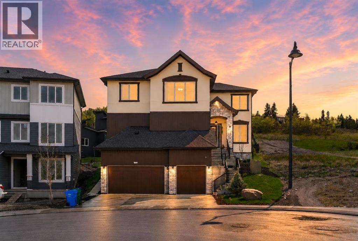
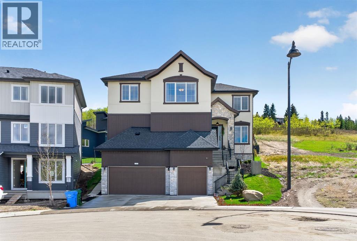
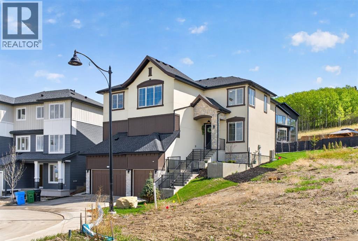
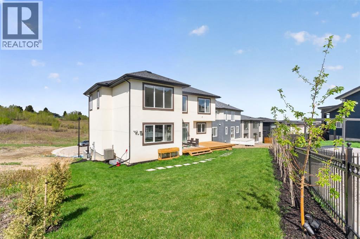
Welcome to Crestmont, where luxury, functionality, and thoughtful design come together in this stunning fully finished home offering over 4,000+ sq. ft. of developed living space, tucked away on a quiet cul-de-sac. From the moment you enter, you are welcomed by an abundance of natural light and a bright, airy atmosphere that immediately makes the home feel warm and inviting. The main floor offers a functional and modern layout with high-end details throughout, including a dedicated office and an additional bedroom that works perfectly as a kids’ playroom, guest room, or flexible workspace. The upgraded kitchen is beautifully designed with premium finishes, ample cabinetry, and a spacious layout, while the separate spice kitchen adds incredible convenience for cooking and hosting. The dining and living areas flow seamlessly together, highlighted by the impressive open-to-below living room at the back of the home that creates a grand yet comfortable setting for both everyday living and entertaining. Step outside to the good-sized rear deck, offering the perfect space to relax or enjoy summer evenings with family and friends. Upstairs, the thoughtful layout continues with a large bonus room, 3 spacious bedrooms, and 2 full bathrooms. The primary retreat offers beautiful mountain views, creating the perfect place to unwind at the end of the day. The home is exceptionally well designed for growing families while maintaining a luxurious and open feel throughout. The finished basement expands your living space with a large open recreation/living area, one bedroom, and a full bathroom, making it ideal for guests, extended family, or additional entertainment space. The oversized garage adds even more functionality and includes an EV charger for added convenience and future-ready living. Located in one of Calgary’s most desirable west-side communities, Crestmont is known for its peaceful atmosphere, mountain views, walking paths, parks, and quick access to downtown and the Ro cky Mountains. This is a rare opportunity to own a beautifully upgraded and fully finished home in an exceptional location. (id:53430)
Building
- Property Type:
- House
- Building Type:
- House
- Year Built:
- 2023
- Stories:
- 2.0
- Bedrooms:
- 5
- Bathrooms (total):
- 4.5 (1 half)
- Basement:
- Finished, Full, Walk out
Finished Areas
- Interior Size (Total):
- 2885 square feet
- Above Grade:
- 2885 square feet
Interior
- Flooring:
- Hardwood, Carpeted, Ceramic Tile
- Appliances:
- Refrigerator, Oven - Electric, Cooktop - Electric, Cooktop - Gas, Dishwasher, Microwave, Hood Fan
Parking
- Spaces:
- 6
- Features:
- Attached Garage
Lot / Land
- Lot Size:
- 593.0 square meters
- Frontage:
- 13.59 meters
- Lot Features:
- Cul-de-sac, Closet Organizers, Gas BBQ Hookup
Exterior
- Exterior Features:
- Concrete, Stone, Stucco
- Construction:
- Poured concrete, Wood frame
- Foundation:
- Poured Concrete
- Fencing:
- Partially fenced
Utilities & Mechanical
- Heating:
- Forced air
- Cooling:
- Central air conditioning
Comfort & Security
- Fireplace(s):
- 1
Fees & Dates
- Property Taxes:
- $8,312
- Tax Year:
- 2026
- Last Modified:
- 07/24/2026 06:30:18 PM
- Status Change:
- 07/24/2026 06:29:31 PM
Association / Ownership
- Common Interest:
- Freehold
Room Dimensions
| Room | Level | Size |
|---|---|---|
| 2pc Bathroom | Main level | 5.67 Ft x 5.08 Ft |
| Dining room | Main level | 15.25 Ft x 12.92 Ft |
| Foyer | Main level | 10.08 Ft x 6.58 Ft |
| Kitchen | Main level | 15.58 Ft x 15.08 Ft |
| Other | Main level | 7.83 Ft x 9.00 Ft |
| Living room | Main level | 14.17 Ft x 15.00 Ft |
| Other | Main level | 5.50 Ft x 18.58 Ft |
| Other | Main level | 9.92 Ft x 8.92 Ft |
| Bedroom | Main level | 14.08 Ft x 13.58 Ft |
| 5pc Bathroom | Second level | 11.17 Ft x 6.58 Ft |
| 5pc Bathroom | Second level | 12.92 Ft x 12.58 Ft |
| Bedroom | Second level | 13.42 Ft x 12.67 Ft |
| Bedroom | Second level | 13.42 Ft x 12.75 Ft |
| Bonus Room | Second level | 14.25 Ft x 18.92 Ft |
| Laundry room | Second level | 9.00 Ft x 6.08 Ft |
| Primary Bedroom | Second level | 16.00 Ft x 16.00 Ft |
| Other | Second level | 8.75 Ft x 11.08 Ft |
| 4pc Bathroom | Basement | 9.00 Ft x 5.42 Ft |
| Bedroom | Basement | 13.58 Ft x 13.83 Ft |
| Living room | Basement | 22.33 Ft x 32.50 Ft |
| Furnace | Basement | 9.50 Ft x 13.83 Ft |
Location
Data is supplied by Pillar 9 MLS® System. Pillar 9 is the owner of the copyright in its MLS® System. Data is deemed reliable but is not guaranteed accurate by Pillar 9.
The trademarks MLS®, Multiple Listing Service® and the associated logos are owned by The Canadian Real Estate Association (CREA) and identify the quality of services provided by real estate professionals who are members of CREA. Used under license.