Real estate on your terms®
$529,200
active
711 Crestridge Common Southwest
Calgary
,
AB
T3B6L6
Key Details
- MLS® Number:
- A2321405
- Community:
- Crestmont
- Building Type:
- Row / Townhouse
- Interior Size:
- 1437 square feet
- Bedrooms:
- 2
- Parking:
- 1
- Parking Features:
- Attached Garage, Tandem
- Lot Size:
- 101.63 square meters
- Attached:
- Yes

Property Description
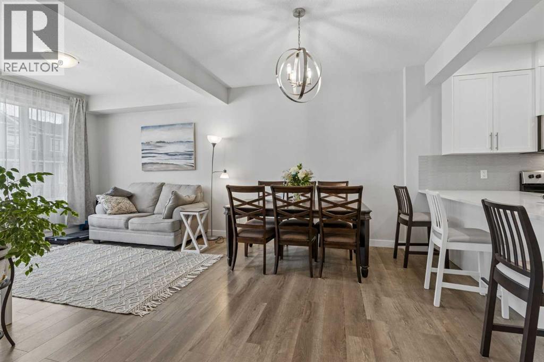
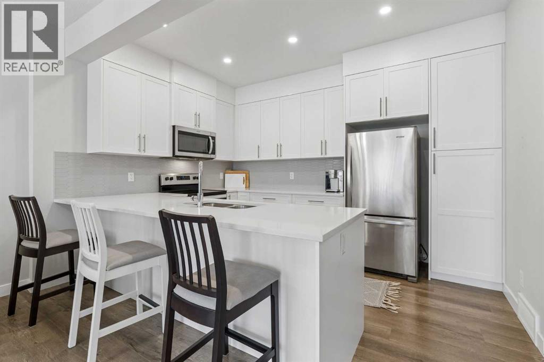
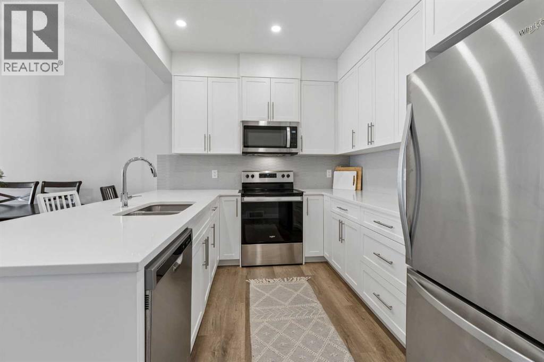
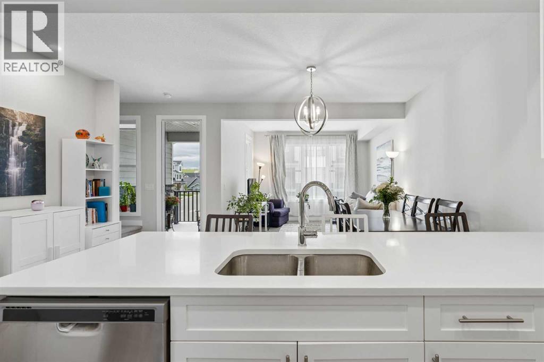
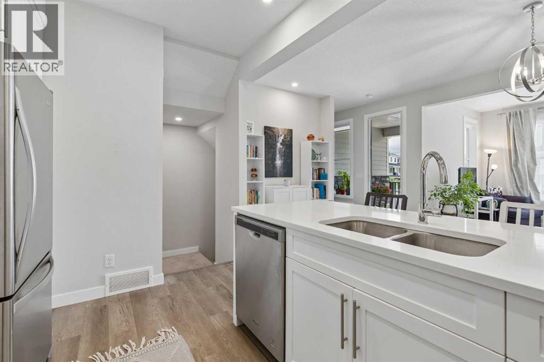
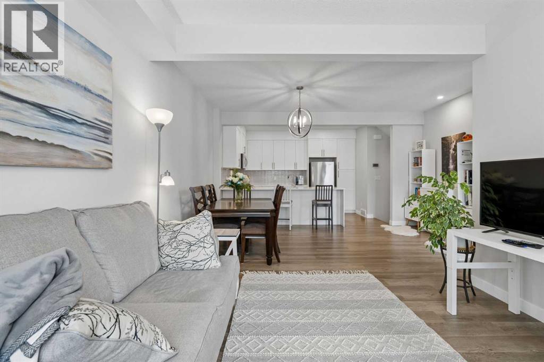
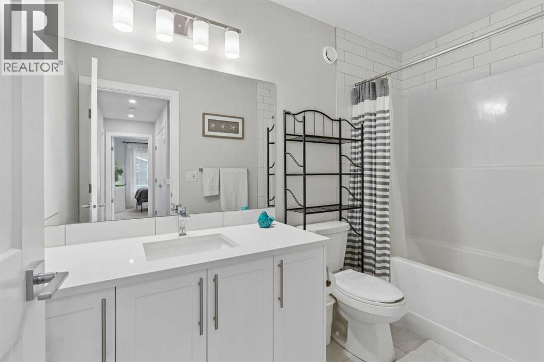
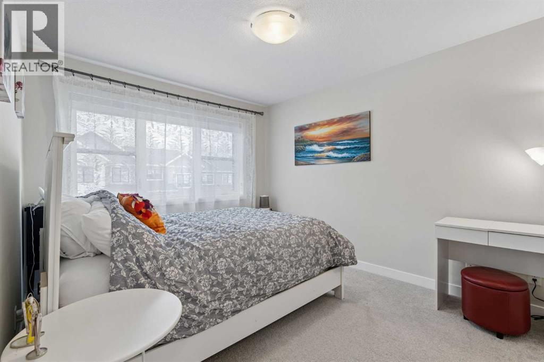
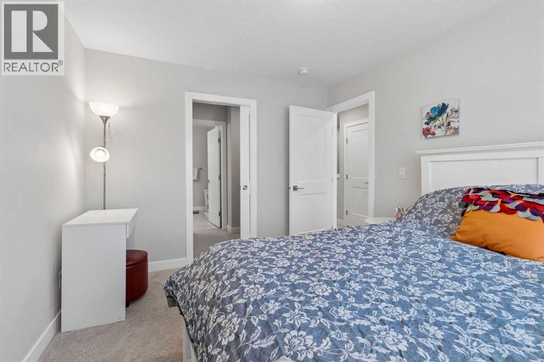
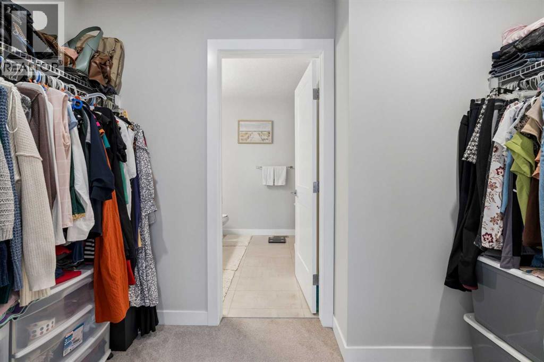
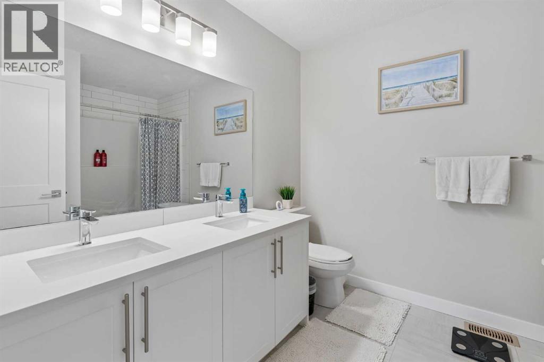
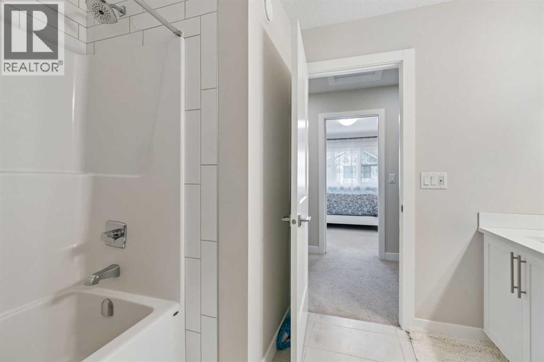
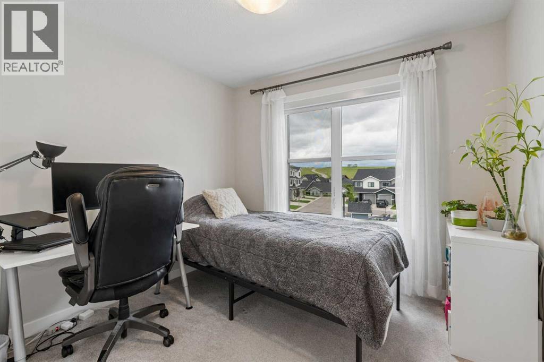
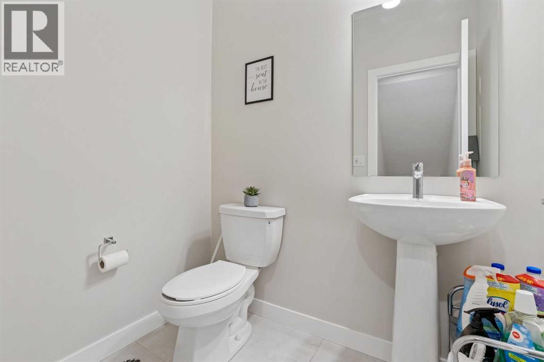
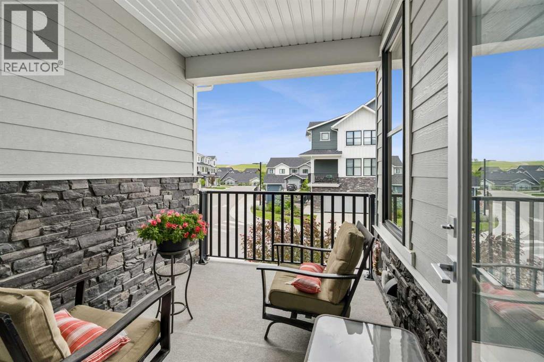
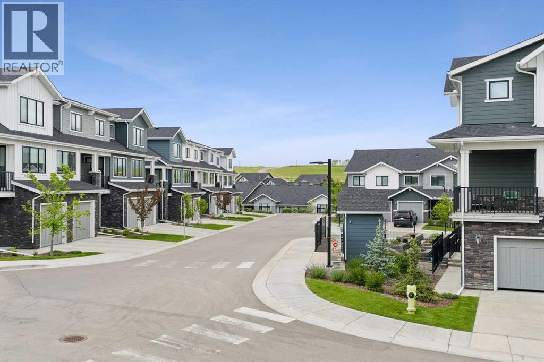
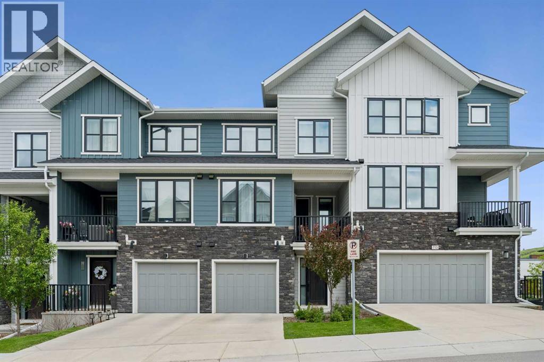
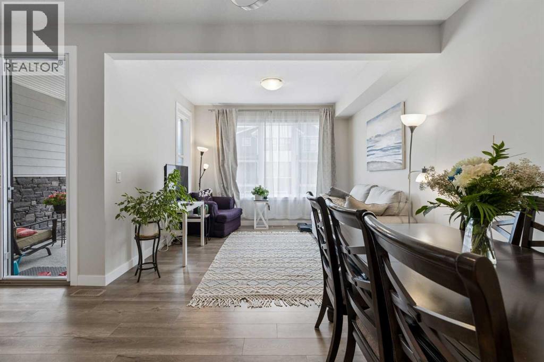
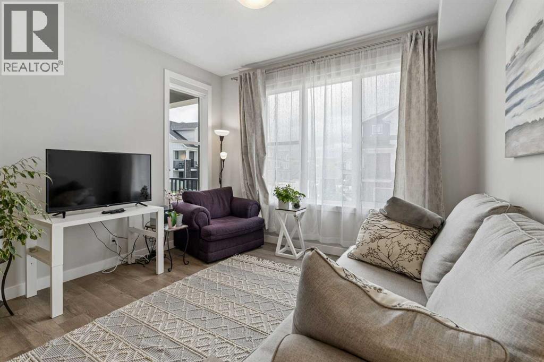
Welcome to Crestmont, where modern living meets natural beauty. This beautifully appointed 2-bedroom, 2.5-bathroom townhouse offers the perfect blend of style, comfort, and convenience in one of Calgary’s most desirable southwest communities. Step inside to a bright, open-concept main floor filled with natural light from expansive windows. The contemporary kitchen is designed to impress, featuring quartz countertops, stainless steel appliances, sleek cabinetry, and a large island—perfect for entertaining or everyday living. The spacious living and dining areas seamlessly extend to a private balcony, creating the ideal space to enjoy your morning coffee or unwind at the end of the day. Upstairs, you'll find two generously sized bedrooms, each complete with its own full bathroom for ultimate privacy and functionality. The primary suite features a walk-through closet and a stylish 4-piece ensuite, while the second bedroom is ideal for guests, roommates, or a home office setup. A convenient main-floor powder room adds to the home's thoughtful layout. Enjoy a low-maintenance lifestyle just steps from parks, walking trails, playgrounds, and the Crestmont Community Centre. Conveniently located near schools, shopping, dining, and major commuter routes, this home offers quick access to downtown Calgary, Winsport, and the Rocky Mountains via Highway 1. Whether you're a first-time buyer, downsizer, or investor, this move-in-ready townhouse presents an exceptional opportunity to own in a vibrant, family-friendly community surrounded by nature. Don't miss your chance to call Crestmont home. (id:53430)
Building
- Property Type:
- Row / Townhouse
- Building Type:
- Row / Townhouse
- Year Built:
- 2022
- Stories:
- 3.0
- Bedrooms:
- 2
- Bathrooms (total):
- 3.5 (1 half)
- Basement:
- None
Finished Areas
- Interior Size (Total):
- 1437 square feet
- Above Grade:
- 1437 square feet
Interior
- Flooring:
- Tile, Laminate, Carpeted
- Appliances:
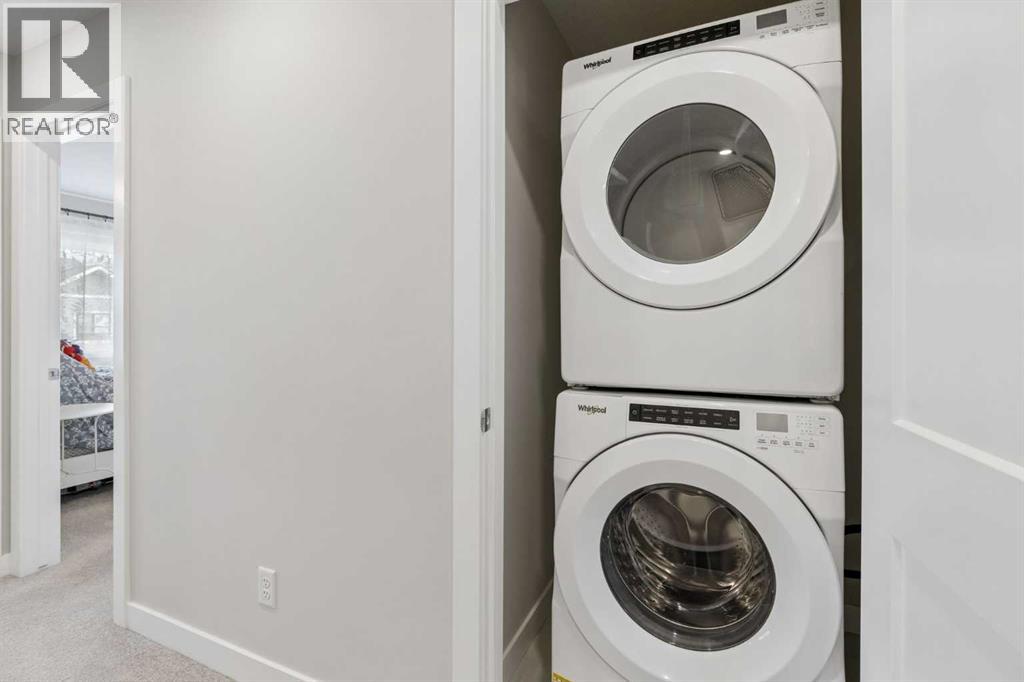
- Refrigerator, Dishwasher, Stove, Microwave Range Hood Combo, Window Coverings, Garage door opener, Washer & Dryer
Parking
- Spaces:
- 1
- Features:
- Attached Garage, Tandem
Lot / Land
- Lot Size:
- 101.63 square meters
- Frontage:
- 6.42 meters
- Lot Features:
- Other, PVC window, Closet Organizers, No Smoking Home, Gas BBQ Hookup, Parking
Exterior
- Exterior Features:
- Concrete, Stone, Composite Siding
- Construction:
- Poured concrete, Wood frame
- Foundation:
- Poured Concrete
- Fencing:
- Not fenced
Utilities & Mechanical
- Heating:
- Forced air, Natural gas
- Cooling:
- See Remarks
Fees & Dates
- Property Taxes:
- $3,670
- Tax Year:
- 2026
- HOA/Condo Fee:
- $244
- Last Modified:
- 06/19/2026 07:20:36 PM
- Status Change:
- 06/19/2026 07:13:59 PM
Association / Ownership
- Association:
- PEKA
- Fee:
- $244 / Monthly
- Common Interest:
- Freehold
Room Dimensions
| Room | Level | Size |
|---|---|---|
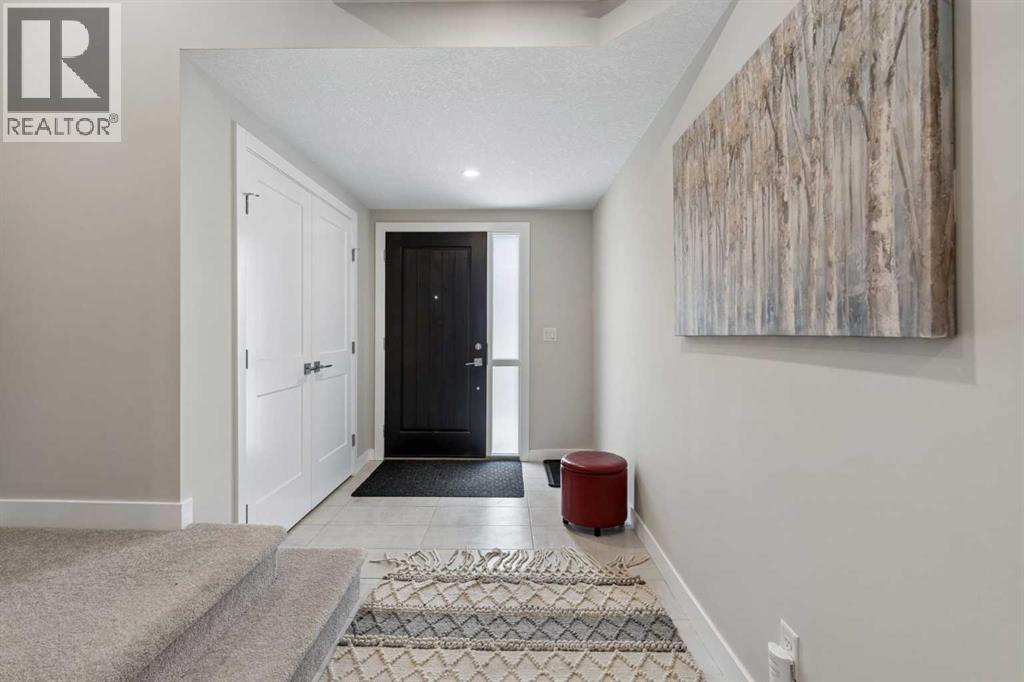
| Foyer | Main level | 7.00 Ft x 6.58 Ft |
| Furnace | Main level | 8.58 Ft x 9.08 Ft |
| 2pc Bathroom | Second level | 4.92 Ft x 6.08 Ft |
| Dining room | Second level | 10.75 Ft x 16.33 Ft |
| Kitchen | Second level | 8.75 Ft x 13.67 Ft |
| Living room | Second level | 10.08 Ft x 11.58 Ft |
| 4pc Bathroom | Third level | 4.92 Ft x 9.50 Ft |
| 4pc Bathroom | Third level | 8.00 Ft x 9.92 Ft |
| Bedroom | Third level | 10.50 Ft x 9.75 Ft |
| Primary Bedroom | Third level | 12.17 Ft x 10.08 Ft |
Location
Data is supplied by Pillar 9 MLS® System. Pillar 9 is the owner of the copyright in its MLS® System. Data is deemed reliable but is not guaranteed accurate by Pillar 9.
The trademarks MLS®, Multiple Listing Service® and the associated logos are owned by The Canadian Real Estate Association (CREA) and identify the quality of services provided by real estate professionals who are members of CREA. Used under license.