Real estate on your terms®
$925,000
active
1312 4 Street Northwest
Calgary
,
AB
T2N2A4
Key Details
- MLS® Number:
- A2335057
- Community:
- Crescent Heights
- Building Type:
- House
- Interior Size:
- 810 square feet
- Bedrooms:
- 3
- Parking:
- 3
- Parking Features:
- Detached Garage
- Lot Size:
- 443.0 square meters

Property Description
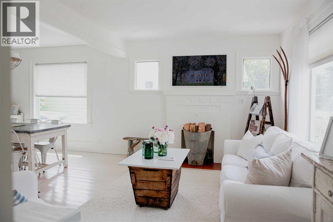
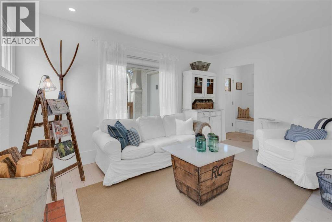
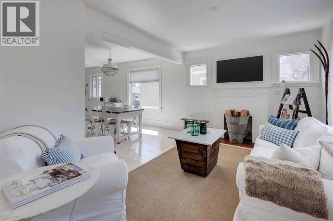
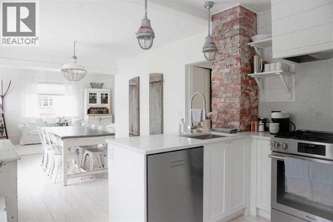
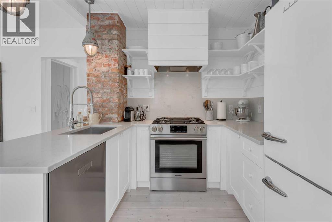
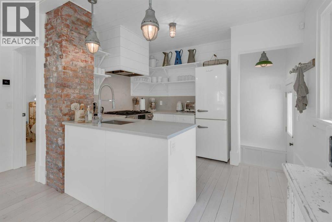
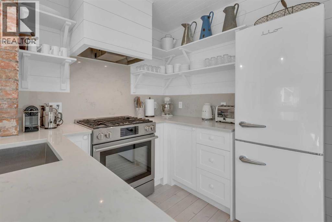
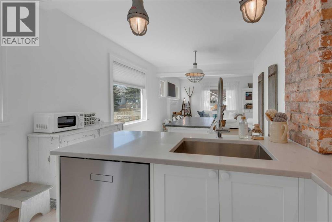
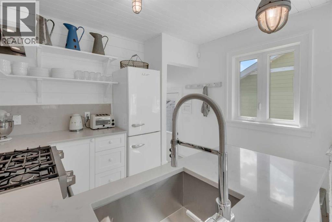
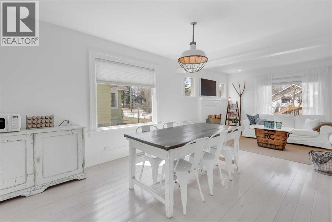
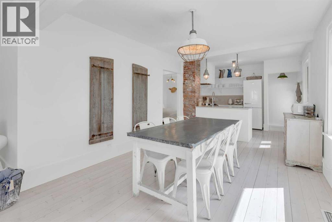
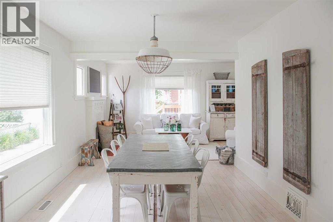
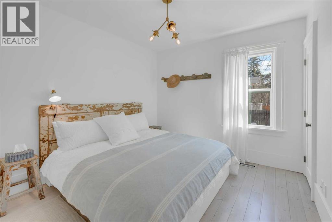
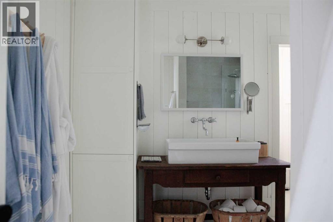
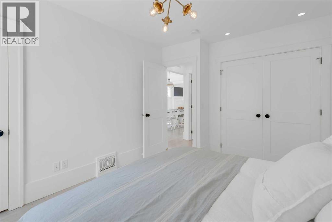
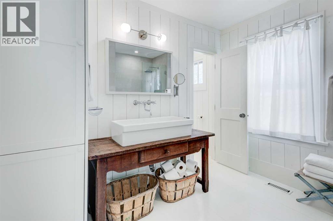
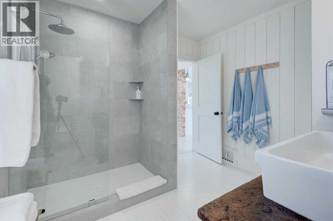
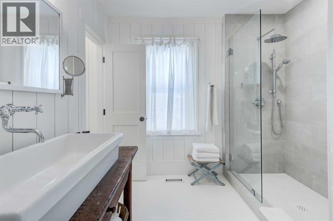
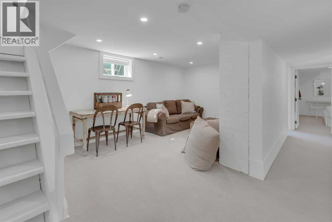
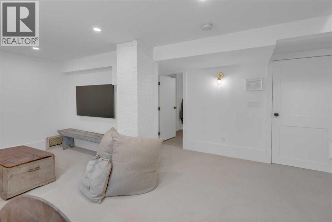
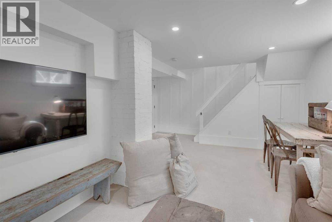
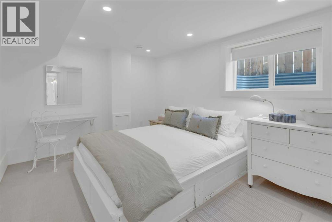
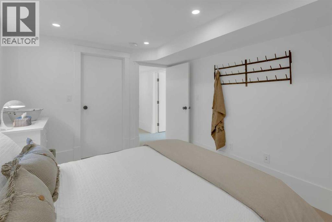
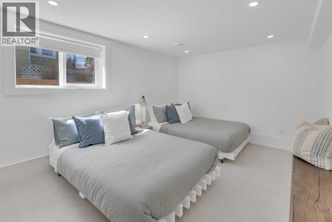
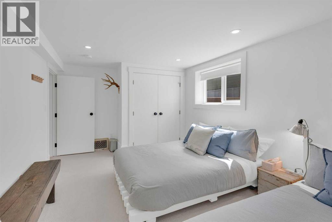

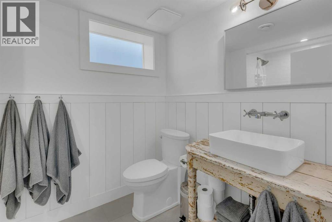
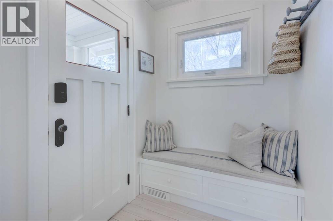
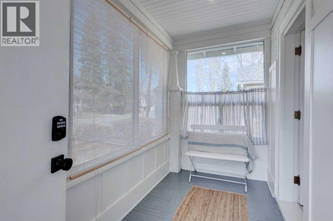
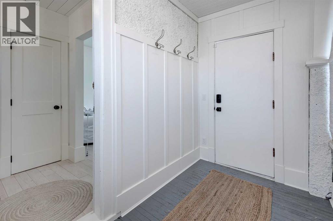
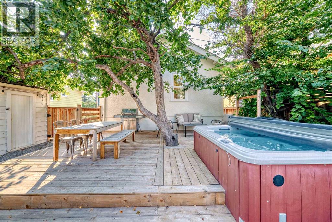
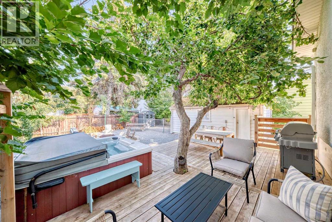
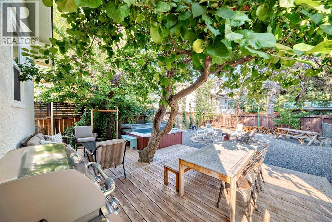
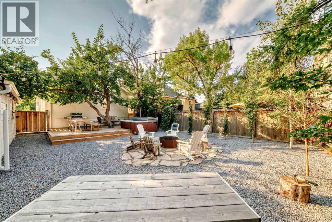
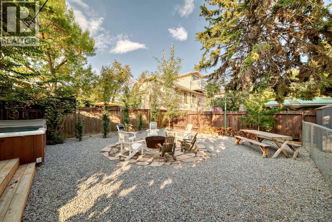
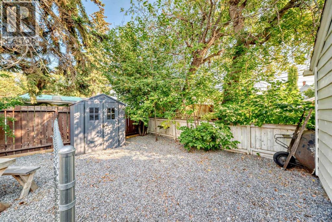
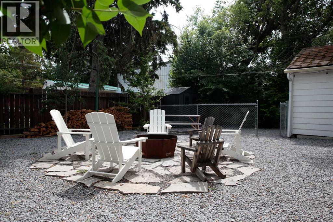
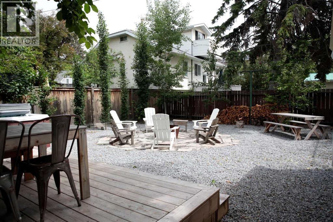
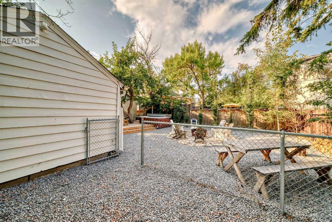
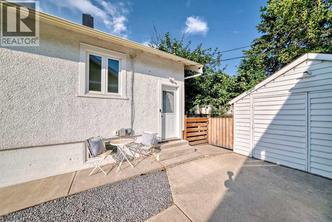
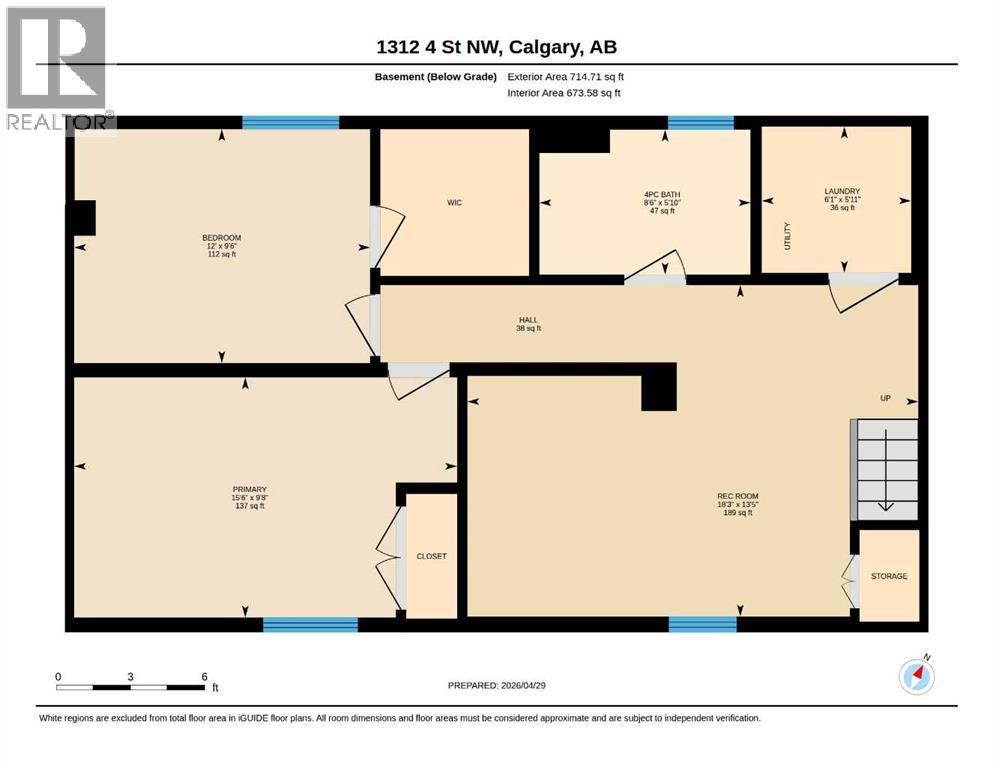
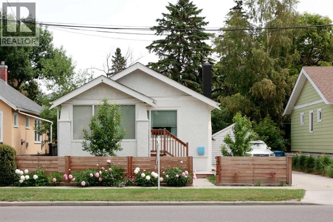
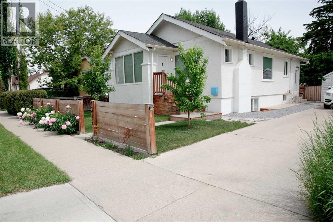
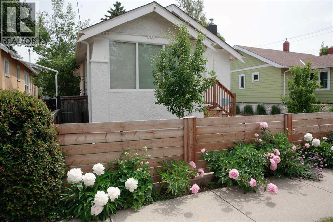
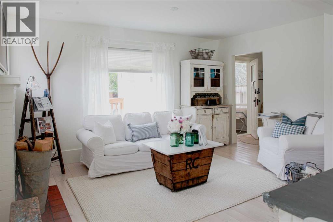
Unlock a rare opportunity in sought-after Crescent Heights—this fully renovated almost century old character home seamlessly blends timeless charm with modern Nordic design. This stylish and move-in-ready 3-bedroom,2-bath residence offers exceptional versatility, appealing to both homeowners and investors alike. The bright, open-concept main floor showcases a seamless flow between the kitchen, dining, and living areas—ideal for everyday living and effortless entertaining. A main-floor bedroom and full bath with walk-in shower provide flexible, single-level living options suited to a variety of lifestyles. The fully developed lower level expands the home’s functionality with a comfortable media/lounge space, two additional bedrooms, and a second full bathroom—perfect for family, guests, or a home office setup. Outdoors, the private backyard retreat is a standout feature, complete with a hot tub, cozy fire table area, and space for outdoor dining—creating an inviting setting for relaxing or hosting. A detached garage provides extra storage or potential for a value added conversion to operable garage or secondary dwelling subject to approval. There's plenty of parking for up to 3 vehicles on the oversized front driveway. Situated steps from local dining and cafés, and just minutes to downtown Calgary, this location offers the perfect balance of inner-city convenience and neighbourhood charm—well-suited to a vibrant, young professional lifestyle. Nearby McHugh Bluff provides stunning skyline and Bow River views, further enhancing the home’s appeal. In addition to its strong end-user appeal, the property benefits from an established short-term rental track record, with consistent performance and the potential for continued income generation—making it an attractive option for buyers seeking flexibility between personal use and investment. With thoughtful updates, walkability, and proximity to the city core, this home offers lasting value in one of Calgary’s most desirable inner-city communities. Additional highlights include on-site parking and secure keyless entry. A rare opportunity to own a character-filled home with both lifestyle appeal and proven income potential. Purchase as an investment and take-over the existing short term rental bookings or move-in and enjoy this turnkey home. (id:53430)
Building
- Property Type:
- House
- Building Type:
- House
- Style:
- Bungalow
- Year Built:
- 1930
- Stories:
- 1.0
- Bedrooms:
- 3
- Bathrooms (total):
- 2.0
- Basement:
- Finished, Full
Finished Areas
- Interior Size (Total):
- 810 square feet
- Above Grade:
- 810 square feet
Interior
- Flooring:
- Hardwood, Carpeted, Ceramic Tile
- Appliances:
- Refrigerator, Gas stove(s), Dishwasher, Hood Fan, Window Coverings, Washer/Dryer Stack-Up
Parking
- Spaces:
- 3
- Features:
- Detached Garage
Lot / Land
- Lot Size:
- 443.0 square meters
- Frontage:
- 14.06 meters
- Lot Features:
- No Smoking Home
Exterior
- Exterior Features:
- Brick, Stucco
- Construction:
- Wood frame
- Foundation:
- Poured Concrete
- Fencing:
- Fence
Utilities & Mechanical
- Heating:
- Forced air
- Cooling:
- Central air conditioning
Fees & Dates
- Property Taxes:
- $4,485
- Tax Year:
- 2026
- Last Modified:
- 08/06/2026 04:35:22 PM
- Status Change:
- 08/06/2026 04:29:23 PM
Association / Ownership
- Common Interest:
- Freehold
Room Dimensions
| Room | Level | Size |
|---|---|---|
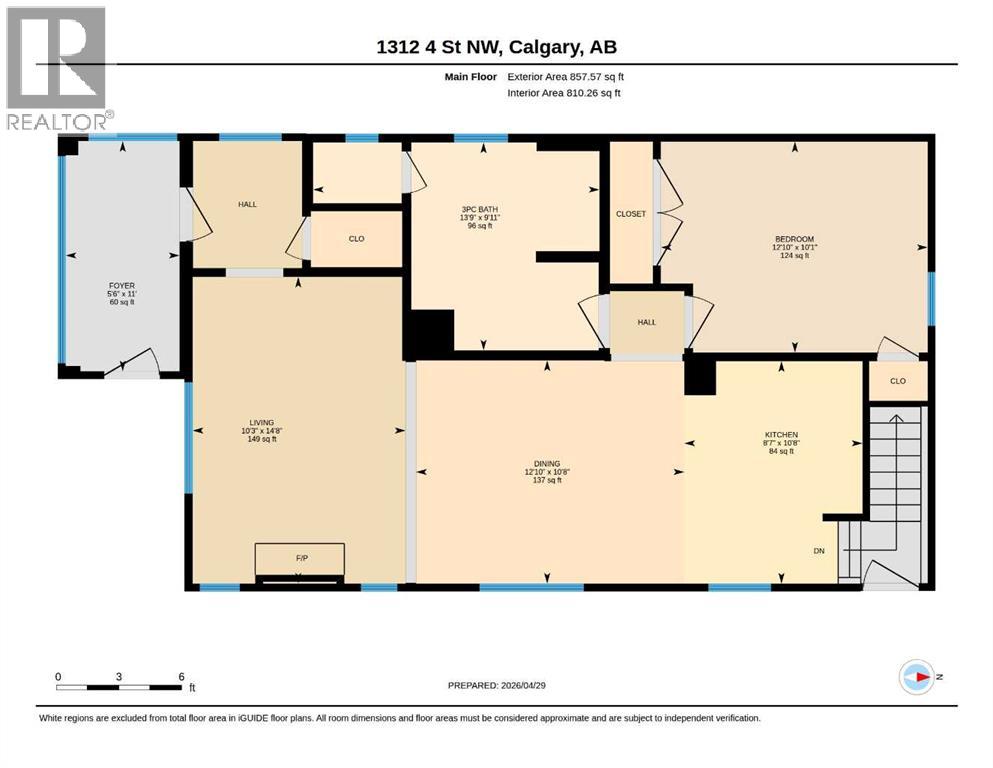
| Living room | Main level | 10.25 Ft x 14.25 Ft |
| Dining room | Main level | 10.75 Ft x 12.83 Ft |
| Kitchen | Main level | 8.58 Ft x 10.67 Ft |
| 3pc Bathroom | Main level | 13.75 Ft x 9.92 Ft |
| Primary Bedroom | Main level | 10.08 Ft x 12.83 Ft |
| Family room | Lower level | 9.67 Ft x 15.50 Ft |
| 4pc Bathroom | Lower level | 8.50 Ft x 5.83 Ft |
| Bedroom | Lower level | 9.50 Ft x 12.00 Ft |
| Bedroom | Lower level | 9.67 Ft x 15.50 Ft |
| Sunroom | Lower level | 15.25 Ft x 20.58 Ft |
| Foyer | Main level | 5.50 Ft x 11.00 Ft |
Location
Data is supplied by Pillar 9 MLS® System. Pillar 9 is the owner of the copyright in its MLS® System. Data is deemed reliable but is not guaranteed accurate by Pillar 9.
The trademarks MLS®, Multiple Listing Service® and the associated logos are owned by The Canadian Real Estate Association (CREA) and identify the quality of services provided by real estate professionals who are members of CREA. Used under license.