Real estate on your terms®
$1,399,000
active
337 3 Avenue Northeast
Calgary
,
AB
T2E0H5
Key Details
- MLS® Number:
- A2335010
- Community:
- Crescent Heights
- Building Type:
- House
- Interior Size:
- 2516 square feet
- Bedrooms:
- 3
- Parking:
- 3
- Parking Features:
- Detached Garage
- Lot Size:
- 3735.0 square feet

Property Description
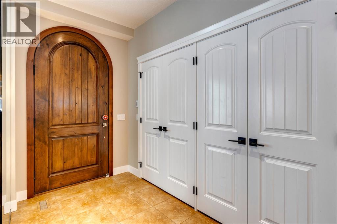
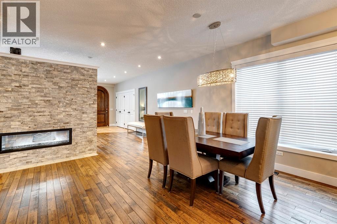
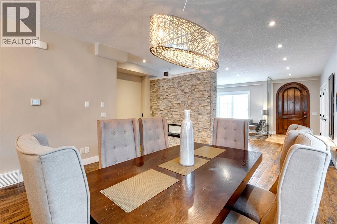
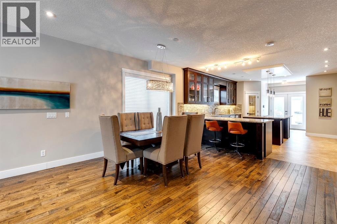
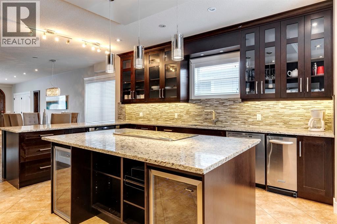
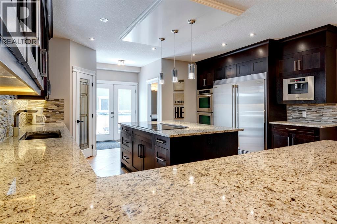
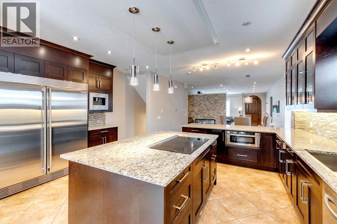
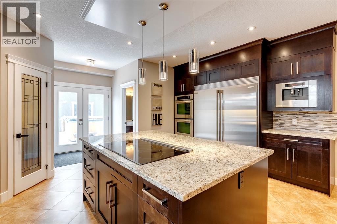
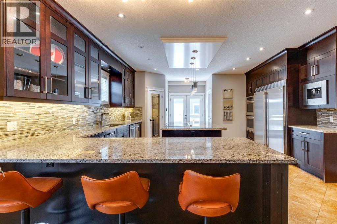
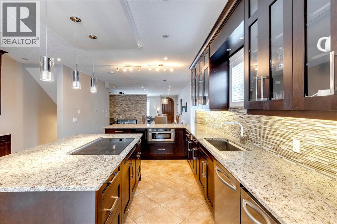
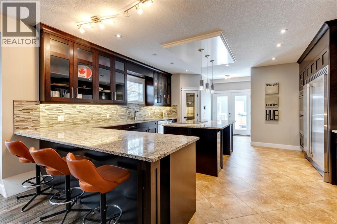
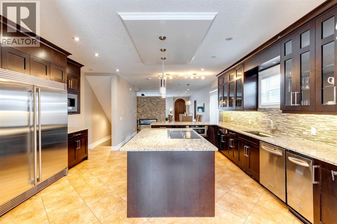
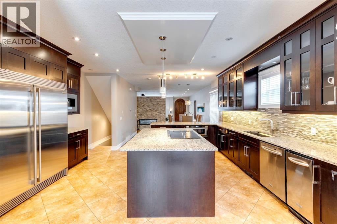
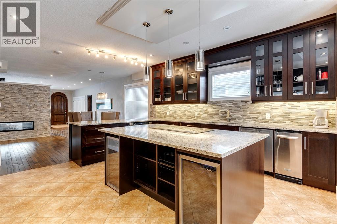
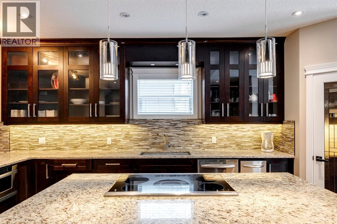
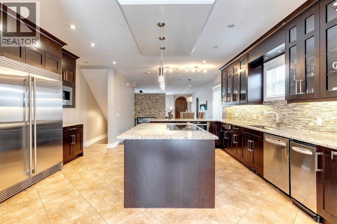
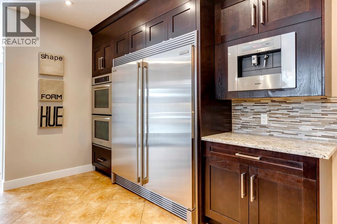
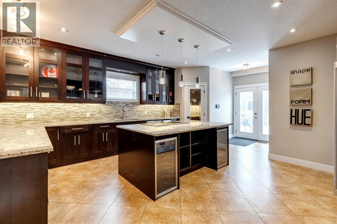
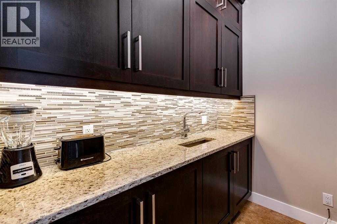
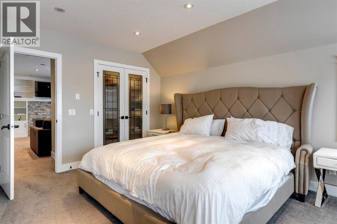
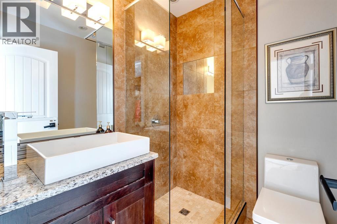
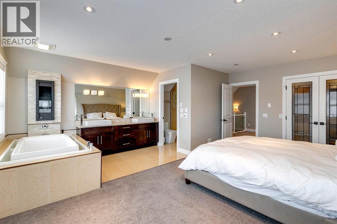
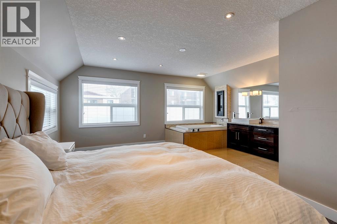
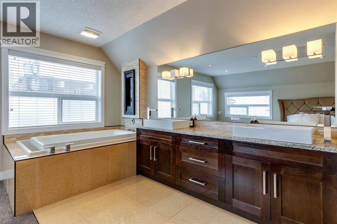
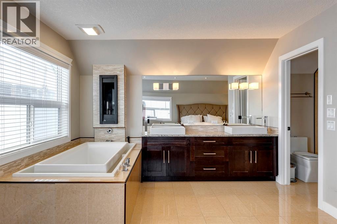
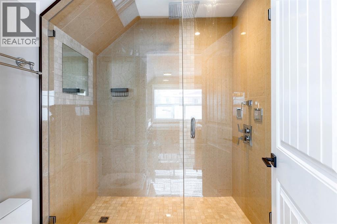
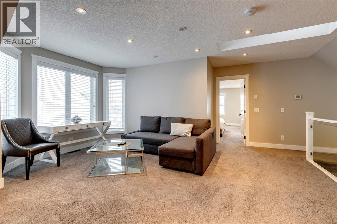
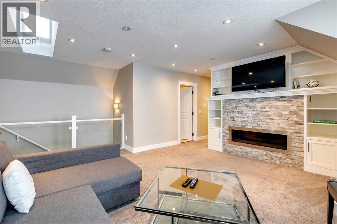
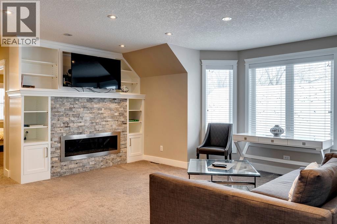
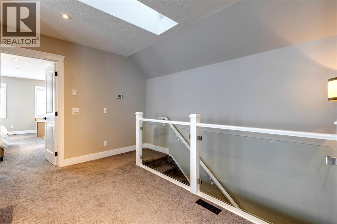
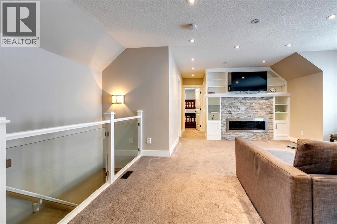
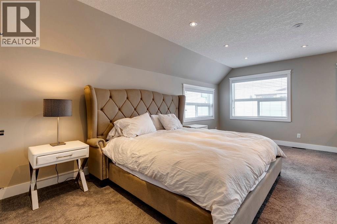
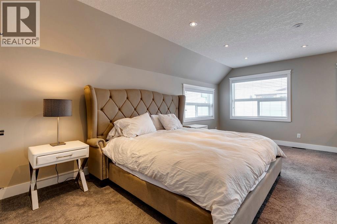
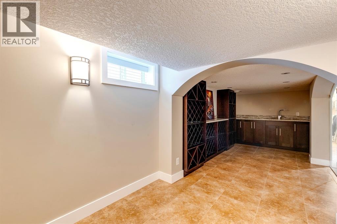
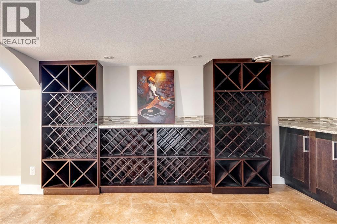
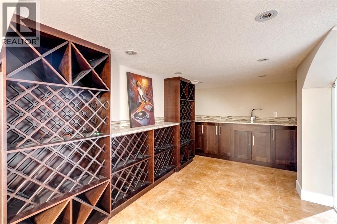
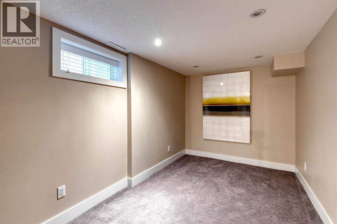
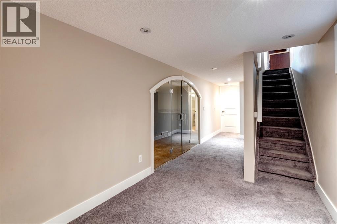
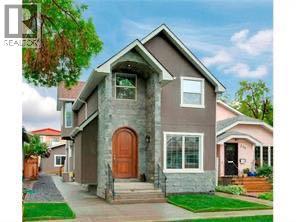
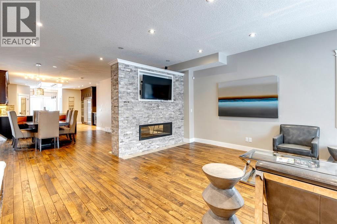
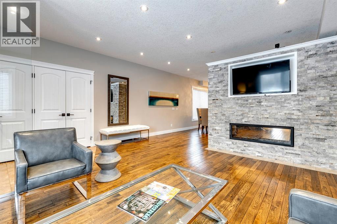
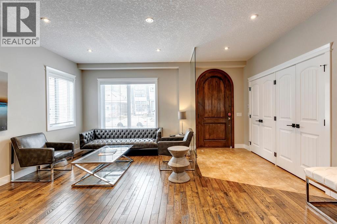
THIS IS NOT YOUR TYPICAL INNER-CITY HOME. Custom built and packed with features rarely found together, this impressive Crescent Heights residence offers over 2,500 SQ. FT. ABOVE GRADE, a FINISHED BASEMENT, SOUTH-FACING BACKYARD and an OVERSIZED TRIPLE GARAGE — all just minutes from downtown.From the moment you enter through the CUSTOM BRAZILIAN WOOD FRONT DOOR, the quality and personality of this home stand out. The executive main living space is anchored by a striking STONE FEATURE WALL and DOUBLE-SIDED FIREPLACE, while extensive CUSTOM BUILT-INS, premium windows and thoughtful architectural details create a home that feels anything but ordinary.The kitchen was designed for someone who truly loves to cook and entertain. This incredible space features an INDUCTION COOKTOP BUILT INTO THE ISLAND, DOWN-DRAFT VENTILATION, DOUBLE WALL OVENS, DRAWER MICROWAVE, BUILT-IN ESPRESSO MAKER, WINE/BEVERAGE FRIDGES, TRASH COMPACTOR, granite countertops and an abundance of custom cabinetry. Remote-controlled SKYLIGHTS WITH RAIN SENSORS bring additional natural light into the home.Upstairs, a beautiful BONUS ROOM with bay windows, custom built-ins and another STONE-FEATURE FIREPLACE provides an inviting second living space. The PRIMARY RETREAT feels more like a private boutique hotel suite, featuring a KOHLER INFINITY SOAKER TUB, in-floor heating, TORCH FIREPLACE, fogless mirrors, oversized rain shower and private water closet.The developed lower level adds even more entertaining and lifestyle space, highlighted by a truly unique CLIMATE-CONTROLLED WINE CELLAR, wet bar and flexible open area.Comfort and technology have also been thoughtfully incorporated throughout, including THREE CUSTOM FIREPLACES, THREE-ZONE HOME CLIMATE CONTROL, AIR CONDITIONING, built-in entertainment features, central vacuum and smart-home functionality.Outside, enjoy the SOUTH-FACING BACKYARD and deck, while the OVERSIZED TRIPLE GARAGE provides exceptional parking, storage and future possibilities. The property also offers POTENTIAL FOR A GARAGE SUITE, subject to City approval, creating an exciting option for multi-generational living, guests or additional income. The home's size, location and flexible living spaces may also appeal to buyers considering EXECUTIVE RENTAL OR SHORT-TERM ACCOMMODATION possibilities, subject to applicable City regulations, licensing and approvals.The exterior was finished with a FULL-SYSTEM COMMERCIAL-GRADE ACRYLIC STUCCO system, representing another substantial investment in the home's construction and efficiency.Located in sought-after CRESCENT HEIGHTS, you are minutes from DOWNTOWN CALGARY, the BOW RIVER pathways, restaurants, cafés, shopping, schools and some of the city's best inner-city amenities.For the buyer searching for something DIFFERENT — something CUSTOM, SUBSTANTIAL and incredibly well equipped — this home needs to be experienced in person. With over 2,500 sq. ft. above grade, a finished basement, triple garage and an extraordinary list of custom features, (id:53430)
Building
- Property Type:
- House
- Building Type:
- House
- Year Built:
- 2014
- Stories:
- 2.0
- Bedrooms:
- 3
- Bathrooms (total):
- 4.5 (1 half)
- Basement:
- Finished, Full
Finished Areas
- Interior Size (Total):
- 2516 square feet
- Above Grade:
- 2516 square feet
Interior
- Flooring:
- Hardwood, Carpeted, Ceramic Tile
- Appliances:
- Refrigerator, Dishwasher, Wine Fridge, Range, Microwave, Compactor, Oven - Built-In, Window Coverings, Garage door opener, Washer & Dryer
Parking
- Spaces:
- 3
- Features:
- Detached Garage
Lot / Land
- Lot Size:
- 3735.0 square feet
- Frontage:
- 9.61 meters
- Lot Features:
- See remarks, Back lane, French door, Closet Organizers, No Animal Home, No Smoking Home
Exterior
- Exterior Features:
- Stone, Stucco
- Construction:
- Wood frame
- Foundation:
- Poured Concrete
- Fencing:
- Fence, Partially fenced
Utilities & Mechanical
- Heating:
- Forced air
- Cooling:
- Central air conditioning
Comfort & Security
- Fireplace(s):
- 3
Fees & Dates
- Property Taxes:
- $8,911
- Tax Year:
- 2026
- Last Modified:
- 08/05/2026 10:25:18 PM
- Status Change:
- 08/05/2026 10:17:54 PM
Association / Ownership
- Common Interest:
- Freehold
Room Dimensions
| Room | Level | Size |
|---|---|---|
| Living room | Main level | 9.67 Ft x 17.25 Ft |
| Dining room | Main level | 16.75 Ft x 11.00 Ft |
| Foyer | Main level | 3.50 Ft x 6.08 Ft |
| Kitchen | Main level | 16.83 Ft x 18.00 Ft |
| 3pc Bathroom | Main level | 6.75 Ft x 6.00 Ft |
| Primary Bedroom | Upper Level | 10.33 Ft x 17.92 Ft |
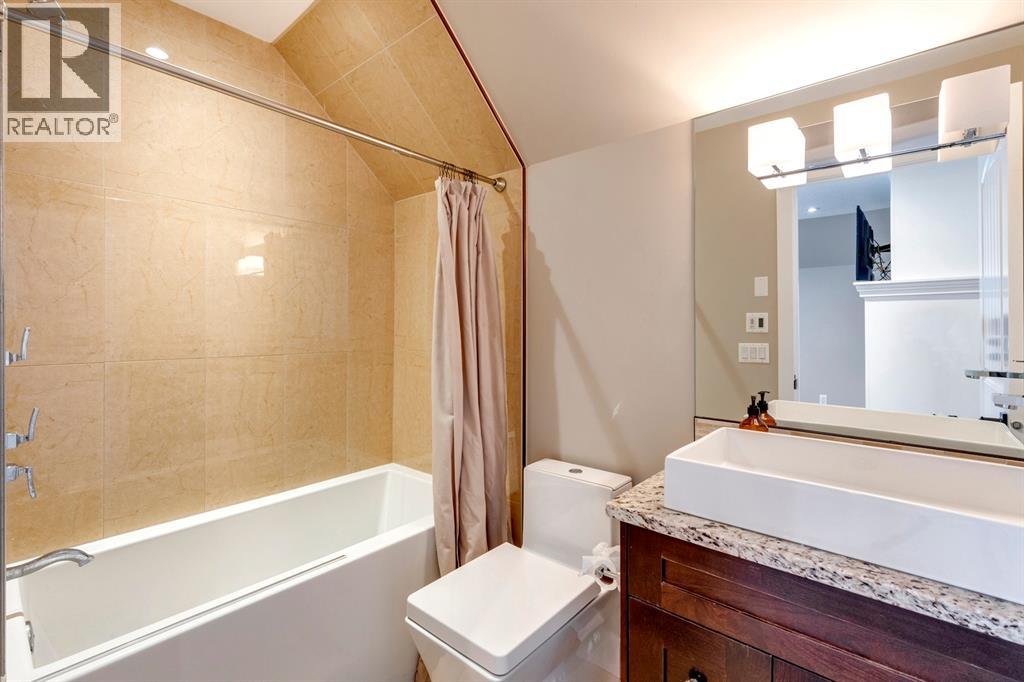
| 5pc Bathroom | Upper Level | 6.17 Ft x 17.92 Ft |
| Other | Upper Level | 7.92 Ft x 4.75 Ft |
| Bonus Room | Upper Level | 9.25 Ft x 17.08 Ft |
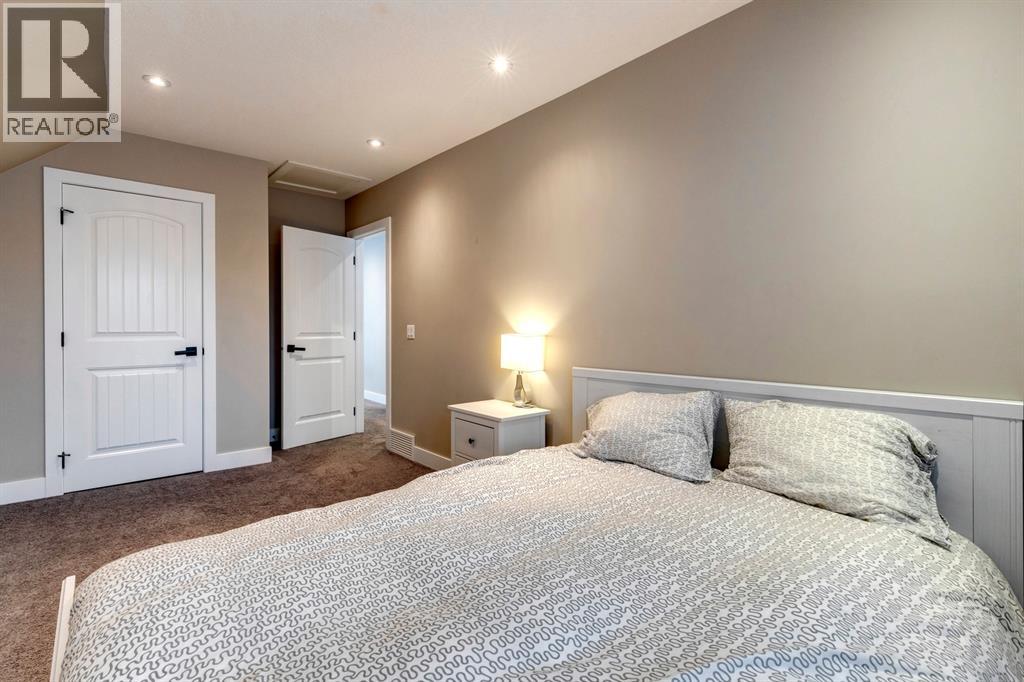
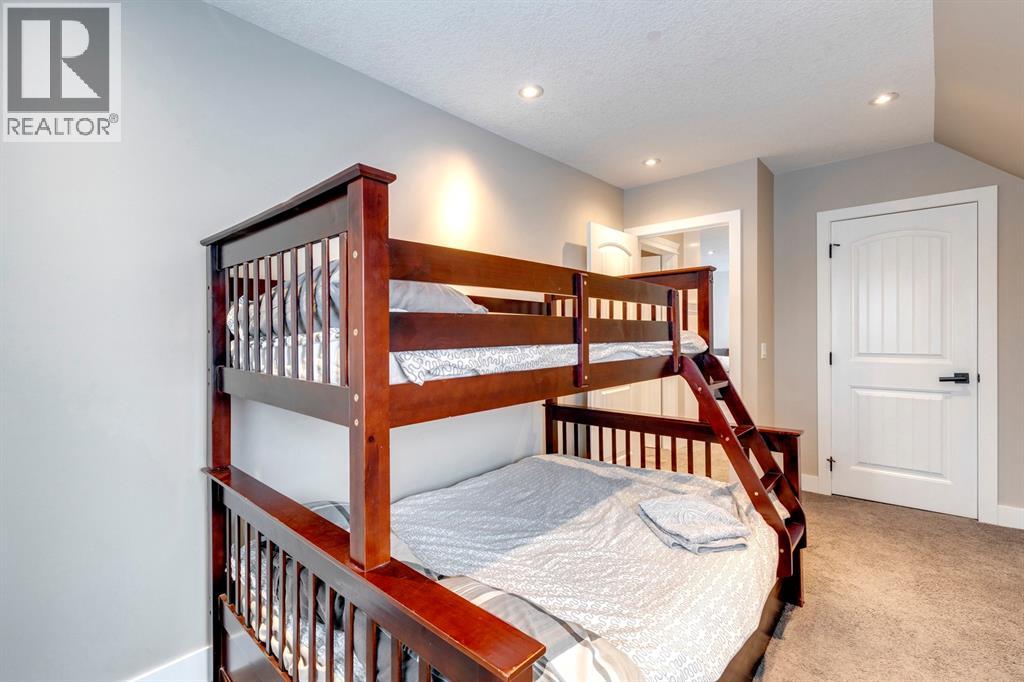
| Bedroom | Upper Level | 8.25 Ft x 14.42 Ft |
| Bedroom | Upper Level | 8.25 Ft x 14.25 Ft |
| 3pc Bathroom | Main level | - |
| 2pc Bathroom | Basement | - |
Location
Data is supplied by Pillar 9 MLS® System. Pillar 9 is the owner of the copyright in its MLS® System. Data is deemed reliable but is not guaranteed accurate by Pillar 9.
The trademarks MLS®, Multiple Listing Service® and the associated logos are owned by The Canadian Real Estate Association (CREA) and identify the quality of services provided by real estate professionals who are members of CREA. Used under license.