Real estate on your terms®
$270,000
active
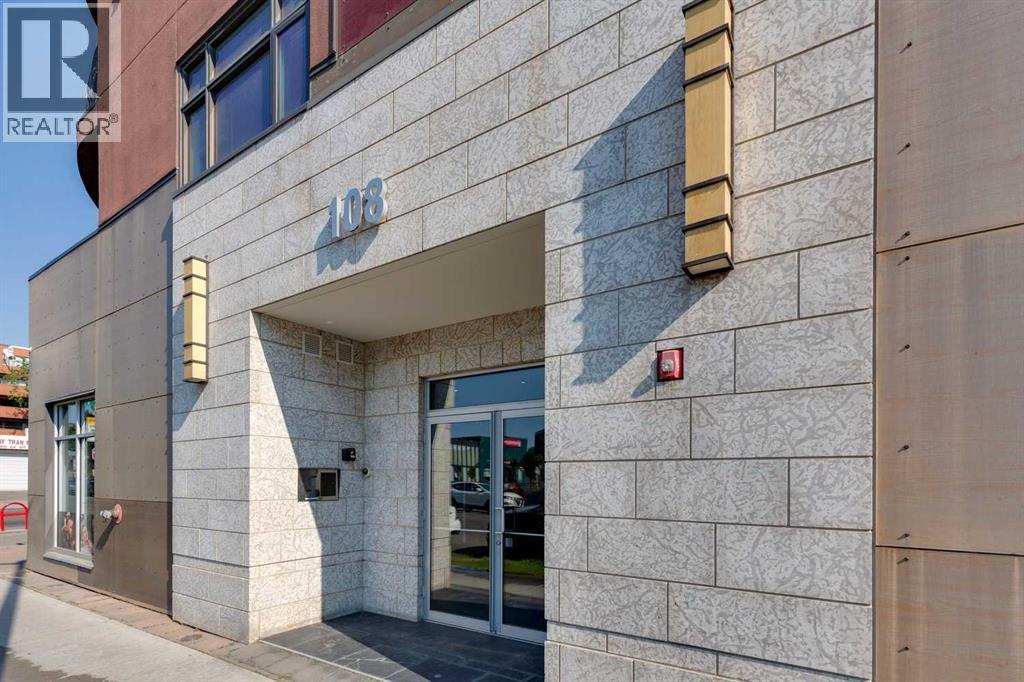
108 13 Avenue Northeast
Calgary
,
AB
T2E7Z1
Key Details
- MLS® Number:
- A2333147
- Community:
- Crescent Heights
- Building Type:
- Apartment
- Interior Size:
- 701 square feet
- Bedrooms:
- 2
- Parking:
- 1
- Parking Features:
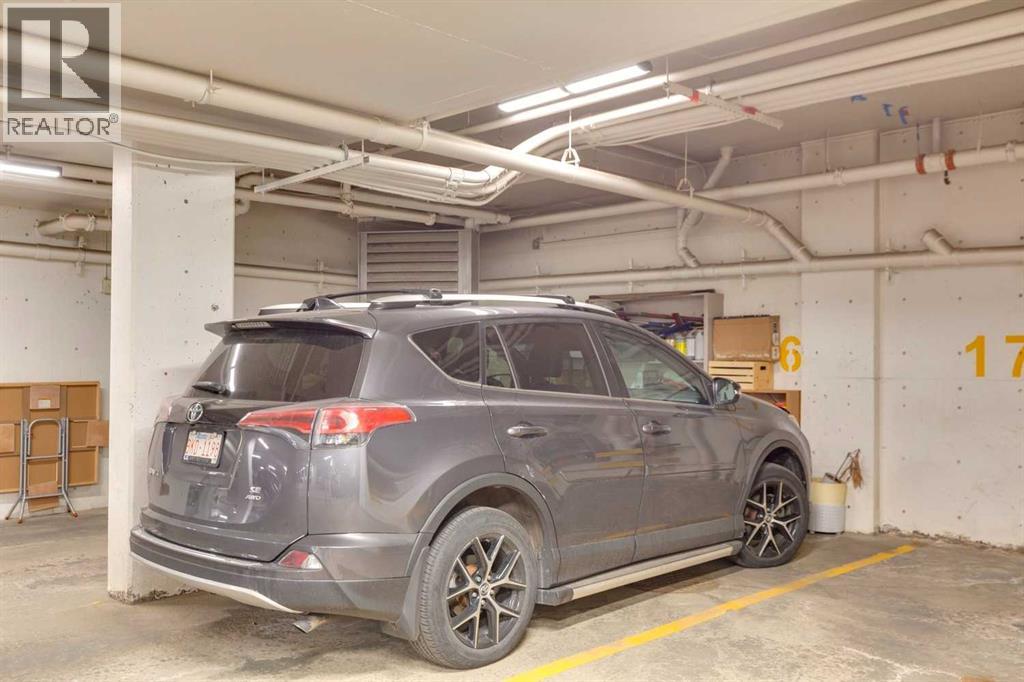
- Underground
- Attached:
- Yes

Property Description

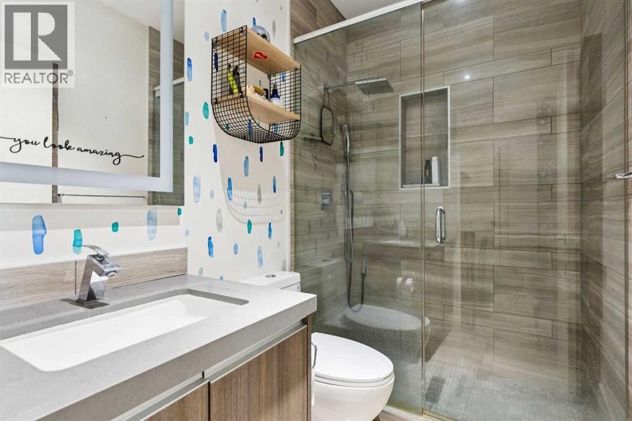
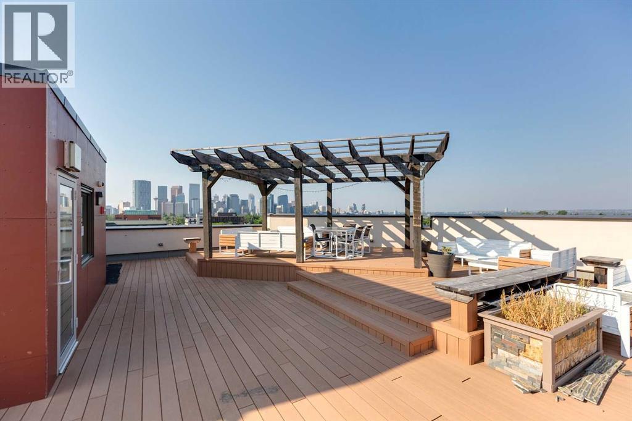
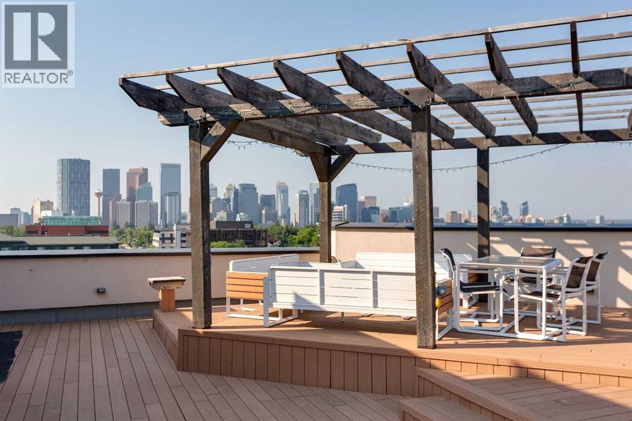
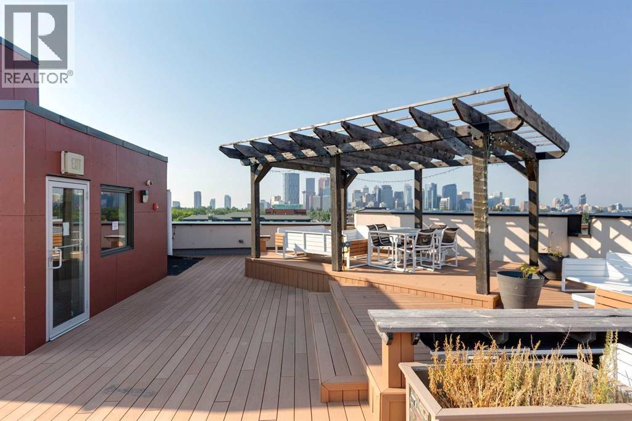
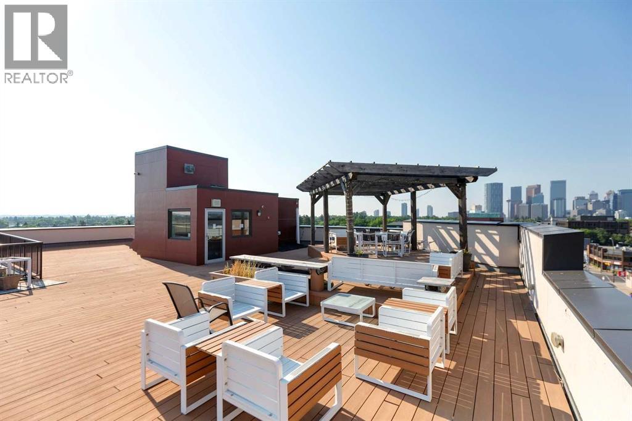
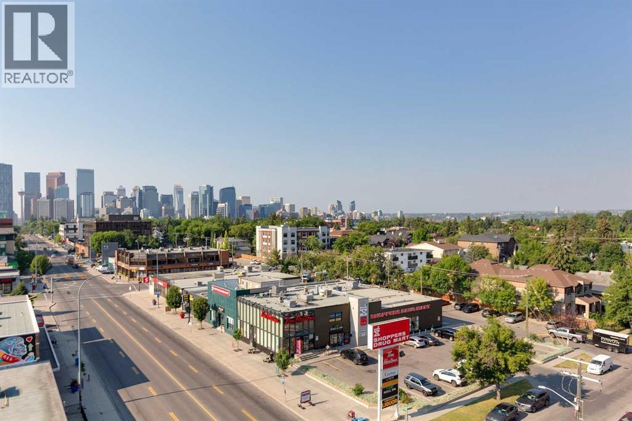
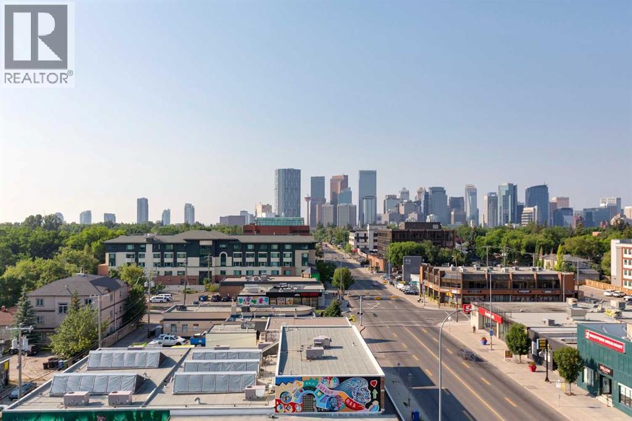
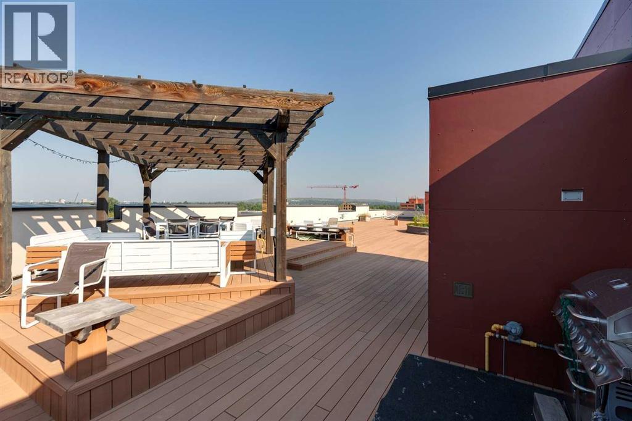
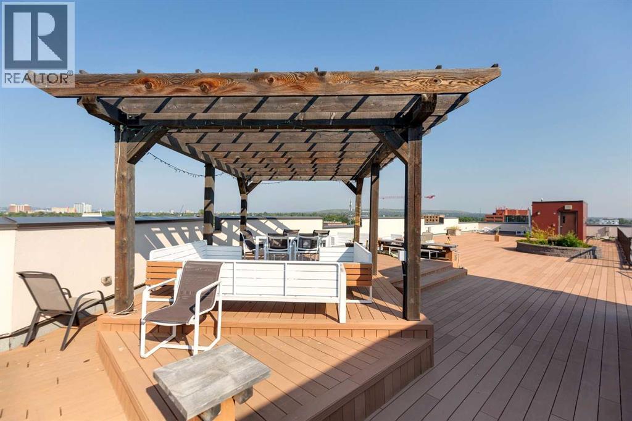
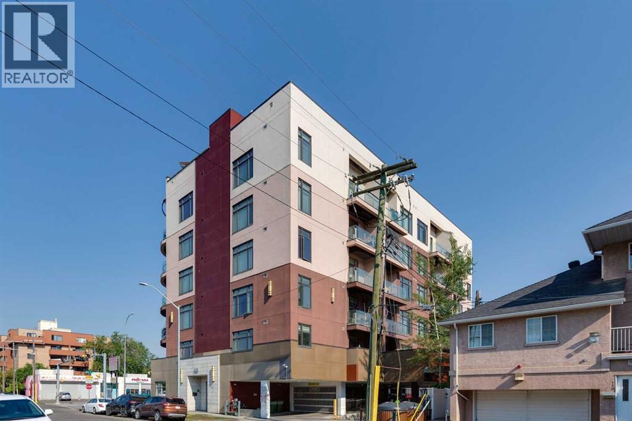
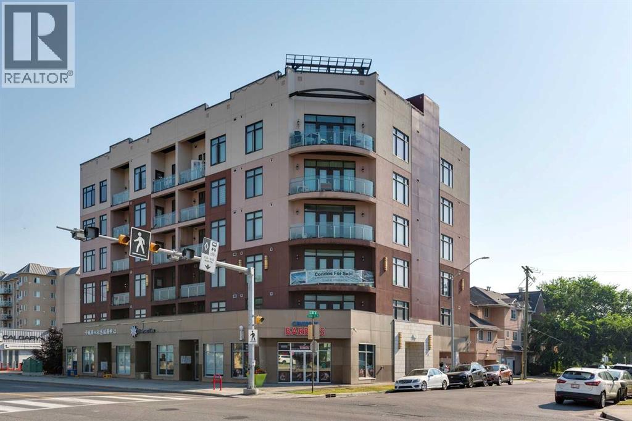
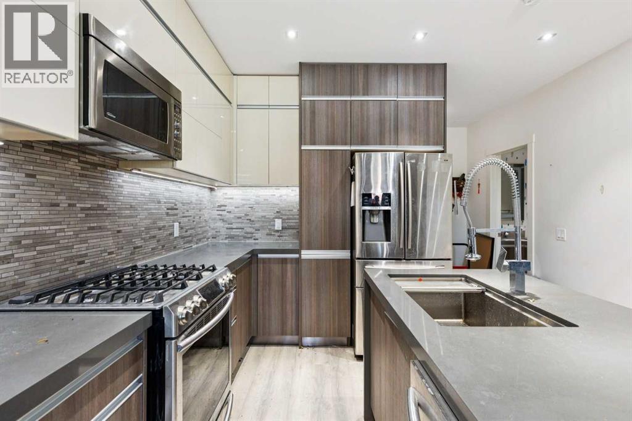
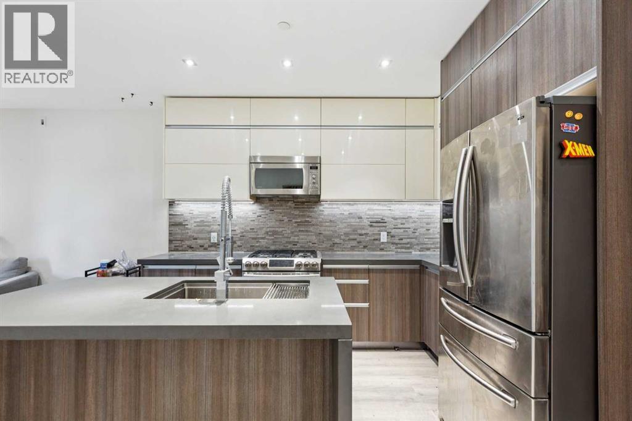
Experience vibrant inner-city living in this well-appointed two-bedroom home in the highly sought-after community of Crescent Heights. The second bedroom offers the perfect space for a home office or guest area, adding valuable flexibility to the layout. Thoughtfully designed, the unit includes one full four-piece bathroom and a convenient three-piece bathroom, along with in-suite laundry and a titled underground parking stall for everyday ease.Enjoy an elevated lifestyle with access to a shared rooftop patio (complete with BBQ) showcasing stunning downtown skyline and mountain views—an ideal setting to relax or entertain. Just minutes from downtown Calgary, you’re perfectly positioned to enjoy top restaurants, cafés, boutique shopping, and endless urban amenities right at your doorstep.A fantastic opportunity to own in one of Calgary’s most desirable inner-city neighbourhoods. (id:53430)
Building
- Property Type:
- Apartment
- Building Type:
- Apartment
- Year Built:
- 2017
- Stories:
- 6.0
- Bedrooms:
- 2
- Bathrooms (total):
- 2.0
Finished Areas
- Interior Size (Total):
- 701 square feet
- Above Grade:
- 701 square feet
Interior
- Flooring:
- Tile, Laminate
- Appliances:
- None
Parking
- Spaces:
- 1
- Features:
- Underground
Lot / Land
- Lot Features:
- See remarks, Parking
Exterior
- Exterior Features:
- Concrete, Metal, Composite Siding
- Construction:
- Poured concrete
Utilities & Mechanical
- Heating:
- In Floor Heating, Natural gas
- Cooling:
- None
Fees & Dates
- Property Taxes:
- $2,310
- Tax Year:
- 2026
- HOA/Condo Fee:
- $484
- Last Modified:
- 08/14/2026 10:40:02 PM
- Status Change:
- 08/14/2026 10:31:34 PM
Association / Ownership
- Association:
- KAREN KING AND ASSOCIATES
- Fee:
- $484 / Monthly
- Common Interest:
- Condo/Strata
Room Dimensions
| Room | Level | Size |
|---|---|---|
| Other | Main level | 11.42 Ft x 12.00 Ft |
| Living room | Main level | 10.17 Ft x 12.00 Ft |
| Foyer | Main level | 4.42 Ft x 7.00 Ft |
| Laundry room | Main level | 4.75 Ft x 4.58 Ft |
| Other | Main level | 4.67 Ft x 11.00 Ft |
| Primary Bedroom | Main level | 10.33 Ft x 11.42 Ft |
| Bedroom | Main level | 8.25 Ft x 11.42 Ft |
| Other | Main level | 5.25 Ft x 3.25 Ft |
| 3pc Bathroom | Main level | 5.00 Ft x 7.42 Ft |
| 4pc Bathroom | Main level | 5.00 Ft x 11.42 Ft |
Location
Data is supplied by Pillar 9 MLS® System. Pillar 9 is the owner of the copyright in its MLS® System. Data is deemed reliable but is not guaranteed accurate by Pillar 9.
The trademarks MLS®, Multiple Listing Service® and the associated logos are owned by The Canadian Real Estate Association (CREA) and identify the quality of services provided by real estate professionals who are members of CREA. Used under license.