Real estate on your terms®
$329,000
active
103 10 Avenue Northwest
Calgary
,
AB
T2M0B4
Key Details
- MLS® Number:
- A2331090
- Community:
- Crescent Heights
- Building Type:
- Apartment
- Interior Size:
- 1340 square feet
- Bedrooms:
- 2
- Parking:
- 1
- Attached:
- Yes

Property Description
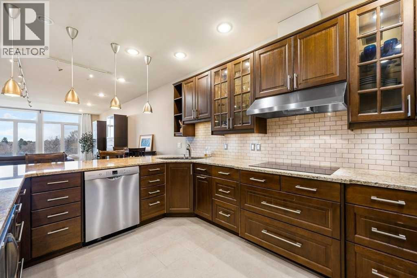
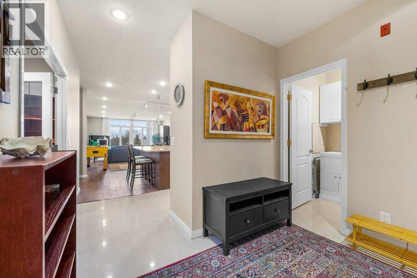
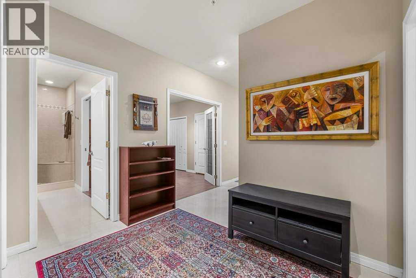
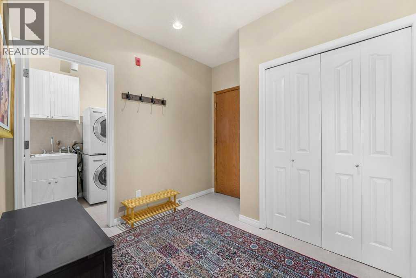
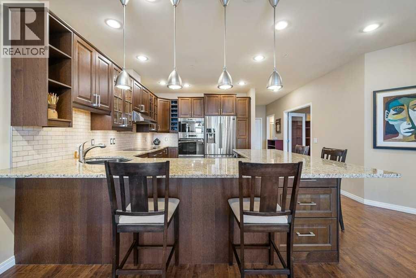
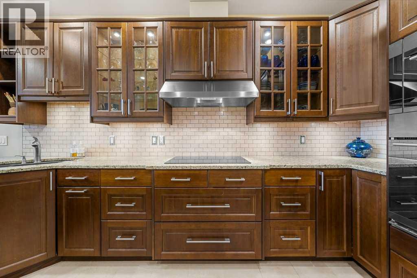
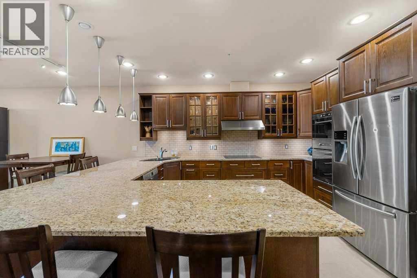
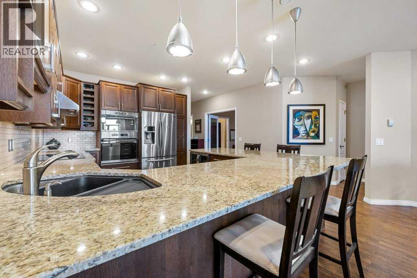
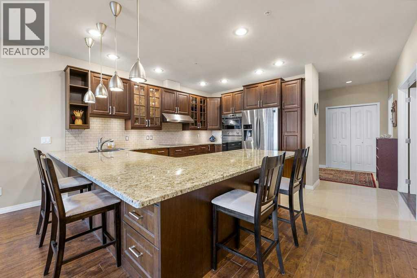
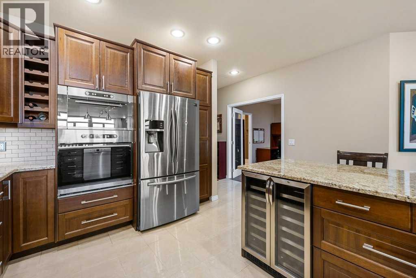
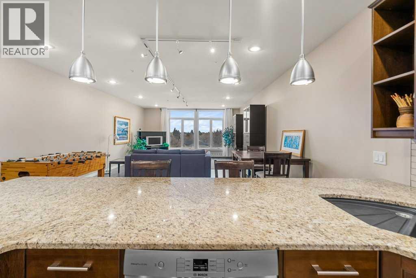
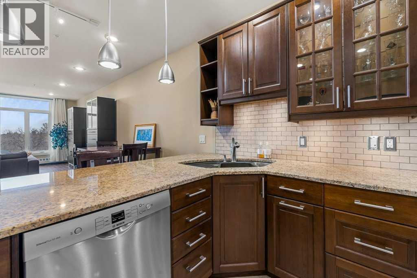
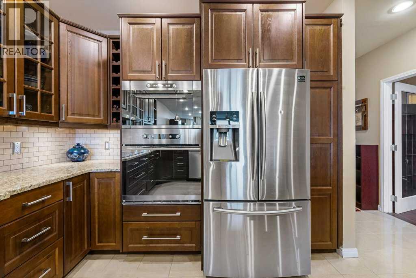
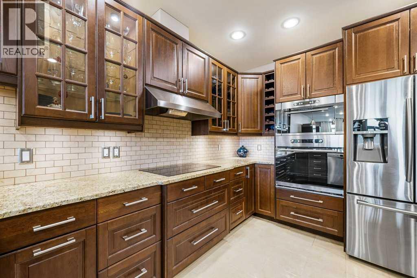
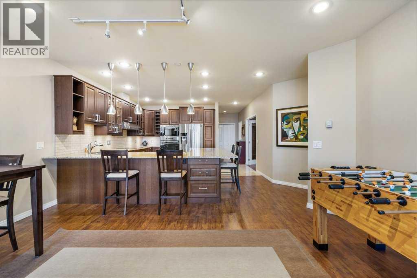
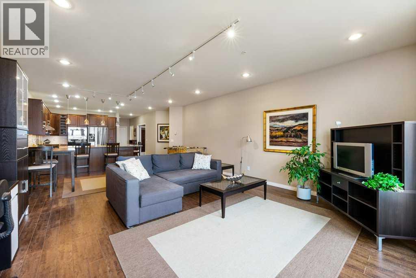
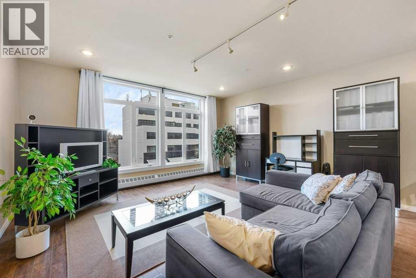
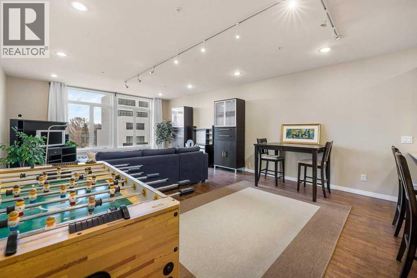
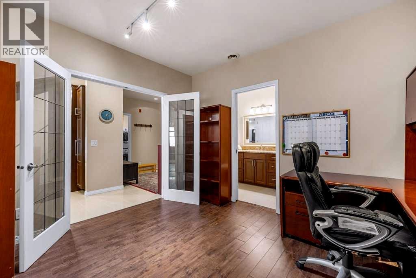
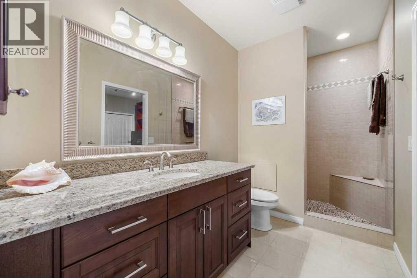
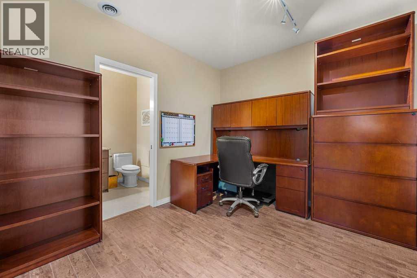
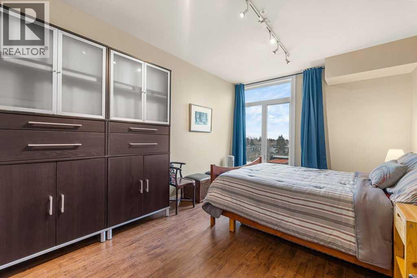
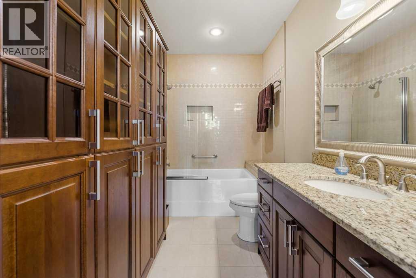
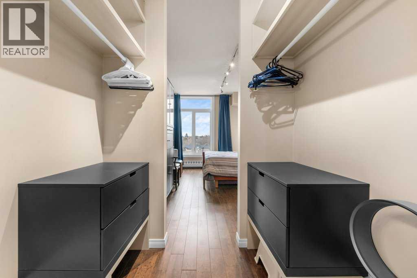
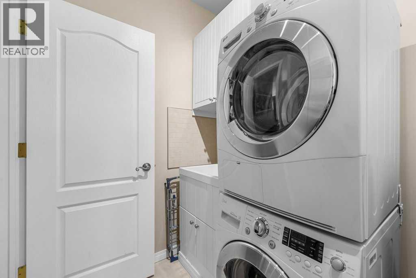
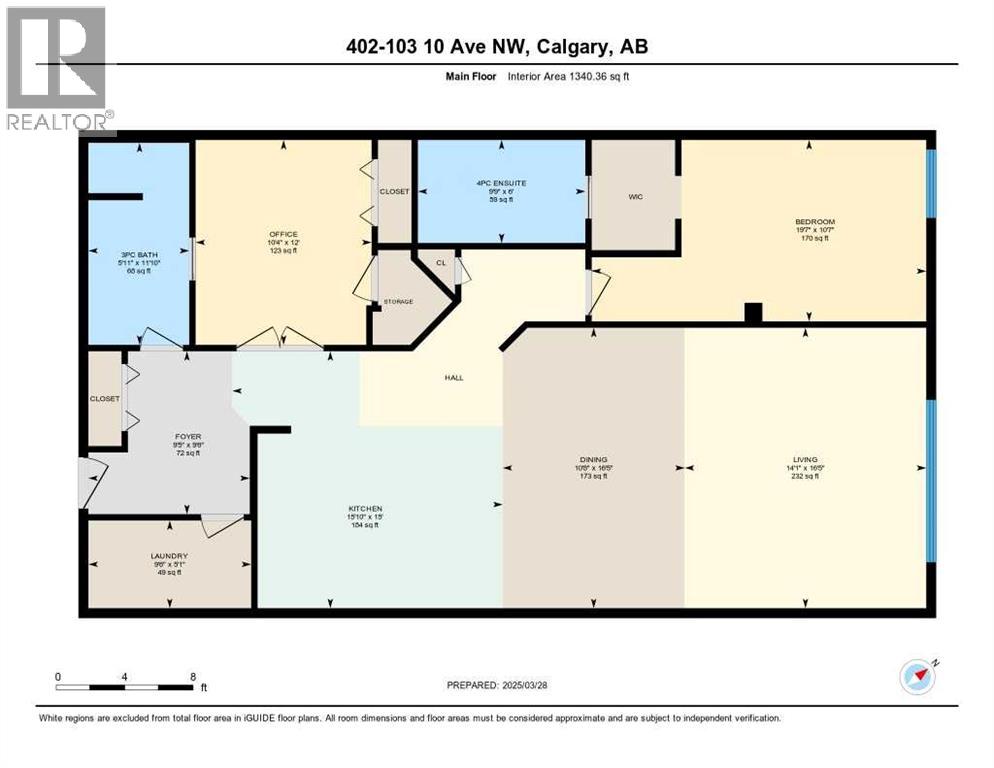
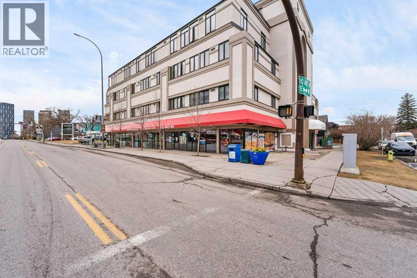
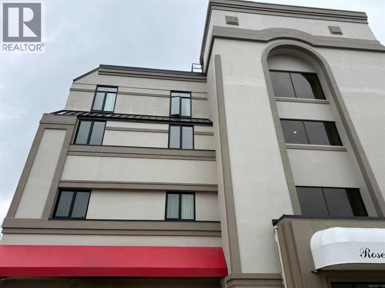
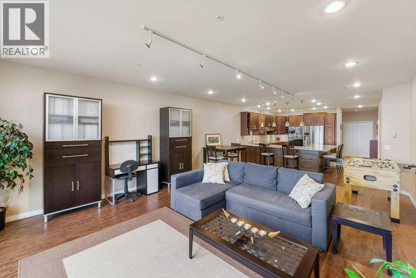
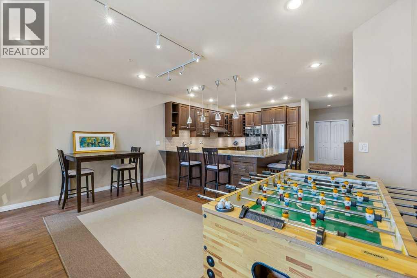
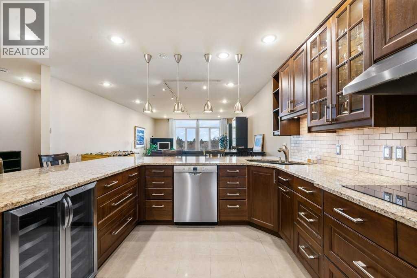
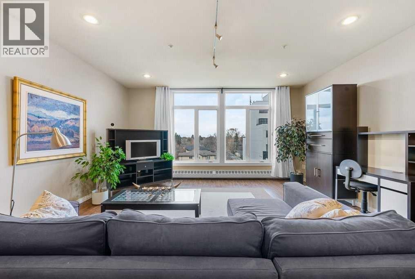
Step into over 1,340 sq. ft. of penthouse-level living in one of Calgary’s most walkable, vibrant neighbourhoods. This fully renovated 2-bedroom, 2-bathroom condo offers a seamless blend of luxury, comfort, and urban convenience. High 9-foot ceilings and a bright open layout create an airy, sophisticated atmosphere, while the large & open chefs kitchen—with granite counters, an induction cooktop, wine fridge, and large sit-up island—sets the stage for everything from morning coffees to weekend entertaining. Just a short stroll from downtown, Chinatown, trendy cafés, local shops, and river pathways, this home connects you to the best of inner-city life. Enjoy the ease of in-suite laundry, underground parking, and quiet concrete construction, all in a building that’s recently undergone a $2.9 million exterior transformation—fully completed and paid for. With over $78,000 in professional interior renovations, this penthouse feels fresh, refined, and move-in ready. Whether you’re working from home, downsizing, or embracing city living, this is where modern design meets effortless lifestyle. Will not disappoint, and at this price point, it's some serious value. (id:53430)
Building
- Property Type:
- Apartment
- Building Type:
- Apartment
- Year Built:
- 1980
- Stories:
- 4.0
- Bedrooms:
- 2
- Bathrooms (total):
- 2.0
Finished Areas
- Interior Size (Total):
- 1340 square feet
- Above Grade:
- 1340 square feet
Interior
- Flooring:
- Laminate
- Appliances:
- Washer, Refrigerator, Dishwasher, Wine Fridge, Dryer, Microwave, Cooktop - Induction
Parking
- Spaces:
- 1
Lot / Land
- Lot Features:
- Elevator, French door, Closet Organizers, No Animal Home, No Smoking Home, Parking
Exterior
- Exterior Features:
- Concrete
- Construction:
- Poured concrete
Utilities & Mechanical
- Heating:
- Hot Water
- Cooling:
- Window air conditioner
Fees & Dates
- Property Taxes:
- $2,051
- Tax Year:
- 2025
- HOA/Condo Fee:
- $927
- Last Modified:
- 08/15/2026 01:25:19 PM
- Status Change:
- 08/15/2026 01:20:03 PM
Association / Ownership
- Fee:
- $927 / Monthly
- Common Interest:
- Condo/Strata
Room Dimensions
| Room | Level | Size |
|---|---|---|
| 3pc Bathroom | Unknown | - |
| 4pc Bathroom | Unknown | - |
| Living room | Unknown | 18.67 Ft x 18.00 Ft |
| Dining room | Unknown | 8.92 Ft x 9.83 Ft |
| Primary Bedroom | Unknown | 12.42 Ft x 18.42 Ft |
| Bedroom | Unknown | 9.58 Ft x 9.83 Ft |
Location
Data is supplied by Pillar 9 MLS® System. Pillar 9 is the owner of the copyright in its MLS® System. Data is deemed reliable but is not guaranteed accurate by Pillar 9.
The trademarks MLS®, Multiple Listing Service® and the associated logos are owned by The Canadian Real Estate Association (CREA) and identify the quality of services provided by real estate professionals who are members of CREA. Used under license.