Real estate on your terms®
$2,575,000
active
423 3 Avenue Northeast
Calgary
,
AB
T2E0H7
Key Details
- MLS® Number:
- A2326922
- Community:
- Crescent Heights
- Building Type:
- Multi-Family
- Interior Size:
- 8800 square feet
- Parking:
- 10
- Lot Size:
- 556.0 square meters
- Attached:
- Yes

Property Description
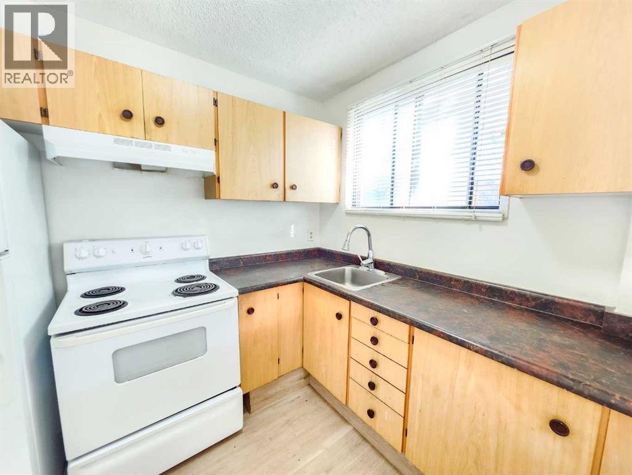
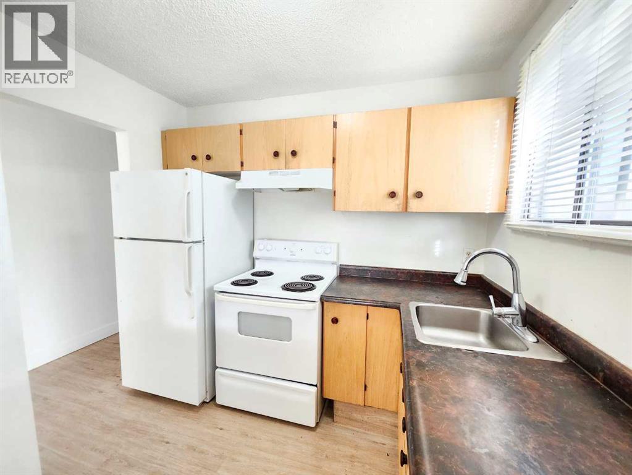
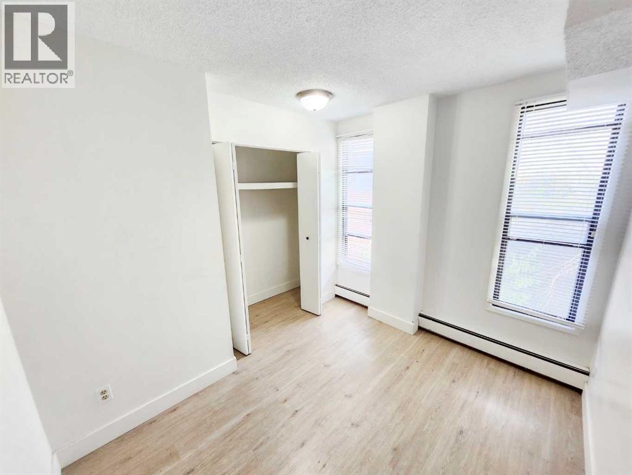
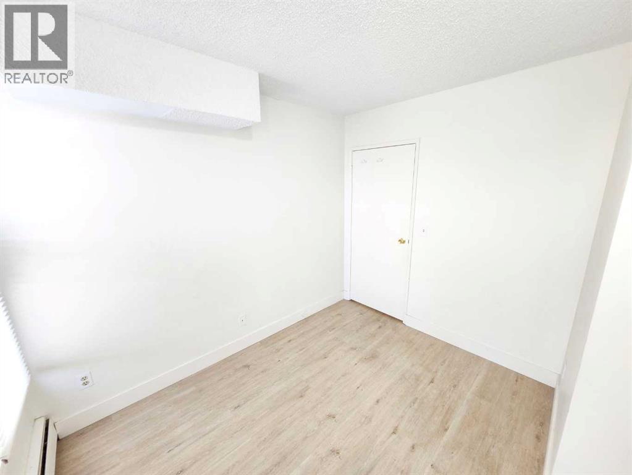
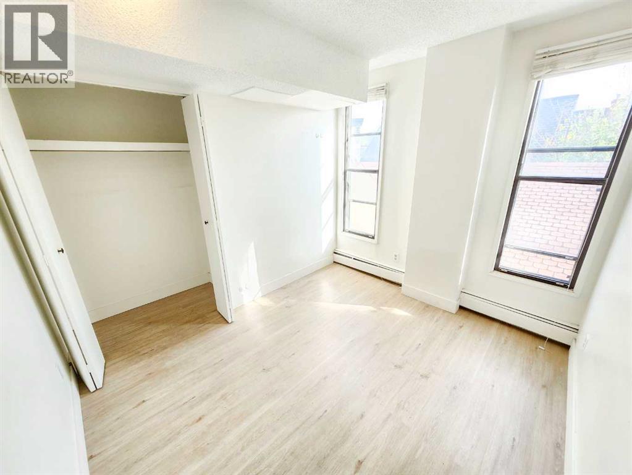
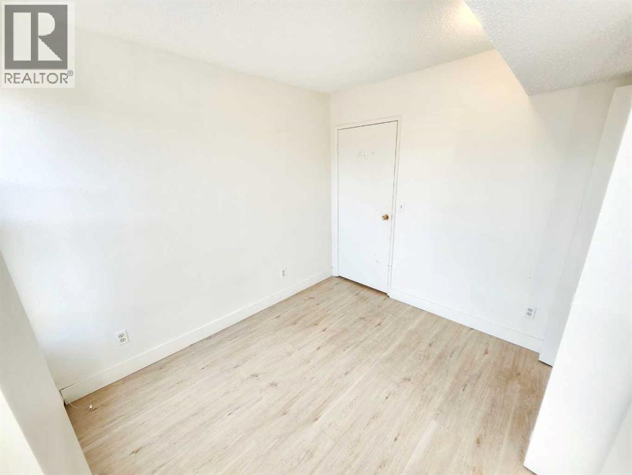
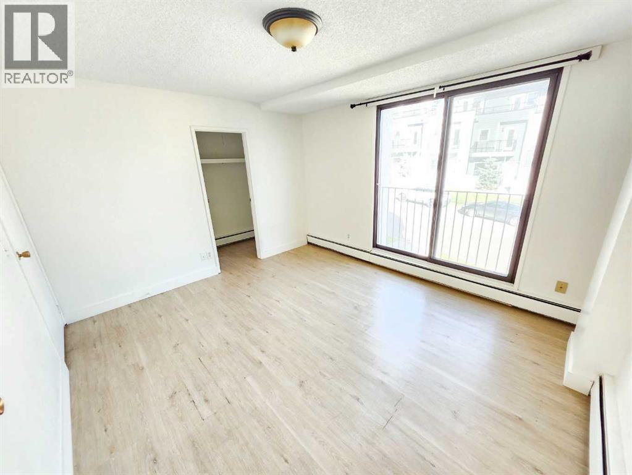
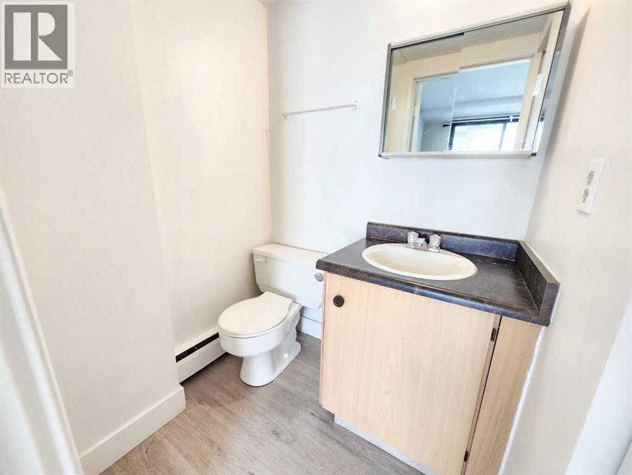
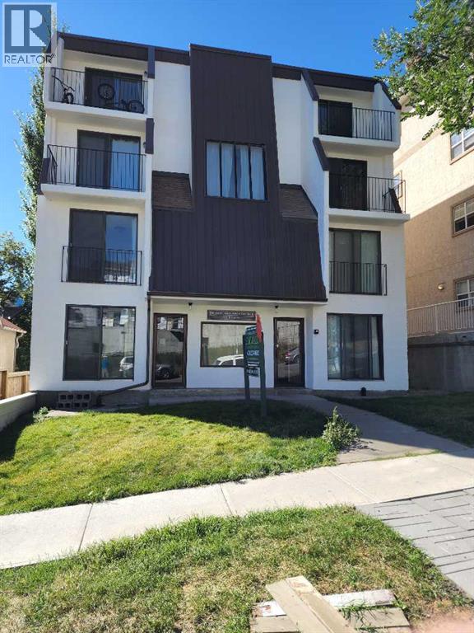
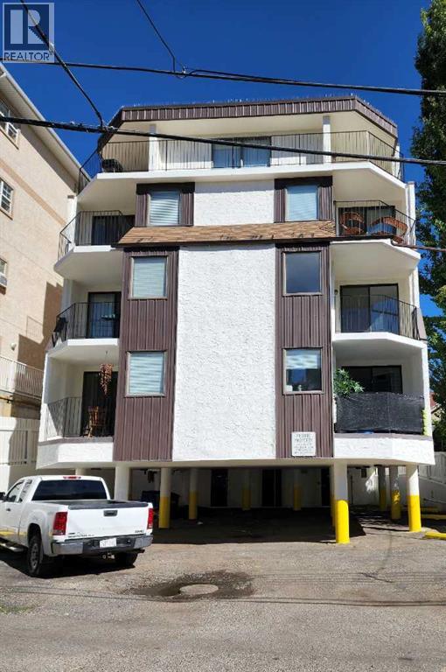
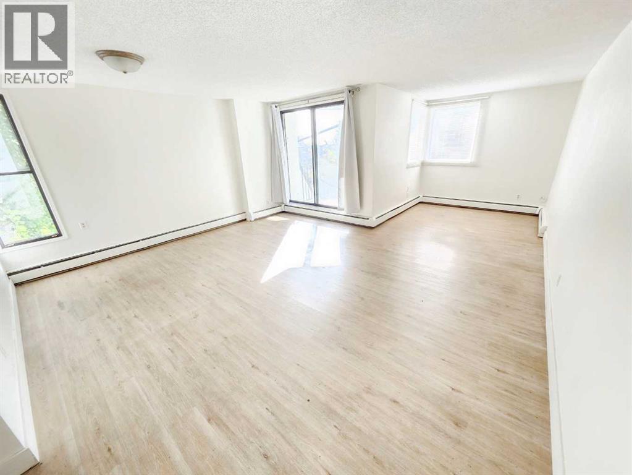
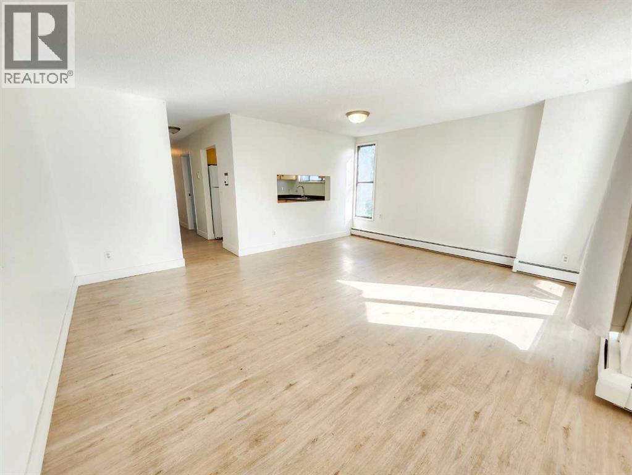
Sixteen Juliet doors and balconies infuse the building with abundant natural light, creating a bright and welcoming environment throughout. This well-maintained four-storey concrete walk-up offers 10 above-grade residential suites with an ideal unit mix: six one-bedrooms, two two-bedrooms, and two three-bedroom suites. Each three-bedroom home features a four-piece main bath and a two-piece ensuite. All suites include private balconies, with several enjoying the advantage of two.The property provides 10 energized, assigned parking stalls and 10 storage lockers, complemented by upgraded hallway flooring, steel doors and frames, and durable concrete construction that delivers long-term performance and excellent sound attenuation. Positioned close to a full range of amenities, the building offers strong tenant appeal and dependable long-term investment value. (id:53430)
Building
- Property Type:
- Multi-Family
- Building Type:
- Multi-Family
- Year Built:
- 1979
Finished Areas
- Interior Size (Total):
- 8800 square feet
- Above Grade:
- 8800 square feet
Parking
- Spaces:
- 10
Lot / Land
- Lot Size:
- 556.0 square meters
- Frontage:
- 15.24 meters
Exterior
- Exterior Features:
- Concrete
- Construction:
- Poured concrete
Comfort & Security
- Security:
- Smoke Detectors
Fees & Dates
- Property Taxes:
- $15,427
- Tax Year:
- 2026
- Last Modified:
- 07/21/2026 05:30:04 PM
- Status Change:
- 07/21/2026 05:28:59 PM
Association / Ownership
- Common Interest:
- Freehold
Location
Data is supplied by Pillar 9 MLS® System. Pillar 9 is the owner of the copyright in its MLS® System. Data is deemed reliable but is not guaranteed accurate by Pillar 9.
The trademarks MLS®, Multiple Listing Service® and the associated logos are owned by The Canadian Real Estate Association (CREA) and identify the quality of services provided by real estate professionals who are members of CREA. Used under license.