Real estate on your terms®
$665,000
active
308 11 Avenue Northeast
Calgary
,
AB
T3E0Z1
Key Details
- MLS® Number:
- A2326449
- Community:
- Crescent Heights
- Building Type:
- Row / Townhouse
- Interior Size:
- 2033 square feet
- Bedrooms:
- 4
- Parking:
- 1
- Parking Features:
- Detached Garage
- Attached:
- Yes

Property Description
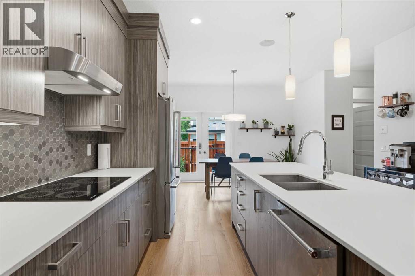
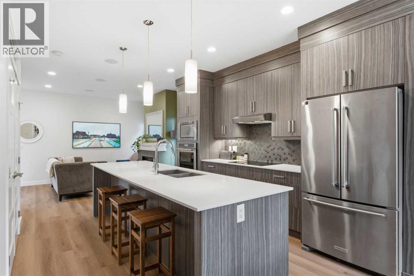
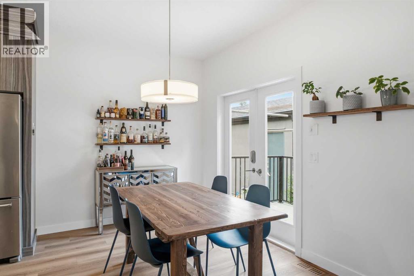
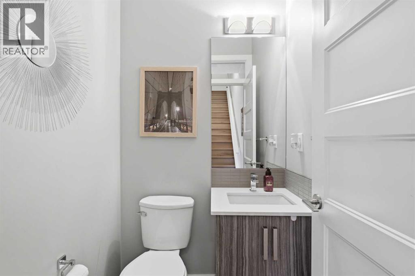
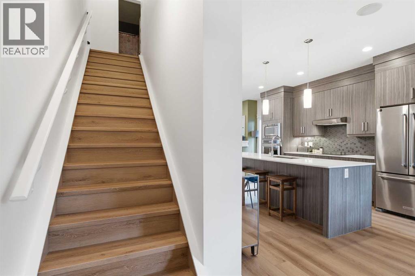
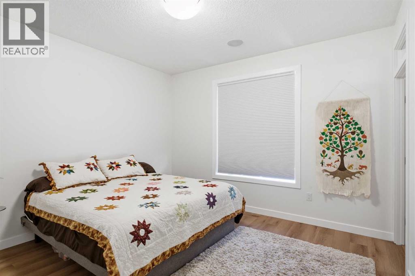
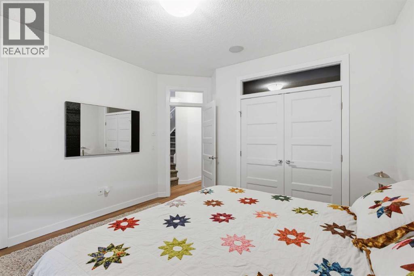
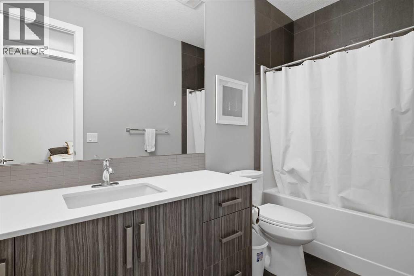
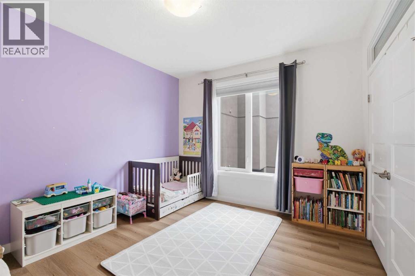
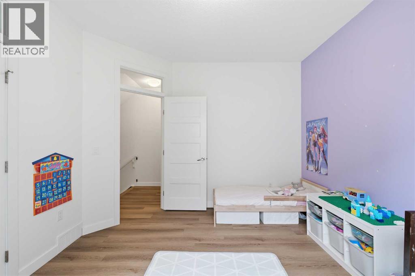
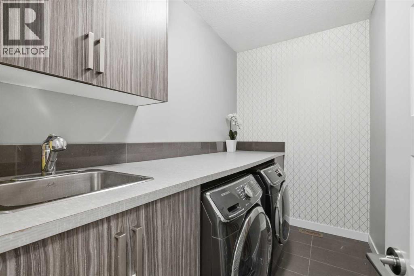
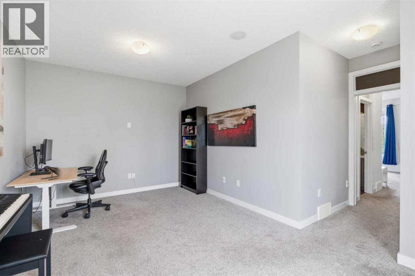
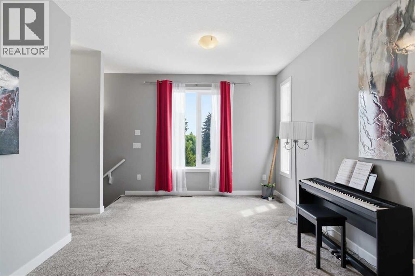
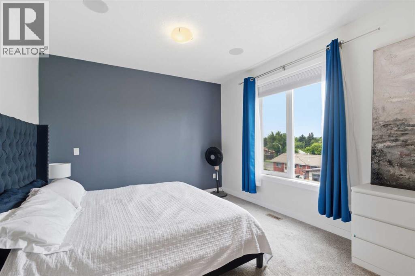
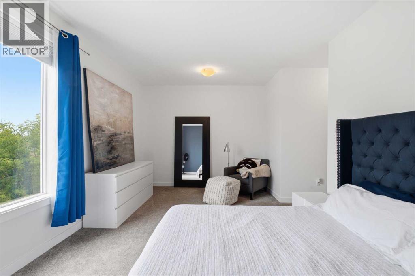
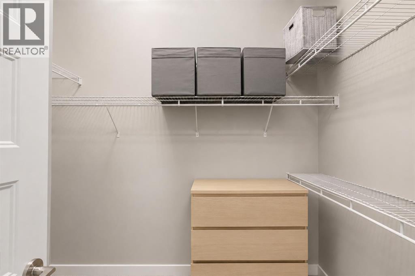
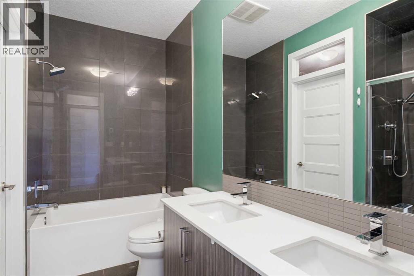
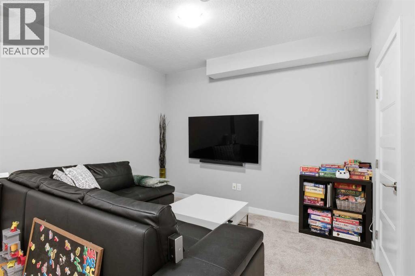
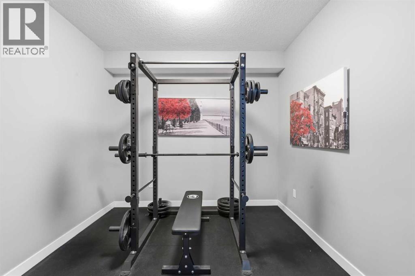
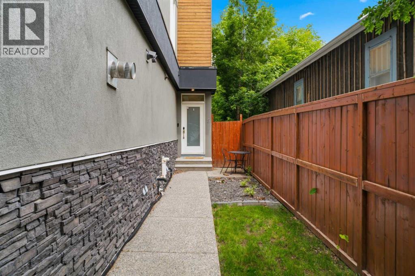
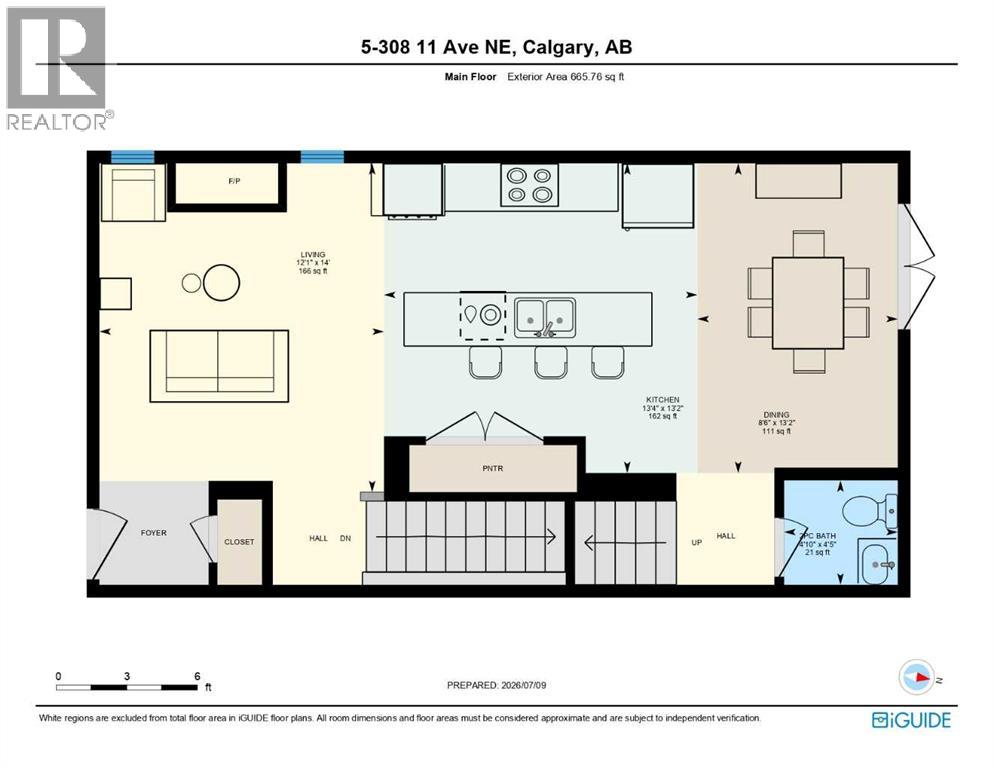
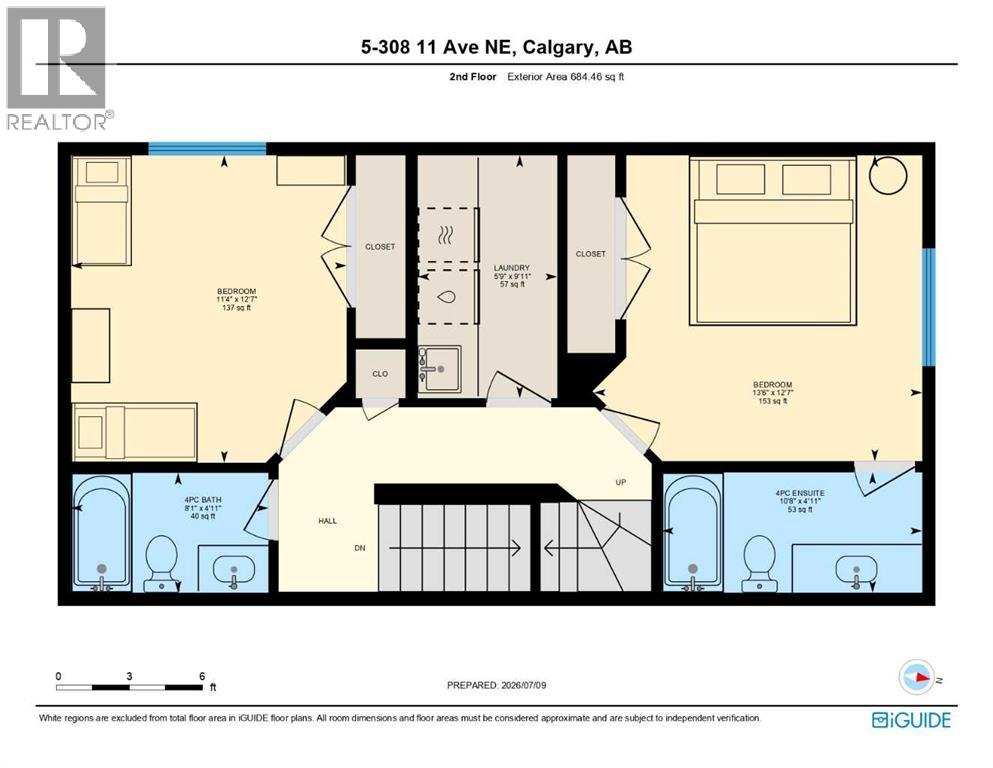
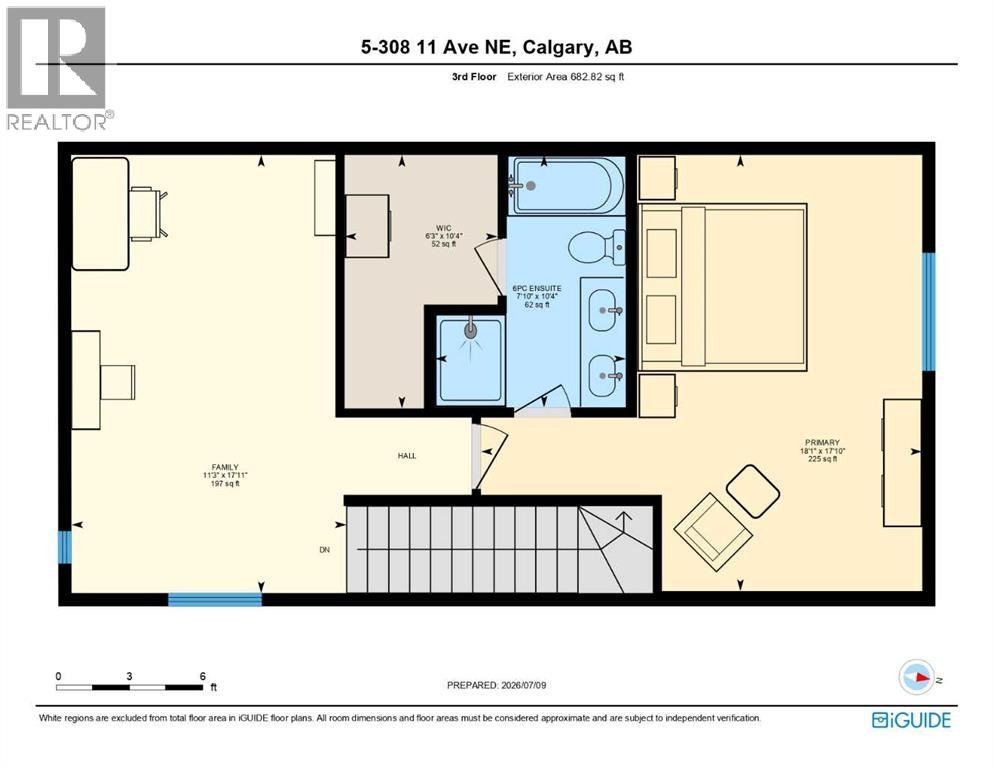
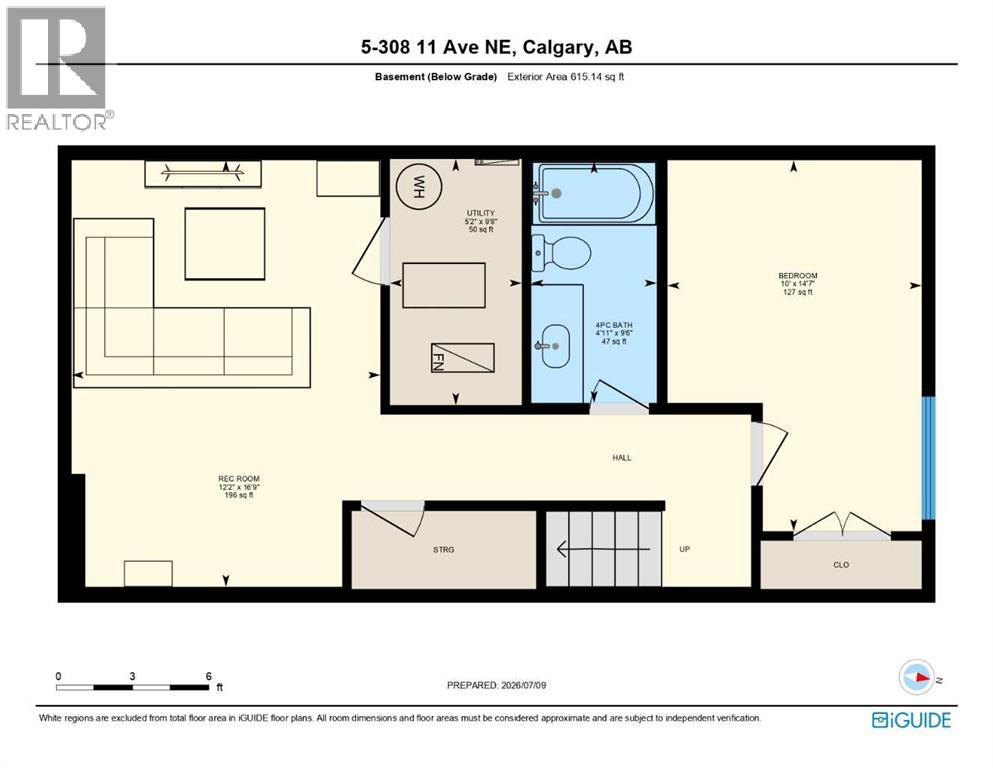
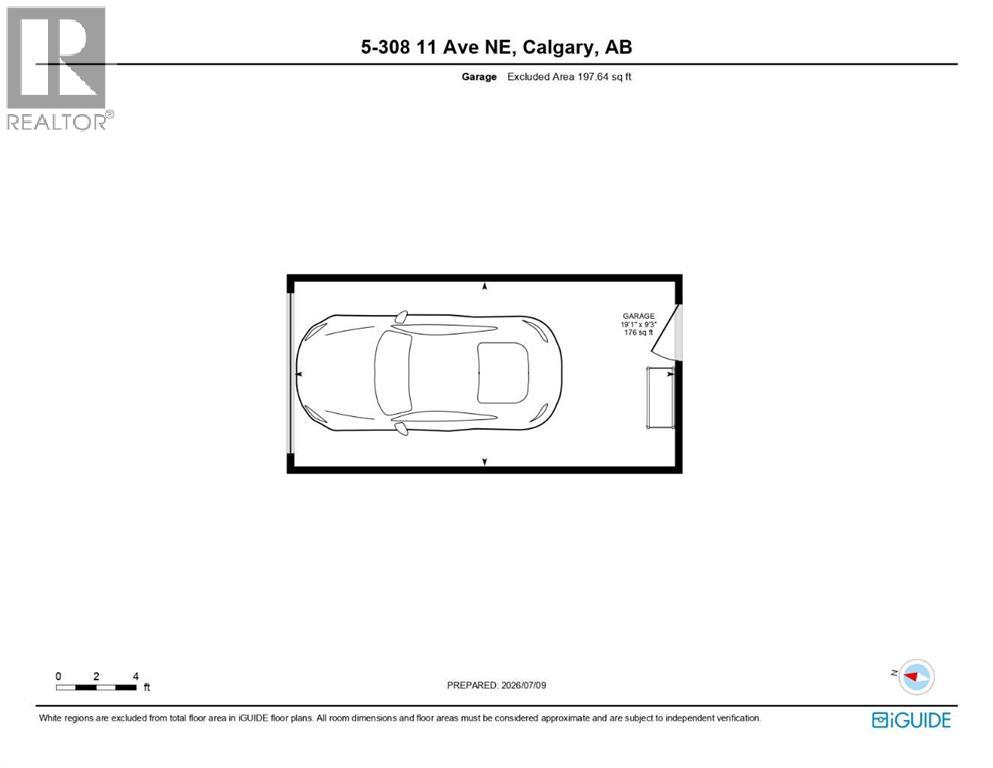
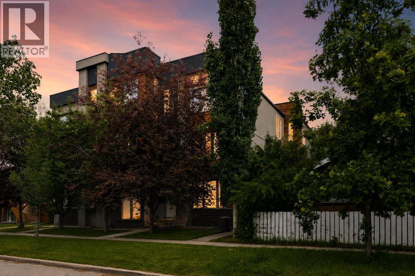
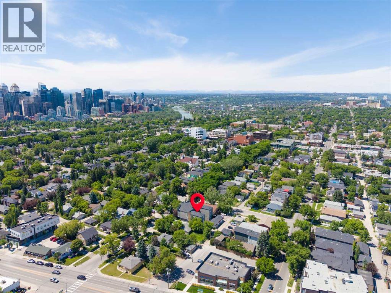
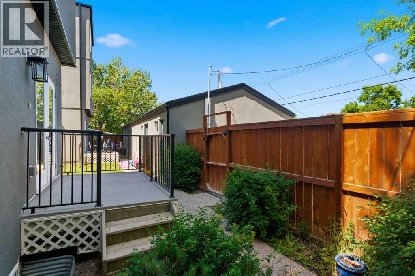
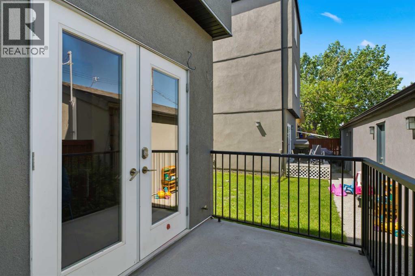
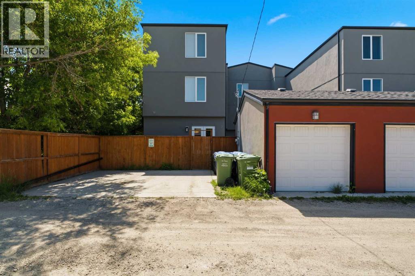
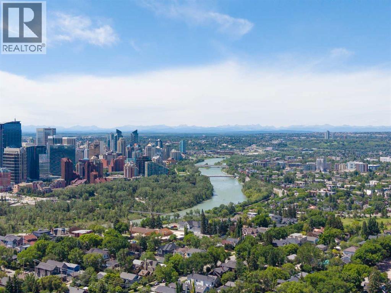
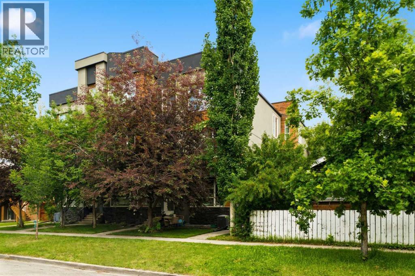
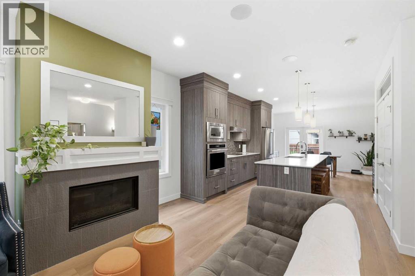
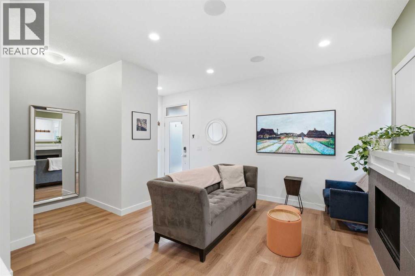
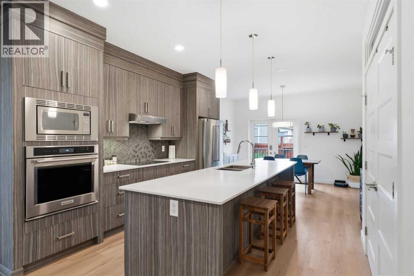
Rarely do townhomes offer this much space, privacy and flexibility! Welcome to this exceptional end-unit townhouse offering over 2,400 sq. ft. of fully developed living space with 4 bedrooms and 4.5 bathrooms. One of the most unique features of this home is that it is only minimally attached to the neighbouring unit, with just a small portion of the front wall connected, creating a feel much closer to a semi-detached home.Inside, you'll find an impressive blend of quality craftsmanship and modern finishes, including central air conditioning, 9-foot ceilings on every level, quartz countertops throughout, high quality LVP flooring (installed in 2024), transom windows above every interior door, built-in ceiling speakers, a Nest thermostat, an attic rain prevention system, and a chef-inspired kitchen featuring floor-to-ceiling cabinetry, a large pantry, induction cooktop, induction oven, stainless steel appliances, and a refrigerator with water and ice dispenser.The main floor was designed for both everyday living and entertaining, offering a spacious dining area, an inviting living room centred around a natural gas fireplace, a convenient powder room, and access to the private rear deck.The second level features two generous bedrooms, including a guest suite with its own private ensuite, another full bathroom, and a well-designed laundry room with a utility sink and additional storage.The entire third floor is dedicated to an incredible primary retreat complete with a spacious bedroom, luxurious 6-piece ensuite, large walk-in closet, and a versatile bonus room that is perfect as a home office, fitness area, nursery, or private lounge.The fully developed basement adds even more flexibility with a fourth bedroom, full bathroom, recreation room, and plenty of storage.Outside, you'll appreciate the private single detached garage, a rear deck, and low condo fees of only $300 per month. Also note that a large shared yard that is common property and enclosed is f ound out back!Located in the heart of Crescent Heights, you'll enjoy one of Calgary's most sought-after inner-city communities, known for its rich history, mature tree-lined streets, and exceptional walkability. Just minutes to downtown, the Bow River pathway system, Prince's Island Park, Centre Street, Edmonton Trail, Memorial Drive, and Deerfoot Trail, you'll have outstanding access to transit, schools, parks, shopping, restaurants, cafés, and countless amenities. This is a rare opportunity to own a spacious, beautifully appointed home in one of Calgary's most desirable inner-city neighbourhoods. (id:53430)
Building
- Property Type:
- Row / Townhouse
- Building Type:
- Row / Townhouse
- Year Built:
- 2015
- Stories:
- 3.0
- Bedrooms:
- 4
- Bathrooms (total):
- 5.5 (1 half)
- Basement:
- Finished, Full
Finished Areas
- Interior Size (Total):
- 2033 square feet
- Above Grade:
- 2033 square feet
Interior
- Flooring:
- Tile, Carpeted, Vinyl Plank
- Appliances:
- Washer, Refrigerator, Dryer, Microwave, Oven - Built-In, Hood Fan, Window Coverings, Garage door opener, Cooktop - Induction
Parking
- Spaces:
- 1
- Features:
- Detached Garage
Lot / Land
- Lot Features:
- Back lane, PVC window, Closet Organizers, Parking
Exterior
- Exterior Features:
- Stone, Stucco
- Construction:
- Wood frame
- Foundation:
- Poured Concrete
- Fencing:
- Partially fenced
Utilities & Mechanical
- Heating:
- Forced air, Natural gas, Central heating
- Cooling:
- Central air conditioning
Comfort & Security
- Fireplace(s):
- 1
Fees & Dates
- Property Taxes:
- $4,877
- Tax Year:
- 2026
- HOA/Condo Fee:
- $300
- Last Modified:
- 08/12/2026 04:20:03 PM
- Status Change:
- 08/12/2026 04:14:45 PM
Association / Ownership
- Fee:
- $300 / Monthly
- Common Interest:
- Condo/Strata
Room Dimensions
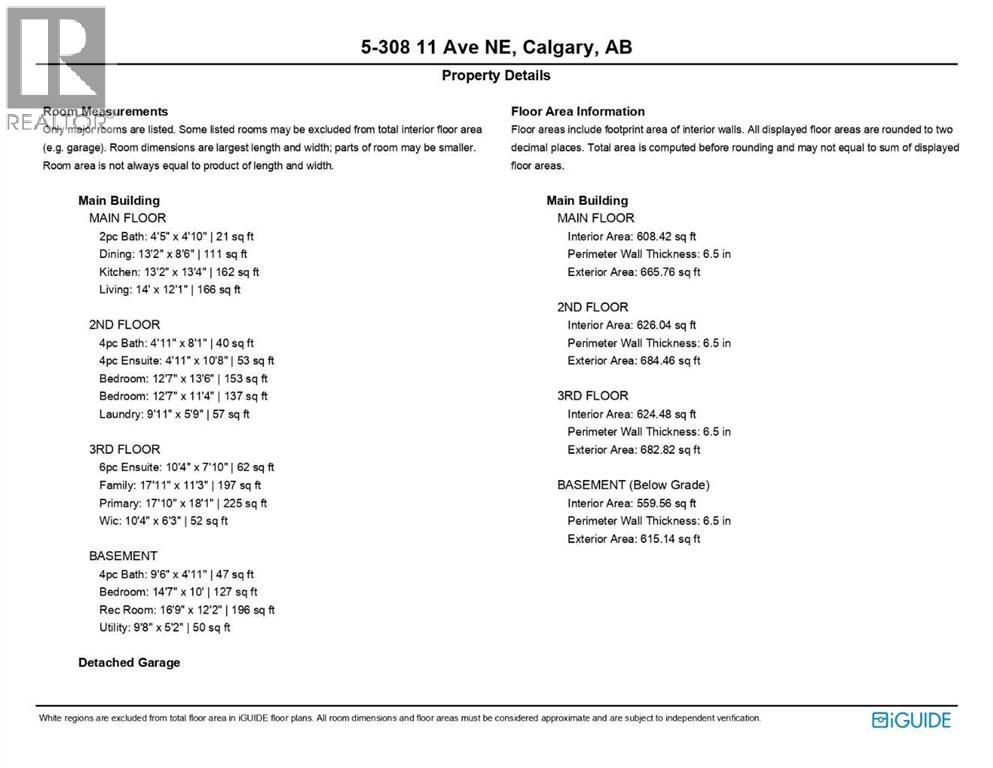
| Room | Level | Size |
|---|---|---|
| 2pc Bathroom | Main level | 4.83 Ft x 4.42 Ft |
| Dining room | Main level | 8.50 Ft x 13.17 Ft |
| Eat in kitchen | Main level | 13.33 Ft x 13.17 Ft |
| Living room | Main level | 12.08 Ft x 14.00 Ft |
| 4pc Bathroom | Second level | 8.08 Ft x 4.92 Ft |
| 4pc Bathroom | Second level | 10.67 Ft x 4.92 Ft |
| Bedroom | Second level | 13.50 Ft x 12.58 Ft |
| Bedroom | Second level | 11.33 Ft x 12.58 Ft |
| Laundry room | Second level | 5.75 Ft x 9.92 Ft |
| 6pc Bathroom | Third level | 7.83 Ft x 10.33 Ft |
| Family room | Third level | 11.25 Ft x 17.92 Ft |
| Primary Bedroom | Third level | 18.08 Ft x 17.83 Ft |
| Other | Third level | 6.25 Ft x 10.33 Ft |
| 4pc Bathroom | Basement | 4.92 Ft x 9.50 Ft |
| Bedroom | Basement | 10.00 Ft x 14.58 Ft |
| Recreational, Games room | Basement | 12.17 Ft x 16.75 Ft |
| Furnace | Basement | 5.17 Ft x 9.67 Ft |
Location
Data is supplied by Pillar 9 MLS® System. Pillar 9 is the owner of the copyright in its MLS® System. Data is deemed reliable but is not guaranteed accurate by Pillar 9.
The trademarks MLS®, Multiple Listing Service® and the associated logos are owned by The Canadian Real Estate Association (CREA) and identify the quality of services provided by real estate professionals who are members of CREA. Used under license.