Real estate on your terms®
$849,900
active
310 8 Avenue Northeast
Calgary
,
AB
T2E0P9
Key Details
- MLS® Number:
- A2325011
- Community:
- Crescent Heights
- Building Type:
- House
- Interior Size:
- 1710 square feet
- Bedrooms:
- 4
- Parking:
- 2
- Parking Features:
- Detached Garage
- Lot Size:
- 279.0 square meters

Property Description
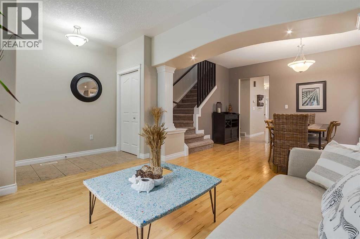
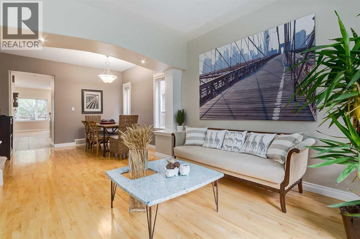
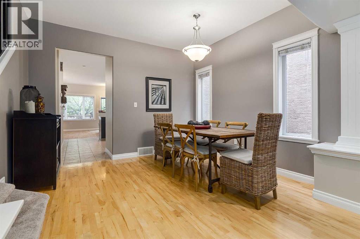
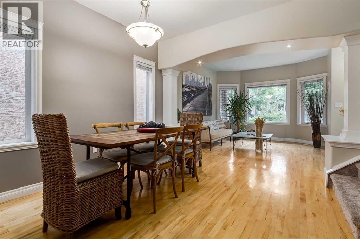
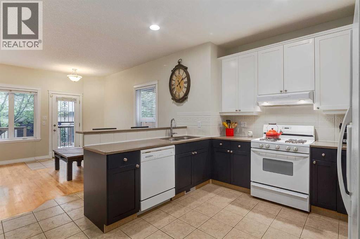
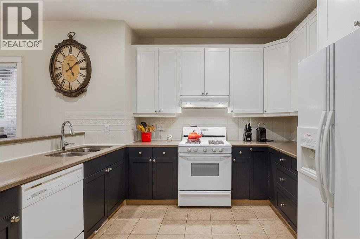
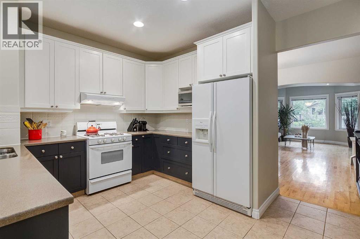
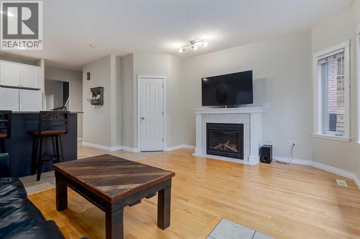
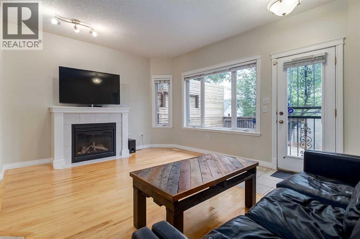
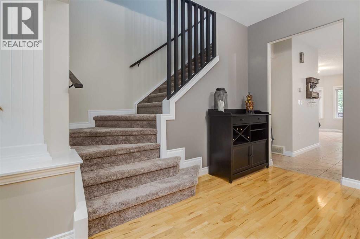
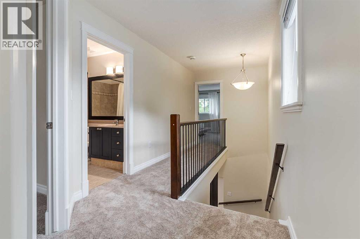
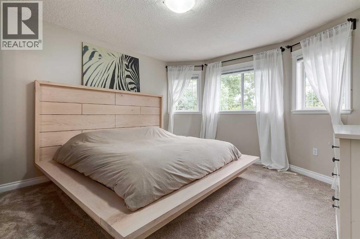
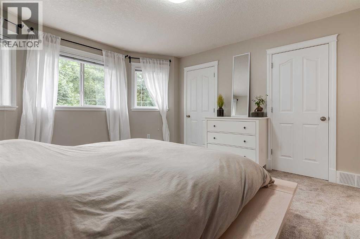
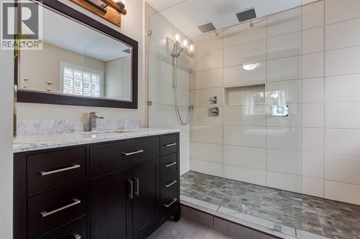
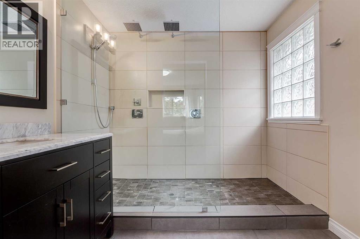
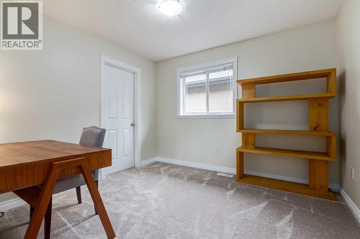
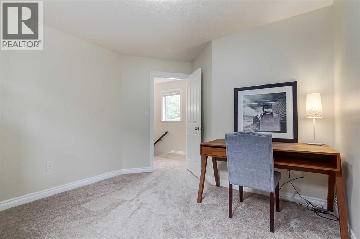
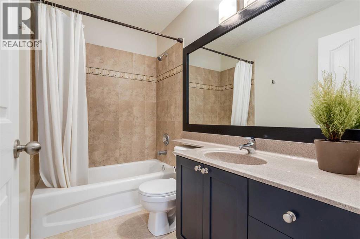
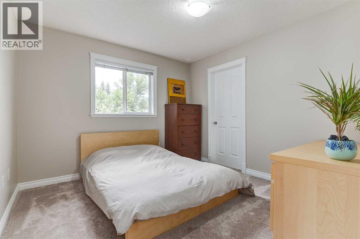
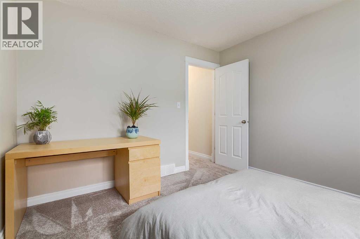
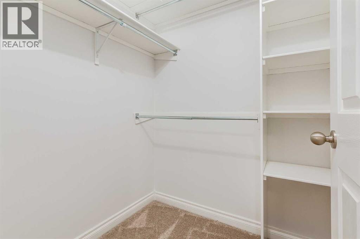
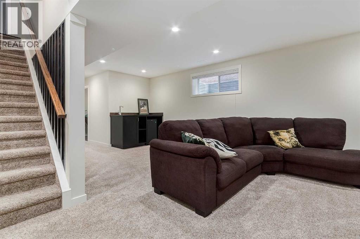
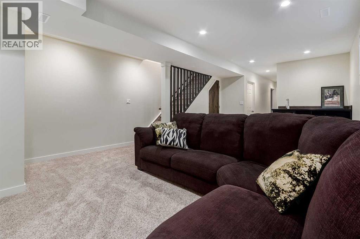
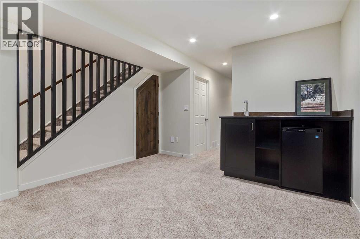
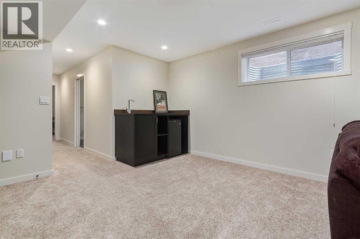
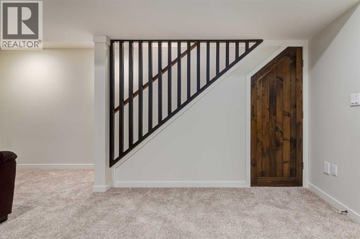
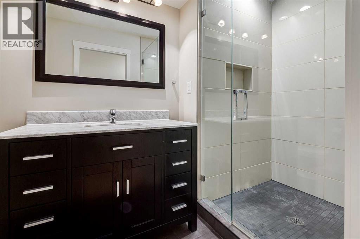
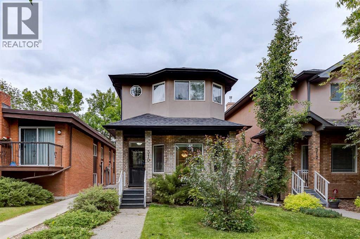
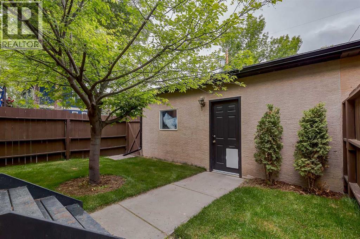
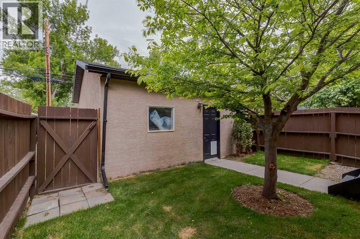
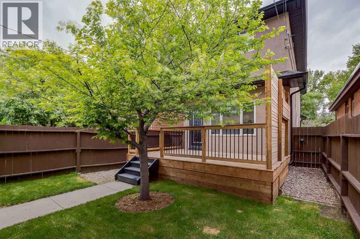
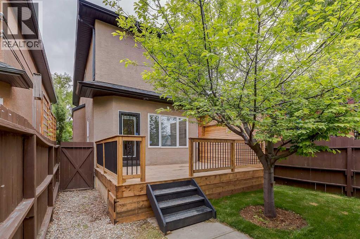
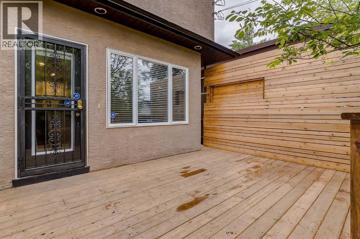
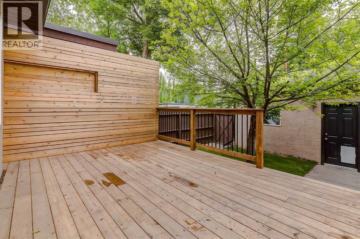
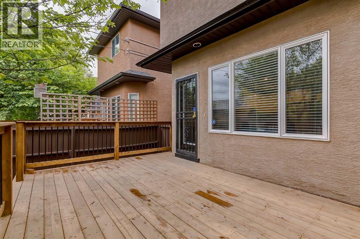
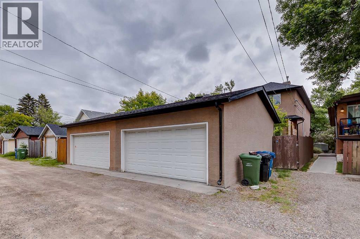
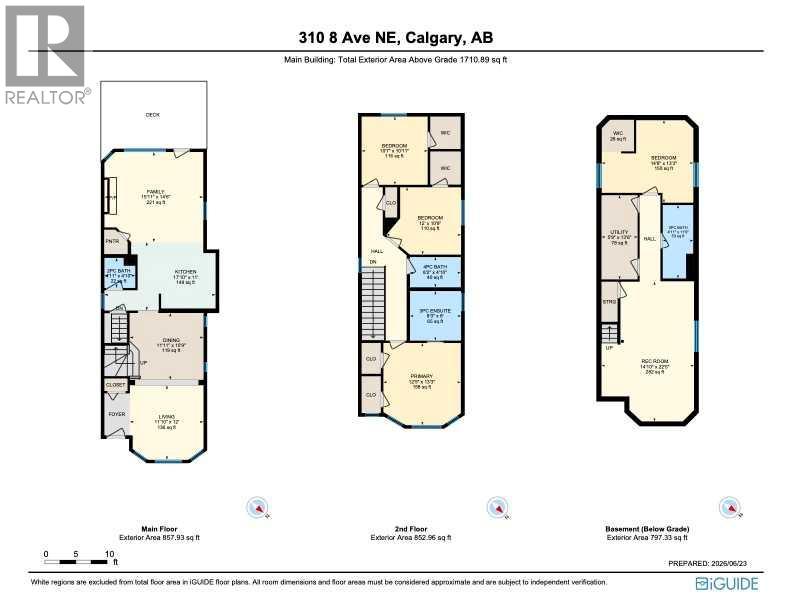
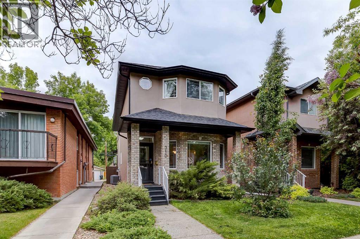
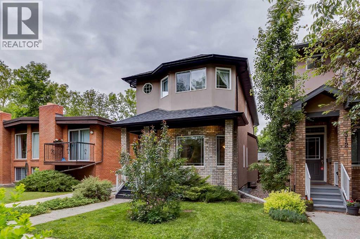
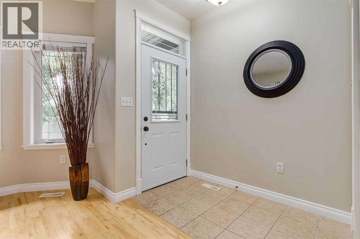
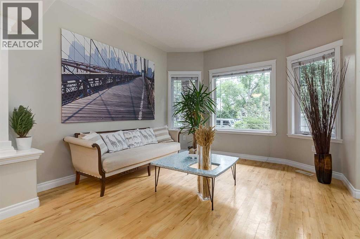
Discover the perfect blend of modern comfort and inner-city convenience in this beautifully refreshed detached home, ideally situated on a quiet, tree-canopied street in the heart of Crescent Heights. Thoughtfully updated throughout, the home offers a bright and functional layout designed to suit both everyday living and entertaining. The open-concept main level is filled with natural light, creating an inviting space to gather with family and friends. The upper level features three generously sized bedrooms, including a spacious primary suite with room for a king-sized bed, dual closets, and a private ensuite showcasing in floor heat and an oversized walk-in shower. Whether you're upsizing or starting a family, the bedroom layout provides the flexibility you've been looking for. Downstairs, the fully finished basement expands your living space with a stylish recreation area complete with a wet bar, a dedicated home office ideal for remote work, and a full bathroom with a beautifully finished shower. Outside, the private backyard has been thoughtfully redesigned to maximize outdoor enjoyment. A large entertaining deck, contemporary railings, and a custom privacy wall create the perfect backdrop for summer barbecues, quiet evenings, or hosting guests. Additional highlights include central air conditioning, hardwood flooring, new carpeting, refreshed cabinetry, custom staircase railings, fresh interior paint, and an insulated double detached garage. Located just minutes from downtown, this exceptional home places you in one of Calgary's most desirable neighbourhoods. Enjoy easy access to the restaurants and cafés along Edmonton Trail, nearby walking and cycling pathways, and the stunning city skyline views from Rotary Park. Offering style, space, and an unbeatable location, this move-in-ready home is an outstanding opportunity to experience everything Crescent Heights has to offer. (id:53430)
Building
- Property Type:
- House
- Building Type:
- House
- Year Built:
- 2001
- Stories:
- 2.0
- Bedrooms:
- 4
- Bathrooms (total):
- 4.5 (1 half)
- Basement:
- Finished, Full
Finished Areas
- Interior Size (Total):
- 1710 square feet
- Above Grade:
- 1710 square feet
Interior
- Flooring:
- Hardwood, Carpeted, Ceramic Tile
- Appliances:
- Washer, Refrigerator, Gas stove(s), Dishwasher, Dryer, Hood Fan, Window Coverings, Garage door opener
Parking
- Spaces:
- 2
- Features:
- Detached Garage
Lot / Land
- Lot Size:
- 279.0 square meters
- Frontage:
- 7.63 meters
- Lot Features:
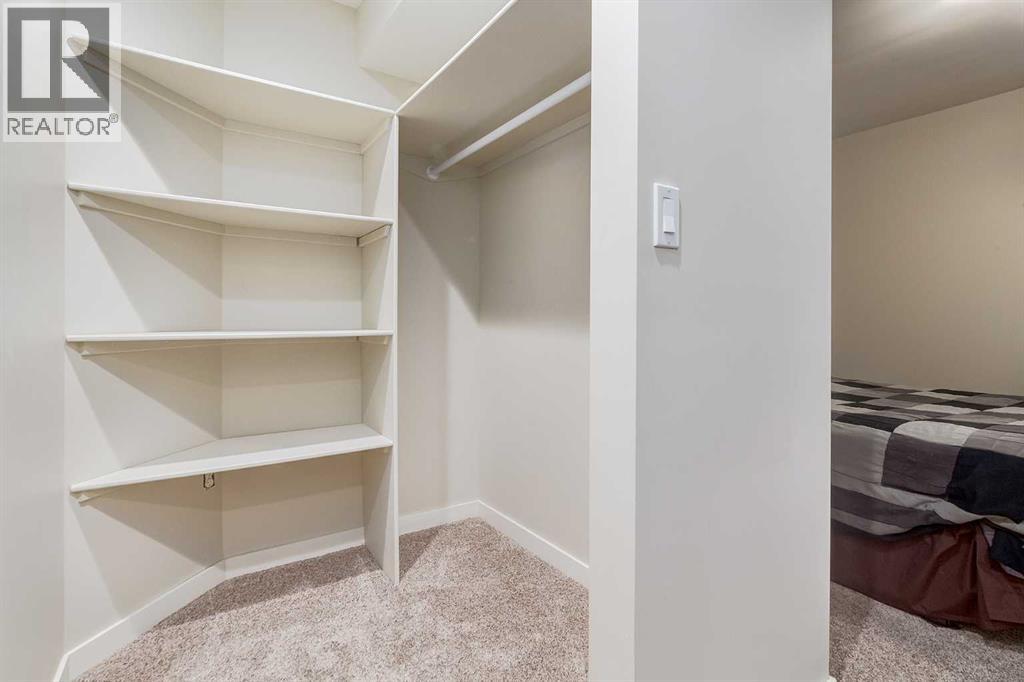
- Back lane, Closet Organizers, No Smoking Home
Exterior
- Exterior Features:
- Brick, Stucco
- Construction:
- Wood frame
- Foundation:
- Poured Concrete
- Fencing:
- Fence
Utilities & Mechanical
- Heating:
- Forced air
- Cooling:
- Central air conditioning
Comfort & Security
- Fireplace(s):
- 1
Fees & Dates
- Property Taxes:
- $5,386
- Tax Year:
- 2026
- Last Modified:
- 08/10/2026 04:30:01 PM
- Status Change:
- 08/10/2026 04:29:36 PM
Association / Ownership
- Common Interest:
- Freehold
Room Dimensions
| Room | Level | Size |
|---|---|---|
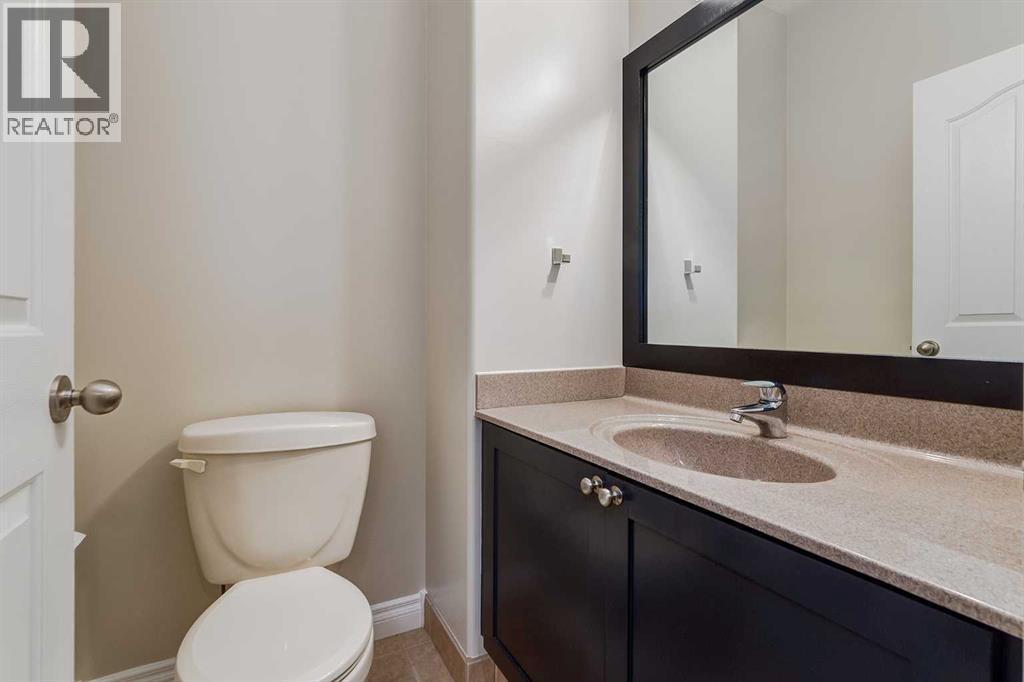
| 2pc Bathroom | Main level | 4.83 Ft x 4.92 Ft |
| Dining room | Main level | 10.75 Ft x 11.92 Ft |
| Family room | Main level | 14.50 Ft x 15.92 Ft |
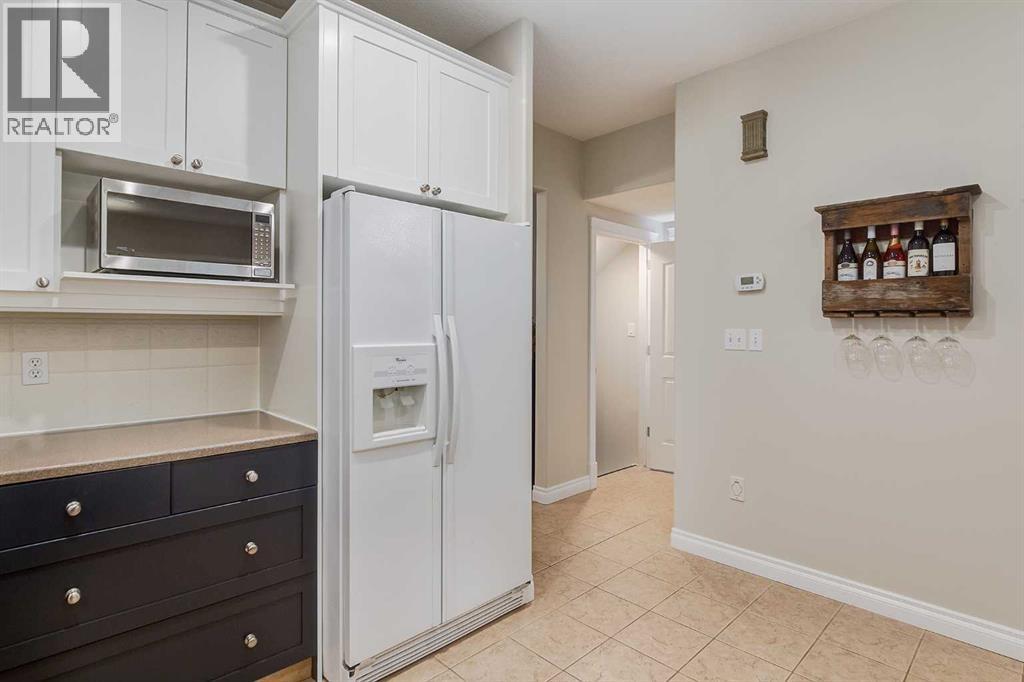
| Kitchen | Main level | 11.00 Ft x 17.83 Ft |
| Living room | Main level | 12.00 Ft x 11.83 Ft |
| 3pc Bathroom | Second level | 8.00 Ft x 8.25 Ft |
| 4pc Bathroom | Second level | 4.83 Ft x 8.17 Ft |
| Bedroom | Second level | 10.92 Ft x 10.58 Ft |
| Bedroom | Second level | 10.75 Ft x 12.00 Ft |
| Primary Bedroom | Second level | 13.25 Ft x 12.42 Ft |
| 3pc Bathroom | Basement | 11.75 Ft x 4.92 Ft |
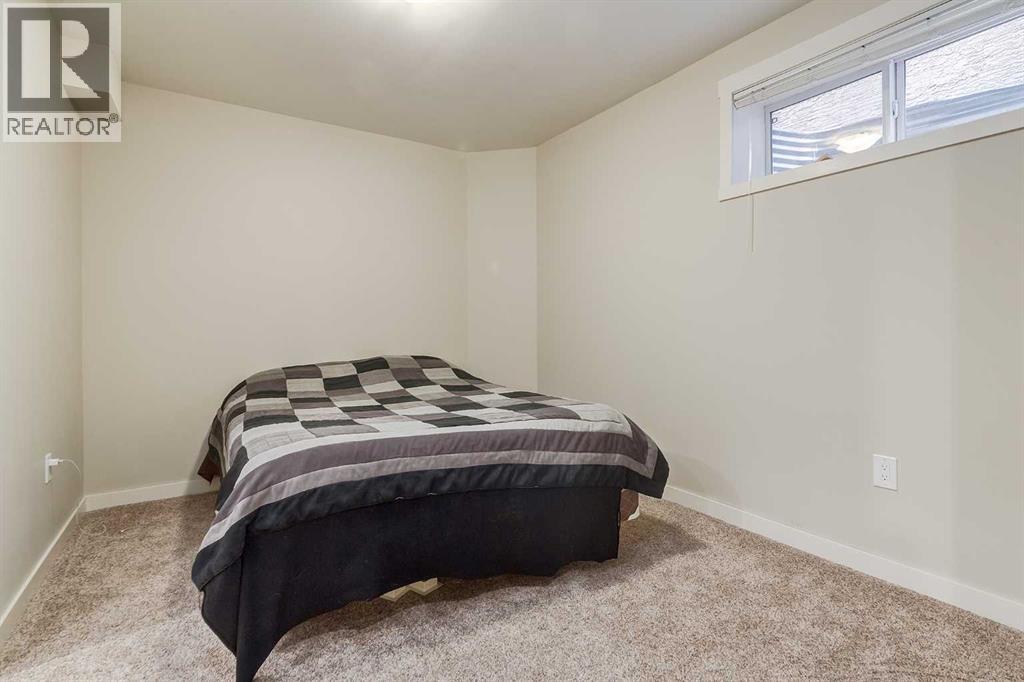
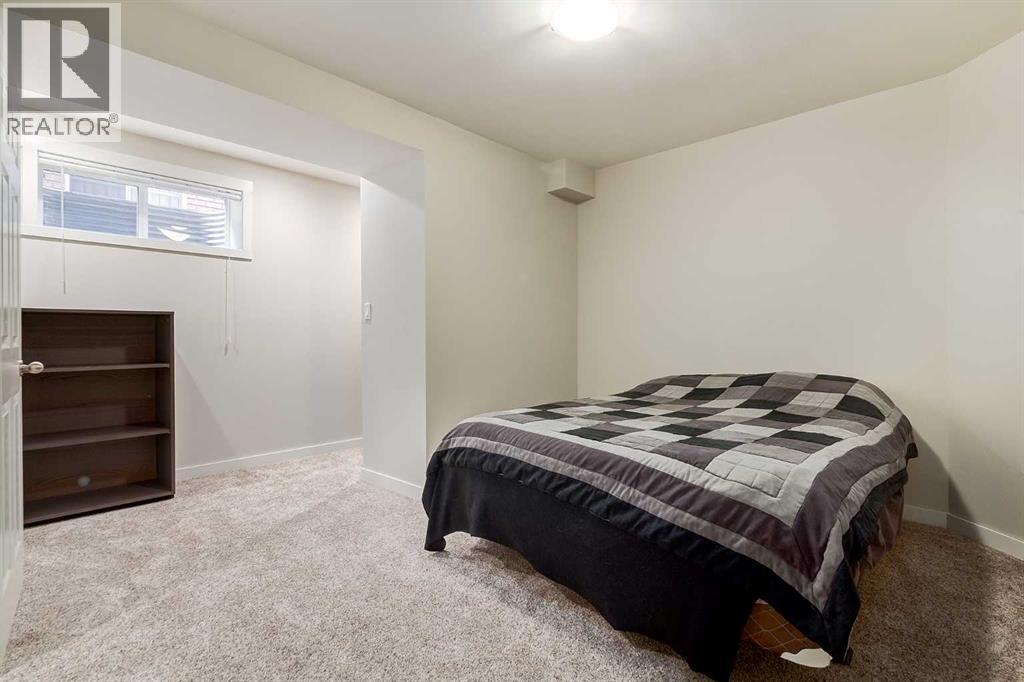
| Bedroom | Basement | 13.25 Ft x 14.67 Ft |
| Recreational, Games room | Basement | 22.42 Ft x 14.83 Ft |
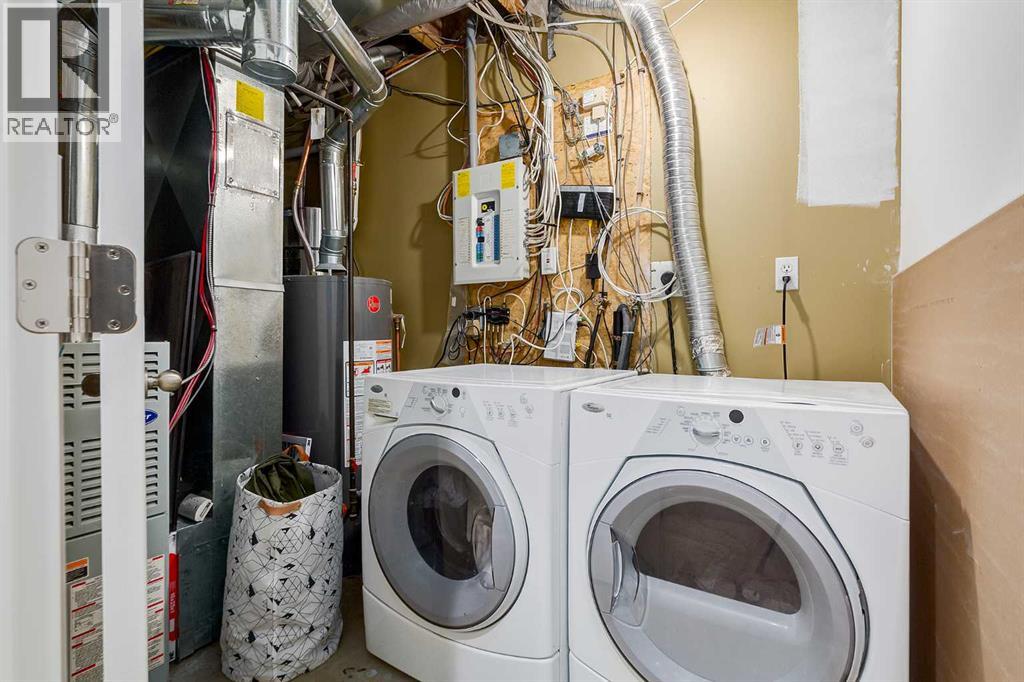
| Furnace | Basement | 13.50 Ft x 5.75 Ft |
Location
Data is supplied by Pillar 9 MLS® System. Pillar 9 is the owner of the copyright in its MLS® System. Data is deemed reliable but is not guaranteed accurate by Pillar 9.
The trademarks MLS®, Multiple Listing Service® and the associated logos are owned by The Canadian Real Estate Association (CREA) and identify the quality of services provided by real estate professionals who are members of CREA. Used under license.