Real estate on your terms®
$305,000
active
123 4 Street Northeast
Calgary
,
AB
T2E8K3
Key Details
- MLS® Number:
- A2323615
- Community:
- Crescent Heights
- Building Type:
- Apartment
- Interior Size:
- 537 square feet
- Bedrooms:
- 2
- Parking:
- 1
- Parking Features:
- Underground
- Attached:
- Yes

Property Description
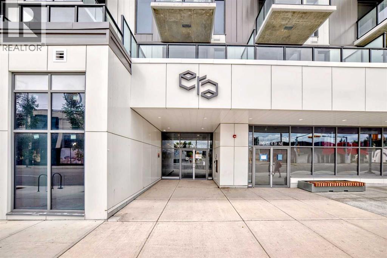
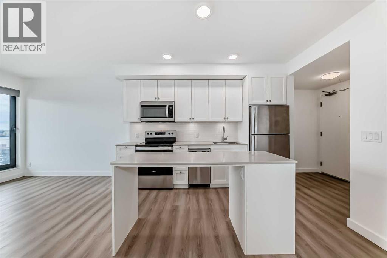
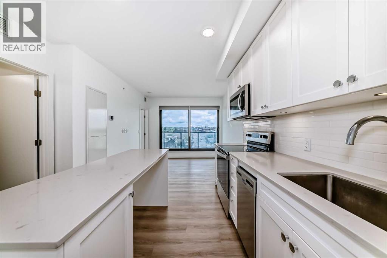
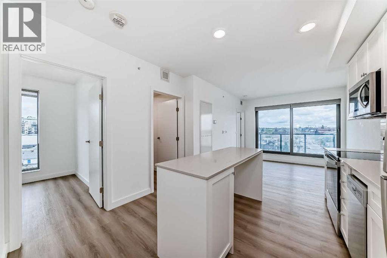
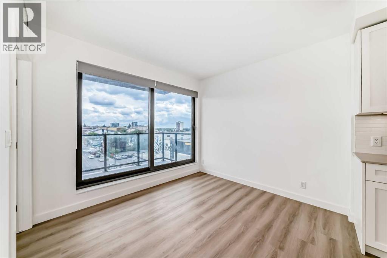
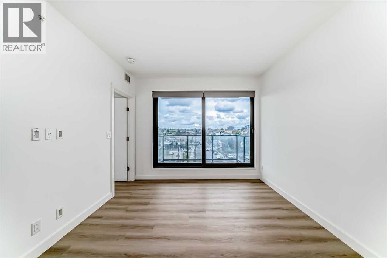
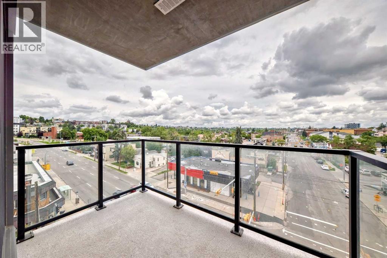
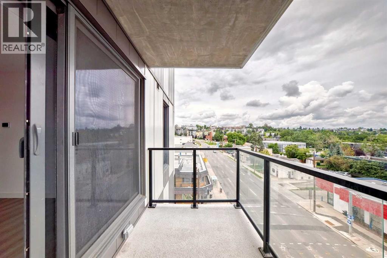
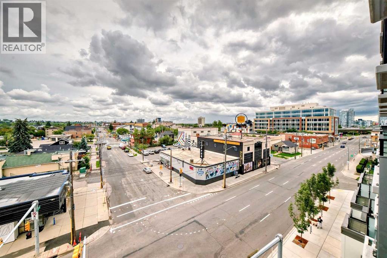
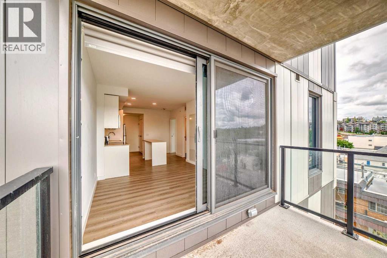
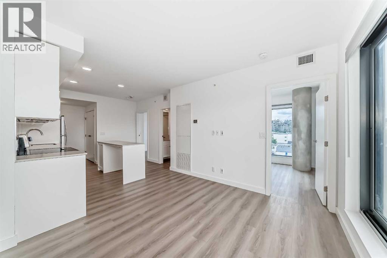
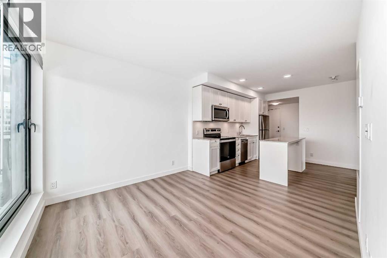
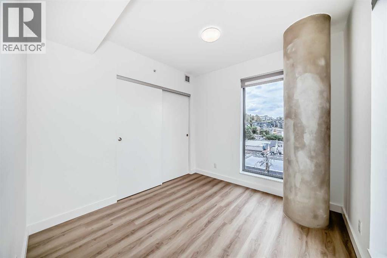
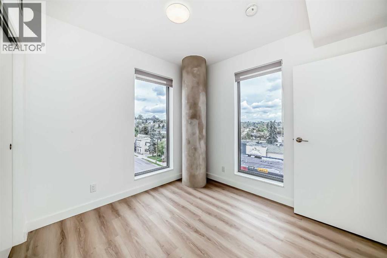
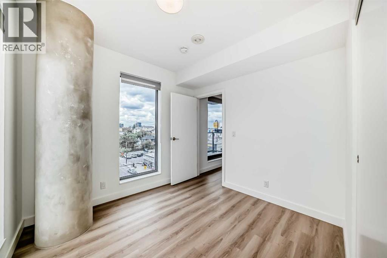
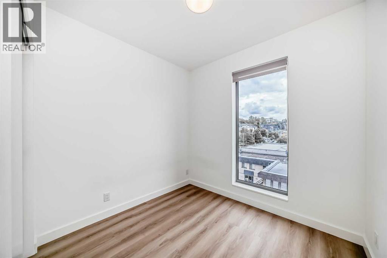
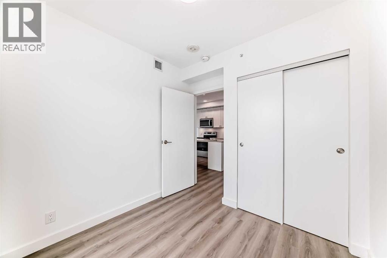
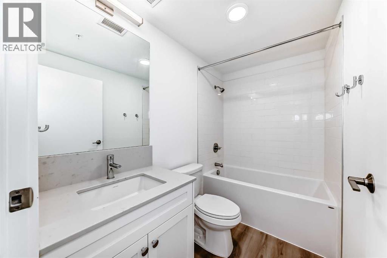
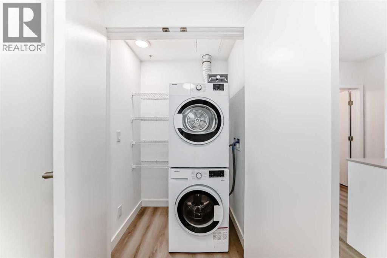
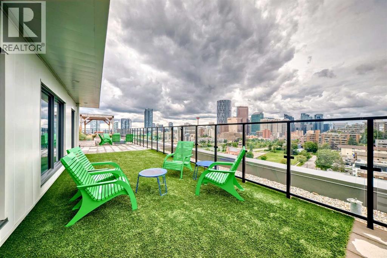
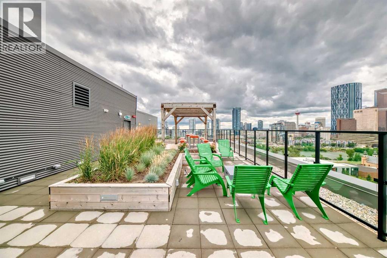
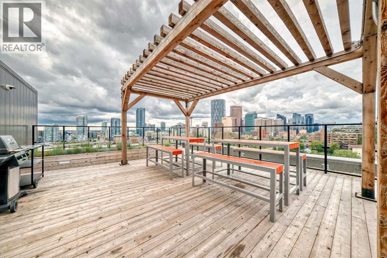
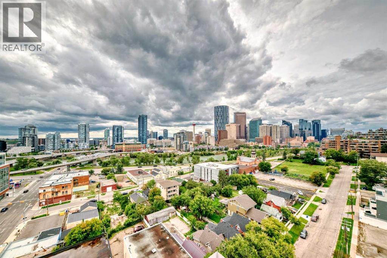
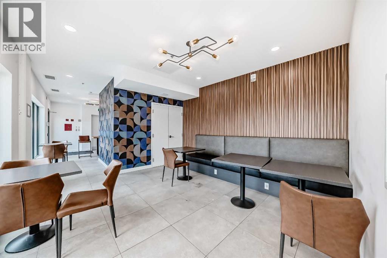
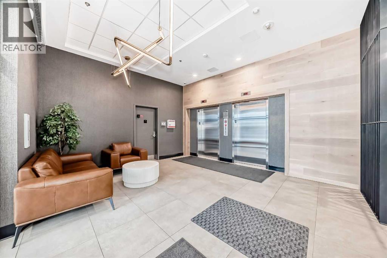
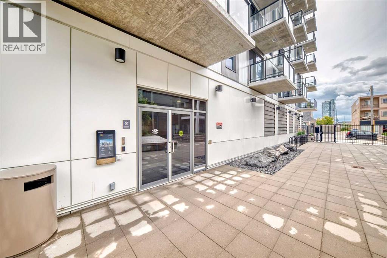
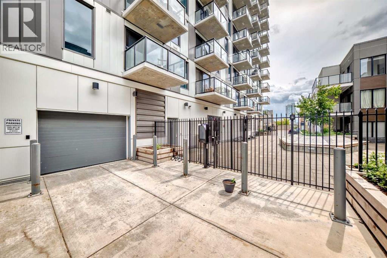
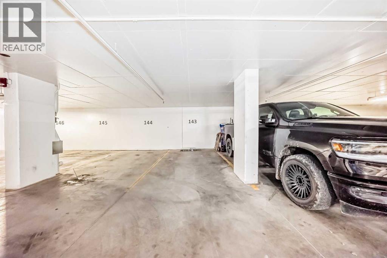
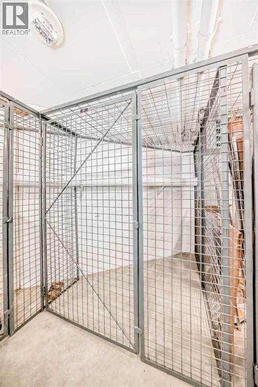
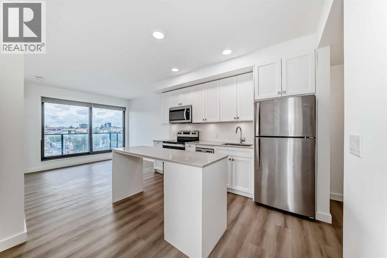
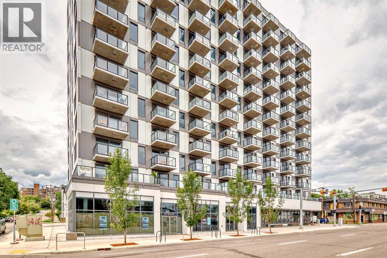
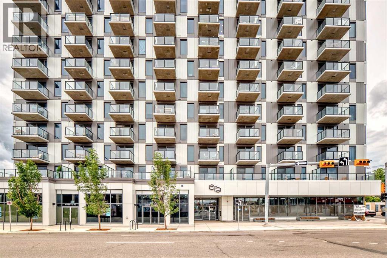
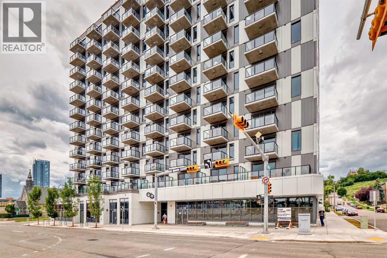
CORNER UNIT | BIG WINDOWS IN BOTH BEDROOMS | INCREDIBLE NATURAL LIGHT! Welcome to Era by Minto Communities, a modern 2-bedroom, 1-bathroom corner unit perfectly situated between Bridgeland and Crescent Heights. This bright east-facing home is flooded with natural light and offers unobstructed views of Bridgeland. The open-concept layout features a stylish kitchen with quartz countertops, an island, stainless steel appliances, full-height cabinetry, vinyl plank flooring, air conditioning, and in-suite laundry. Step onto your private balcony and enjoy spectacular sunsets. With a Walk Score of 98, you’re just steps from Bridgeland Market, Phil & Sebastian, Shiki Menya, parks, pathways, shopping, dining, and the Bridgeland/Memorial LRT station. Era offers exceptional amenities, including a rooftop patio with fire pits, BBQs, and panoramic city views, plus an indoor lounge/workspace. Residents also enjoy smart building technology with secure entry and package lockers. For added convenience, enjoy a Titled parking stall and Titled storage locker. Experience the best of inner-city Calgary living in one of the city’s most sought-after communities. (id:53430)
Building
- Property Type:
- Apartment
- Building Type:
- Apartment
- Year Built:
- 2023
- Stories:
- 13.0
- Bedrooms:
- 2
- Bathrooms (total):
- 1.0
Finished Areas
- Interior Size (Total):
- 537 square feet
- Above Grade:
- 537 square feet
Interior
- Flooring:
- Vinyl Plank
- Appliances:
- Washer, Refrigerator, Dishwasher, Stove, Dryer, Microwave
Parking
- Spaces:
- 1
- Features:
- Underground
Lot / Land
- Lot Features:
- Parking
Exterior
- Exterior Features:
- Concrete, Metal
- Construction:
- Poured concrete
Utilities & Mechanical
- Cooling:
- Central air conditioning
Fees & Dates
- Property Taxes:
- $2,113
- Tax Year:
- 2026
- HOA/Condo Fee:
- $389
- Last Modified:
- 08/13/2026 09:30:01 PM
- Status Change:
- 08/13/2026 09:28:36 PM
Association / Ownership
- Association:
- Renaissance
- Fee:
- $389 / Monthly
- Common Interest:
- Condo/Strata
Room Dimensions
| Room | Level | Size |
|---|---|---|
| Other | Main level | 6.75 Ft x 4.75 Ft |
| Other | Main level | 9.92 Ft x 11.67 Ft |
| Living room | Main level | 10.50 Ft x 9.33 Ft |
| Primary Bedroom | Main level | 9.00 Ft x 9.58 Ft |
| 4pc Bathroom | Main level | 4.92 Ft x 8.17 Ft |
| Bedroom | Main level | 8.42 Ft x 7.67 Ft |
| Laundry room | Main level | 3.00 Ft x 4.50 Ft |
| Other | Main level | 9.42 Ft x 5.33 Ft |
Location
Data is supplied by Pillar 9 MLS® System. Pillar 9 is the owner of the copyright in its MLS® System. Data is deemed reliable but is not guaranteed accurate by Pillar 9.
The trademarks MLS®, Multiple Listing Service® and the associated logos are owned by The Canadian Real Estate Association (CREA) and identify the quality of services provided by real estate professionals who are members of CREA. Used under license.