Real estate on your terms®
$265,000
active
310 4 Avenue Northeast
Calgary
,
AB
T2E0J3
Key Details
- MLS® Number:
- A2322366
- Community:
- Crescent Heights
- Building Type:
- Apartment
- Interior Size:
- 784 square feet
- Bedrooms:
- 2
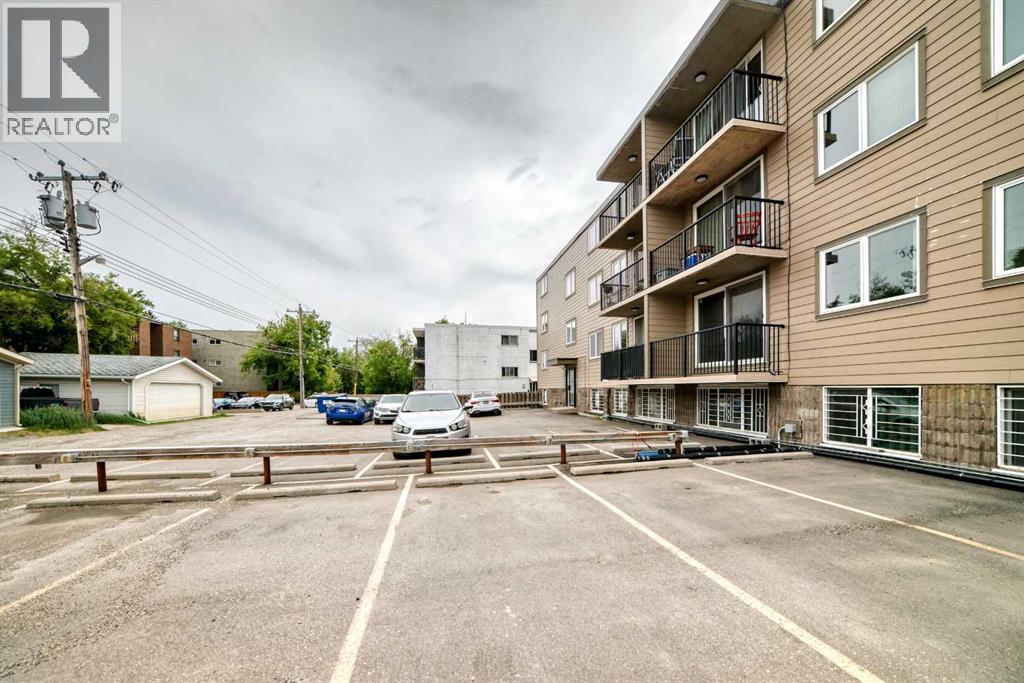
- Parking:
- 1
- Attached:
- Yes

Property Description
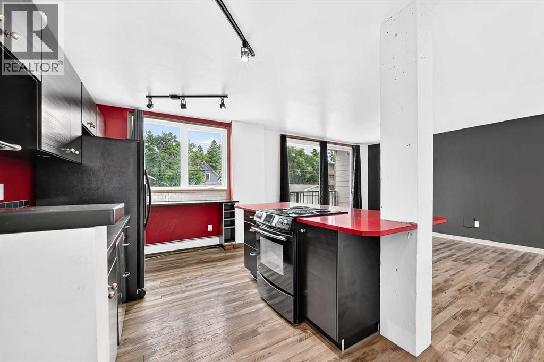
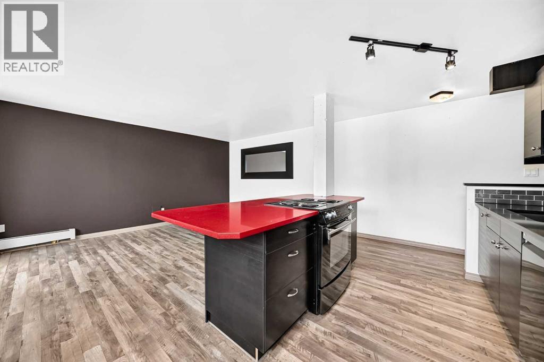
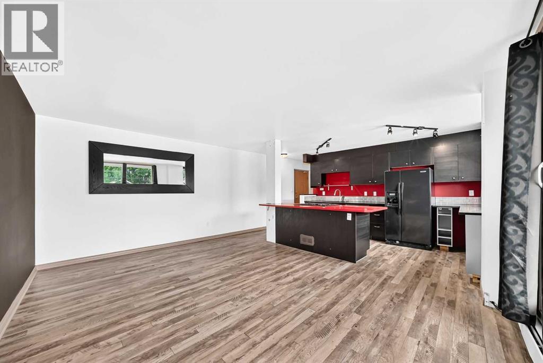
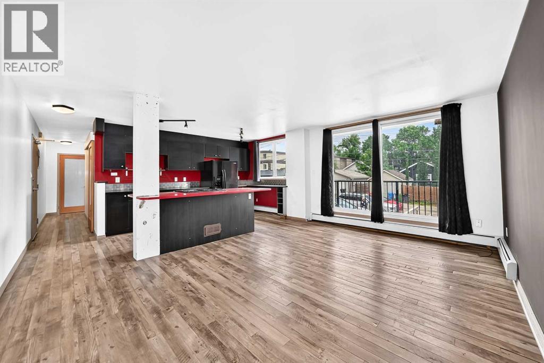
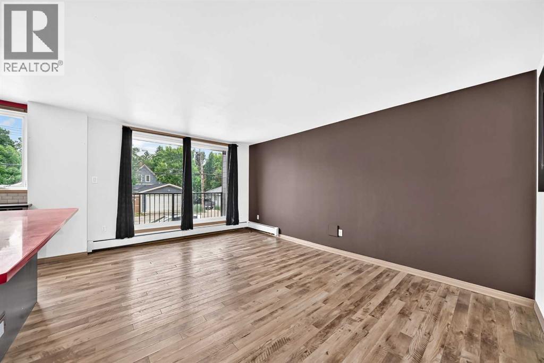
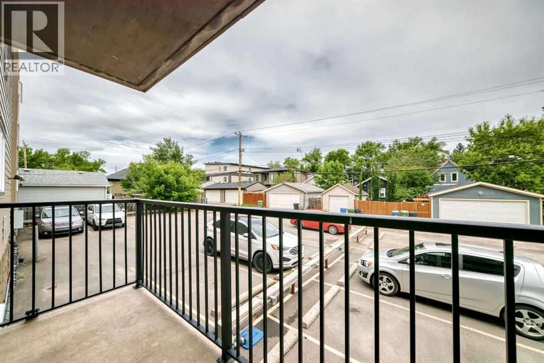
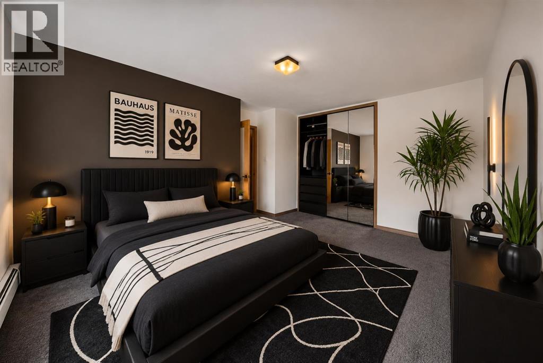
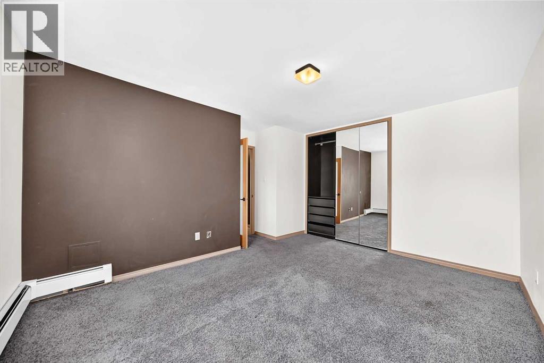
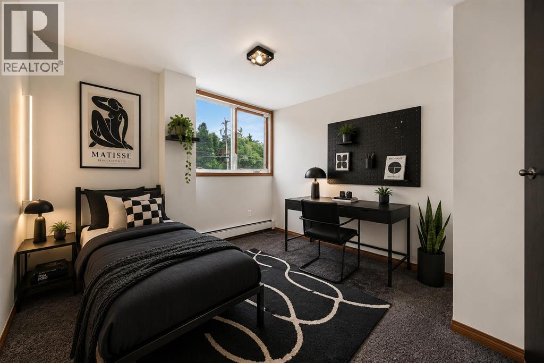
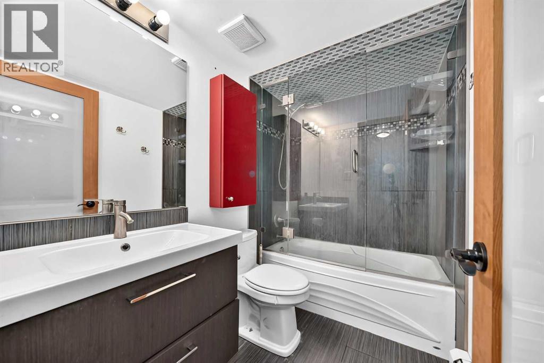
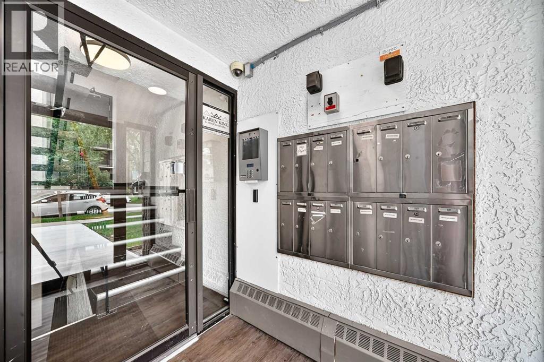
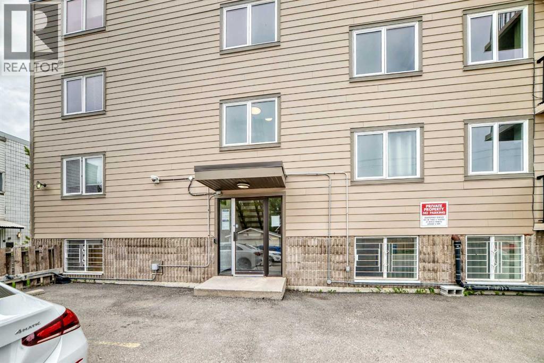
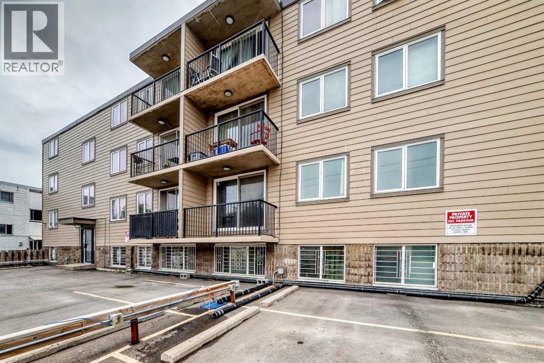
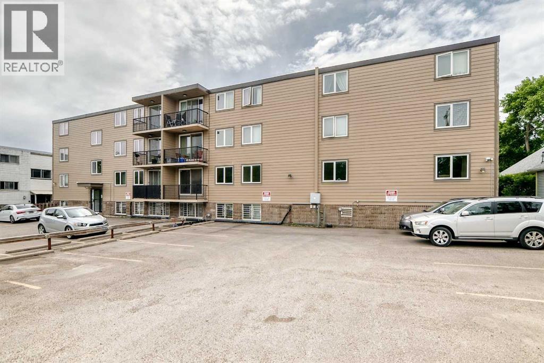
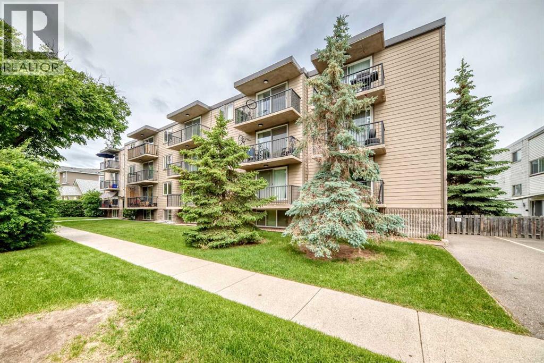
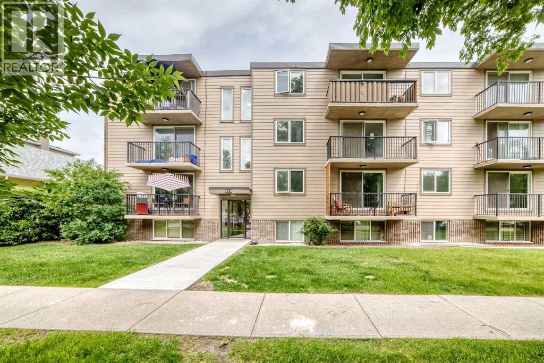
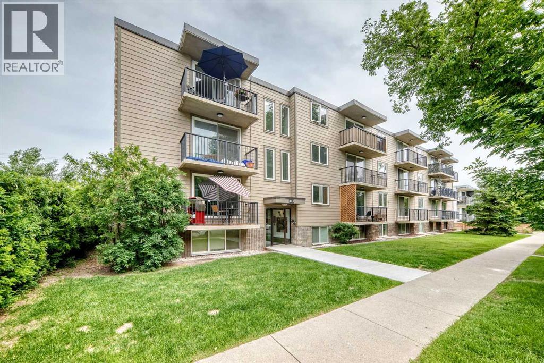
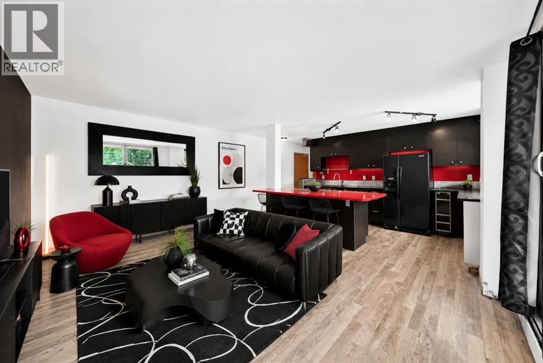
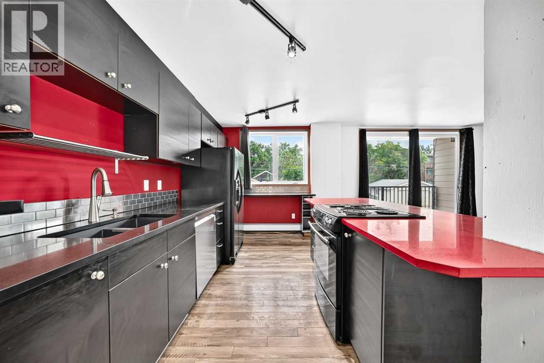
This is Where Your Story Starts.Welcome to Crescent Heights — one of Calgary's most iconic inner-city communities, sitting right above the downtown core with everything you love at your doorstep.This 784 sq ft, 2-bedroom, 1-bathroom condo is full of fun, funky character and just waiting for someone with the right energy to make it their own. Grab your favourite roommate, split the costs, and own your own place for the same — or less — than you were paying to rent that cramped one-bedroom. Step outside and you're walking distance to the river pathways, killer restaurants, neighbourhood pubs, and some of the best entertainment the city has to offer. Crescent Heights isn't just a neighbourhood — it's a lifestyle.Come home to your own private balcony, a dedicated parking stall, and a space that actually has some personality. Cookie-cutter condos are everywhere. This one is yours.All that's missing is you. (id:53430)
Building
- Property Type:
- Apartment
- Building Type:
- Apartment
- Year Built:
- 1976
- Stories:
- 4.0
- Bedrooms:
- 2
- Bathrooms (total):
- 1.0
Finished Areas
- Interior Size (Total):
- 784 square feet
- Above Grade:
- 784 square feet
Interior
- Flooring:
- Laminate, Carpeted, Ceramic Tile
- Appliances:
- Refrigerator, Dishwasher, Stove
Parking
- Spaces:
- 1
Lot / Land
- Lot Features:
- See remarks
Exterior
- Exterior Features:
- Concrete, Brick, Composite Siding
- Construction:
- Poured concrete
Utilities & Mechanical
- Heating:
- Baseboard heaters, Hot Water
- Cooling:
- None
Fees & Dates
- Property Taxes:
- $1,409
- Tax Year:
- 2026
- HOA/Condo Fee:
- $639
- Last Modified:
- 08/15/2026 04:35:06 PM
- Status Change:
- 08/15/2026 04:28:20 PM
Association / Ownership
- Association:
- Karen King
- Fee:
- $639 / Monthly
- Common Interest:
- Condo/Strata
Room Dimensions
| Room | Level | Size |
|---|---|---|
| Eat in kitchen | Main level | 12.75 Ft x 10.33 Ft |
| Living room | Main level | 16.58 Ft x 11.00 Ft |
| Bedroom | Main level | 11.00 Ft x 10.00 Ft |
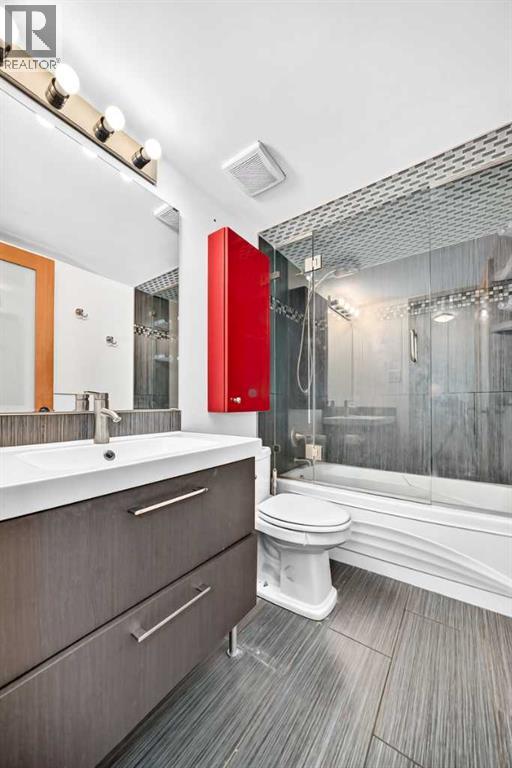
| 4pc Bathroom | Main level | 7.75 Ft x 5.00 Ft |
| Primary Bedroom | Main level | 14.33 Ft x 10.83 Ft |
Location
Data is supplied by Pillar 9 MLS® System. Pillar 9 is the owner of the copyright in its MLS® System. Data is deemed reliable but is not guaranteed accurate by Pillar 9.
The trademarks MLS®, Multiple Listing Service® and the associated logos are owned by The Canadian Real Estate Association (CREA) and identify the quality of services provided by real estate professionals who are members of CREA. Used under license.