Real estate on your terms®
$315,000
active
103 10 Avenue Northwest
Calgary
,
AB
T2M0B4
Key Details
- MLS® Number:
- A2322244
- Community:
- Crescent Heights
- Building Type:
- Apartment
- Interior Size:
- 1432 square feet
- Bedrooms:
- 2
- Parking:
- 1
- Attached:
- Yes

Property Description
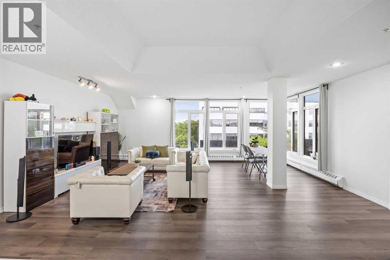
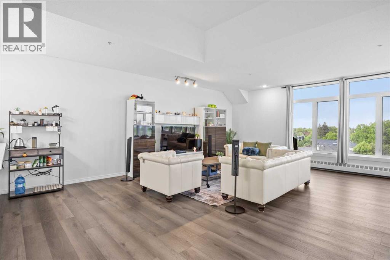
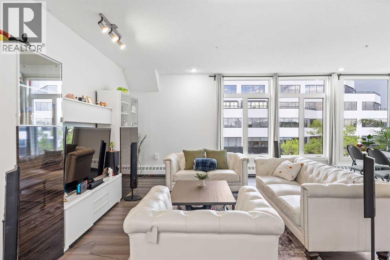
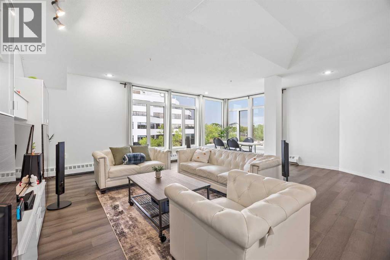
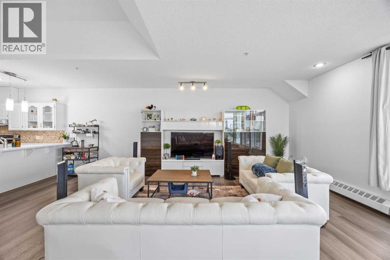
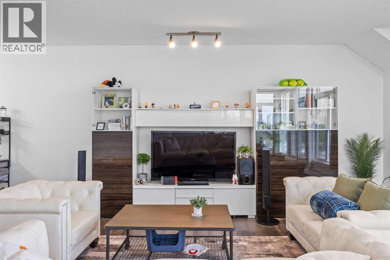
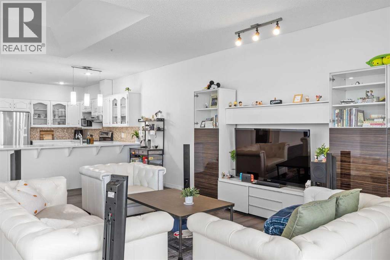
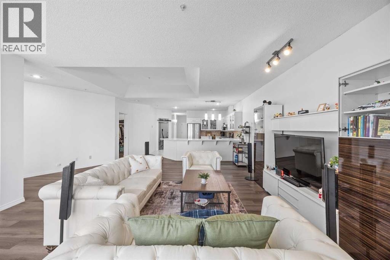
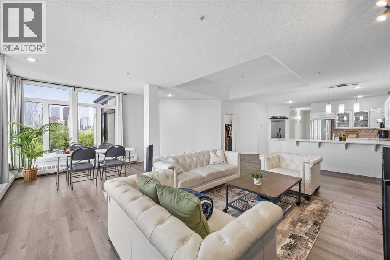
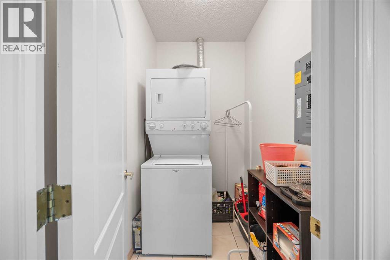
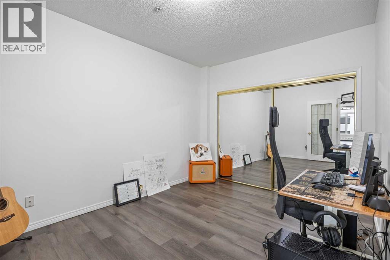
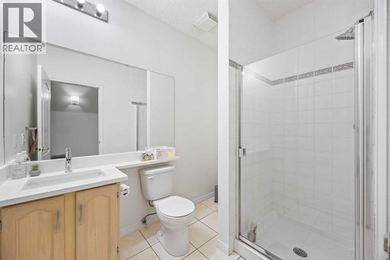
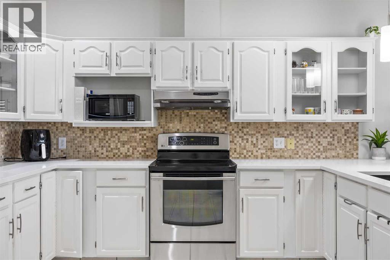
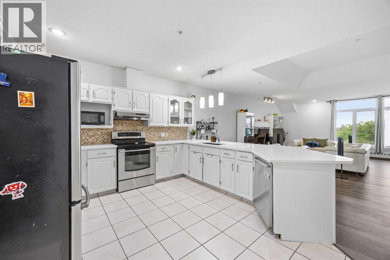
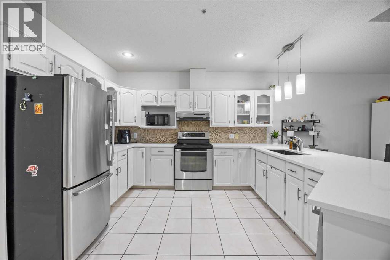
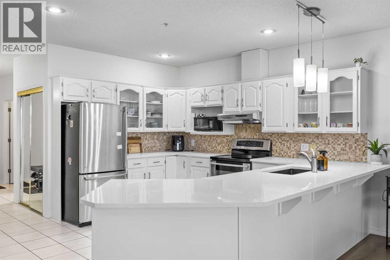
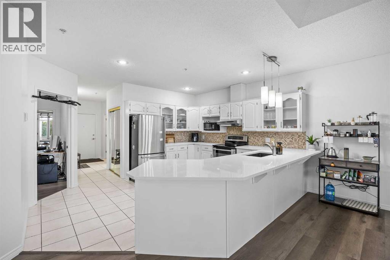
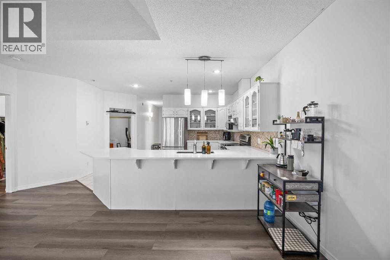
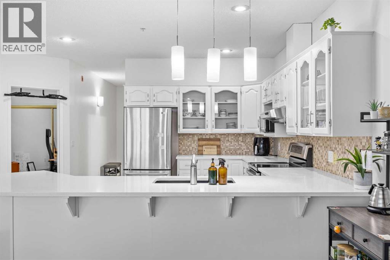
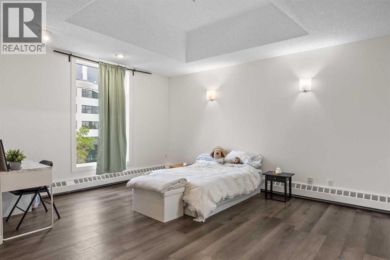
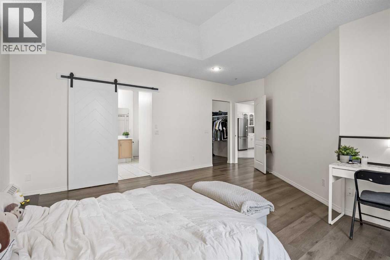
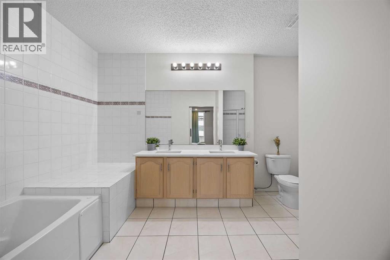
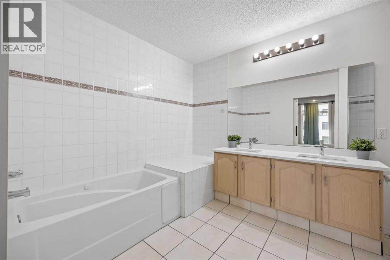
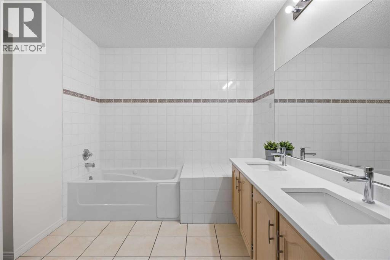
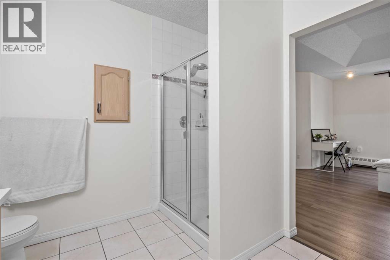
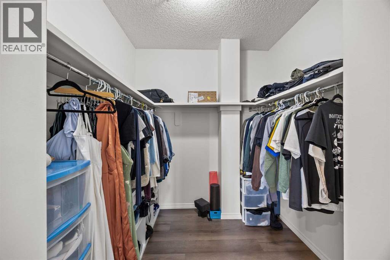
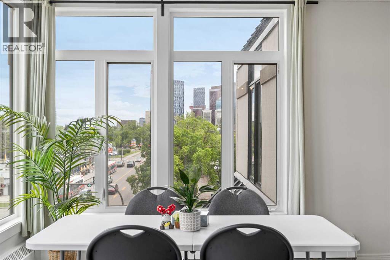
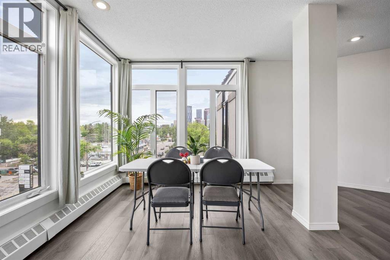
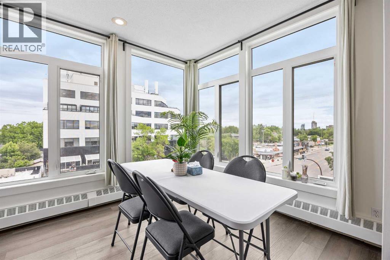
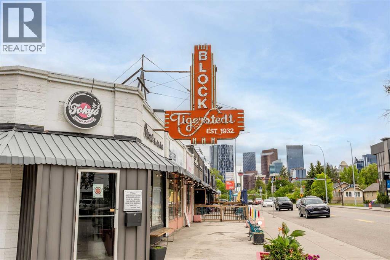
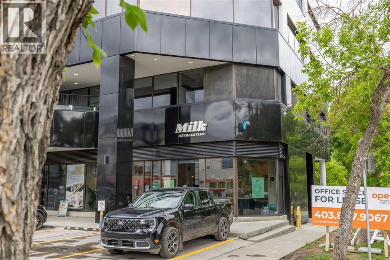
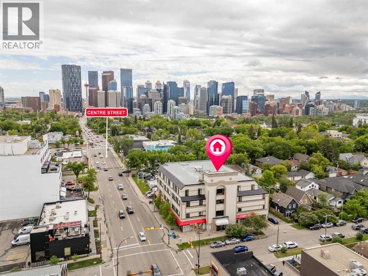
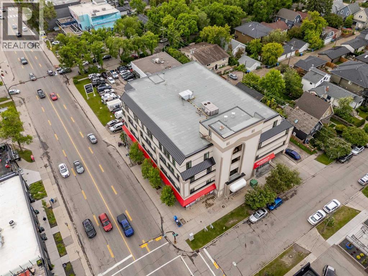
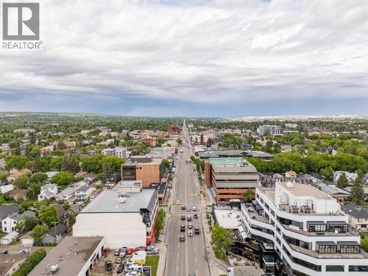
Welcome to 404, 103 10 Avenue NW. A refreshed TOP-FLOOR condo in Crescent Heights offering OVER 1,400 SQ FT of inner-city living space. This 2-BEDROOM, 2-BATHROOM home is a great option for buyers who want the convenience of condo living without the small-condo feel. The spacious OPEN CONCEPT main living area gives you room for proper furniture placement, dining, and everyday living, while the UPDATED LVP FLOORING, WHITE QUARTZ COUNTERTOPS, and PAINTED WHITE CABINETRY create a cleaner, more modern feel throughout. The primary bedroom is generously sized and includes a WALK-IN CLOSET and PRIVATE ENSUITE. The second bedroom adds flexibility for a HOME OFFICE, guest room, roommate setup, or additional storage. Located just north of downtown, you’re close to TRANSIT, RESTAURANTS, PARKS, PATHWAYS, SHOPPING, and the core. With Tokyo Street Market, Milk Ice Cream, and Sought and Found Coffee Roasters just across the street. Complete with IN-SUITE LAUNDRY and PARKING, this is a practical inner-city option with the kind of square footage that is getting harder to find. (id:53430)
Building
- Property Type:
- Apartment
- Building Type:
- Apartment
- Year Built:
- 1980
- Stories:
- 4.0
- Bedrooms:
- 2
- Bathrooms (total):
- 2.0
Finished Areas
- Interior Size (Total):
- 1432 square feet
- Above Grade:
- 1432 square feet
Interior
- Flooring:
- Tile, Vinyl Plank
- Appliances:
- Washer, Refrigerator, Oven - Electric, Dishwasher, Dryer, Microwave
Parking
- Spaces:
- 1
Lot / Land
- Lot Features:
- No Animal Home, No Smoking Home, Parking
Exterior
- Exterior Features:
- Concrete, Stucco
- Construction:
- Poured concrete
Utilities & Mechanical
- Heating:
- Baseboard heaters
- Cooling:
- None
Fees & Dates
- Property Taxes:
- $1,968
- Tax Year:
- 2026
- HOA/Condo Fee:
- $1,068
- Last Modified:
- 08/13/2026 05:00:03 PM
- Status Change:
- 08/13/2026 04:57:31 PM
Association / Ownership
- Association:
- Equium Group
- Fee:
- $1,068 / Monthly
- Common Interest:
- Condo/Strata
Room Dimensions
| Room | Level | Size |
|---|---|---|
| 3pc Bathroom | Main level | 8.08 Ft x 5.92 Ft |
| 5pc Bathroom | Main level | 9.00 Ft x 12.58 Ft |
| Dining room | Main level | 13.17 Ft x 21.67 Ft |
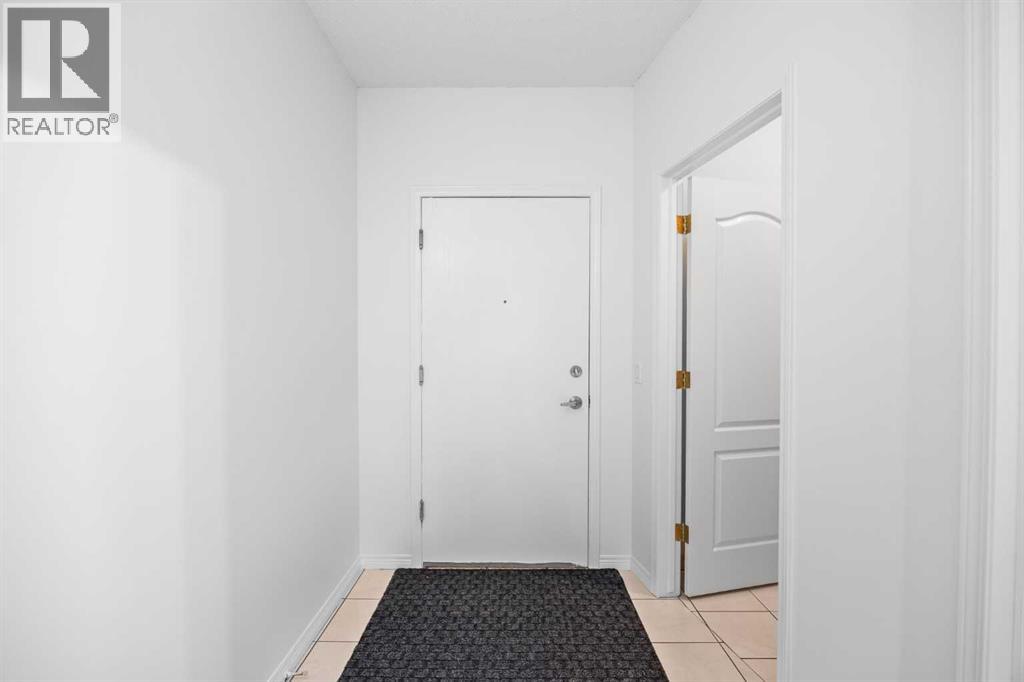
| Foyer | Main level | 13.67 Ft x 5.75 Ft |
| Living room | Main level | 15.00 Ft x 22.50 Ft |
| Bedroom | Main level | 12.25 Ft x 9.83 Ft |
| Primary Bedroom | Main level | 16.42 Ft x 18.00 Ft |
| Other | Main level | 6.67 Ft x 7.25 Ft |
Location
Data is supplied by Pillar 9 MLS® System. Pillar 9 is the owner of the copyright in its MLS® System. Data is deemed reliable but is not guaranteed accurate by Pillar 9.
The trademarks MLS®, Multiple Listing Service® and the associated logos are owned by The Canadian Real Estate Association (CREA) and identify the quality of services provided by real estate professionals who are members of CREA. Used under license.