Real estate on your terms®
$269,900
active
110 12 Avenue Northeast
Calgary
,
AB
T2E0Z9
Key Details
- MLS® Number:
- A2309742
- Community:
- Crescent Heights
- Building Type:
- Apartment
- Interior Size:
- 845 square feet
- Bedrooms:
- 2
- Parking:
- 1
- Attached:
- Yes

Property Description
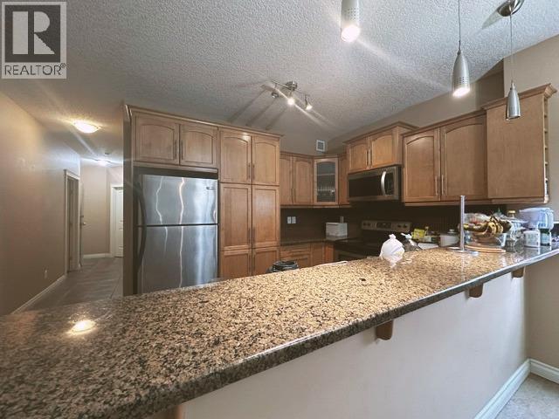
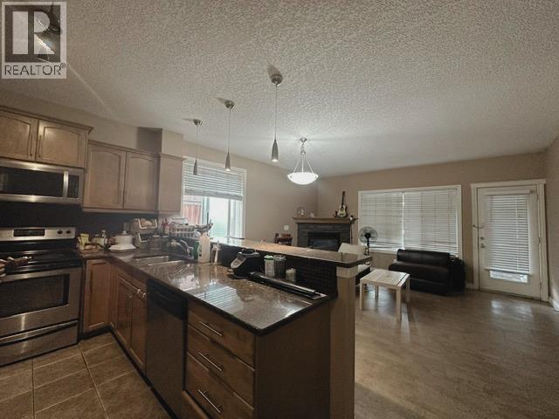
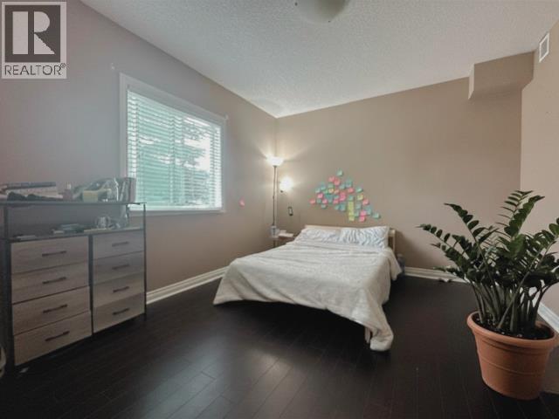
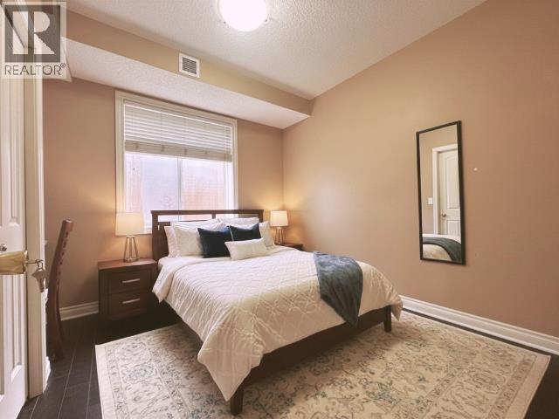
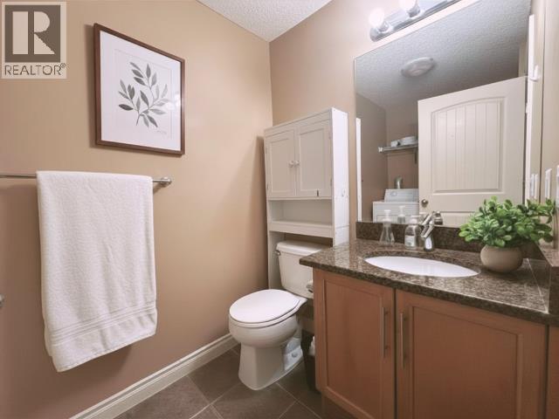
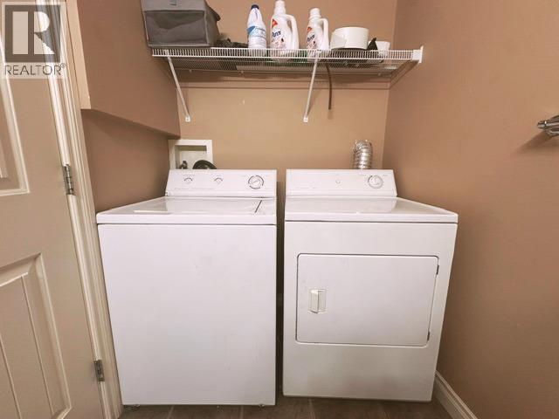
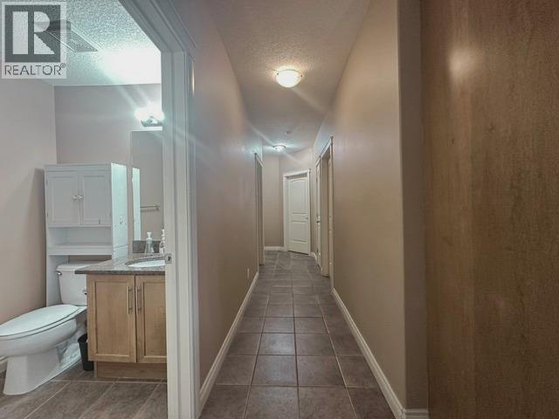
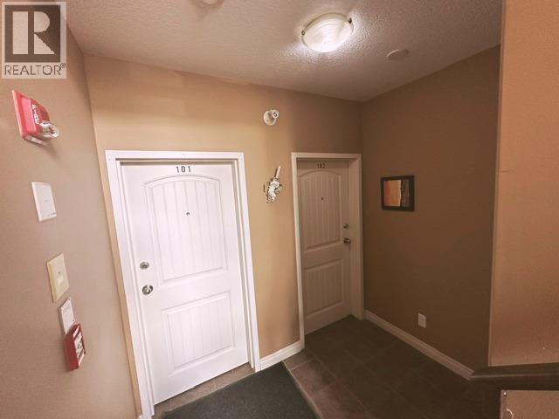
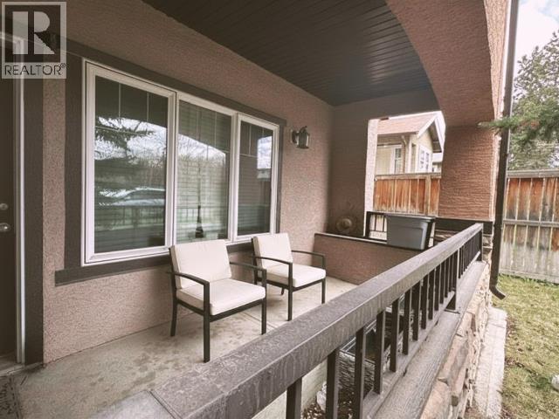
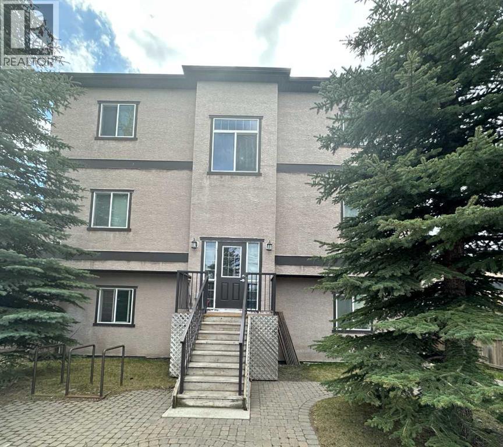
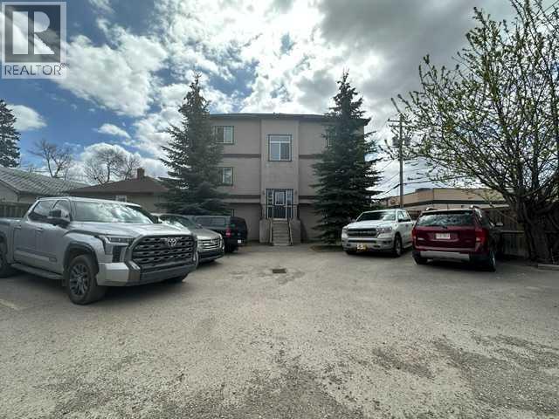
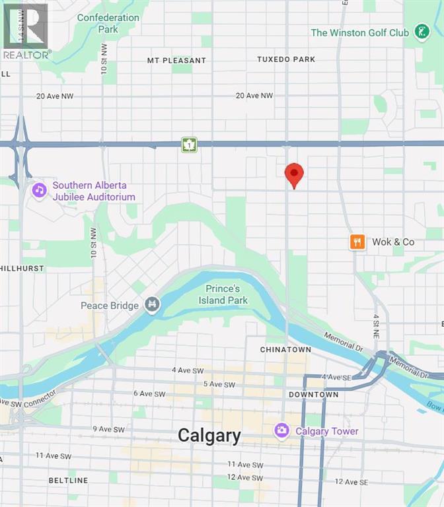
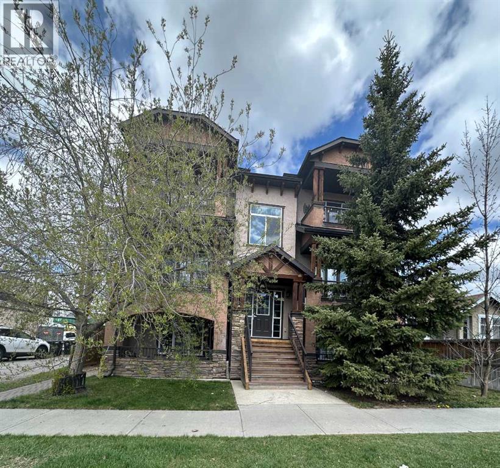
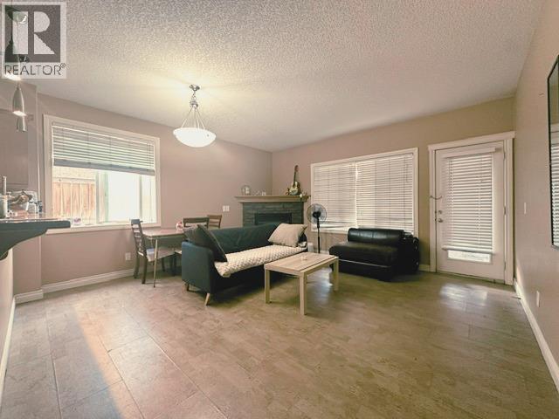
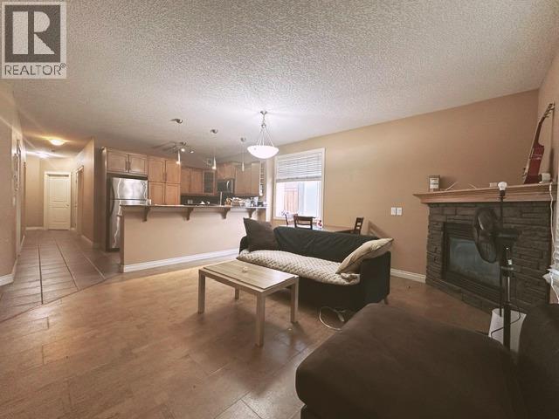
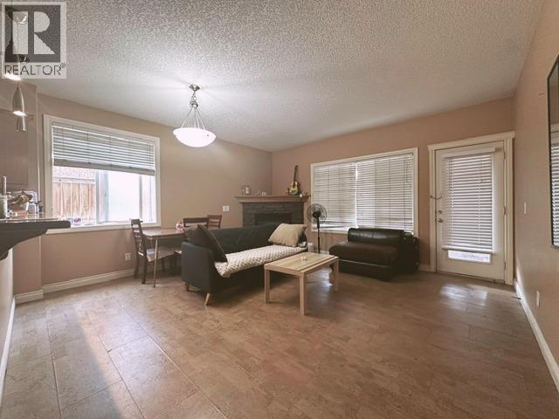
Open house 2:30-5pm on Sat. July 18. Located in the heart of sought-after Crescent Heights, this beautifully maintained 2-bedroom, 1.5-bath end-unit condo offers exceptional value, low condo fees, and unbeatable inner-city convenience. Filled with natural light, the open-concept layout features hardwood flooring, cozy in-floor heating, and a spacious living area anchored by a gas fireplace. The stylish kitchen showcases granite countertops, extended breakfast bar seating, and ample cabinetry—perfect for entertaining or everyday living. The primary bedroom is generously sized, complemented by a second bedroom ideal for guests, roommates, or a home office. Enjoy the comfort of central air conditioning, in-suite laundry, assigned parking, and a large private front porch with sunny south exposure. Situated just minutes from downtown, Centre Street amenities, shopping, restaurants, parks, transit, and schools, this home is ideal for first-time buyers, investors, or professionals seeking vibrant inner-city living. A rare opportunity in one of Calgary’s most desirable communities! (id:53430)
Building
- Property Type:
- Apartment
- Building Type:
- Apartment
- Year Built:
- 2008
- Stories:
- 3.0
- Bedrooms:
- 2
- Bathrooms (total):
- 2.5 (1 half)
Finished Areas
- Interior Size (Total):
- 845 square feet
- Above Grade:
- 845 square feet
Interior
- Flooring:
- Hardwood, Carpeted, Ceramic Tile
- Appliances:
- Washer, Refrigerator, Dishwasher, Stove, Dryer, Window Coverings
Parking
- Spaces:
- 1
Lot / Land
- Lot Features:
- Parking
Exterior
- Construction:
- Wood frame
Utilities & Mechanical
- Heating:
- In Floor Heating
- Cooling:
- None
Comfort & Security
- Fireplace(s):
- 1
Fees & Dates
- Property Taxes:
- $2,151
- Tax Year:
- 2025
- HOA/Condo Fee:
- $475
- Last Modified:
- 07/19/2026 12:25:05 PM
- Status Change:
- 07/19/2026 12:15:58 PM
Association / Ownership
- Association:
- Self-Managed
- Fee:
- $475 / Monthly
- Common Interest:
- Condo/Strata
Room Dimensions
| Room | Level | Size |
|---|---|---|
| Primary Bedroom | Main level | 3.33 M x 4.06 M |
| Bedroom | Main level | 2.71 M x 3.08 M |
| Living room | Main level | 4.68 M x 4.68 M |
| Kitchen | Main level | 2.88 M x 4.35 M |
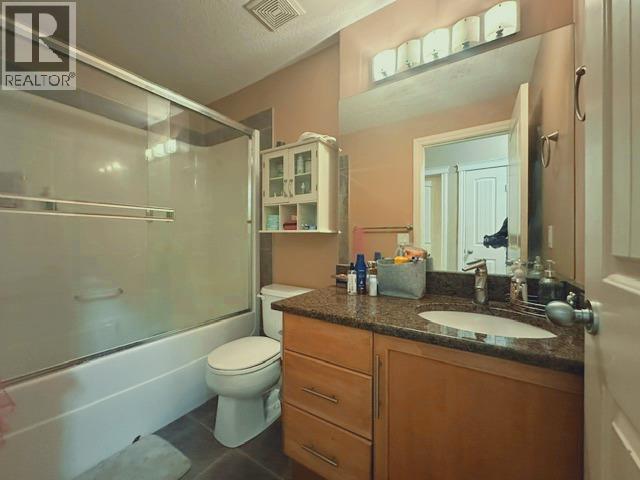
| 4pc Bathroom | Main level | - |
| 2pc Bathroom | Main level | - |
Location
Data is supplied by Pillar 9 MLS® System. Pillar 9 is the owner of the copyright in its MLS® System. Data is deemed reliable but is not guaranteed accurate by Pillar 9.
The trademarks MLS®, Multiple Listing Service® and the associated logos are owned by The Canadian Real Estate Association (CREA) and identify the quality of services provided by real estate professionals who are members of CREA. Used under license.