Real estate on your terms®
$289,900
active
42 Cranbrook Gardens Southeast
Calgary
,
AB
T3M3P9
Key Details
- MLS® Number:
- A2336684
- Community:
- Cranston
- Building Type:
- Apartment
- Interior Size:
- 572 square feet
- Bedrooms:
- 1
- Parking:
- 1
- Parking Features:
- See Remarks
- Attached:
- Yes

Property Description
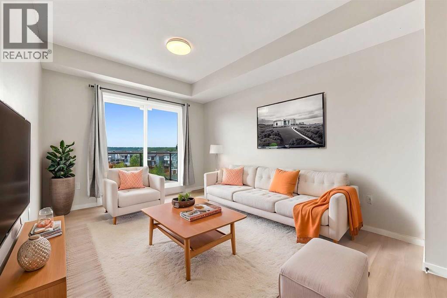
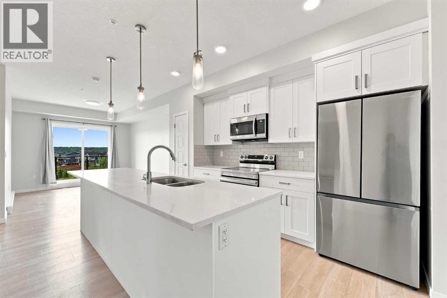
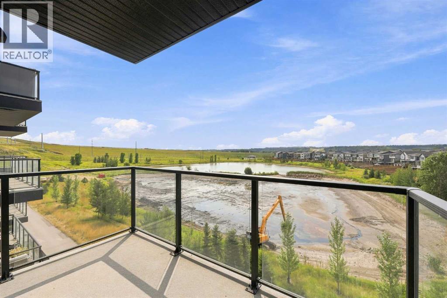
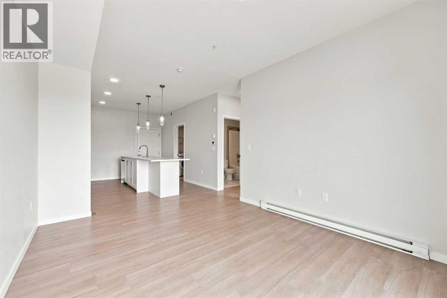
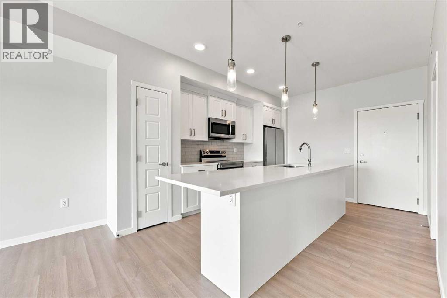
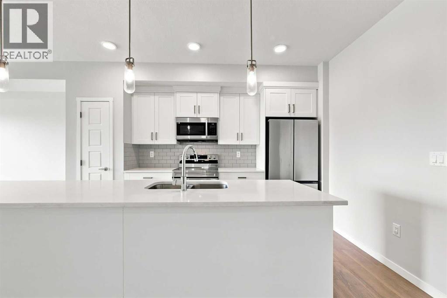
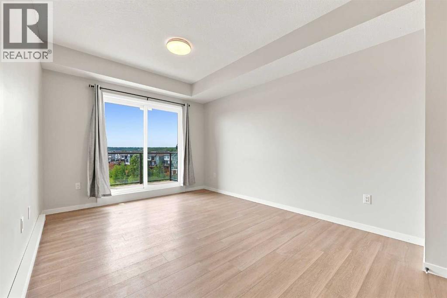
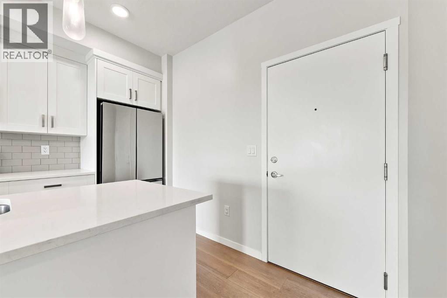
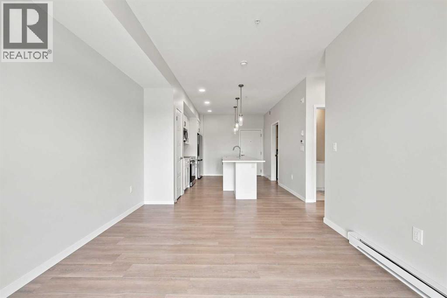
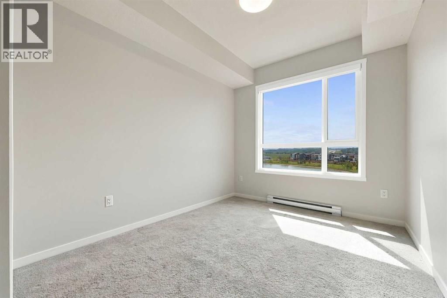
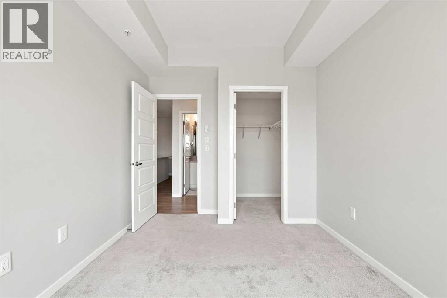
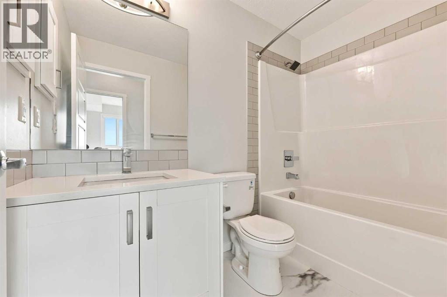
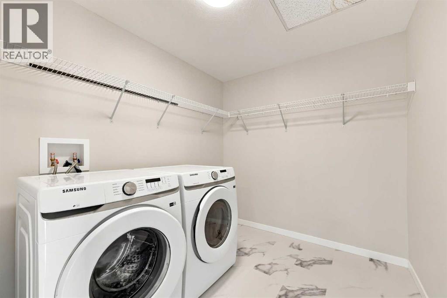
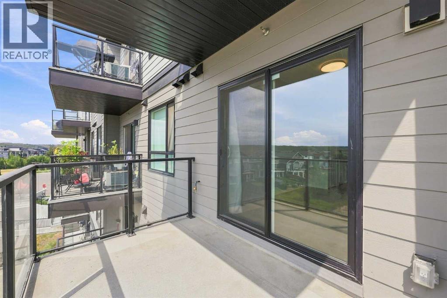
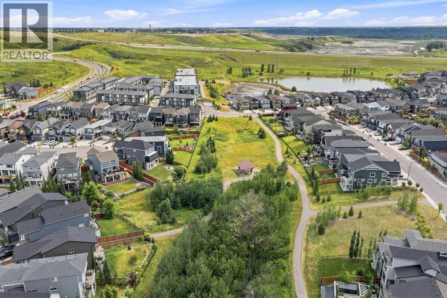
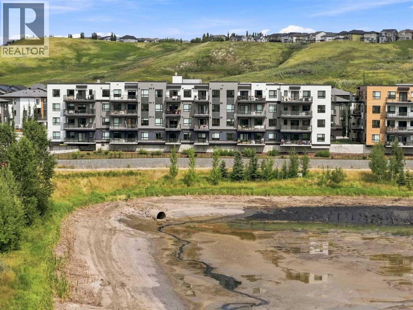
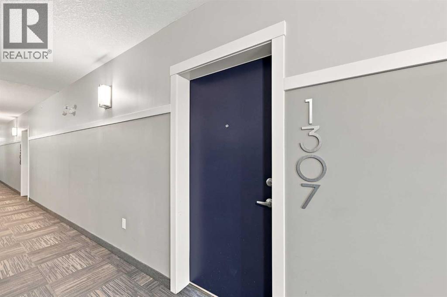
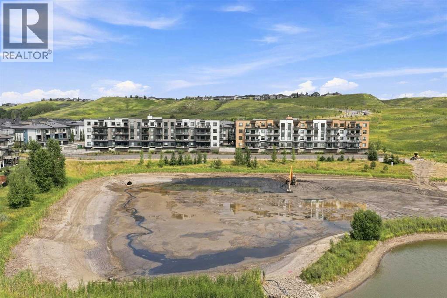
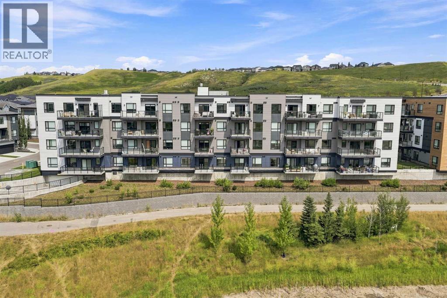
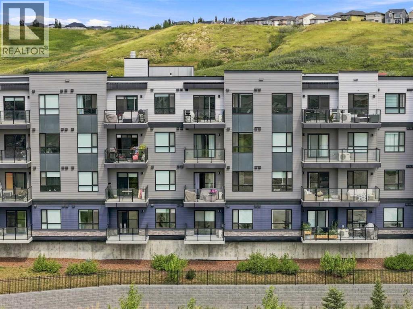
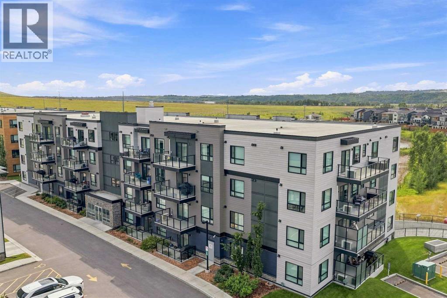
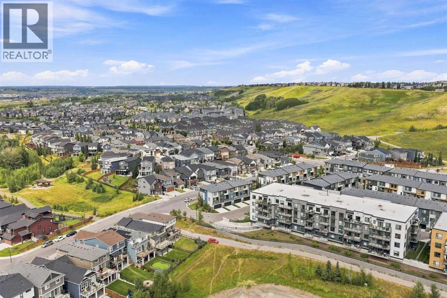
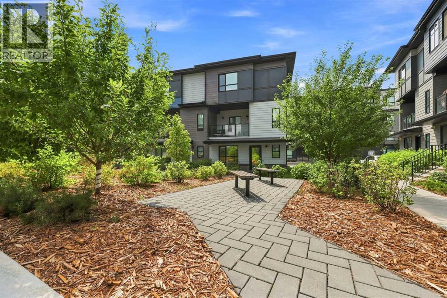
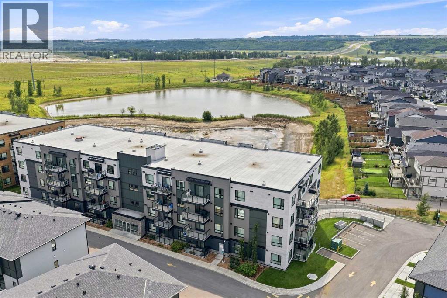
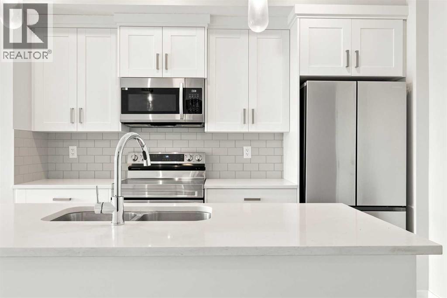
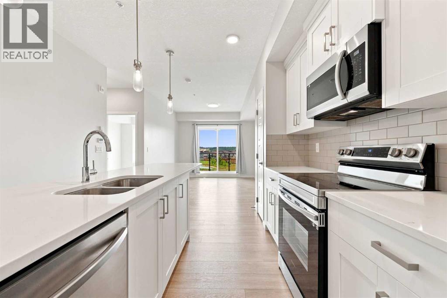
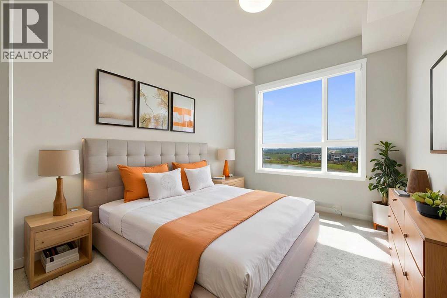
**1307 – 42 Cranbrook Gardens SE | Riverstone Manor**Welcome to **Riverstone Manor in Cranston’s sought-after Riverstone community**, where modern design meets one of the best natural settings in southeast Calgary. **Perfectly positioned on the third level with a sunny south-facing exposure overlooking the scenic pond**, this beautifully maintained home enjoys a premium location within the building and an abundance of natural light throughout.Inside, the bright, open-concept living space feels fresh, clean and contemporary. The **crisp white kitchen** features sleek **quartz countertops**, stainless steel appliances and ample cabinetry, creating a timeless backdrop that flows easily into the dining and living areas. Large windows draw your attention outside to the peaceful pond views, while the adjoining balcony offers an ideal place to enjoy your morning coffee, unwind at the end of the day or simply take in the sunshine and surrounding landscape.The bedroom is comfortable and well proportioned, complemented by a modern full bathroom and convenient **in-suite laundry**. Thoughtful finishes and the home's exceptionally well-kept condition make it truly move-in ready.Built by **Cedarglen Living in 2023**, Riverstone Manor offers modern construction in an exceptional location just steps from walking and biking pathways, green space and the Bow River, with convenient access to Cranston and nearby Seton amenities. A **titled parking stall** adds valuable everyday convenience.For buyers looking for a newer condo, this is a combination that is difficult to duplicate: **modern finishes, sunny south exposure, an elevated third-floor position and a peaceful pond view in one of Riverstone’s most attractive locations.****Come experience the view, the sunshine and the setting for yourself — book your private showing today.** (id:53430)
Building
- Property Type:
- Apartment
- Building Type:
- Apartment
- Year Built:
- 2023
- Stories:
- 4.0
- Bedrooms:
- 1
- Bathrooms (total):
- 1.0
- Basement:
- None
Finished Areas
- Interior Size (Total):
- 572 square feet
- Above Grade:
- 572 square feet
Interior
- Flooring:
- Laminate, Carpeted, Linoleum
- Appliances:
- Washer, Refrigerator, Dishwasher, Stove, Dryer, Microwave Range Hood Combo, Window Coverings
Parking
- Spaces:
- 1
- Features:
- See Remarks
Lot / Land
- Lot Features:
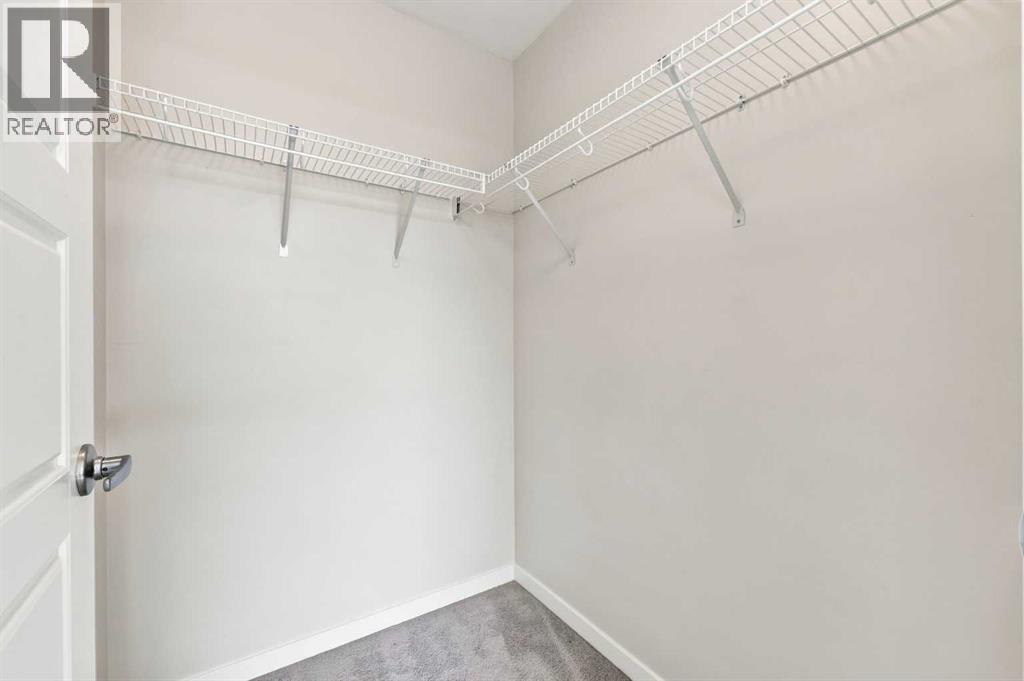
- Closet Organizers, No Animal Home, No Smoking Home, Gas BBQ Hookup, Parking
Exterior
- Exterior Features:
- Concrete, Composite Siding
- Construction:
- Poured concrete, Wood frame
- Foundation:
- Poured Concrete
Utilities & Mechanical
- Heating:
- Baseboard heaters, Hot Water
- Cooling:
- None
Comfort & Security
- Security:
- Full Sprinkler System
Fees & Dates
- Property Taxes:
- $1,788
- Tax Year:
- 2026
- HOA/Condo Fee:
- $243
- Last Modified:
- 08/15/2026 01:30:29 PM
- Status Change:
- 08/15/2026 01:23:03 PM
Association / Ownership
- Association:
- C ERA PROPERTY MANAGEMENT
- Fee:
- $243 / Monthly
- Common Interest:
- Condo/Strata
Room Dimensions
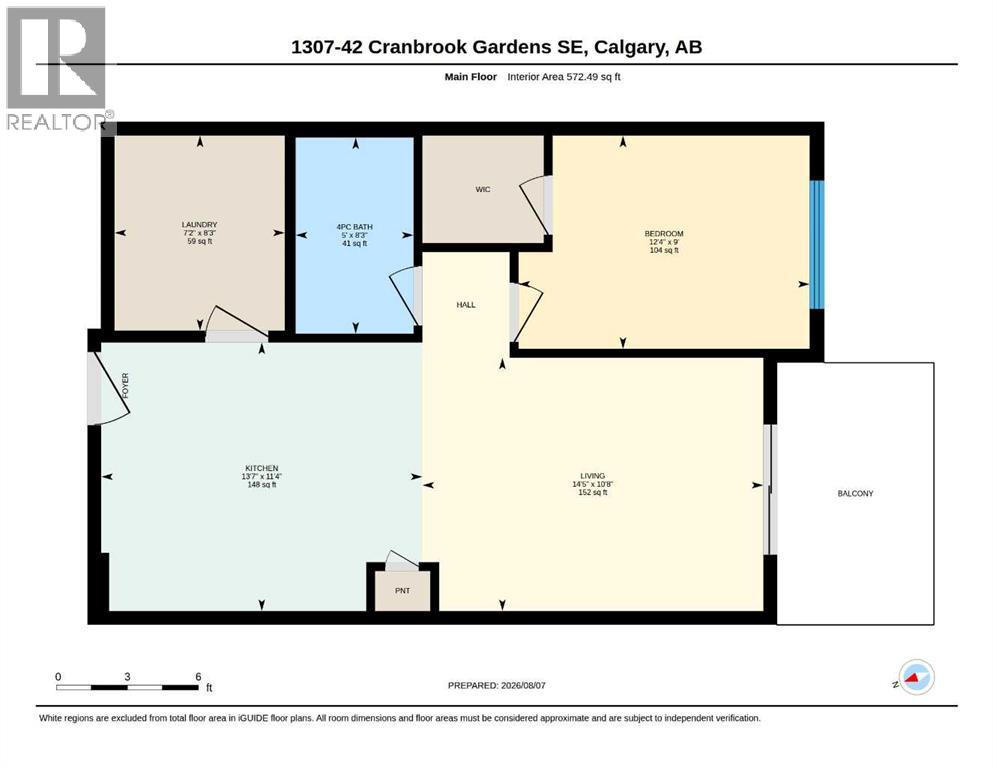
| Room | Level | Size |
|---|---|---|
| Laundry room | Main level | 8.25 Ft x 7.17 Ft |
| 4pc Bathroom | Main level | 8.25 Ft x 5.00 Ft |
| Primary Bedroom | Main level | 9.00 Ft x 12.33 Ft |
| Living room | Main level | 10.67 Ft x 14.42 Ft |
| Other | Main level | 11.33 Ft x 13.58 Ft |
Location
Data is supplied by Pillar 9 MLS® System. Pillar 9 is the owner of the copyright in its MLS® System. Data is deemed reliable but is not guaranteed accurate by Pillar 9.
The trademarks MLS®, Multiple Listing Service® and the associated logos are owned by The Canadian Real Estate Association (CREA) and identify the quality of services provided by real estate professionals who are members of CREA. Used under license.