Real estate on your terms®
$524,900
active
16 Cranberry Green Southeast
Calgary
,
AB
T3M1L5
Key Details
- MLS® Number:
- A2335526
- Community:
- Cranston
- Building Type:
- Duplex
- Interior Size:
- 1329 square feet
- Bedrooms:
- 2
- Parking:
- 2
- Parking Features:
- Attached Garage
- Lot Size:
- 241.0 square meters
- Attached:
- Yes

Property Description
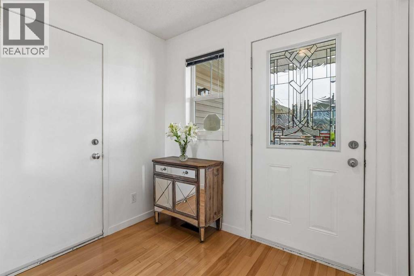
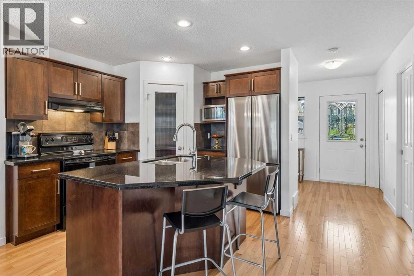
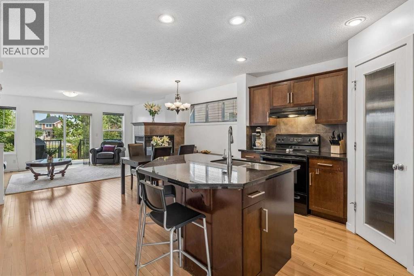
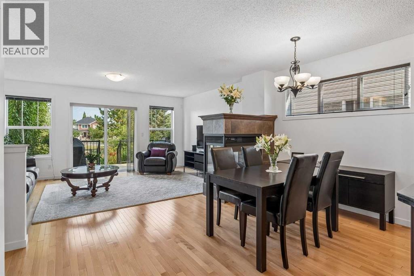
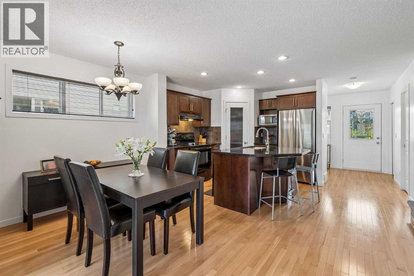
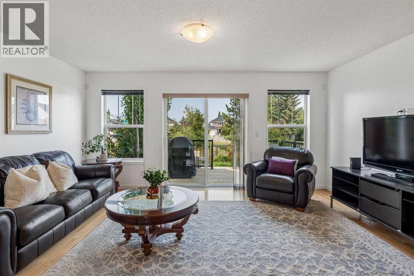
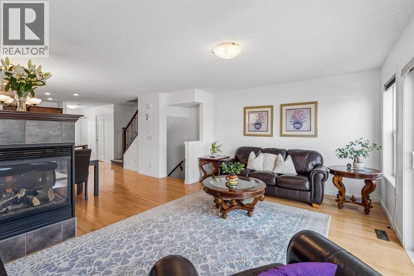
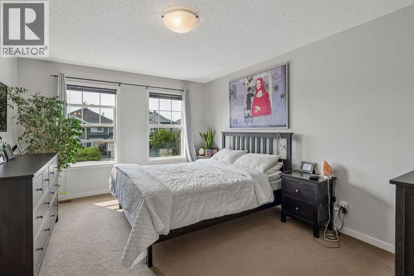
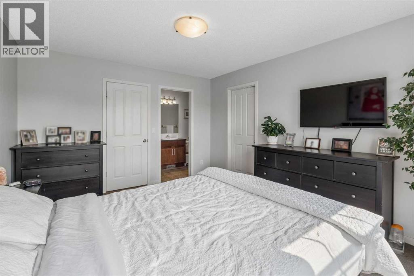
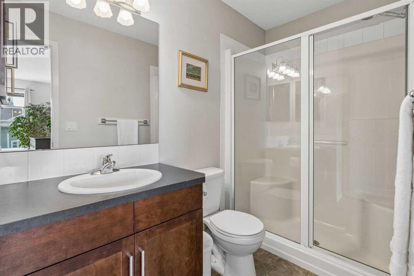
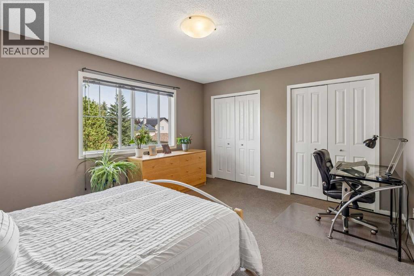
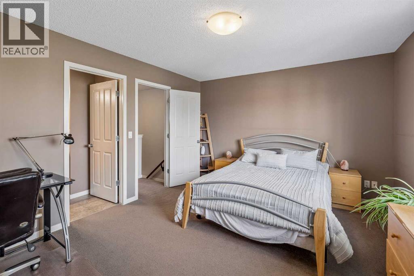
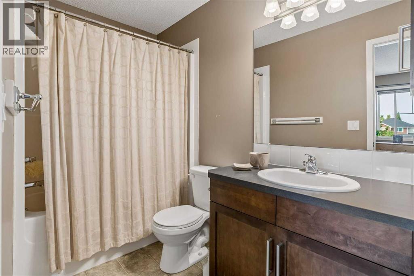
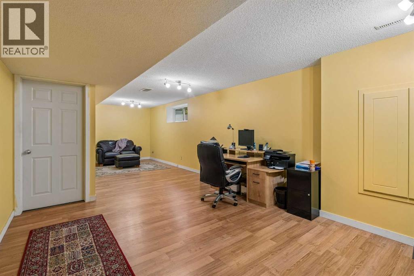
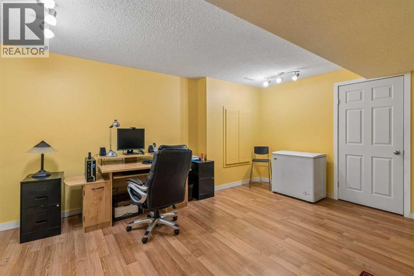
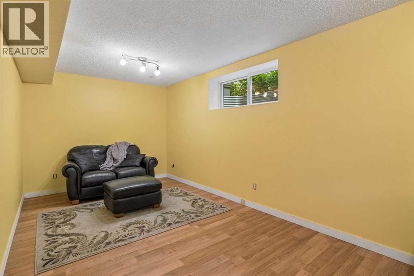
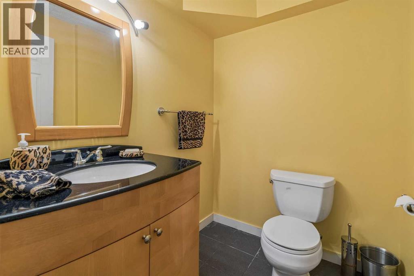
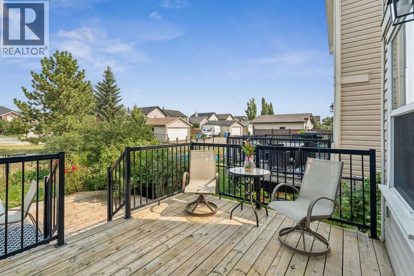
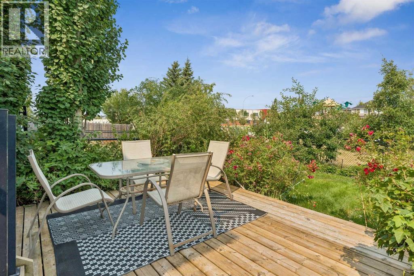
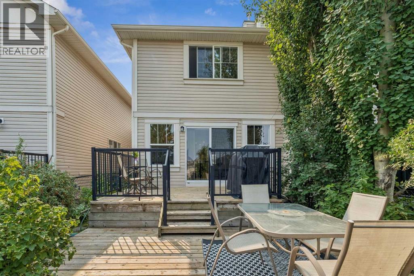
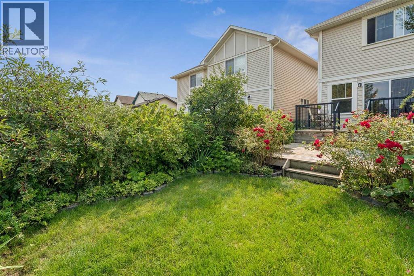
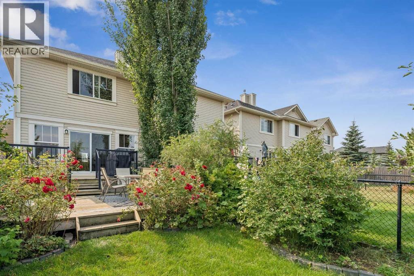
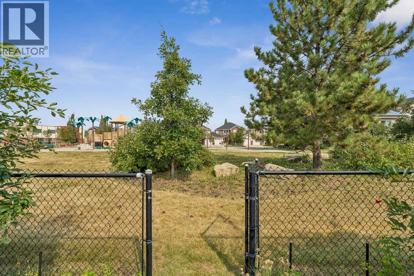
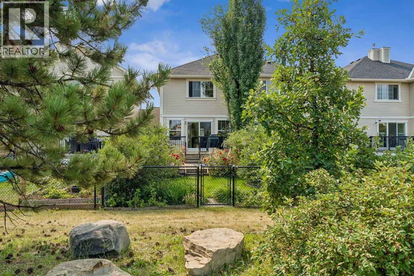
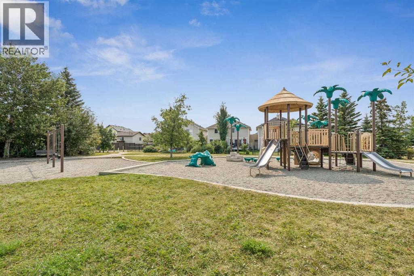
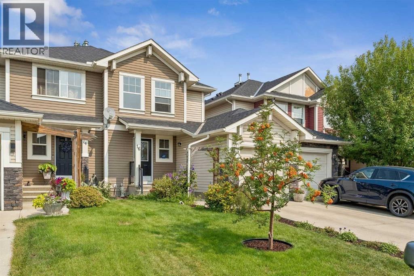
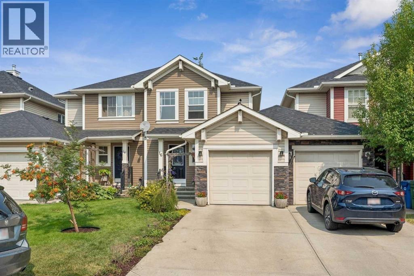
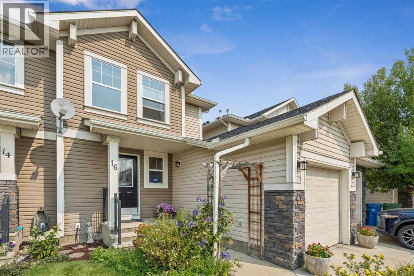
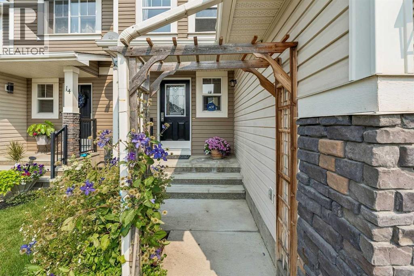
Located in the sought after community of Cranston, this perfectly positioned home backs onto a park framed by mature trees and established landscaping. The property offers a bright, well designed interior paired with exceptional outdoor space. The main level is thoughtfully laid out for both everyday living and entertaining, featuring an open concept kitchen with a granite island, a dedicated dining area, a large living room and powder room. The living area opens onto a two-tiered back deck with direct access to the park and green space. Upstairs, two oversized bedrooms offer generous proportions and privacy. The primary suite features a spacious layout and a walk-in closet, while the equally large second bedroom offers dual closets and its own ensuite, ideal for children or guests. The finished basement adds flexible functionality, complete with a recreation zone, laundry area, storage, and a second powder room with the potential for a full bathroom conversion. The home is complete with a single attached garage and features a front driveway for extra parking. Enjoy close proximity to schools, walking paths, and neighborhood amenities, along with the outstanding Century Hall, the South Health Campus hospital, and Seton’s broad array of shopping, dining, and services. (id:53430)
Building
- Property Type:
- Duplex
- Building Type:
- Duplex
- Year Built:
- 2007
- Stories:
- 2.0
- Bedrooms:
- 2
- Bathrooms (total):
- 5.0 (2 half)
- Basement:
- Finished, Full
Finished Areas
- Interior Size (Total):
- 1329 square feet
- Above Grade:
- 1329 square feet
Interior
- Flooring:
- Tile, Hardwood, Laminate, Carpeted, Linoleum
- Appliances:
- Washer, Refrigerator, Dishwasher, Stove, Dryer, Microwave, Hood Fan, Window Coverings, Garage door opener
Parking
- Spaces:
- 2
- Features:
- Attached Garage
Lot / Land
- Lot Size:
- 241.0 square meters
- Frontage:
- 6.73 meters
Exterior
- Exterior Features:
- Vinyl siding
- Construction:
- Wood frame
- Foundation:
- Poured Concrete
- Fencing:
- Fence
Utilities & Mechanical
- Heating:
- Forced air, Natural gas
- Cooling:
- None
Comfort & Security
- Fireplace(s):
- 1
Fees & Dates
- Property Taxes:
- $3,474
- Tax Year:
- 2026
- Last Modified:
- 08/15/2026 05:20:00 AM
- Status Change:
- 08/15/2026 05:10:38 AM
Association / Ownership
- Common Interest:
- Freehold
Room Dimensions
| Room | Level | Size |
|---|---|---|
| Kitchen | Main level | 10.17 Ft x 134.42 Ft |
| Dining room | Main level | 7.58 Ft x 12.92 Ft |
| Living room | Main level | 12.67 Ft x 16.50 Ft |
| Primary Bedroom | Second level | 11.75 Ft x 14.33 Ft |
| Bedroom | Second level | 12.00 Ft x 14.67 Ft |
| 2pc Bathroom | Main level | 5.92 Ft x 7.75 Ft |
| 4pc Bathroom | Second level | 4.92 Ft x 10.00 Ft |
| 3pc Bathroom | Second level | 4.92 Ft x 10.00 Ft |
| 2pc Bathroom | Lower level | 5.25 Ft x 6.17 Ft |
| Storage | Lower level | 4.33 Ft x 6.08 Ft |
Location
Data is supplied by Pillar 9 MLS® System. Pillar 9 is the owner of the copyright in its MLS® System. Data is deemed reliable but is not guaranteed accurate by Pillar 9.
The trademarks MLS®, Multiple Listing Service® and the associated logos are owned by The Canadian Real Estate Association (CREA) and identify the quality of services provided by real estate professionals who are members of CREA. Used under license.