Real estate on your terms®
$799,000
active
123 Cranwell Close Southeast
Calgary
,
AB
T3M1B1
Key Details
- MLS® Number:
- A2335509
- Community:
- Cranston
- Building Type:
- House
- Interior Size:
- 1976 square feet
- Bedrooms:
- 4
- Parking:
- 4
- Parking Features:
- Attached Garage
- Lot Size:
- 4564.0 square feet

Property Description
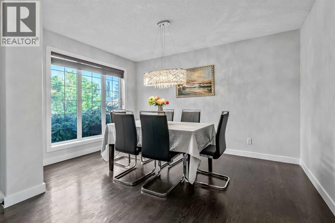
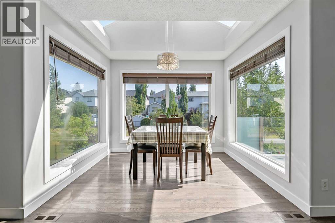
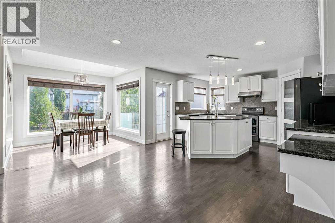
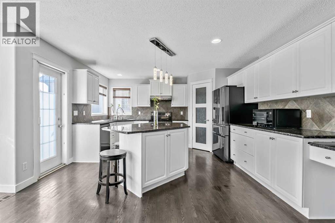
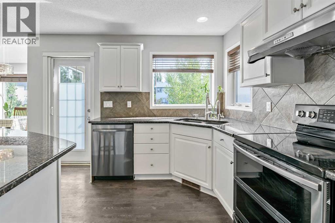
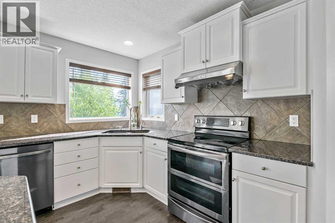
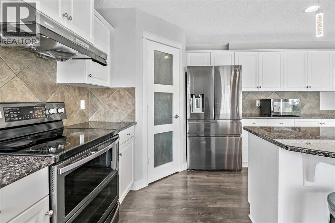
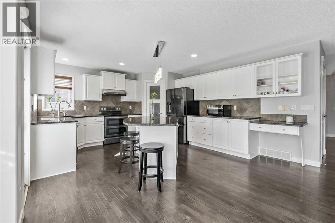
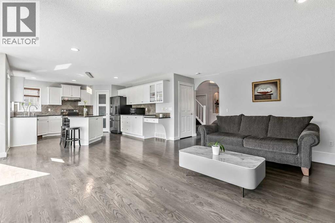
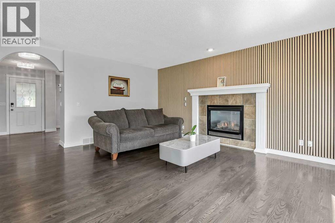
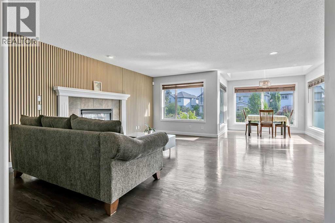
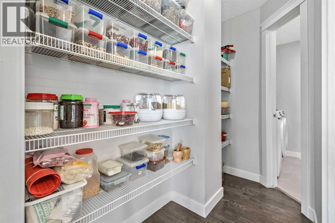
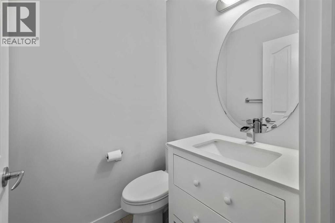
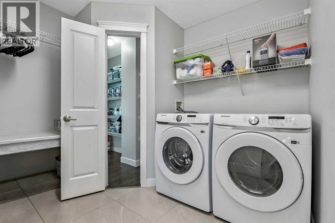
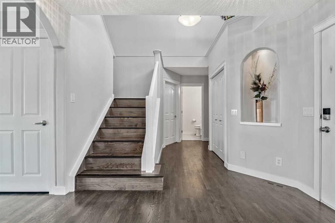
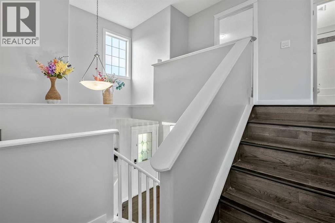
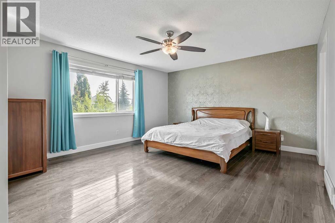
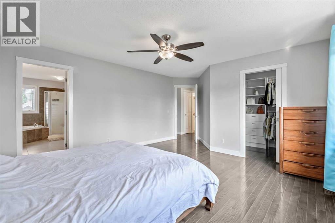
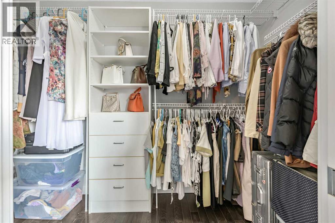
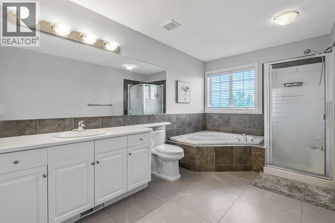
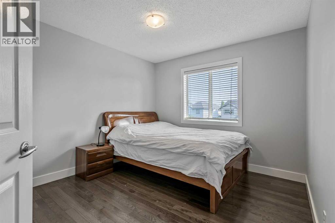
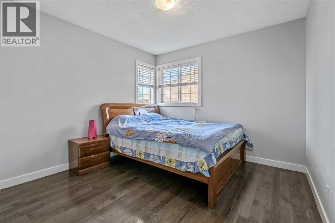
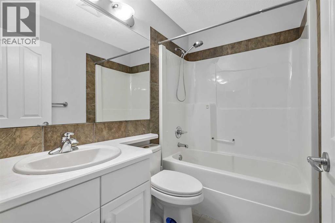
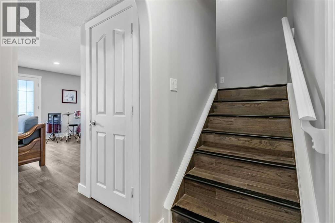
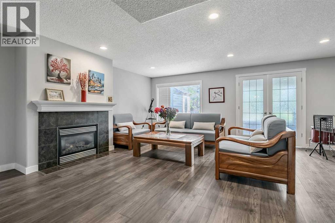
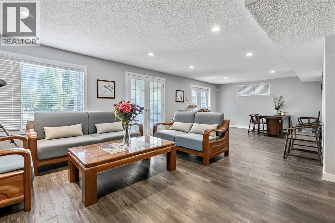
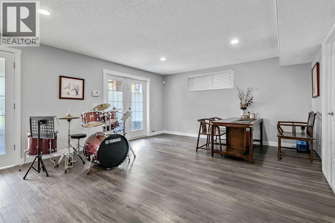
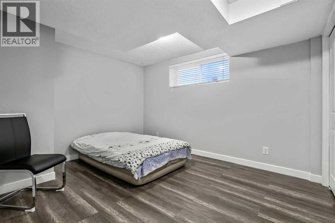
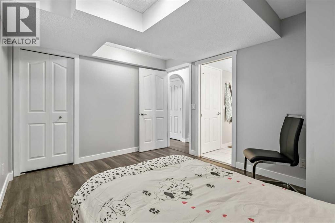
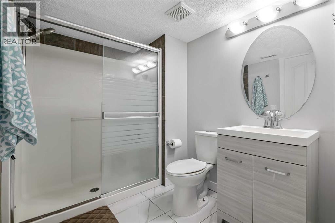
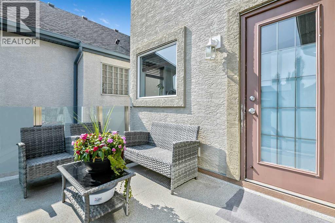
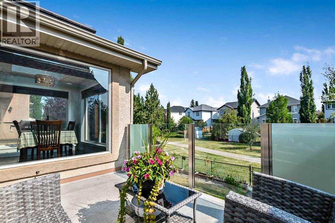
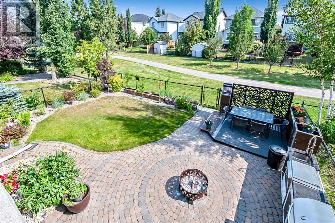
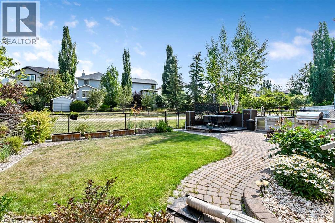
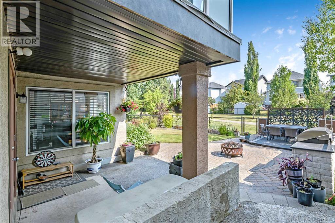
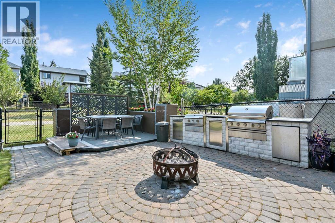
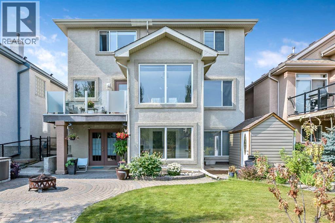
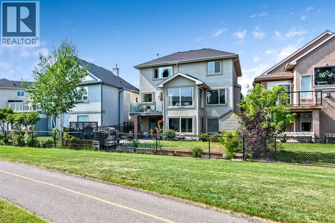
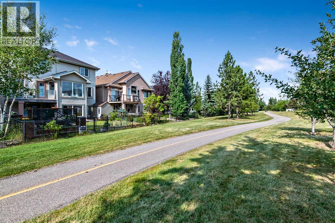
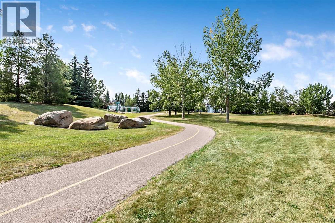
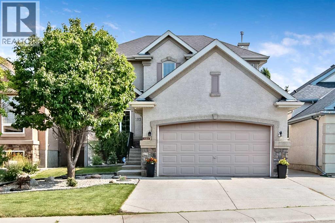
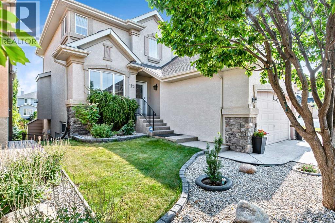
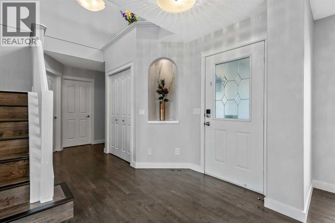
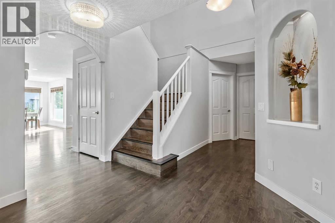
OPEN HOUSE 2 pm to 4:30 pm Saturday the 15th! . Gorgeous Walkout Two-Storey home backing onto green space with living space over 2900 sqft and extensive upgrades! Situated on a quiet street, this beautifully maintained home offers a functional and spacious layout featuring a living room, dining room, family room, and a well-appointed kitchen with abundant marble countertops, a large island, and built-in bookcase. Upstairs, you’ll find a spacious primary retreat complete with a walk-in closet and a luxurious ensuite featuring a soaker tub. Two additional generously sized bedrooms and a 4-piece bathroom complete the upper level. The fully finished walkout basement offers exceptional additional living space, including a second fireplace, a bedroom, a 4-piece bathroom, a flex room, and a large recreation room with direct access to the beautifully landscaped backyard. Enjoy outdoor entertaining with the built-in BBQ station and private yard backing onto green space. Recent upgrades include Professional fresh painting thru out whole house. New baseboard, New flooring and counter for all bathrooms, all new kitchen appliances, hardwood flooring throughout the upper level, upgraded basement flooring, new air conditioning unit, washer and dryer, and improvements to the deck and landscaping. Conveniently located close to schools, public transit, hospital, shopping, and scenic ridge pathways, with easy access in and out of the community. This exceptional home offers the perfect combination of comfort, style, and location! (id:53430)
Building
- Property Type:
- House
- Building Type:
- House
- Year Built:
- 2002
- Stories:
- 2.0
- Bedrooms:
- 4
- Bathrooms (total):
- 4.5 (1 half)
- Basement:
- Finished, Full, Walk out
Finished Areas
- Interior Size (Total):
- 1976 square feet
- Above Grade:
- 1976 square feet
Interior
- Flooring:
- Hardwood, Linoleum
- Appliances:
- Washer, Refrigerator, Dishwasher, Stove, Range, Dryer, Window Coverings
Parking
- Spaces:
- 4
- Features:
- Attached Garage
Lot / Land
- Lot Size:
- 4564.0 square feet
- Frontage:
- 12.57 meters
- Lot Features:
- Cul-de-sac, See remarks, Back lane, No Animal Home, No Smoking Home
Exterior
- Exterior Features:
- Stucco
- Construction:
- Wood frame
- Foundation:
- Poured Concrete
- Fencing:
- Fence
Utilities & Mechanical
- Heating:
- Forced air
- Cooling:
- See Remarks
Comfort & Security
- Fireplace(s):
- 2
Fees & Dates
- Property Taxes:
- $5,270
- Tax Year:
- 2026
- Last Modified:
- 08/13/2026 03:50:02 PM
- Status Change:
- 08/13/2026 03:46:27 PM
Association / Ownership
- Common Interest:
- Freehold
Room Dimensions
| Room | Level | Size |
|---|---|---|
| Kitchen | Main level | 17.00 Ft x 14.00 Ft |
| Family room | Main level | 17.58 Ft x 10.00 Ft |
| Dining room | Main level | 10.83 Ft x 8.00 Ft |
| Living room | Main level | 13.00 Ft x 9.00 Ft |
| Primary Bedroom | Upper Level | 15.00 Ft x 14.42 Ft |
| Bedroom | Upper Level | 10.42 Ft x 10.00 Ft |
| Bedroom | Upper Level | 10.33 Ft x 10.33 Ft |
| Family room | Basement | 18.00 Ft x 13.50 Ft |
| Other | Basement | 16.42 Ft x 14.42 Ft |
| Other | Basement | 10.00 Ft x 7.58 Ft |
| Bedroom | Basement | 12.50 Ft x 10.17 Ft |
| 2pc Bathroom | Main level | .00 Ft x .00 Ft |
| 4pc Bathroom | Upper Level | .00 Ft x .00 Ft |
| 4pc Bathroom | Upper Level | .00 Ft x .00 Ft |
| 3pc Bathroom | Basement | .00 Ft x .00 Ft |
Location
Data is supplied by Pillar 9 MLS® System. Pillar 9 is the owner of the copyright in its MLS® System. Data is deemed reliable but is not guaranteed accurate by Pillar 9.
The trademarks MLS®, Multiple Listing Service® and the associated logos are owned by The Canadian Real Estate Association (CREA) and identify the quality of services provided by real estate professionals who are members of CREA. Used under license.