Real estate on your terms®
$559,900
active
227 Cranford Way Southeast
Calgary
,
AB
T3M2C4
Key Details
- MLS® Number:
- A2335295
- Community:
- Cranston
- Building Type:
- House
- Interior Size:
- 1400 square feet
- Bedrooms:
- 3
- Parking:
- 2
- Parking Features:
- Detached Garage
- Lot Size:
- 280.0 square meters

Property Description
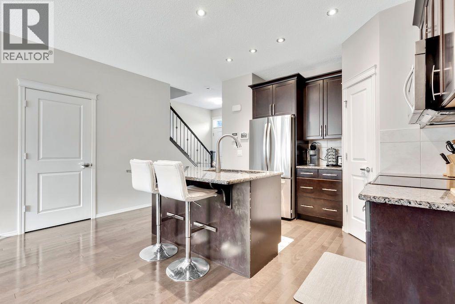
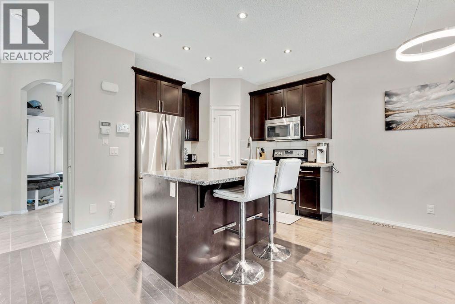
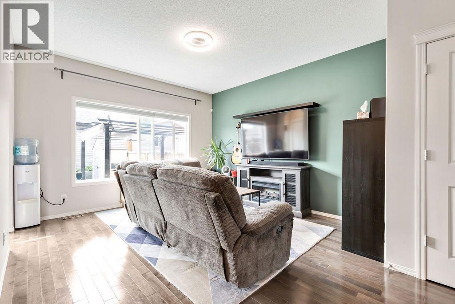
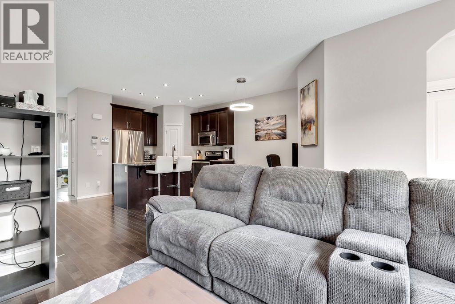
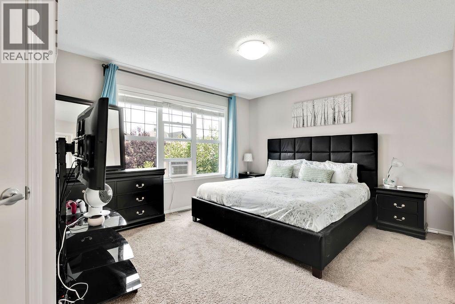
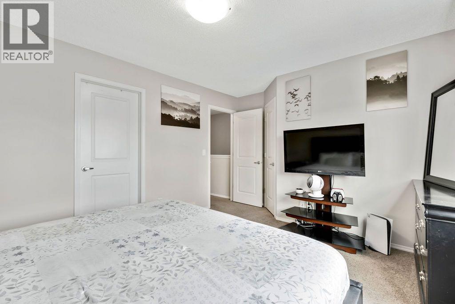
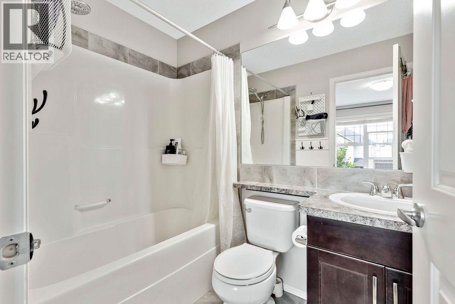
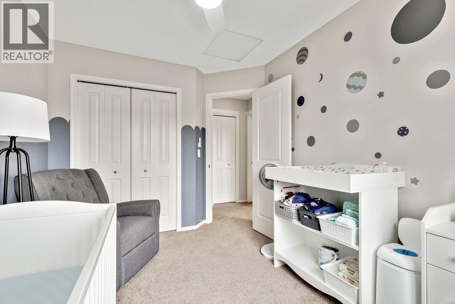
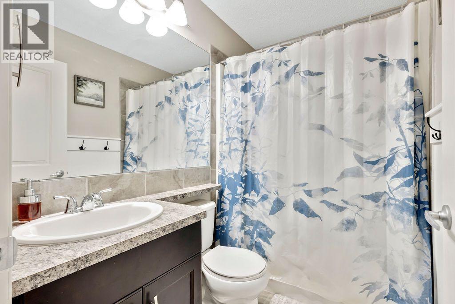
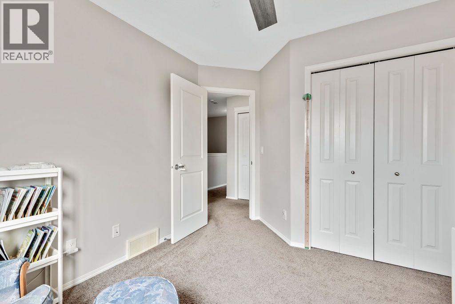
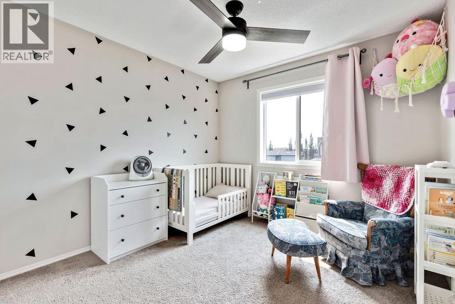
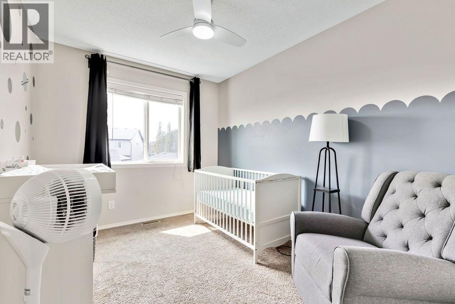
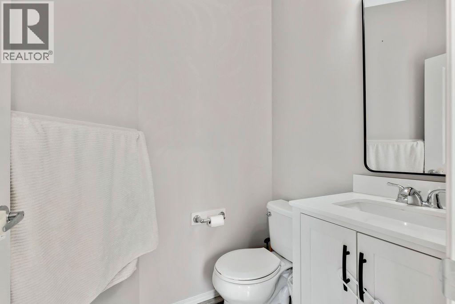
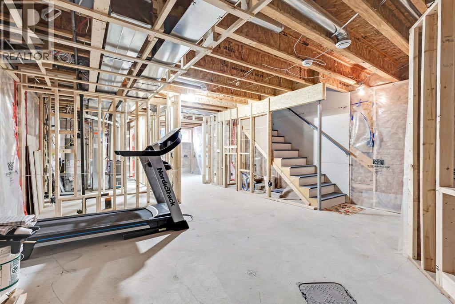
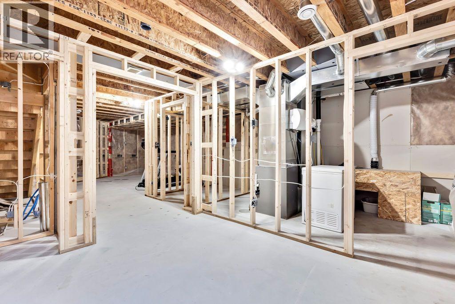
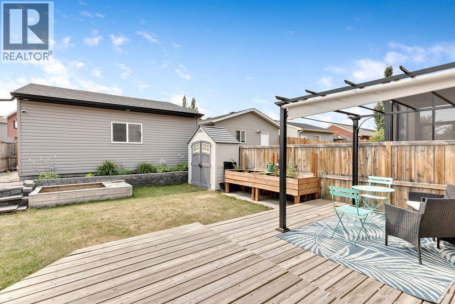
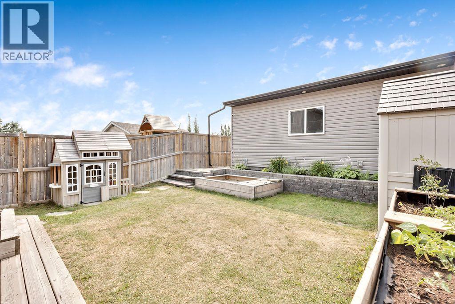
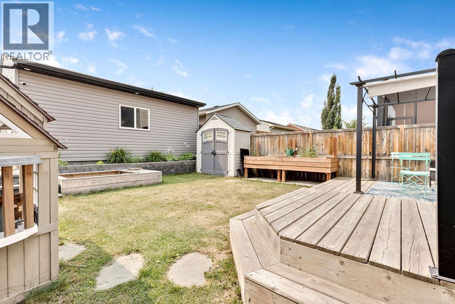
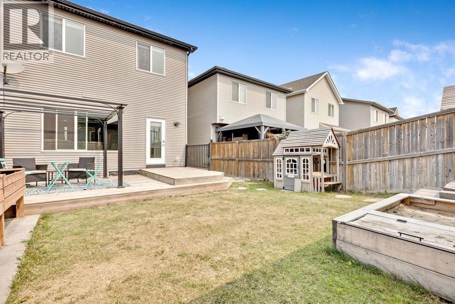
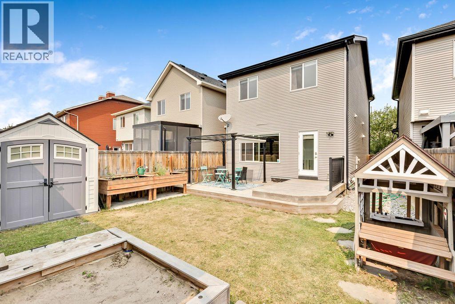
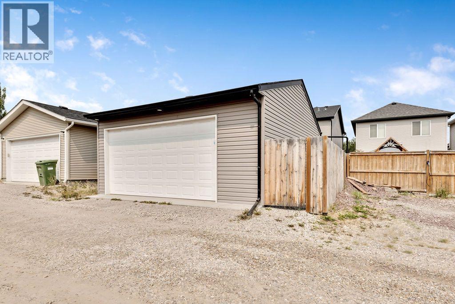
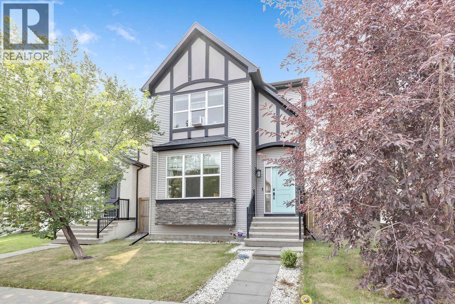
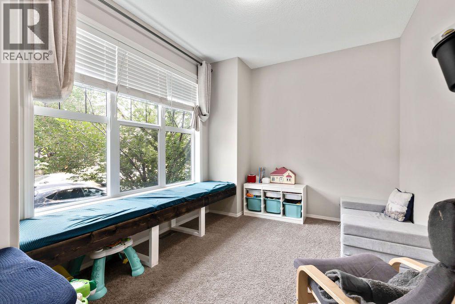
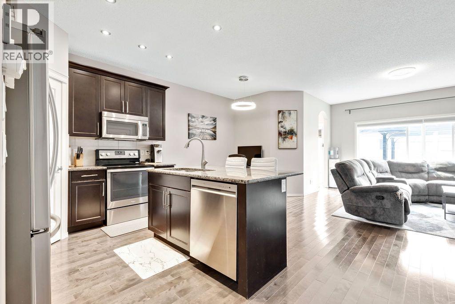
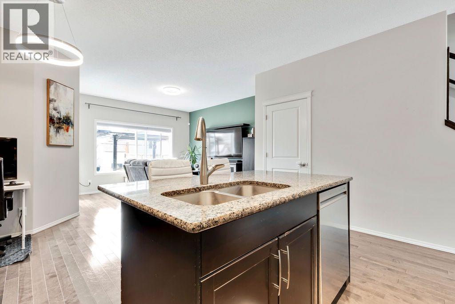
Welcome to this beautiful home in a wonderful location! You are greeted with a front flex room which is great for a home office or a second living room. Through to the main living areas you have a bright kitchen with granite countertops, a corner pantry, upgraded stainless steel appliances and tiled backsplash. Adjacent to the kitchen is a dining area that leads you through to the sunny living room and direct access to the back yard. The main floor features hardwood flooring, upgraded lights and a half bathroom for your guests. Upstairs you will find your primary bedroom with full ensuite bathroom and a walk in closet as well as 2 additional bedrooms and another full bathroom for the kids. The basement is partially finished and already framed with electrical and has a great set up for future development with a rough-in for a bathroom. Adding in a 4th bedroom is an option with a good sized rec room to enjoy! The yard is a great space and has a wonderful deck, yard space for the kids, a shed for storage, sand and garden boxes as well as an awesome oversized double garage to park the vehicles in! This home is nearby the Deerfoot and has all the shopping that matters to you just as close. This home and neighborhoodis the right choice for you and your family. (id:53430)
Building
- Property Type:
- House
- Building Type:
- House
- Year Built:
- 2013
- Stories:
- 2.0
- Bedrooms:
- 3
- Bathrooms (total):
- 3.5 (1 half)
- Basement:
- Partially finished, Full
Finished Areas
- Interior Size (Total):
- 1400 square feet
- Above Grade:
- 1400 square feet
Interior
- Flooring:
- Hardwood, Carpeted, Ceramic Tile
- Appliances:
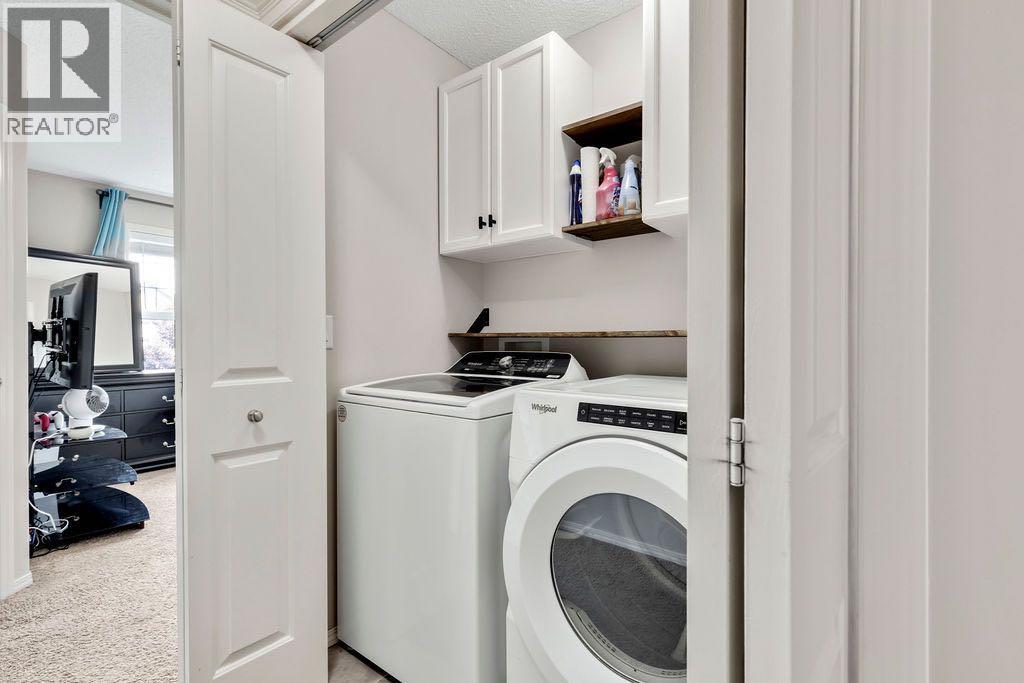
- Washer, Refrigerator, Dishwasher, Stove, Dryer, Microwave Range Hood Combo
Parking
- Spaces:
- 2
- Features:
- Detached Garage
Lot / Land
- Lot Size:
- 280.0 square meters
- Frontage:
- 7.82 meters
- Lot Features:
- Back lane, No Smoking Home
Exterior
- Exterior Features:
- Vinyl siding
- Construction:
- Wood frame
- Foundation:
- Poured Concrete
- Fencing:
- Fence
Utilities & Mechanical
- Heating:
- Forced air
- Cooling:
- None
Fees & Dates
- Property Taxes:
- $3,996
- Tax Year:
- 2026
- Last Modified:
- 08/11/2026 03:40:06 PM
- Status Change:
- 08/11/2026 03:32:51 PM
Association / Ownership
- Common Interest:
- Freehold
Room Dimensions
| Room | Level | Size |
|---|---|---|
| Office | Main level | 12.83 Ft x 9.42 Ft |
| Living room | Main level | 13.50 Ft x 12.67 Ft |
| Dining room | Main level | 14.92 Ft x 7.92 Ft |
| Kitchen | Main level | 9.42 Ft x 4.58 Ft |
| Primary Bedroom | Second level | 11.42 Ft x 12.83 Ft |
| Bedroom | Second level | 11.58 Ft x 8.58 Ft |
| Bedroom | Second level | 9.92 Ft x 9.83 Ft |
| 2pc Bathroom | Main level | 5.42 Ft x 4.42 Ft |
| 4pc Bathroom | Second level | 7.50 Ft x 4.42 Ft |
| 4pc Bathroom | Second level | 7.42 Ft x 4.83 Ft |
Location
Data is supplied by Pillar 9 MLS® System. Pillar 9 is the owner of the copyright in its MLS® System. Data is deemed reliable but is not guaranteed accurate by Pillar 9.
The trademarks MLS®, Multiple Listing Service® and the associated logos are owned by The Canadian Real Estate Association (CREA) and identify the quality of services provided by real estate professionals who are members of CREA. Used under license.