Real estate on your terms®
$320,000
active
154 Cranford Walk Southeast
Calgary
,
AB
T3M1R5
Key Details
- MLS® Number:
- A2334782
- Community:
- Cranston
- Building Type:
- Row / Townhouse
- Interior Size:
- 704 square feet
- Bedrooms:
- 2
- Parking:
- 2
- Parking Features:
- Attached Garage, Tandem
- Attached:
- Yes

Property Description
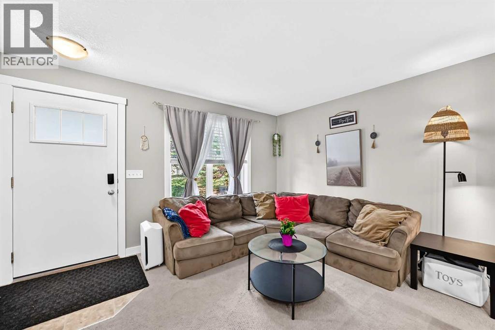
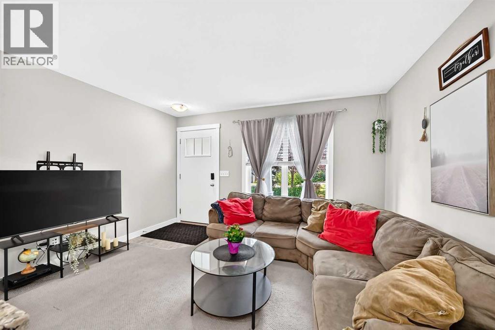
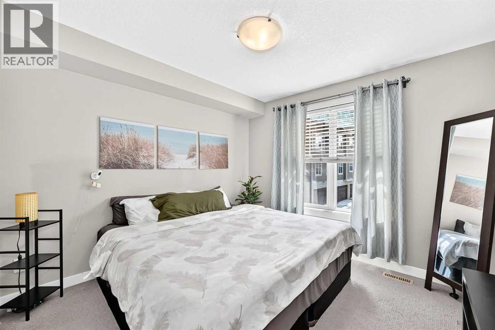
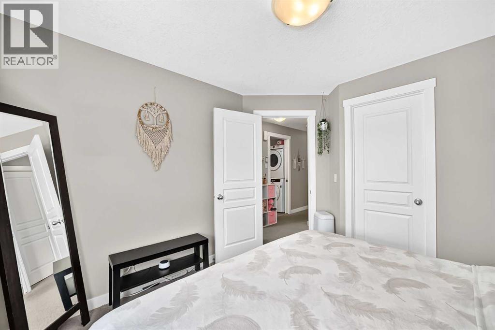
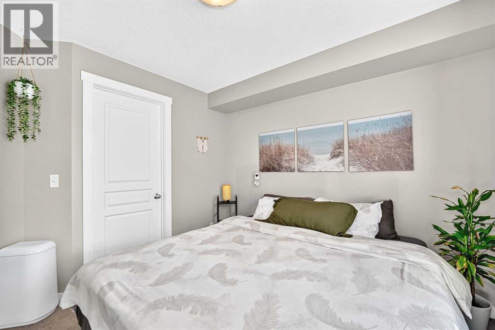
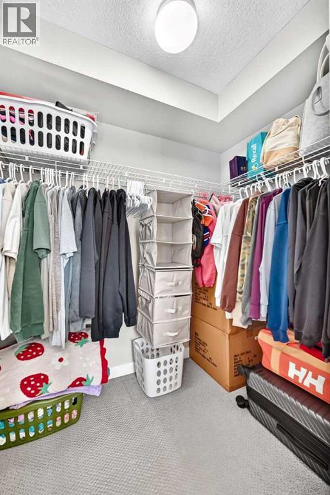
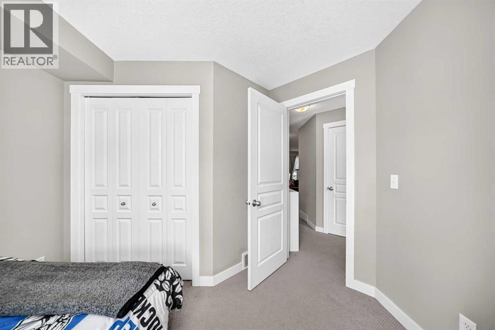
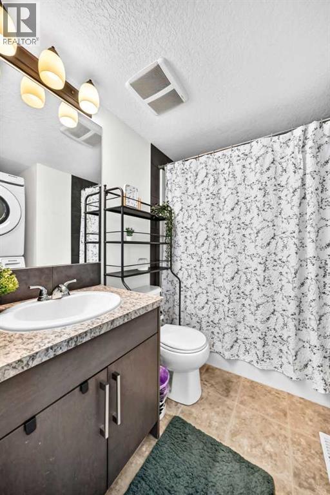
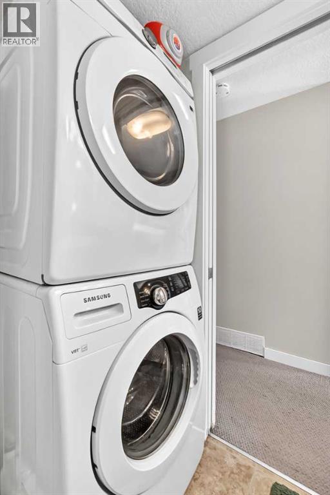
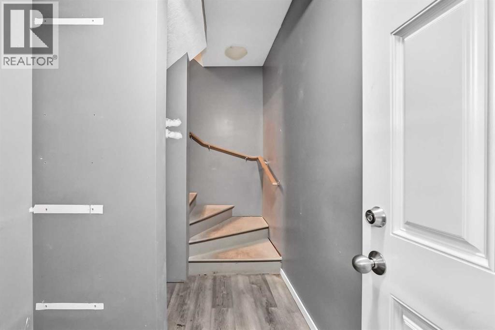
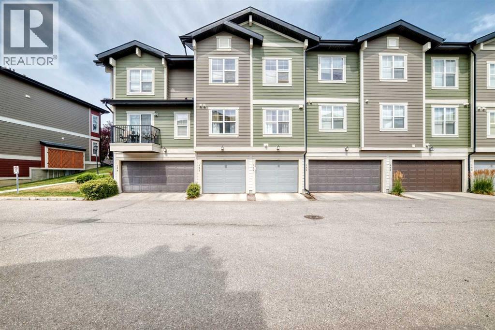
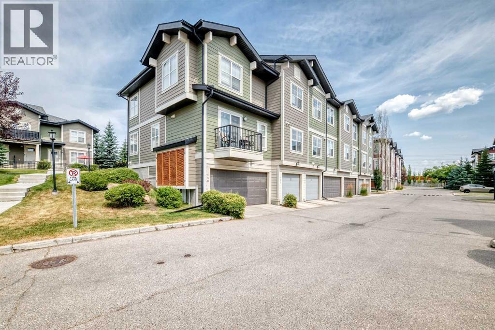
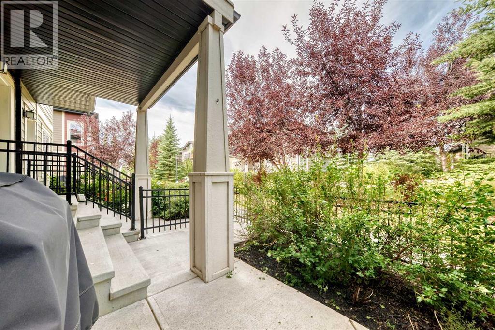
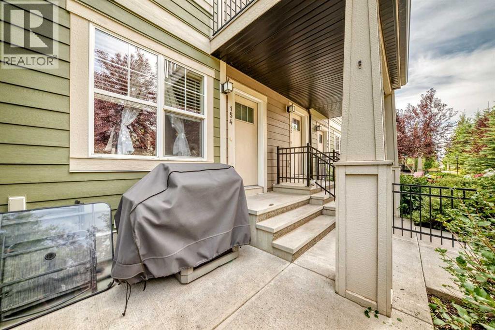
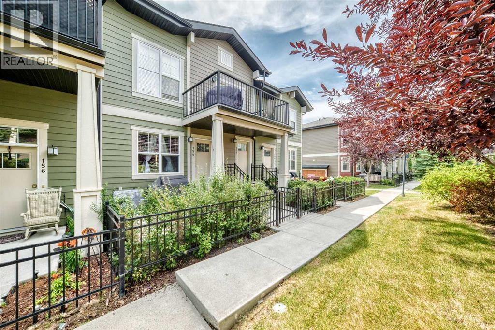
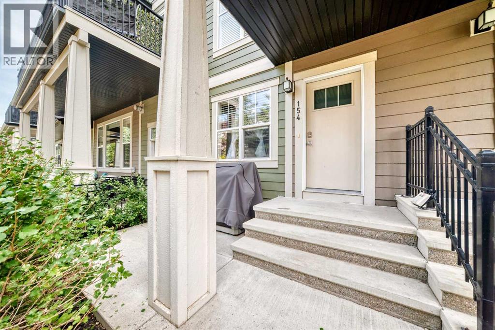
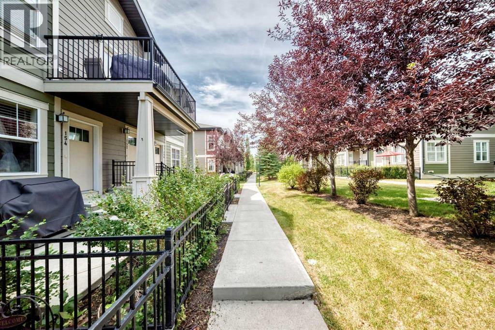
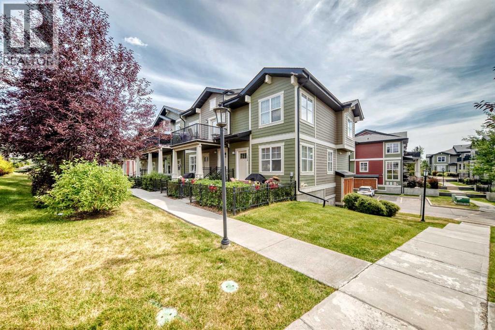
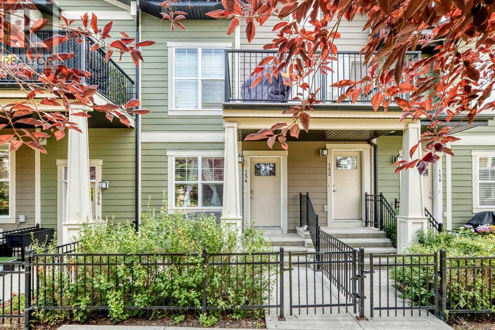
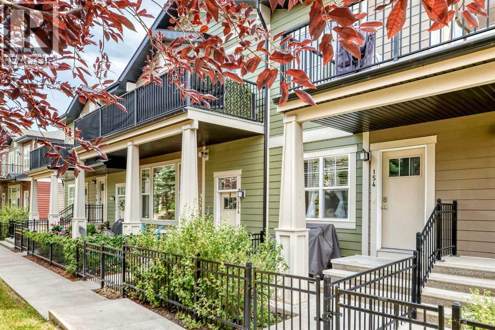
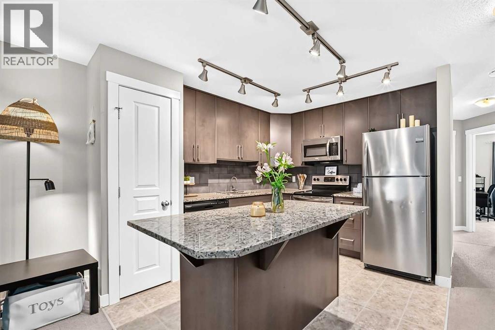
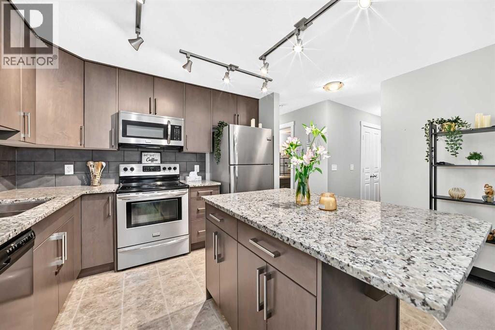
Welcome to the sought-after community of Cranston! Whether you're a first-time home buyer, an investor, or looking to downsize into a low-maintenance home, this well-designed townhouse offers the perfect blend of comfort and convenience. Featuring high ceilings and an open-concept layout, this home is both functional and inviting, making it easy to come home and relax. Enjoy your private patio complete with a natural gas BBQ hookup—perfect for summer gatherings. The primary bedroom includes a spacious walk-in closet, while the in-suite laundry is conveniently tucked away in the full bathroom. The efficient floor plan helps keep utility costs manageable throughout the year. Located in the established community of Cranston, you'll enjoy quick access to major roadways, shopping, restaurants, schools, parks, and countless amenities. Residents enjoy membership in the Cranston Residents Association, with access to Century Hall facilities, featuring an outdoor hockey rink and toboggan hill in the winter, plus a splash park, playground, skate park, tennis and pickleball courts, basketball nets, and year-round community programming. Don't miss your opportunity to own this fantastic home in one of Calgary's most desirable communities. Book your private showing today! (id:53430)
Building
- Property Type:
- Row / Townhouse
- Building Type:
- Row / Townhouse
- Style:
- Bungalow
- Year Built:
- 2012
- Stories:
- 1.0
- Bedrooms:
- 2
- Bathrooms (total):
- 1.0
- Basement:
- Unfinished, Partial
Finished Areas
- Interior Size (Total):
- 704 square feet
- Above Grade:
- 704 square feet
Interior
- Flooring:
- Carpeted, Vinyl
- Appliances:
- Refrigerator, Oven - Electric, Dishwasher, Stove, Microwave, Freezer, Microwave Range Hood Combo, Window Coverings, Washer & Dryer
Parking
- Spaces:
- 2
- Features:
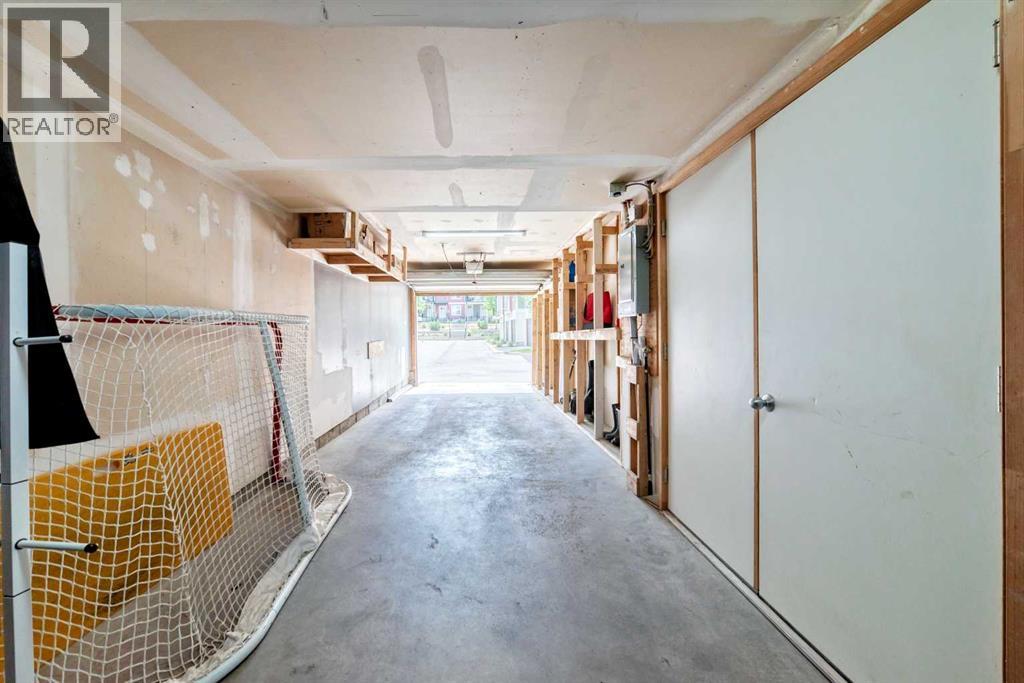
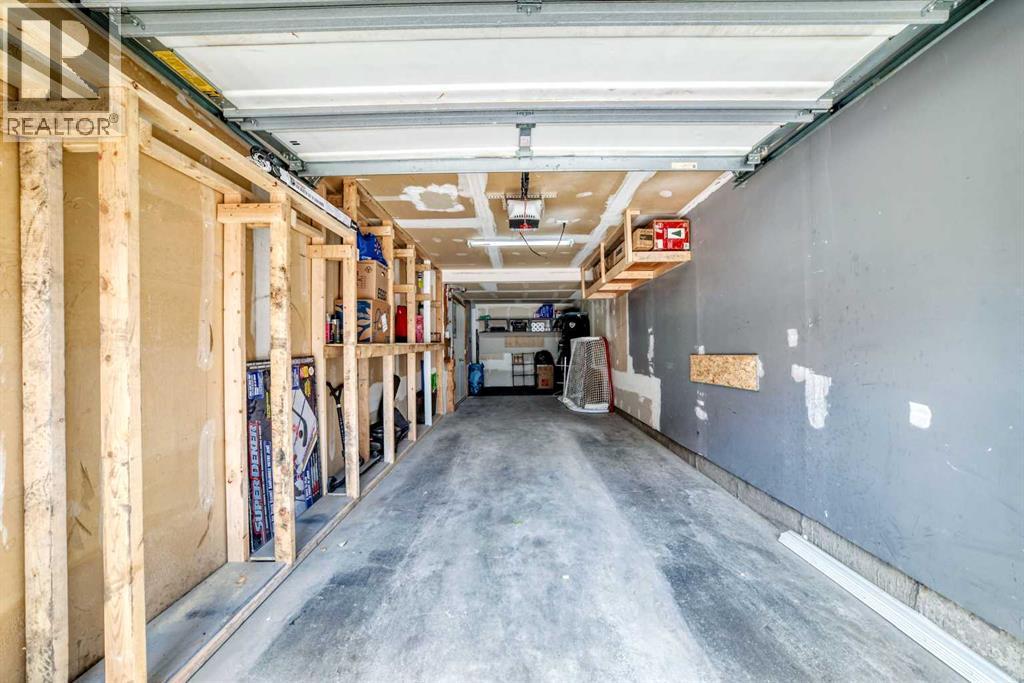
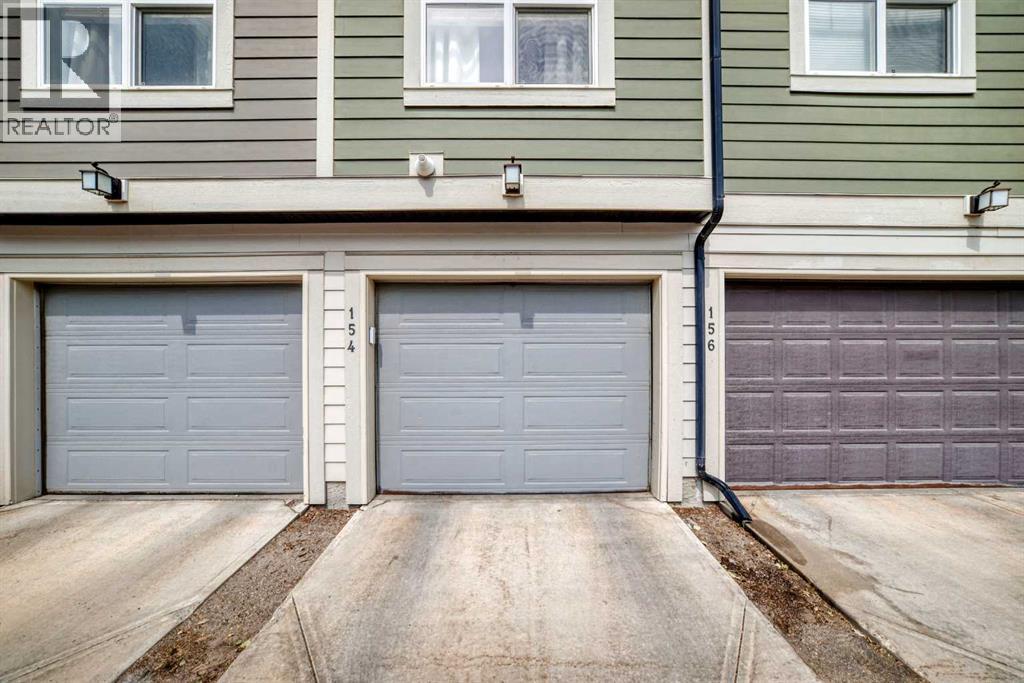
- Attached Garage, Tandem
Lot / Land
- Lot Features:
- No Smoking Home, Gas BBQ Hookup, Parking
Exterior
- Exterior Features:
- Composite Siding
- Construction:
- Wood frame
- Foundation:
- Poured Concrete
- Fencing:
- Fence
Utilities & Mechanical
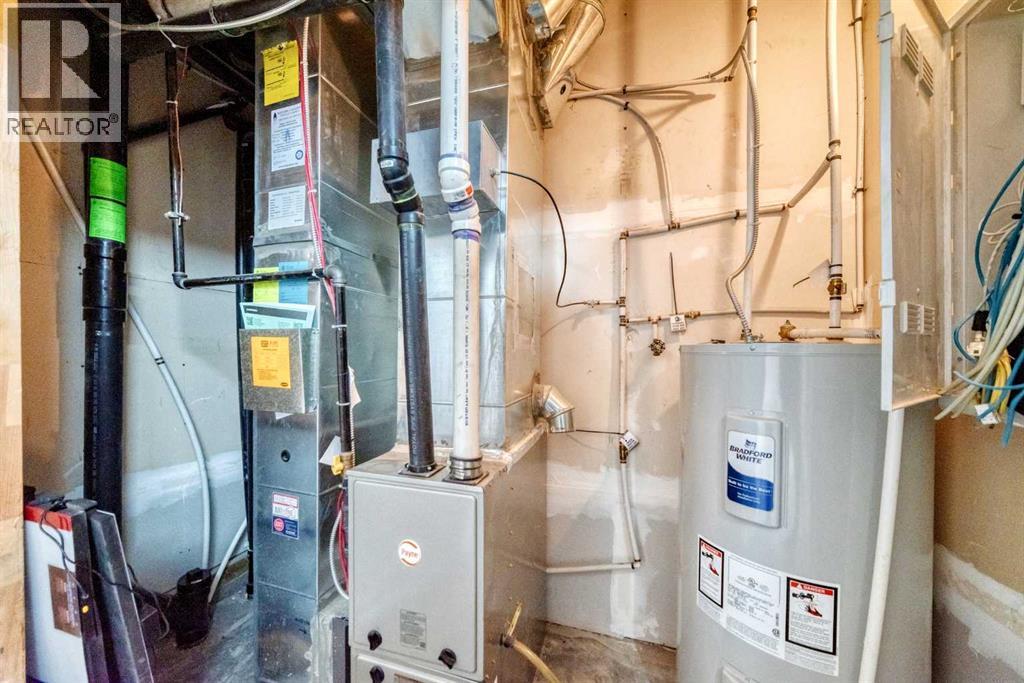
- Heating:
- Forced air, Natural gas
- Cooling:
- None
Fees & Dates
- Property Taxes:
- $2,298
- Tax Year:
- 2026
- HOA/Condo Fee:
- $284
- Last Modified:
- 08/12/2026 04:35:26 PM
- Status Change:
- 08/12/2026 04:26:50 PM
Association / Ownership
- Fee:
- $284 / Monthly
- Common Interest:
- Condo/Strata
Room Dimensions
| Room | Level | Size |
|---|---|---|
| Primary Bedroom | Main level | 10.42 Ft x 9.92 Ft |
| Other | Main level | 4.75 Ft x 6.67 Ft |
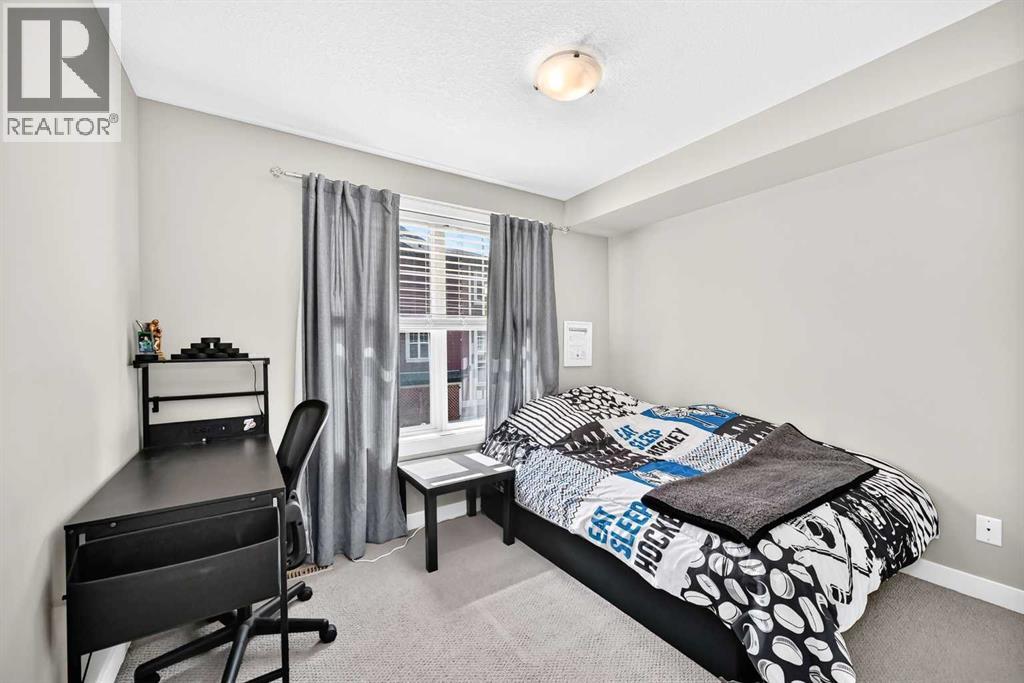
| Bedroom | Main level | 10.42 Ft x 8.17 Ft |
| 4pc Bathroom | Main level | 7.58 Ft x 7.42 Ft |
| Other | Main level | 10.17 Ft x 10.25 Ft |
| Living room | Main level | 13.25 Ft x 10.42 Ft |
| Other | Basement | 5.17 Ft x 8.08 Ft |
| Other | Main level | 4.67 Ft x 4.08 Ft |
Location
Data is supplied by Pillar 9 MLS® System. Pillar 9 is the owner of the copyright in its MLS® System. Data is deemed reliable but is not guaranteed accurate by Pillar 9.
The trademarks MLS®, Multiple Listing Service® and the associated logos are owned by The Canadian Real Estate Association (CREA) and identify the quality of services provided by real estate professionals who are members of CREA. Used under license.