Real estate on your terms®
$789,000
active
36 Cranfield Manor Southeast
Calgary
,
AB
T3M1K6
Key Details
- MLS® Number:
- A2329496
- Community:
- Cranston
- Building Type:
- House
- Interior Size:
- 2119 square feet
- Bedrooms:
- 4
- Parking:
- 4
- Parking Features:
- Attached Garage
- Lot Size:
- 547.0 square meters

Property Description
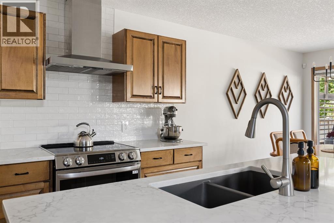
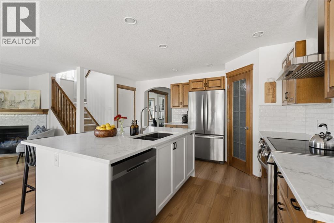
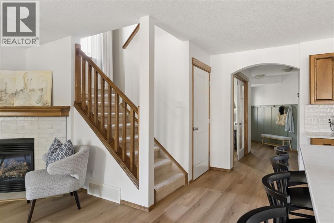
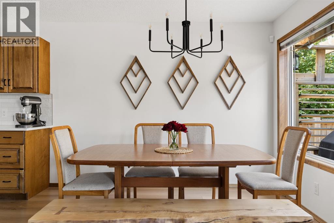
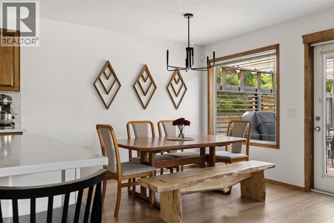
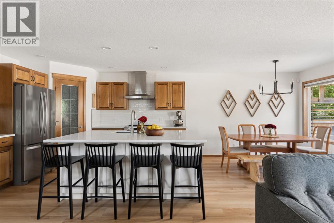
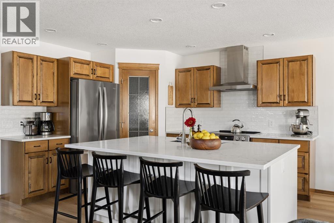
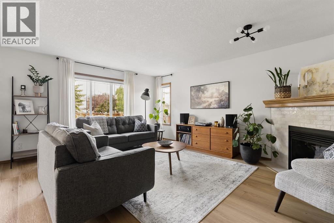
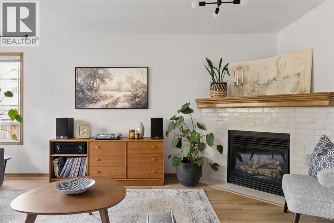
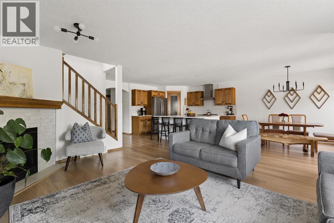
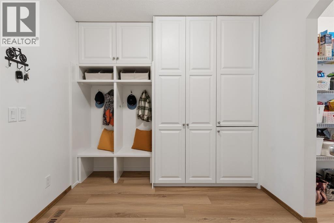
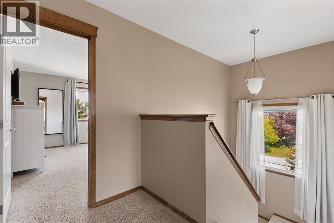
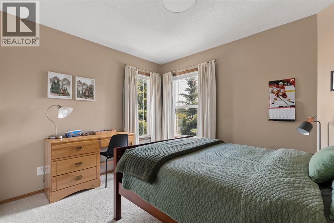
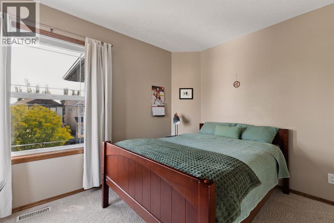
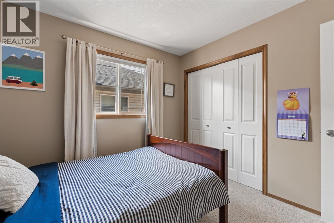
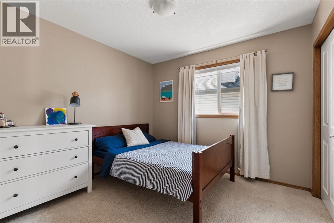
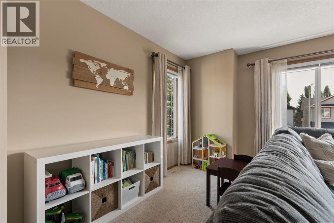
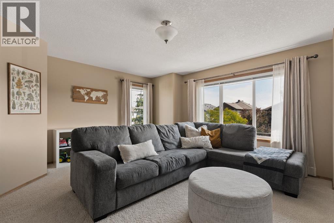
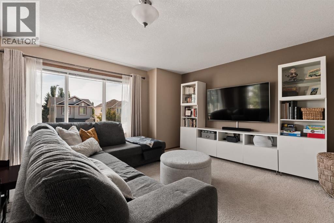
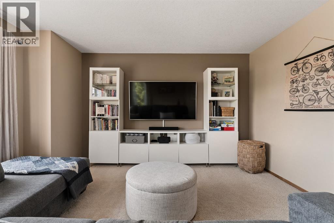
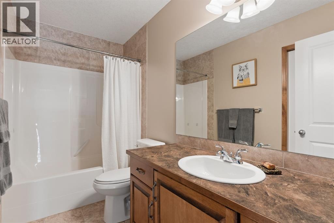
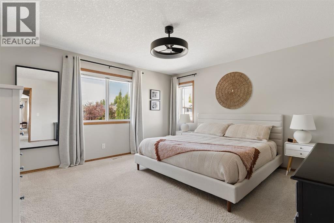
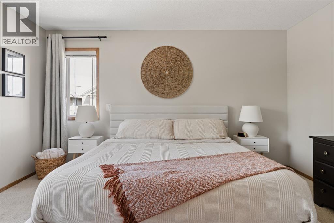

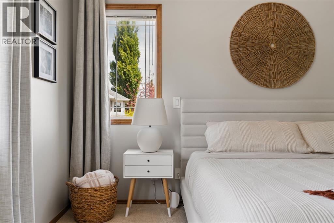
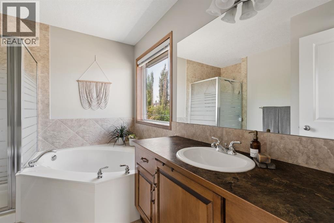
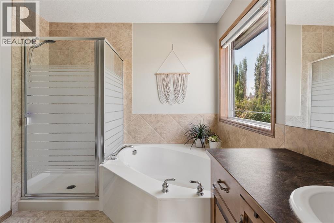
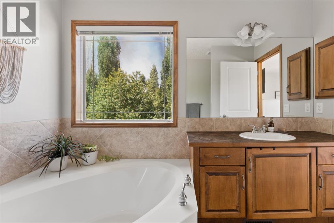
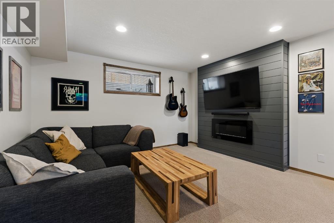
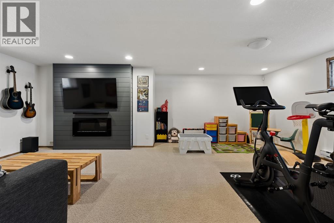
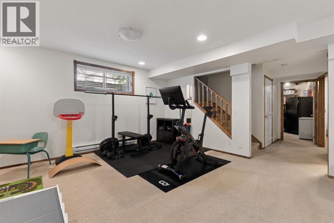
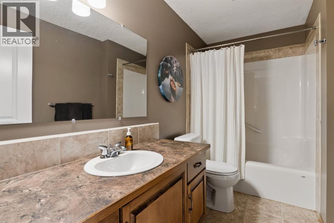
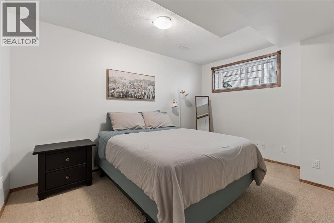
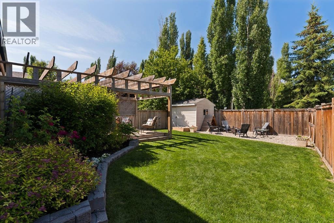
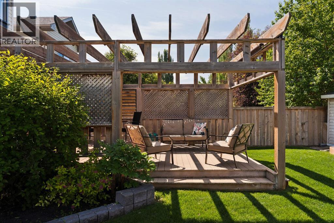
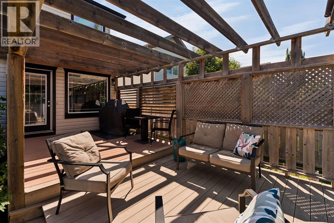
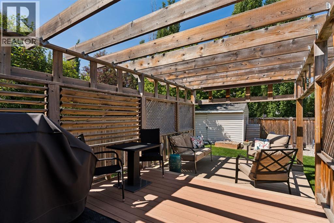
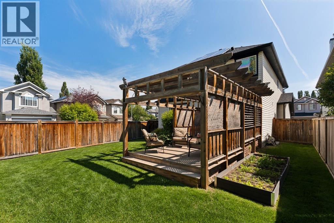
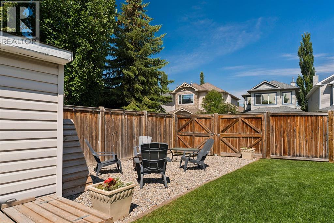
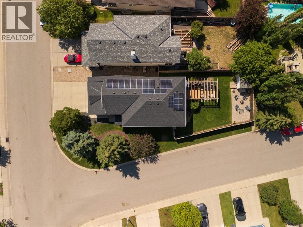
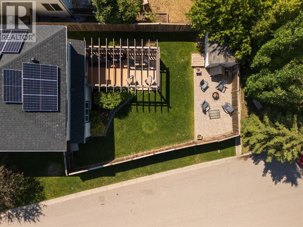
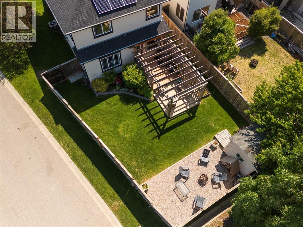
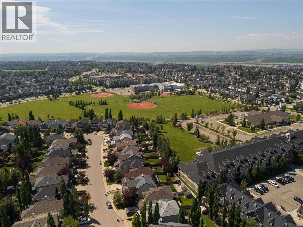
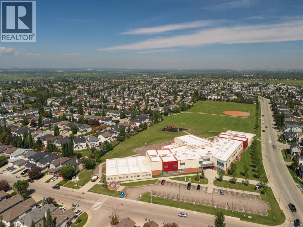
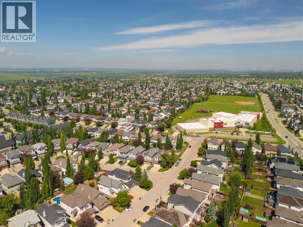
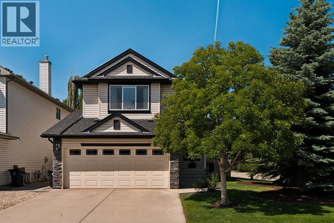
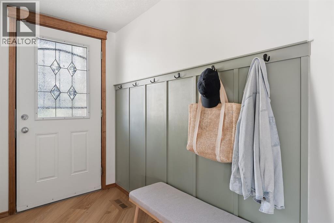
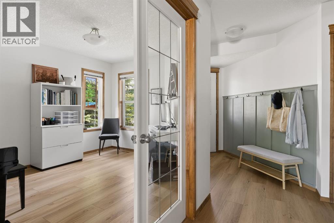
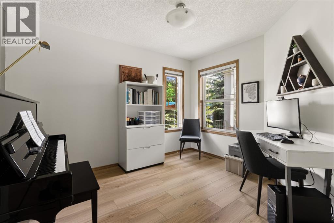
Welcome to this beautifully updated, two-storey home offering over 3,000 sq. ft. of developed living space on a spacious corner lot in the heart of Cranston. With 4 bedrooms, 3.5 bathrooms, a main floor office, upper bonus room, as well as a finished basement, this home has been thoughtfully designed to meet the needs of today's modern family. Step inside to discover a bright, open-concept main floor enhanced with brand new luxury vinyl plank flooring, fresh paint throughout and an abundance of natural light. The inviting living room is anchored by a beautifully refreshed gas fireplace creating the perfect gathering space. At the heart of the home, the kitchen blends timeless craftsmanship with modern updates showcasing rich wood cabinetry, a new oversized quartz island with a silgranite sink, newer stainless steel appliances, highlighted by a subway tile backsplash. A convenient walkthrough pantry leads directly into the newly renovated mudroom, complete with custom built-in lockers and cabinetry, providing exceptional organization before entering the double attached garage. Upstairs, you'll find an ideal family layout with a spacious bonus room, three generous bedrooms and a stunning primary retreat featuring a large walk-in closet and a spa-inspired ensuite with a soaker tub and separate shower. The basement extends your living space with a large recreation room centred around a shiplap feature electric fireplace, creating the perfect space for movie nights or entertaining. An additional bedroom and full bathroom make this level ideal for guests, teenagers, or a home gym. Outside, the backyard is truly designed for enjoying Calgary's summers. The large corner lot offers an expansive lawn, mature landscaping, raised garden beds, storage shed, dedicated fire pit area which can also support RV parking and an incredible covered pergola that creates the perfect outdoor living room for relaxing or entertaining. Adding even more value, this home is equipped with air con ditioning, as well as 17 Solar Panels producing over 8300kWh per year averaging 25 kWh/day throughout the year, providing long term energy savings, lower monthly utility costs, and increased energy efficiency. Additional savings can be seen during the spring and summer months by registering for seasonal solar programs, where homeowners can sell off excess energy to help offset utility costs - a smart investment that continues to pay dividends for years to come. Located on a quiet street just steps from Christ the King Catholic School, playgrounds, scenic walking pathways and everyday shopping and amenities. As a Cranston resident, you'll also enjoy exclusive access to Century Hall the community's private recreation facility offering year-round programming, tennis and basketball courts, skating, a gymnasium and exciting new enhancements, including the highly anticipated brand-new splash park currently under construction making this an even more desirable place to call home. (id:53430)
Building
- Property Type:
- House
- Building Type:
- House
- Year Built:
- 2005
- Stories:
- 2.0
- Bedrooms:
- 4
- Bathrooms (total):
- 4.5 (1 half)
- Basement:
- Finished, Full
Finished Areas
- Interior Size (Total):
- 2119 square feet
- Above Grade:
- 2119 square feet
Interior
- Flooring:
- Tile, Carpeted, Vinyl Plank
- Appliances:
- Washer, Refrigerator, Dishwasher, Range, Dryer, Hood Fan, Window Coverings, Garage door opener, Cooktop - Induction
Parking
- Spaces:
- 4
- Features:
- Attached Garage
Lot / Land
- Lot Size:
- 547.0 square meters
- Frontage:
- 11.4 meters
- Lot Features:
- French door, No Animal Home, No Smoking Home, Gas BBQ Hookup
Exterior
- Exterior Features:
- Stone, Vinyl siding
- Construction:
- Wood frame
- Foundation:
- Poured Concrete
- Fencing:
- Fence
Utilities & Mechanical
- Heating:
- Forced air
- Cooling:
- Central air conditioning
Comfort & Security
- Fireplace(s):
- 1
Fees & Dates
- Property Taxes:
- $4,854
- Tax Year:
- 2026
- Last Modified:
- 07/26/2026 12:25:18 PM
- Status Change:
- 07/26/2026 12:16:31 PM
Association / Ownership
- Common Interest:
- Freehold
Room Dimensions
| Room | Level | Size |
|---|---|---|
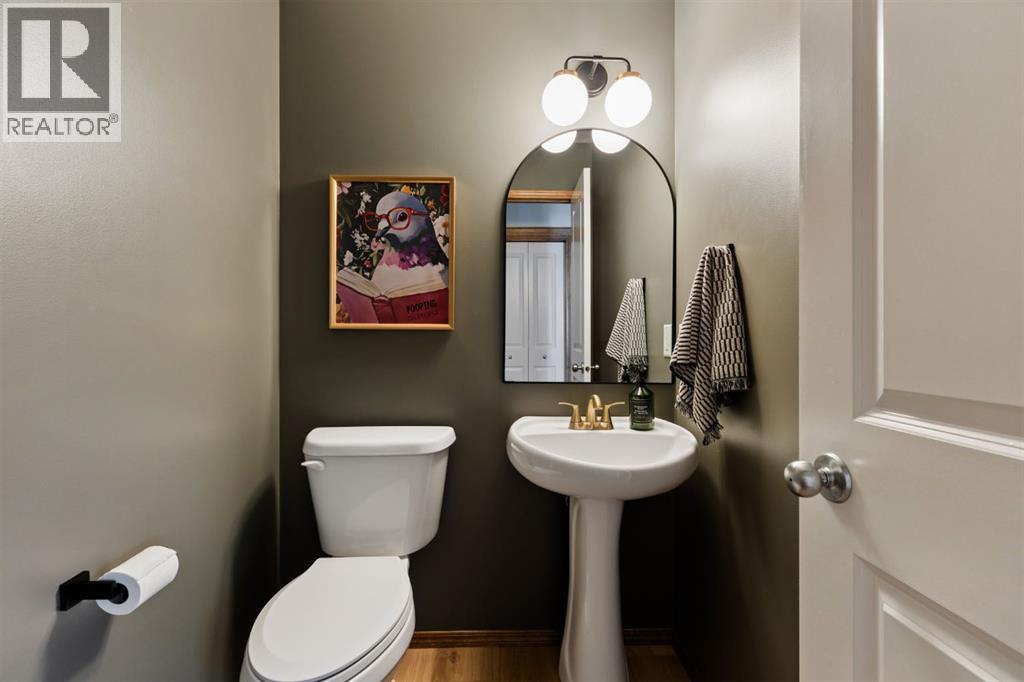
| 2pc Bathroom | Main level | 5.25 Ft x 4.67 Ft |
| Dining room | Main level | 10.67 Ft x 10.42 Ft |
| Kitchen | Main level | 12.58 Ft x 10.42 Ft |
| Living room | Main level | 24.25 Ft x 14.83 Ft |
| Other | Main level | 8.83 Ft x 8.75 Ft |
| Office | Main level | 11.67 Ft x 10.50 Ft |
| 4pc Bathroom | Upper Level | 5.00 Ft x 10.00 Ft |
| 4pc Bathroom | Upper Level | 9.08 Ft x 10.00 Ft |
| Bedroom | Upper Level | 10.08 Ft x 10.00 Ft |
| Bedroom | Upper Level | 11.75 Ft x 11.08 Ft |
| Bonus Room | Upper Level | 14.67 Ft x 18.00 Ft |
| Primary Bedroom | Upper Level | 14.00 Ft x 14.67 Ft |
| Other | Upper Level | 4.67 Ft x 10.00 Ft |
| 4pc Bathroom | Basement | 5.42 Ft x 10.33 Ft |
| Bedroom | Basement | 12.75 Ft x 13.17 Ft |
| Recreational, Games room | Basement | 16.83 Ft x 23.92 Ft |
| Furnace | Basement | 14.75 Ft x 12.42 Ft |
Location
Data is supplied by Pillar 9 MLS® System. Pillar 9 is the owner of the copyright in its MLS® System. Data is deemed reliable but is not guaranteed accurate by Pillar 9.
The trademarks MLS®, Multiple Listing Service® and the associated logos are owned by The Canadian Real Estate Association (CREA) and identify the quality of services provided by real estate professionals who are members of CREA. Used under license.