Real estate on your terms®
$219,900
active
408 Cranbrook Square Southeast
Calgary
,
AB
T3M3K8
Key Details
- MLS® Number:
- A2326560
- Community:
- Cranston
- Building Type:
- Row / Townhouse
- Interior Size:
- 607 square feet
- Bedrooms:
- 1
- Parking:
- 1
- Attached:
- Yes

Property Description
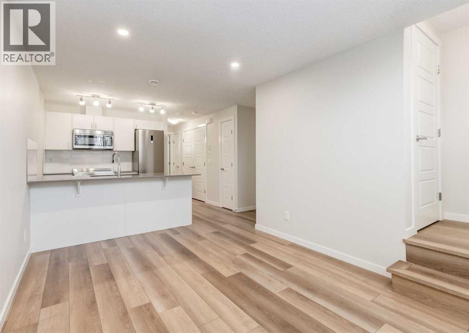
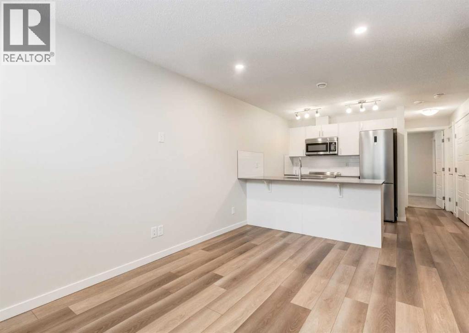
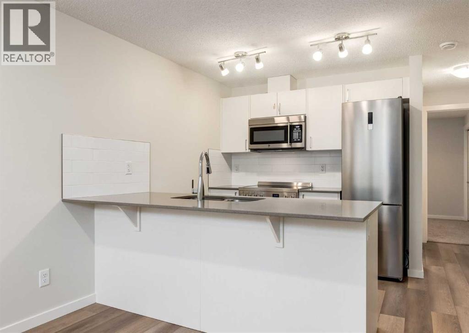
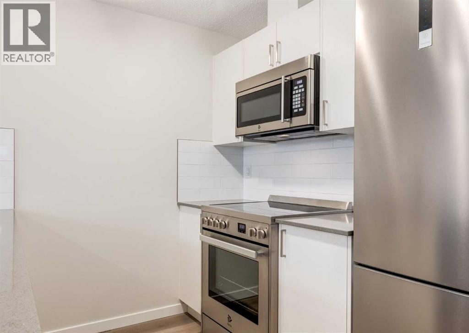
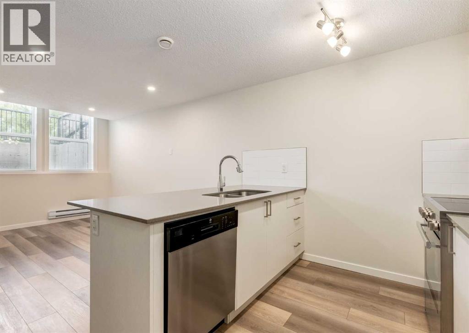
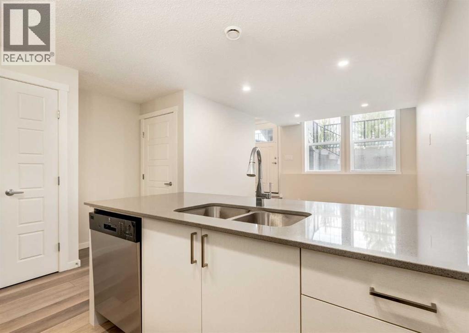
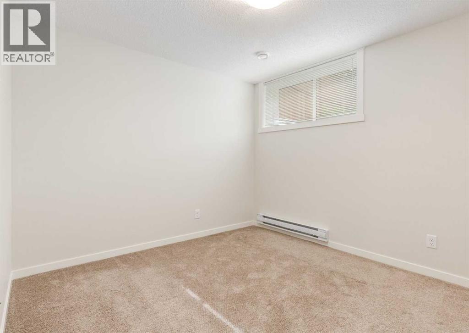
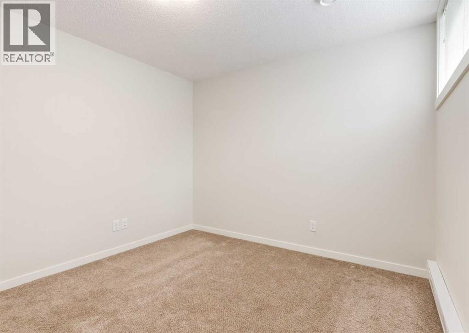
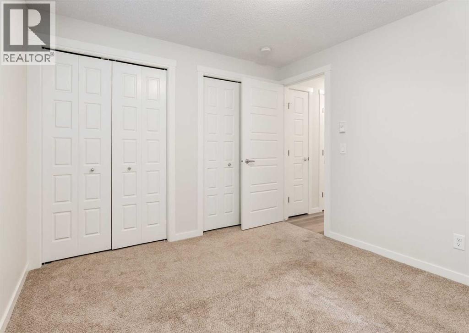
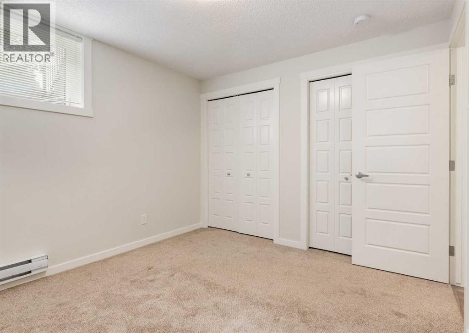
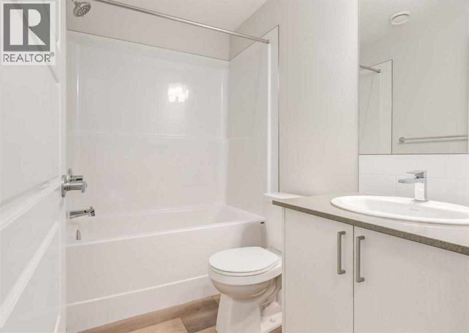
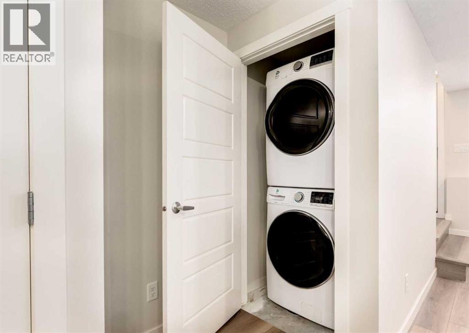
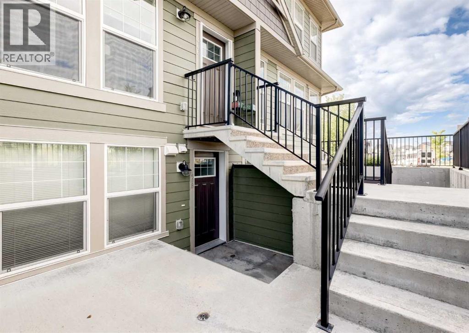
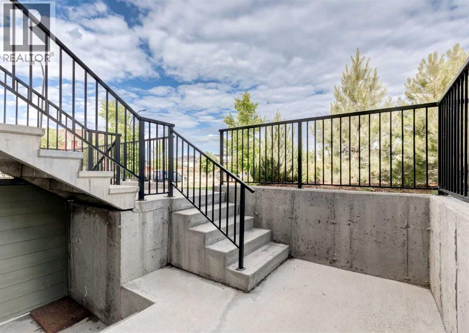
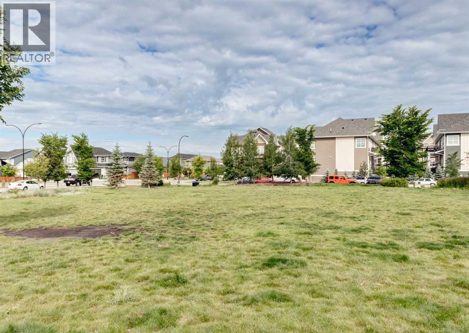
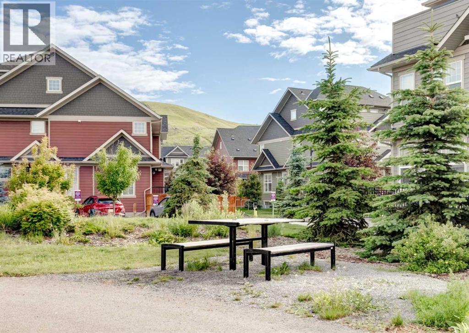
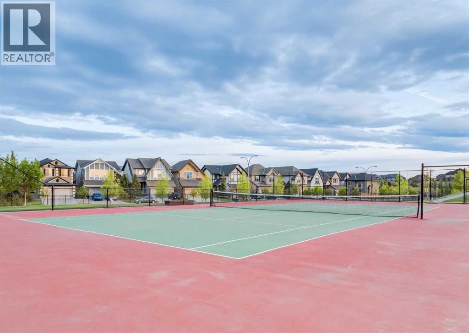
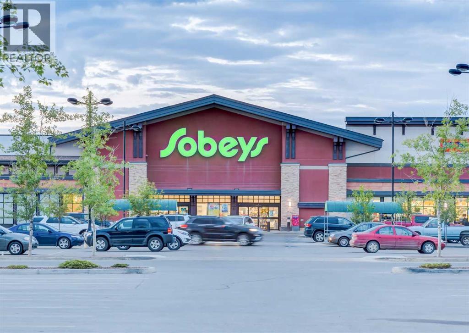
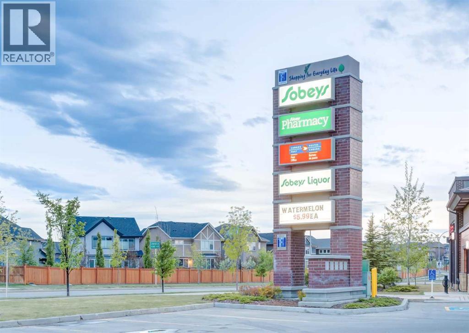
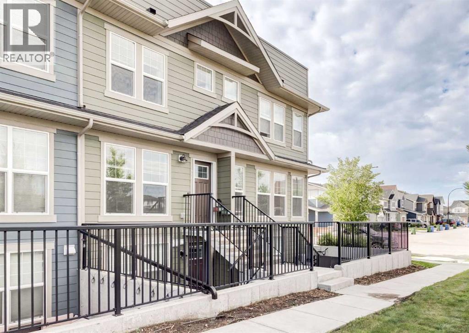
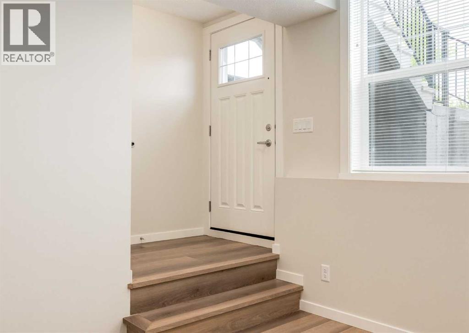
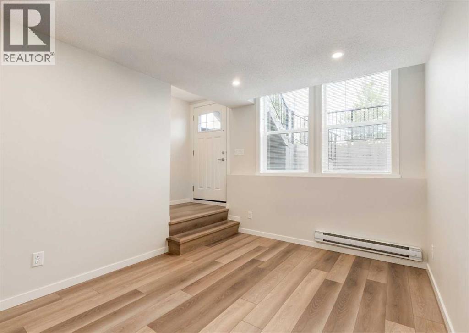
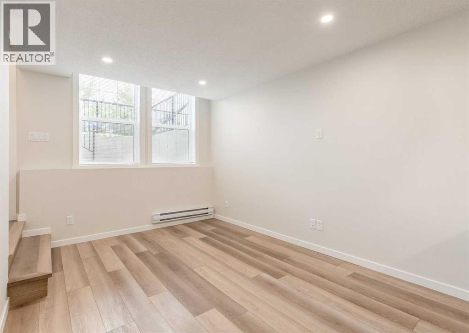
Welcome to Zen in Cranston Riverstone. Situated just steps away from scenic walking paths, the Bow River, parks, playgrounds and minutes from schools. Why buy an apartment condo when you can purchase this very affordable townhouse. This stacked townhome fronts onto a greenspace and features just over 600sqft of living space. Vinyl plank flooring and large windows bringing in great natural light. A large living room. Kitchen with quartz countertops, stainless steel appliances, white cabinets and island with flush eating bar with enough room for a few barstools. Large primary bedroom with a large closet. Full 4pc bathroom with quartz countertops and in-suite laundry. Front concrete patio facing a large greenspace giving that extra privacy. Assigned parking stall and super low condo fees. Don’t miss out on this opportunity. Make your private showing today. Please note that the unit is below grade level. (id:53430)
Building
- Property Type:
- Row / Townhouse
- Building Type:
- Row / Townhouse
- Year Built:
- 2021
- Stories:
- 1.0
- Bedrooms:
- 1
- Bathrooms (total):
- 1.0
- Basement:
- None
Finished Areas
- Interior Size (Total):
- 607 square feet
- Above Grade:
- 607 square feet
Interior
- Flooring:
- Carpeted, Vinyl Plank
- Appliances:
- Washer, Refrigerator, Dishwasher, Stove, Dryer, Microwave Range Hood Combo, Window Coverings
Parking
- Spaces:
- 1
Exterior
- Construction:
- Wood frame
- Foundation:
- Poured Concrete
- Fencing:
- Not fenced
Utilities & Mechanical
- Heating:
- Baseboard heaters, Forced air
- Cooling:
- None
Fees & Dates
- Property Taxes:
- $1,805
- Tax Year:
- 2026
- HOA/Condo Fee:
- $92
- Last Modified:
- 08/11/2026 07:30:02 PM
- Status Change:
- 08/11/2026 07:22:20 PM
Association / Ownership
- Association:
- Karen King & Associates
- Fee:
- $92 / Monthly
- Common Interest:
- Condo/Strata
Room Dimensions
| Room | Level | Size |
|---|---|---|
| Living room | Main level | 9.50 Ft x 13.25 Ft |
| Kitchen | Main level | 7.75 Ft x 9.00 Ft |
| 4pc Bathroom | Main level | 4.92 Ft x 7.75 Ft |
| Primary Bedroom | Main level | 9.92 Ft x 11.17 Ft |
| Laundry room | Main level | 3.50 Ft x 3.50 Ft |
| Foyer | Main level | 3.92 Ft x 4.92 Ft |
Location
Data is supplied by Pillar 9 MLS® System. Pillar 9 is the owner of the copyright in its MLS® System. Data is deemed reliable but is not guaranteed accurate by Pillar 9.
The trademarks MLS®, Multiple Listing Service® and the associated logos are owned by The Canadian Real Estate Association (CREA) and identify the quality of services provided by real estate professionals who are members of CREA. Used under license.