Real estate on your terms®
$559,900
active
258 Cranberry Place Southeast
Calgary
,
AB
T3M0G7
Key Details
- MLS® Number:
- A2325641
- Community:
- Cranston
- Building Type:
- House
- Interior Size:
- 1194 square feet
- Bedrooms:
- 3
- Parking:
- 2
- Parking Features:
- Detached Garage
- Lot Size:
- 275.0 square meters

Property Description
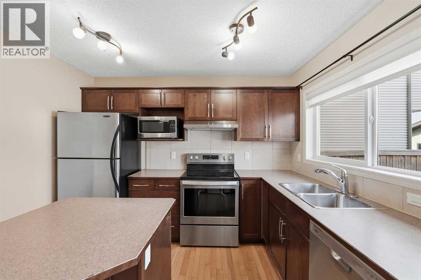
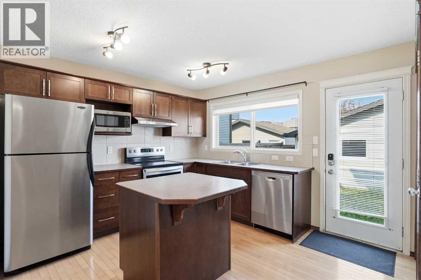
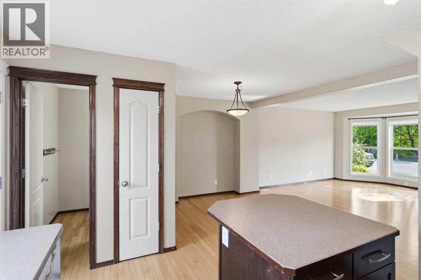
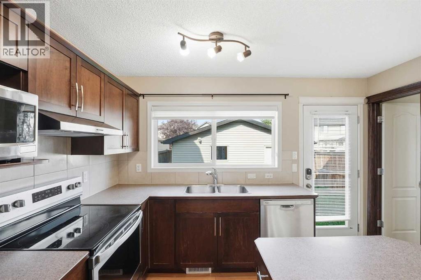
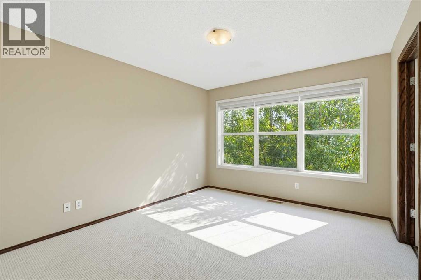
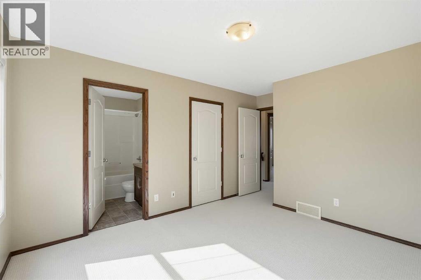
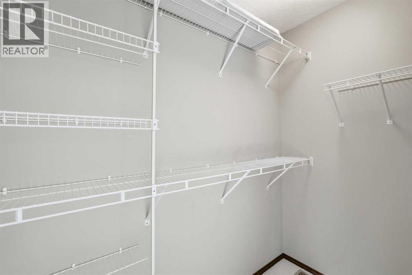
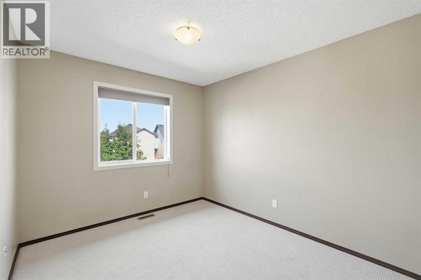
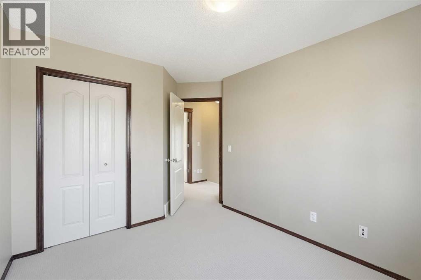
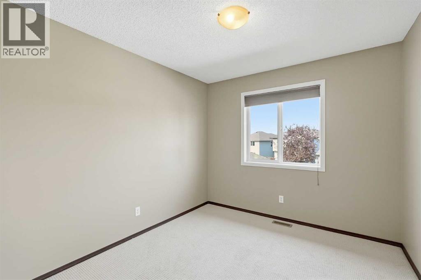
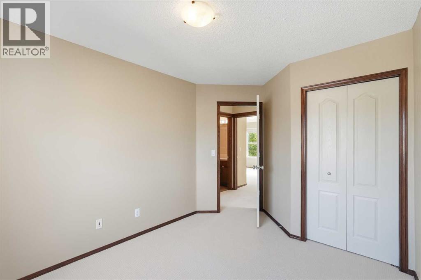
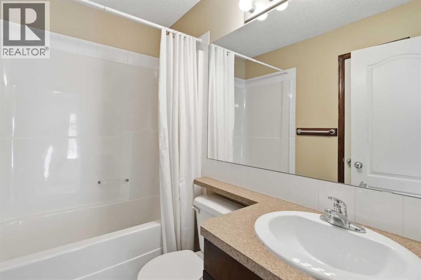
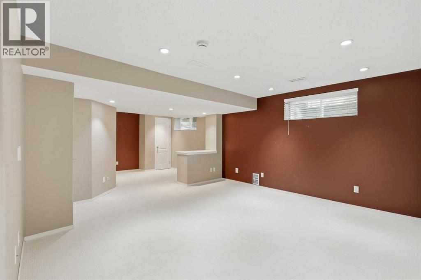
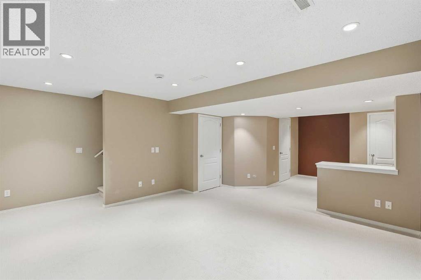
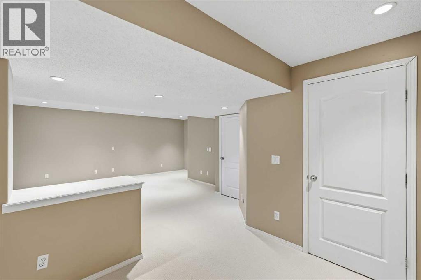
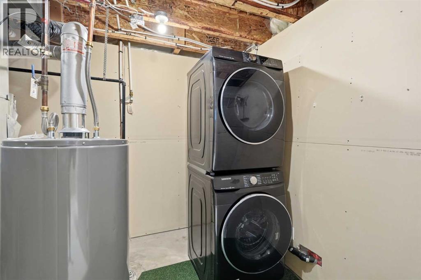
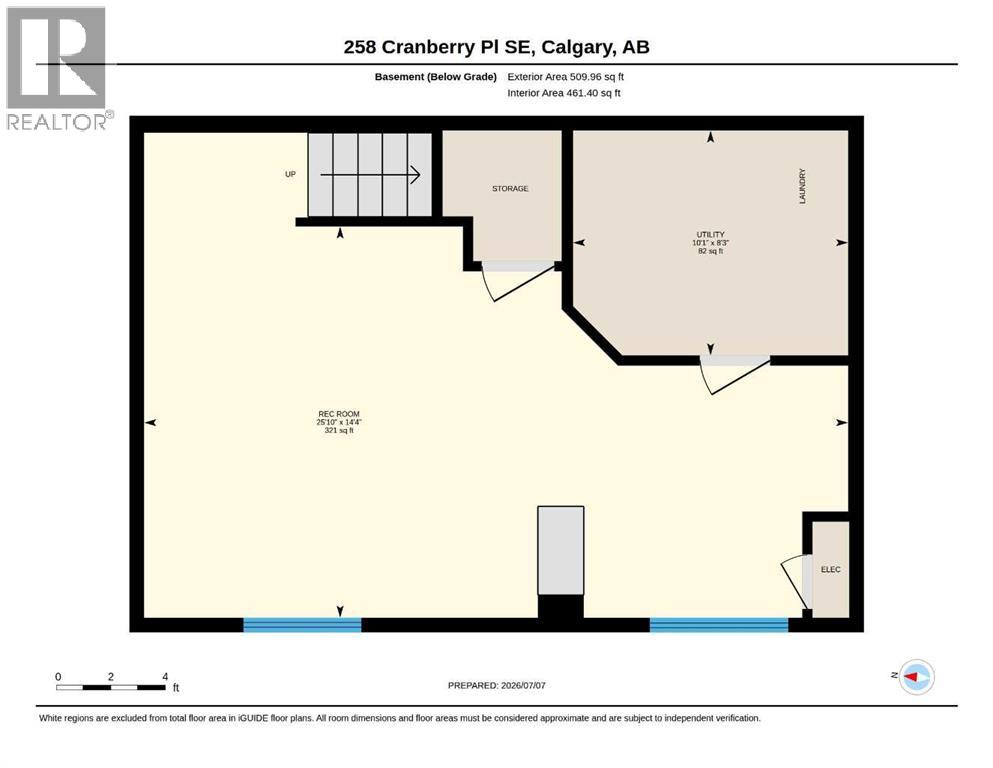
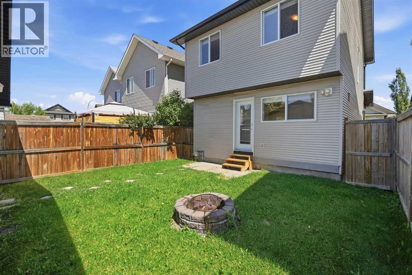
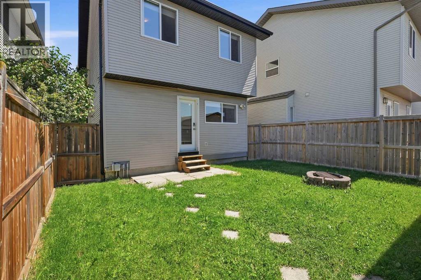
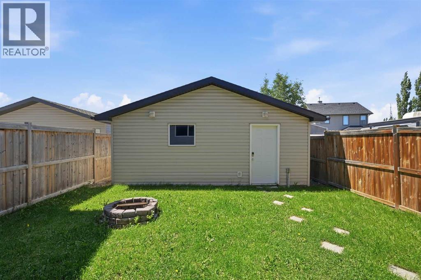
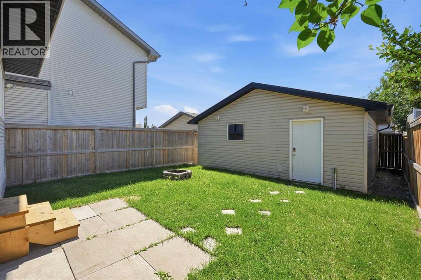
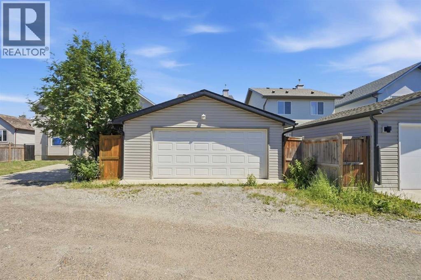
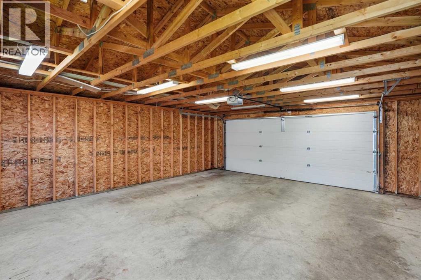
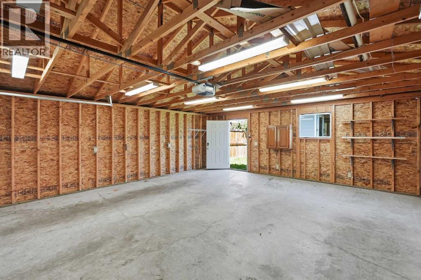
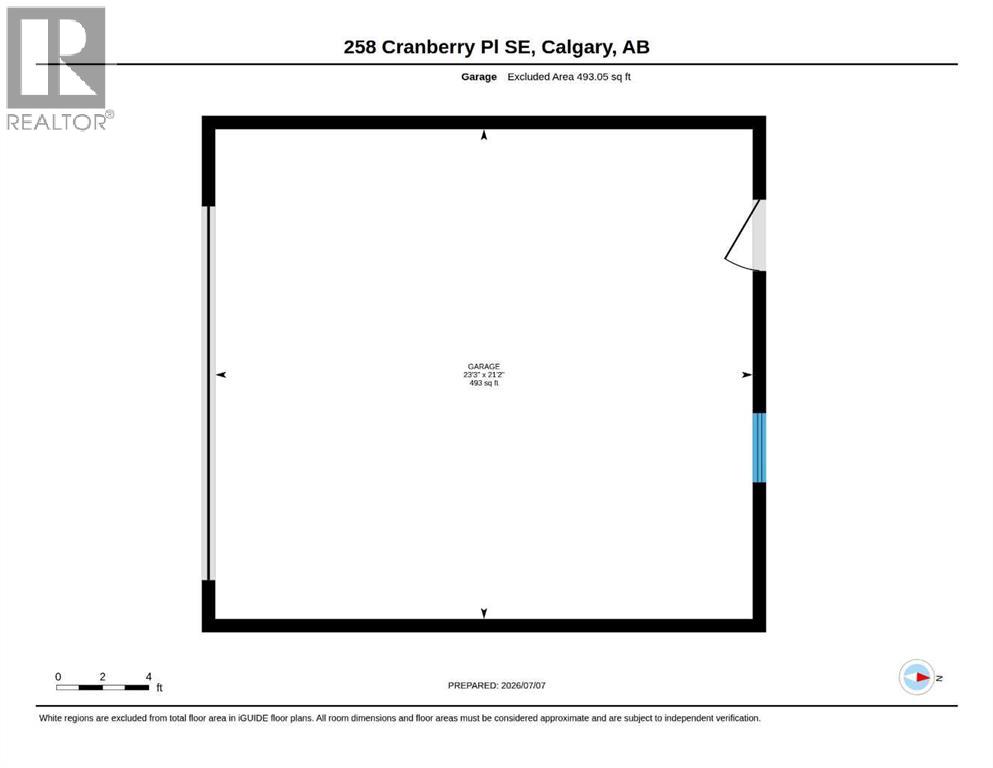
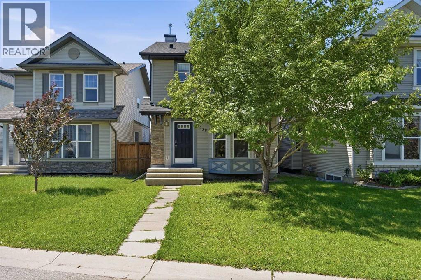
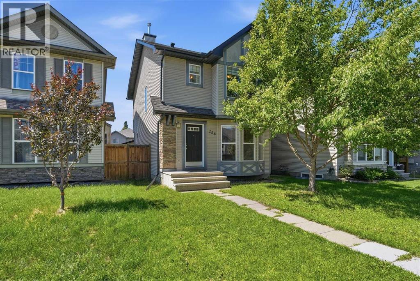
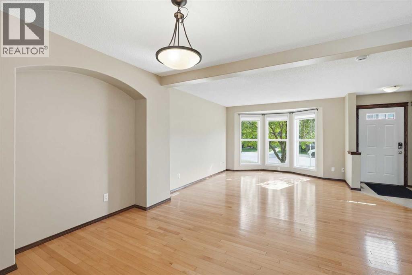
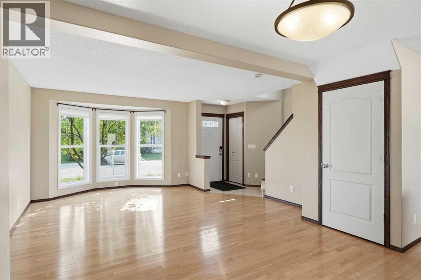
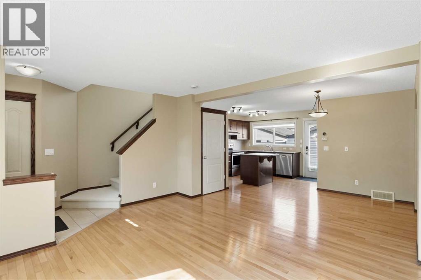
Currently the best priced 3 bedroom home in Cranston with a finished basement, oversized double detached garage and numerous updates including brand new carpeting (July 2026), new washer and dryer (2021), new stove (2021), new blinds on the front of the home (2021), new hot water tank (2021), new roof (2024), and a new furnace installed in 2025, offering peace of mind and added value with key systems already taken care of.Inside, the open concept main floor showcases hardwood flooring and a bright, functional layout. The kitchen offers plenty of maple cabinetry, central island and pantry.Upstairs, are three spacious bedrooms and an additional 4-piece bathroom. The primary suite features a generous walk-in closet and ensuite. The fully finished basement extends your living space with a large family room/recreation area. The west facing backyard is complete with a cozy firepit, perfect for relaxing evenings and entertaining, while the oversized double detached garage provides excellent parking and storage.Ideally located near Stoney Trail and the Bow River with access to the Bow River pathway system leading to Fish Creek Park, residents also enjoy Cranston’s Century Hall, offering an exceptional range of recreational amenities, along with close proximity to shopping, dining, schools, the South Health Campus, and more. (id:53430)
Building
- Property Type:
- House
- Building Type:
- House
- Year Built:
- 2007
- Stories:
- 2.0
- Bedrooms:
- 3
- Bathrooms (total):
- 3.5 (1 half)
- Basement:
- Finished, Full
Finished Areas
- Interior Size (Total):
- 1194 square feet
- Above Grade:
- 1194 square feet
Interior
- Flooring:
- Hardwood, Carpeted, Linoleum
- Appliances:
- Refrigerator, Stove, Hood Fan, Window Coverings, Garage door opener, Washer & Dryer
Parking
- Spaces:
- 2
- Features:
- Detached Garage
Lot / Land
- Lot Size:
- 275.0 square meters
- Frontage:
- 8.86 meters
- Lot Features:
- Back lane
Exterior
- Exterior Features:
- Stone, Vinyl siding
- Foundation:
- Poured Concrete
- Fencing:
- Fence
Utilities & Mechanical
- Heating:
- Forced air
- Cooling:
- None
Fees & Dates
- Property Taxes:
- $3,810
- Tax Year:
- 2026
- Last Modified:
- 08/12/2026 07:30:03 PM
- Status Change:
- 08/12/2026 07:26:38 PM
Association / Ownership
- Common Interest:
- Freehold
Room Dimensions
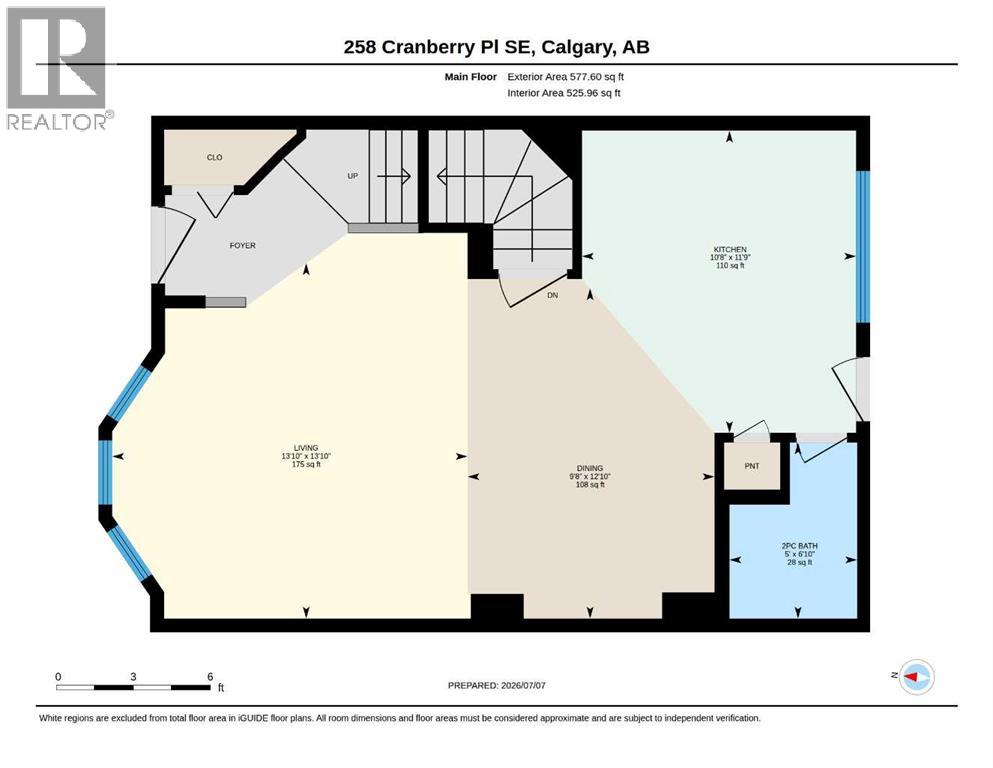
| Room | Level | Size |
|---|---|---|
| Living room | Main level | 13.83 Ft x 13.83 Ft |
| Kitchen | Main level | 10.67 Ft x 11.75 Ft |
| Dining room | Main level | 9.67 Ft x 12.83 Ft |
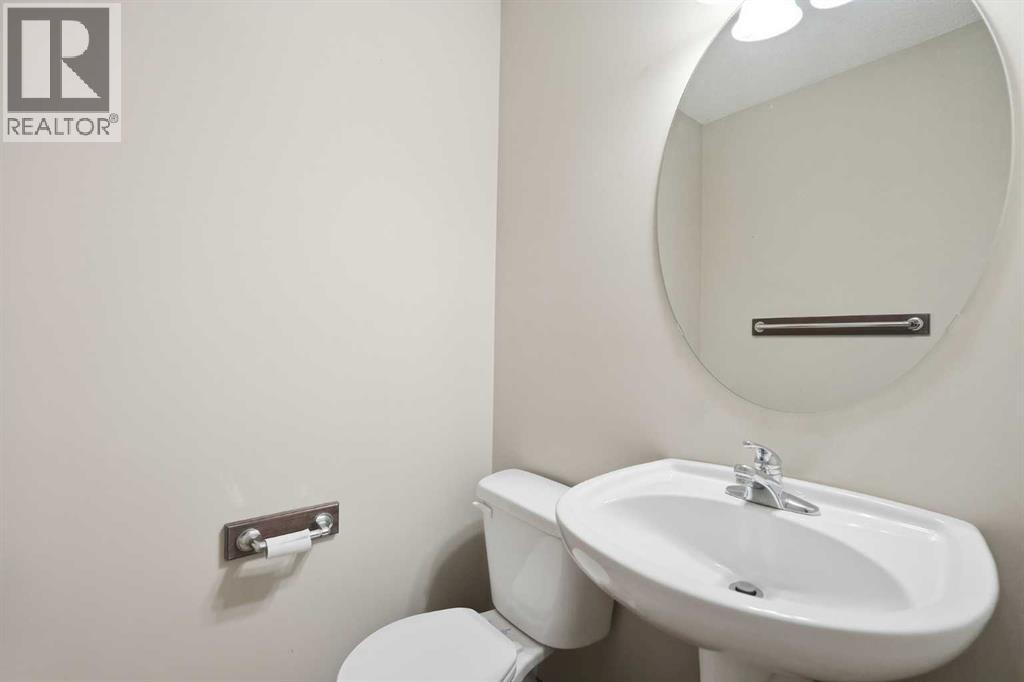
| 2pc Bathroom | Main level | 5.00 Ft x 6.83 Ft |
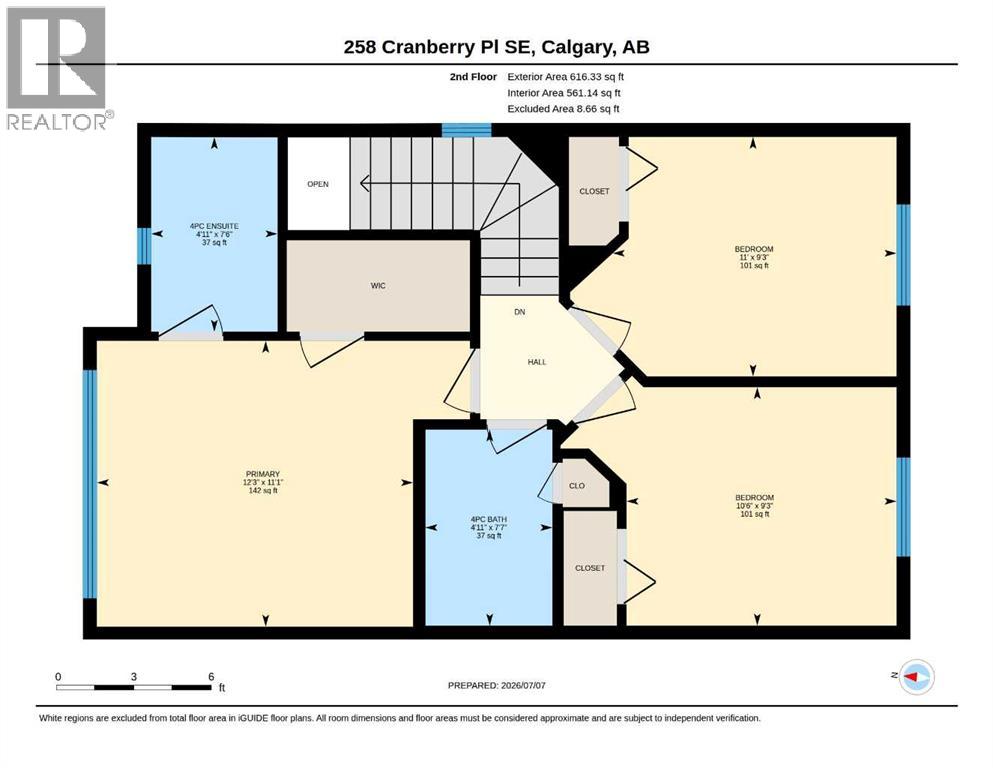
| Primary Bedroom | Second level | 12.25 Ft x 11.08 Ft |
| Bedroom | Second level | 11.00 Ft x 9.25 Ft |
| Bedroom | Second level | 10.50 Ft x 9.25 Ft |
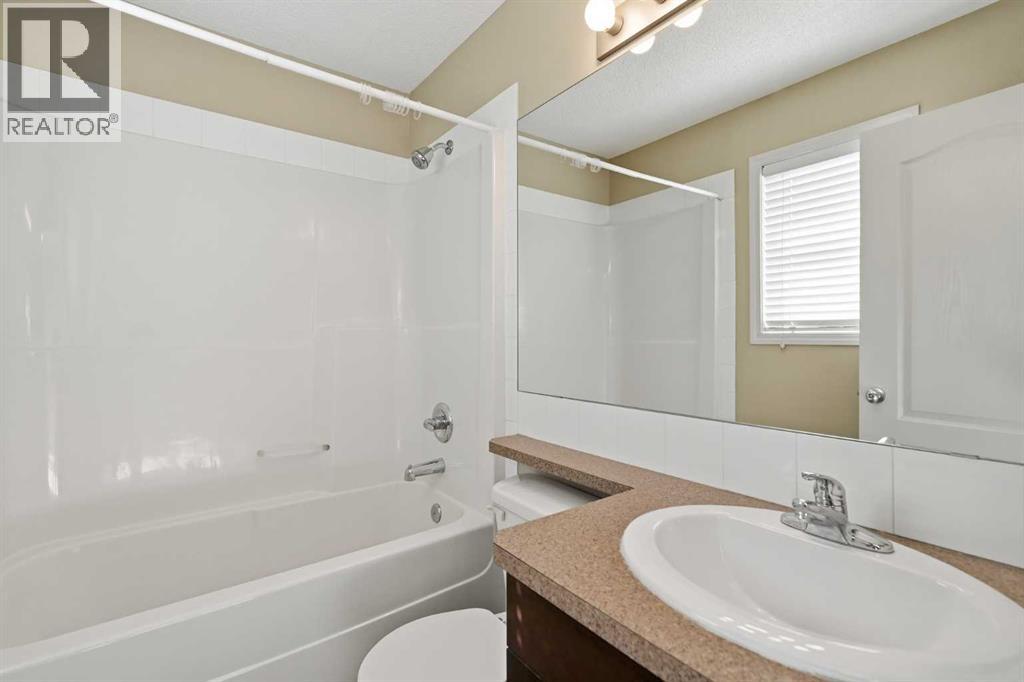
| 4pc Bathroom | Second level | 4.92 Ft x 7.50 Ft |
| 4pc Bathroom | Second level | 4.92 Ft x 7.58 Ft |
| Family room | Lower level | 25.83 Ft x 14.33 Ft |
| Furnace | Lower level | 10.08 Ft x 8.25 Ft |
Location
Data is supplied by Pillar 9 MLS® System. Pillar 9 is the owner of the copyright in its MLS® System. Data is deemed reliable but is not guaranteed accurate by Pillar 9.
The trademarks MLS®, Multiple Listing Service® and the associated logos are owned by The Canadian Real Estate Association (CREA) and identify the quality of services provided by real estate professionals who are members of CREA. Used under license.