Real estate on your terms®
$1,475,000
active
187 Cranarch Circle Southeast
Calgary
,
AB
T3M0S4
Key Details
- MLS® Number:
- A2325487
- Community:
- Cranston
- Building Type:
- House
- Interior Size:
- 3806 square feet
- Bedrooms:
- 5
- Parking:
- 7
- Parking Features:
- Attached Garage, Street
- Lot Size:
- 733.0 square meters

Property Description
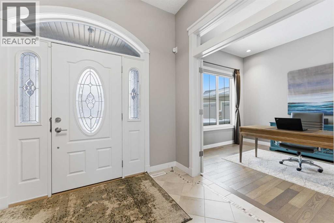
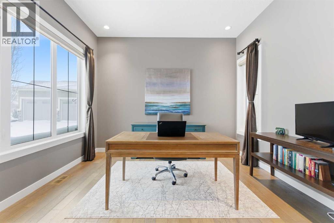
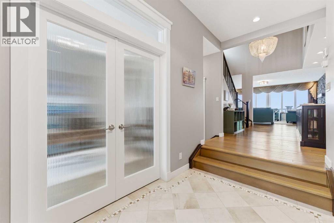
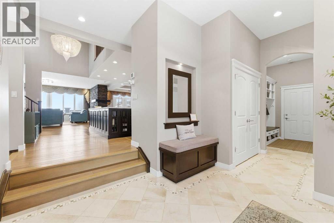
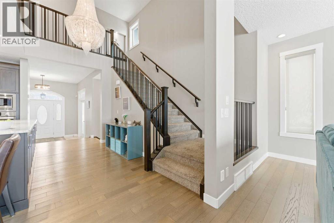
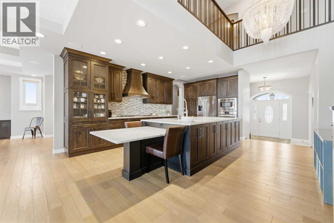
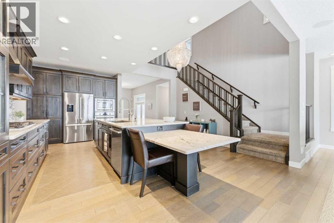
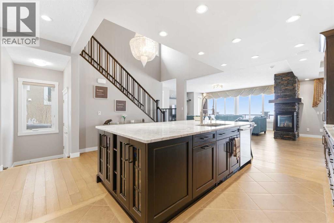
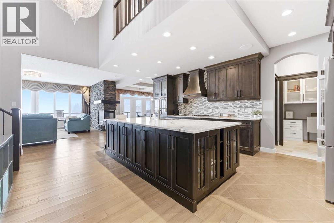
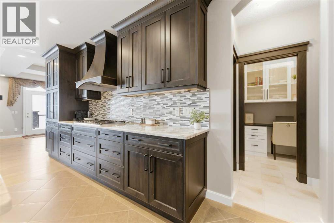
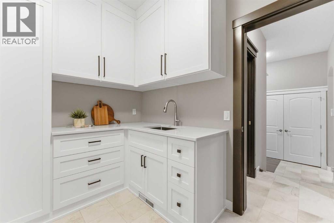
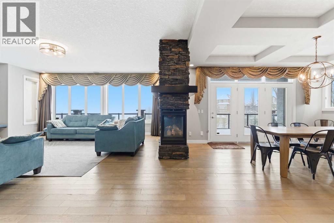
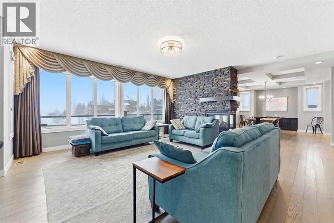
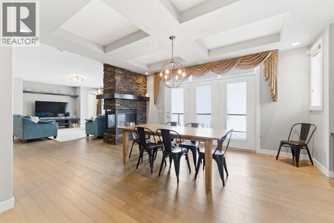
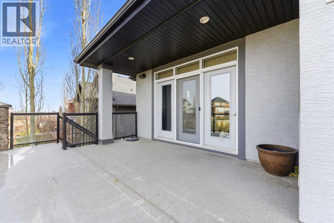
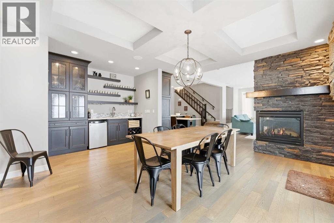
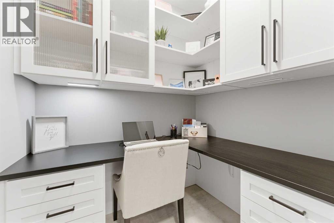
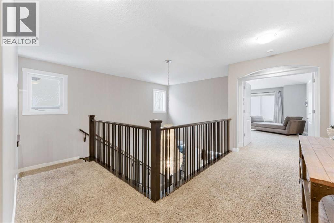
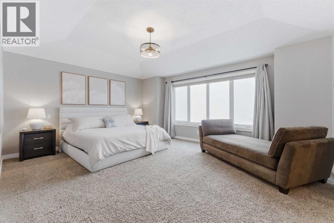
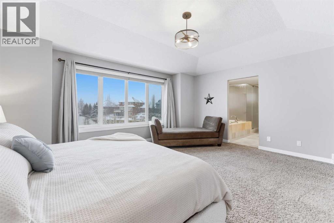
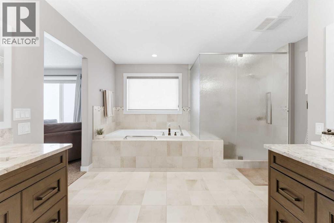
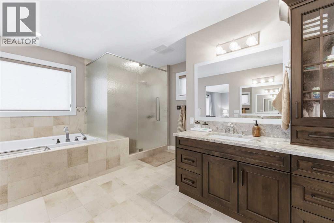
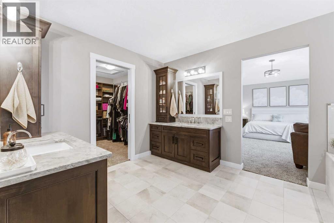
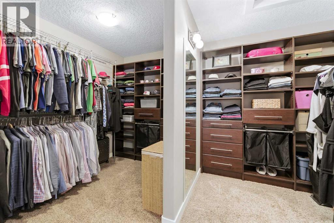
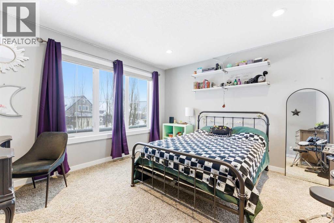
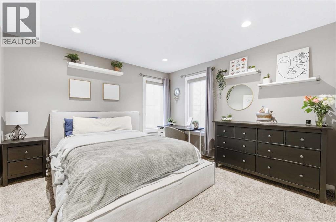
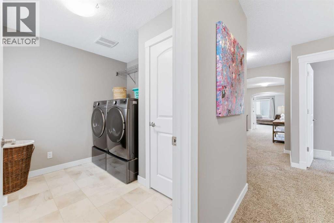
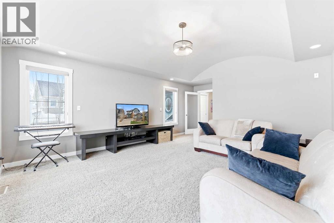
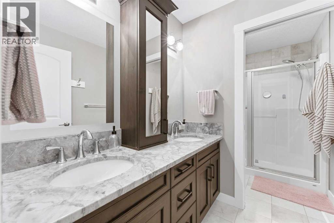
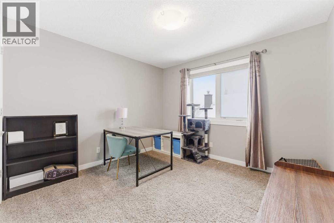
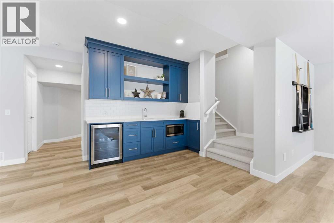
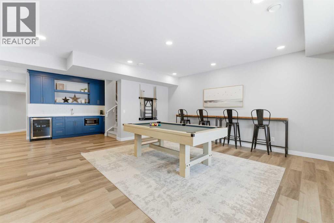
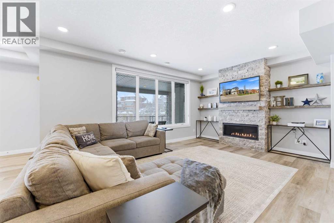
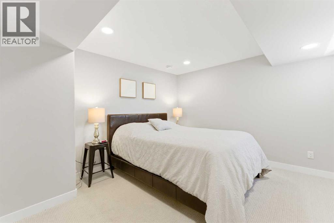
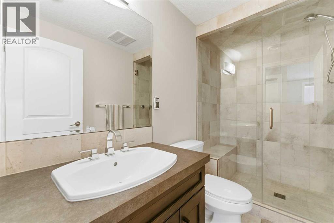
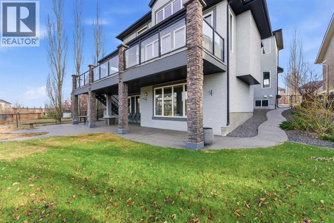
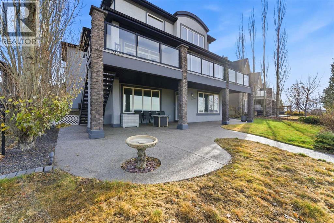
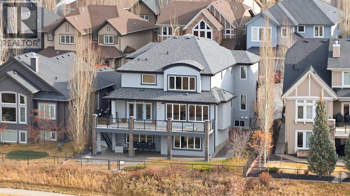
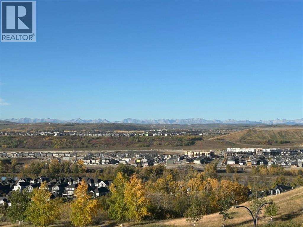
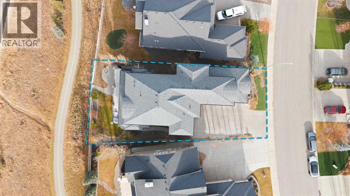
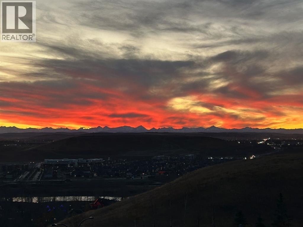
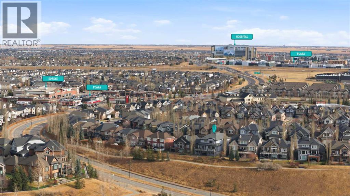
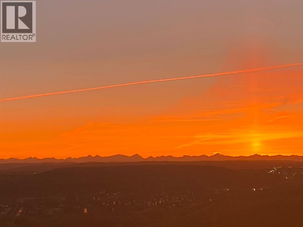
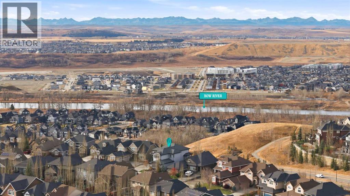
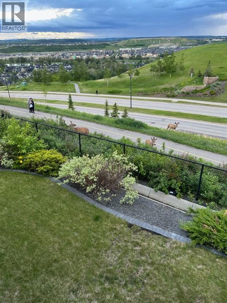
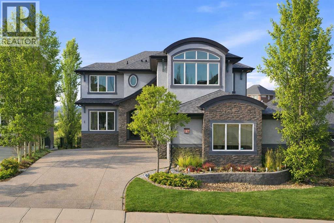
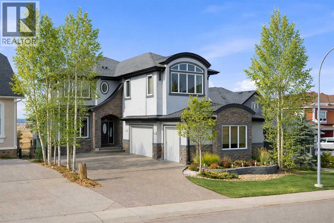
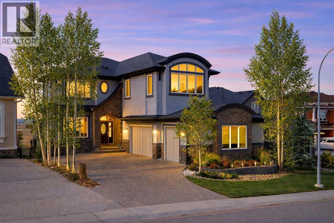
*** OPEN HOUSE SAT AUG 8th AND SUNDAY AUG 9th FROM 12-2PM**** Welcome to this exceptional walkout estate home perched along the ridge in the prestigious community of Cranston. Featuring a triple attached garage and a thoughtfully designed layout that give you mountain views from every level, this home offers the perfect balance of luxury, space, and everyday functionality.Boasting 5 TOTAL BEDROOMS ,with 4 spacious bedrooms UPSTAIRS and 1 additional bedroom in the fully developed basement giving your family well over 5000 sqft of living space , this home is ideal for growing families and those who love to entertain.The upper level also features a large bonus room with a built in wall bench with storage as well as a built-in tv stand , convenient upper level laundry. with 4 pc main bath. The primary retreat is a true showstopper, complete with a luxurious 5-piece ensuite with large soaker tub , his and hers walk in closets, creating a private, spa inspired escape.The main floor is designed for both productivity and confort, offering TWO dedicated OFFICE SPACES , making it perfect for working from home or managing a busy household. The air conditioned , open concept layout is highlighted by a stunning three way fireplace, seamlessly connecting the living and dining areas.At the heart of the home is the chef inspired kitchen, featuring a massive granite island, newer appliances, abundant cabinetry, and a large walk in pantry providing exceptional storage and functionality. The space flows effortlessly, making it ideal for entertaining and everyday living. A main floor wet bar with ample built in storage cabinets, adding a extra touch of convenience and comfort for hosting guests.Throughout the home, you’ll find a beautiful blend of hardwood flooring, plush carpet, and tile, delivering both style and comfort in every room.Step outside to your upper deck and take in the breathtaking mountain and river views, a rare offering that truly elevates this property. Enjoy your evenings relaxing while watching a beautiful sun set all while hosting those family BBQ's .The fully finished walkout basement is built for entertaining and relaxation, complete with an additional bar area , cozy fireplace, bathroom, 5th bedroom , generous storage space, and walk out access to the backyard. Front yard has artificial turf for easy maintenance , back yard has real grass with gate access to walking paths.Located just minutes from everyday amenities , shopping , schools and offering quick access to Stoney Trail and DeerfootTrail, commuting is now effortless. Enjoy nearby pathways and outdoor living with easy access to Fish Creek Provincial Park and world famous fishing on the Bow River at your finger tipsExperience elevated Estate living with a view , this is a stunning home that truly has it all! (id:53430)
Building
- Property Type:
- House
- Building Type:
- House
- Year Built:
- 2012
- Stories:
- 2.0
- Bedrooms:
- 5
- Bathrooms (total):
- 4.5 (1 half)
- Basement:
- Finished, Full, Walk out
Finished Areas
- Interior Size (Total):
- 3806 square feet
- Above Grade:
- 3806 square feet
Interior
- Flooring:
- Hardwood, Carpeted, Ceramic Tile
- Appliances:
- Washer, Refrigerator, Cooktop - Gas, Dishwasher, Dryer, Microwave, Oven - Built-In, Hood Fan, Window Coverings
Parking
- Spaces:
- 7
- Features:
- Attached Garage, Street
Lot / Land
- Lot Size:
- 733.0 square meters
- Frontage:
- 14.0 meters
- Lot Features:
- Wet bar, Closet Organizers, No Smoking Home, Gas BBQ Hookup
Exterior
- Exterior Features:
- Stucco
- Construction:
- Wood frame
- Foundation:
- Poured Concrete
- Fencing:
- Fence
Utilities & Mechanical
- Heating:
- Forced air
- Cooling:
- Central air conditioning
Comfort & Security
- Fireplace(s):
- 2
Fees & Dates
- Property Taxes:
- $11,504
- Tax Year:
- 2026
- Last Modified:
- 08/15/2026 02:10:00 PM
- Status Change:
- 08/15/2026 02:01:21 PM
Association / Ownership
- Common Interest:
- Freehold
Room Dimensions
| Room | Level | Size |
|---|---|---|
| 4pc Bathroom | Upper Level | 5.50 Ft x 12.08 Ft |
| 5pc Bathroom | Upper Level | 13.83 Ft x 13.00 Ft |
| Bedroom | Upper Level | 12.50 Ft x 17.67 Ft |
| Bedroom | Upper Level | 12.00 Ft x 12.08 Ft |
| Bedroom | Upper Level | 11.00 Ft x 13.00 Ft |
| Den | Upper Level | 23.50 Ft x 15.00 Ft |
| Laundry room | Upper Level | 7.58 Ft x 9.00 Ft |
| Primary Bedroom | Upper Level | 16.75 Ft x 17.67 Ft |
| Other | Upper Level | 9.08 Ft x 13.00 Ft |
| 3pc Bathroom | Basement | 4.92 Ft x 9.00 Ft |
| Other | Basement | 4.00 Ft x 9.25 Ft |
| Bedroom | Basement | 11.08 Ft x 12.58 Ft |
| Other | Basement | 10.92 Ft x 7.58 Ft |
| Family room | Basement | 12.50 Ft x 13.83 Ft |
| Recreational, Games room | Basement | 28.42 Ft x 25.00 Ft |
| Furnace | Basement | 23.75 Ft x 18.00 Ft |
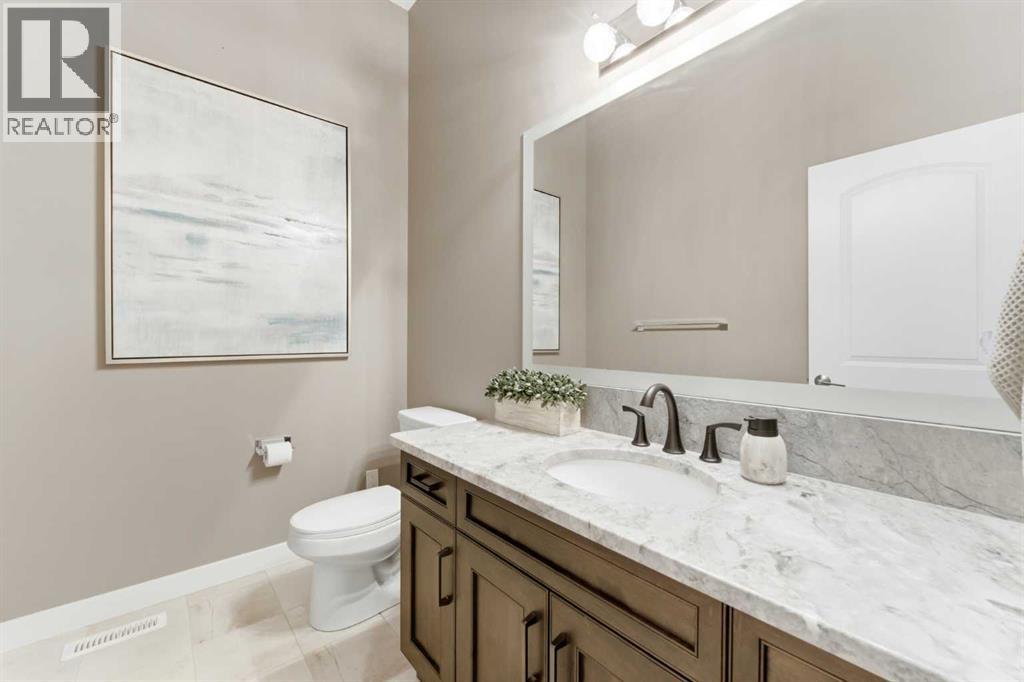
| 2pc Bathroom | Main level | 8.00 Ft x 5.50 Ft |
| Other | Main level | 5.17 Ft x 9.17 Ft |
| Dining room | Main level | 13.00 Ft x 20.17 Ft |
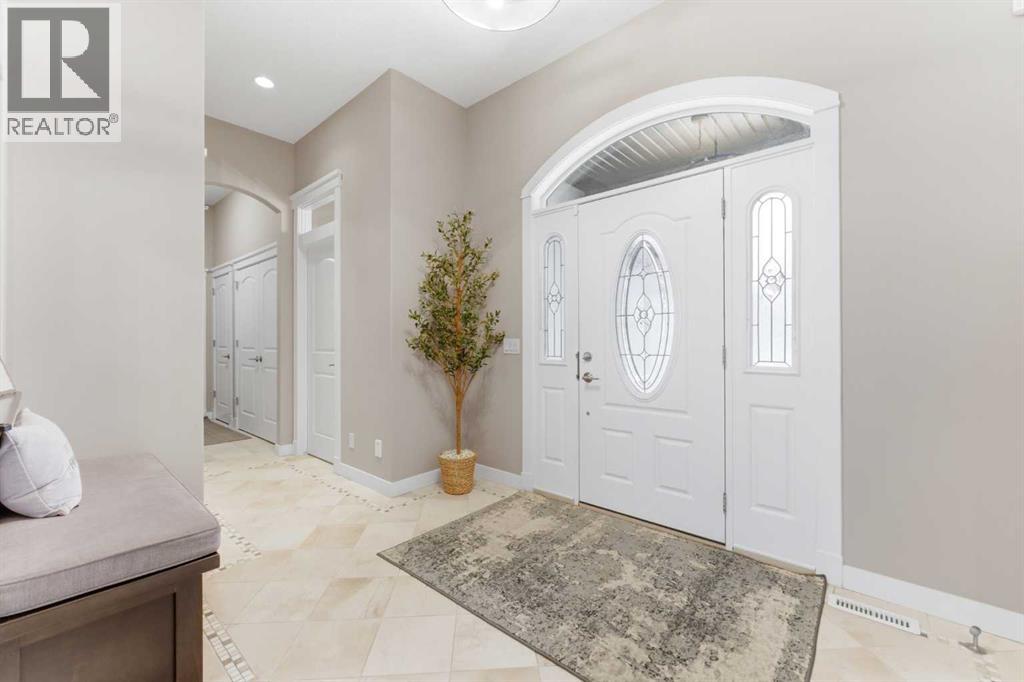
| Foyer | Main level | 9.42 Ft x 10.17 Ft |
| Kitchen | Main level | 19.92 Ft x 10.42 Ft |
| Living room | Main level | 18.17 Ft x 19.83 Ft |
| Other | Main level | 12.25 Ft x 9.17 Ft |
| Office | Main level | 6.17 Ft x 5.33 Ft |
| Office | Main level | 12.42 Ft x 11.00 Ft |
| Pantry | Main level | 8.00 Ft x 9.17 Ft |
Location
Data is supplied by Pillar 9 MLS® System. Pillar 9 is the owner of the copyright in its MLS® System. Data is deemed reliable but is not guaranteed accurate by Pillar 9.
The trademarks MLS®, Multiple Listing Service® and the associated logos are owned by The Canadian Real Estate Association (CREA) and identify the quality of services provided by real estate professionals who are members of CREA. Used under license.