Real estate on your terms®
$559,900
active
52 Cranfield Link Southeast
Calgary
,
AB
T3M0N9
Key Details
- MLS® Number:
- A2325369
- Community:
- Cranston
- Building Type:
- Apartment
- Interior Size:
- 1144 square feet
- Bedrooms:
- 2
- Parking:
- 2
- Parking Features:
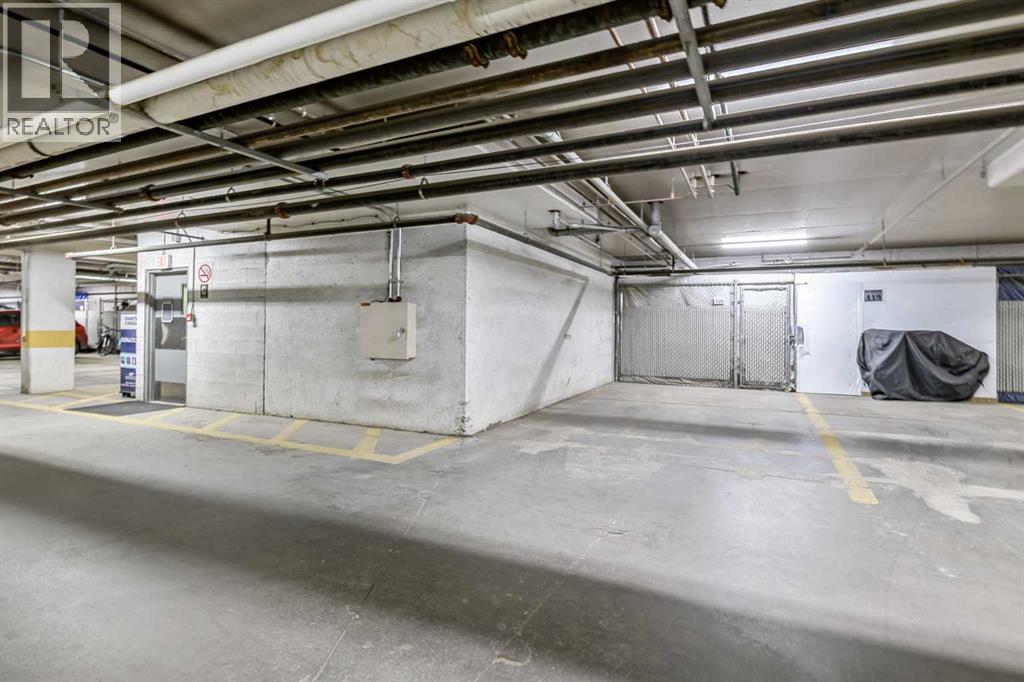
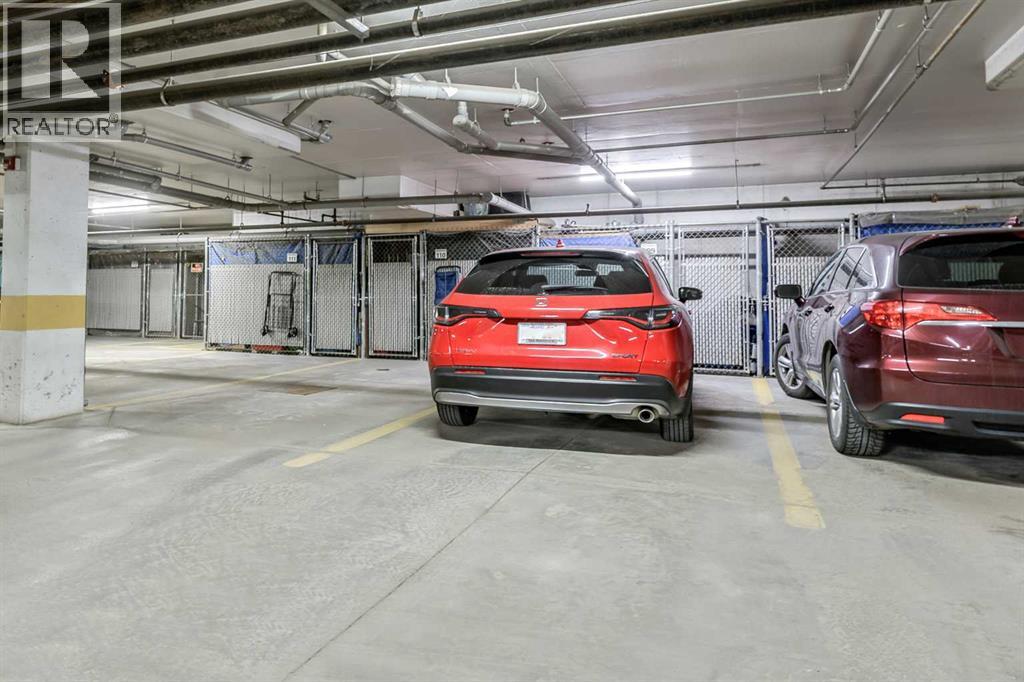
- Underground, Visitor Parking
- Attached:
- Yes

Property Description
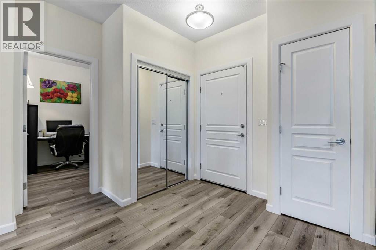
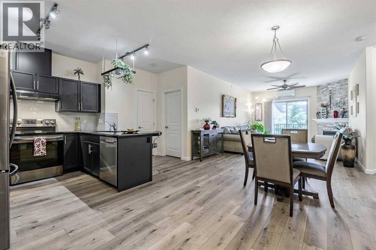
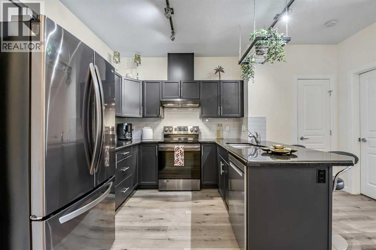
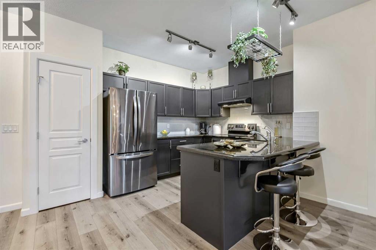
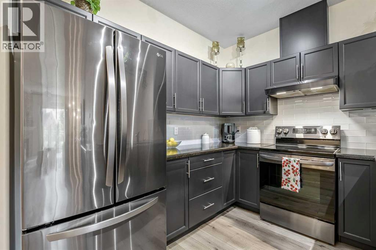
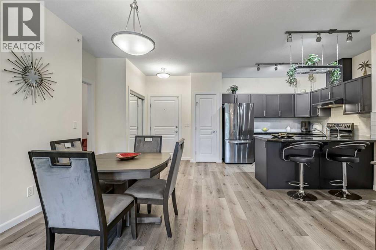
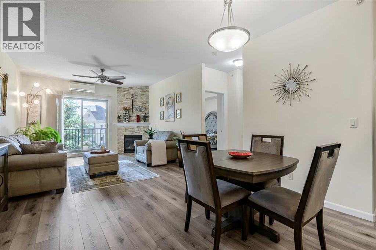
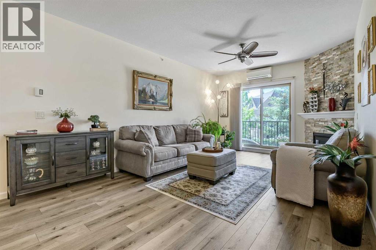
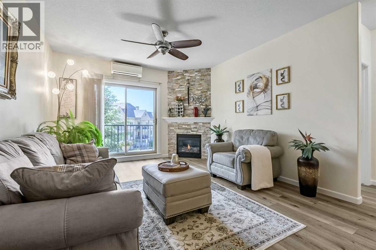
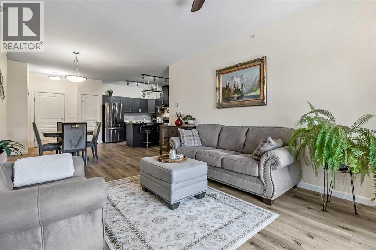
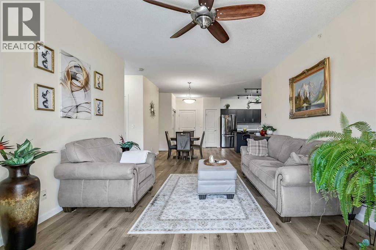
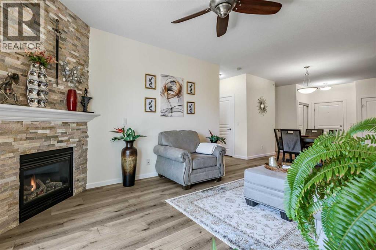
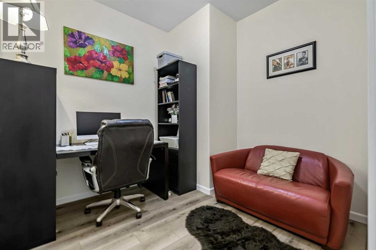
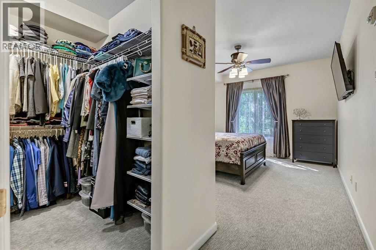
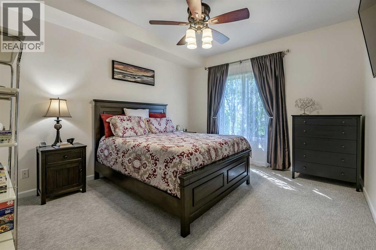
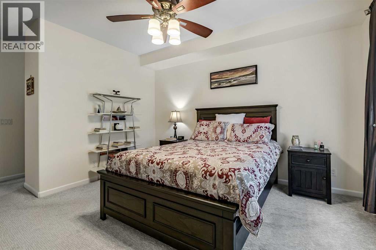
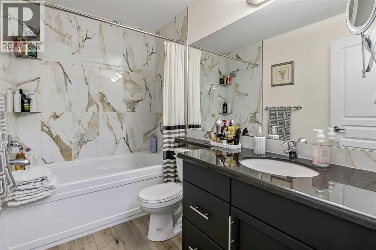
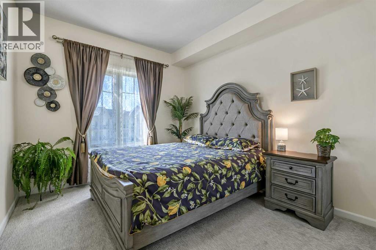
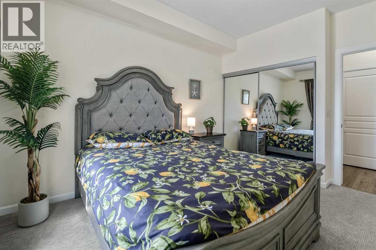
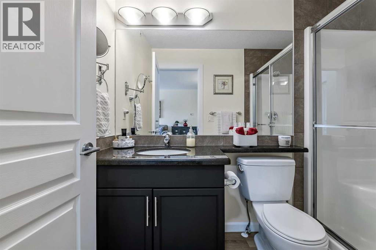
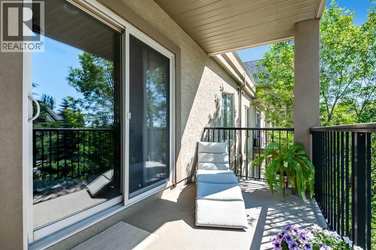
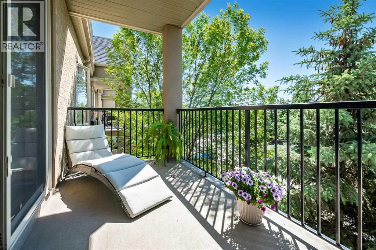
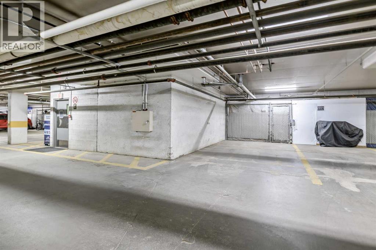
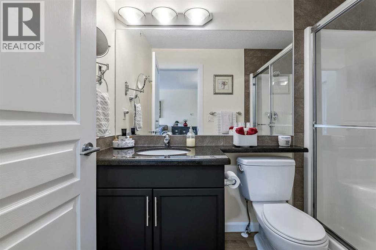
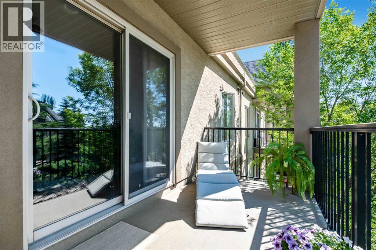
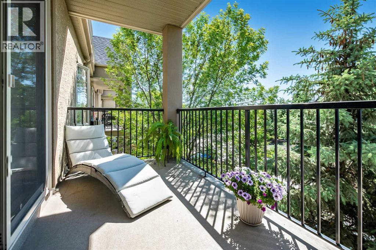
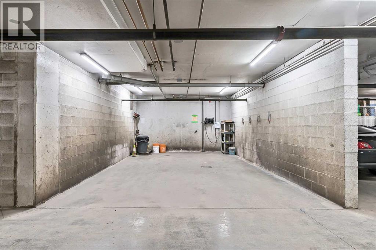
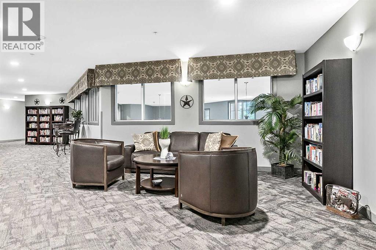
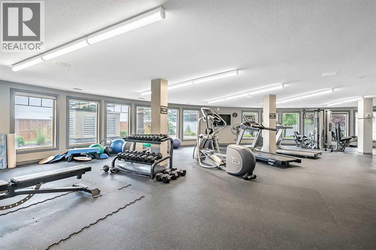
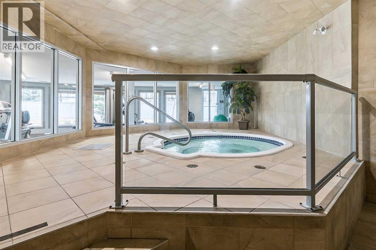
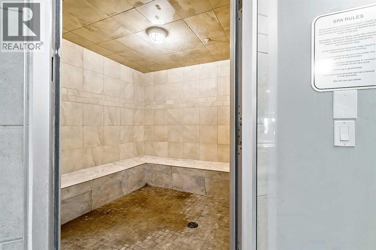
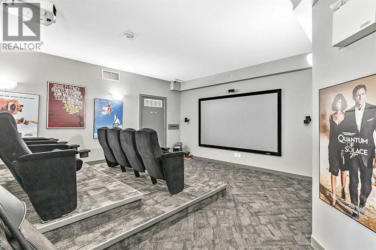
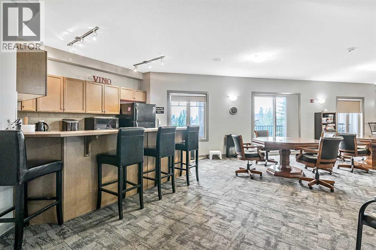
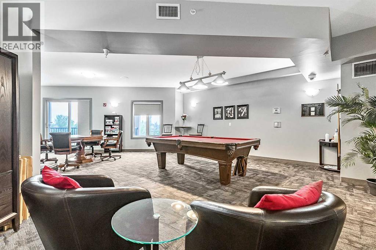
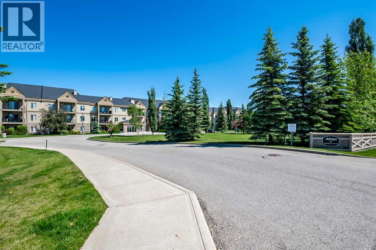
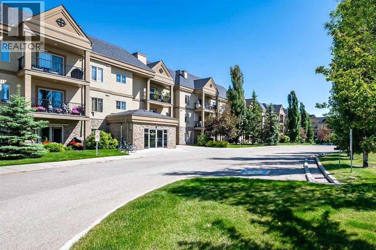
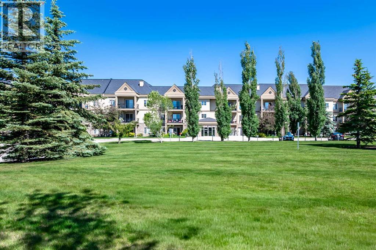
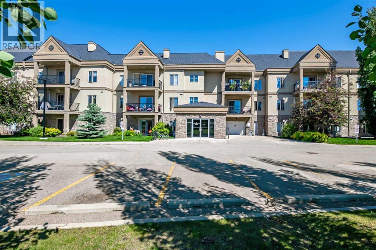
Welcome to one of Cranston’s finest hidden gems…Perfectly positioned on the top floor of an exceptional adult-living community, this exquisitely renovated two-bedroom, two-bathroom residence offers an effortless blend of sophistication, comfort, and carefree living. Every detail has been thoughtfully curated, creating a home that is as beautiful as it is functional.From the moment you step inside, you’ll be welcomed by an abundance of natural light, soaring ceilings, and an atmosphere that instantly feels warm, inviting, and refined. Rich new flooring, fresh designer paint, elegant lighting, and timeless finishes create a sense of understated luxury throughout every room.The stunning gourmet kitchen is truly the heart of the home. Beautifully redesigned with modern cabinetry, stylish countertops, contemporary fixtures, and generous workspace, it is equally suited for preparing a quiet dinner for two or entertaining family and friends with ease.The spacious living and dining areas flow seamlessly together, creating an open and inviting space designed for everyday living and unforgettable gatherings.Retreat to your private primary sanctuary, complete with a generous walk-in closet and a beautifully appointed ensuite designed to offer comfort, privacy, and relaxation. A second spacious bedroom and full bathroom provide the perfect accommodations for guests, while the dedicated flex room offers endless possibilities as a sophisticated home office, library, art studio, sewing room, or peaceful reading retreat.Step outside onto your large private balcony and enjoy peaceful mornings with coffee, warm summer evenings, and beautiful top-floor views that make every day feel like a getaway.Adding incredible value are two titled underground parking stalls, and secure storage lockers, with the confidence of living in a meticulously maintained adult community where pride of ownership is evident throughout.Residents enjoy exceptional amenities designed to enhance everyda y living, including a fully equipped fitness centre, recreation room, relaxing hot tub, and welcoming gathering spaces that encourage both wellness and connection.Located in the award-winning community of Cranston, you’ll enjoy easy access to beautiful parks, endless walking /bike pathways, shopping, restaurants, cafés, medical services, transit, and every convenience imaginable all while coming home to a peaceful community you’ll be proud to call home.This remarkable residence has been beautifully renovated from top to bottom and is completely move in ready, offering a rare opportunity for those seeking elegance without compromise.Because a truly exceptional home isn’t simply where you live…It’s where your mornings begin with peace, your evenings end with gratitude, and every ordinary day feels just a little more extraordinary. (id:53430)
Building
- Property Type:
- Apartment
- Building Type:
- Apartment
- Year Built:
- 2008
- Stories:
- 3.0
- Bedrooms:
- 2
- Bathrooms (total):
- 2.0
Finished Areas
- Interior Size (Total):
- 1144 square feet
- Above Grade:
- 1144 square feet
Interior
- Flooring:
- Vinyl Plank
- Appliances:
- Refrigerator, Range - Electric, Dishwasher, Microwave Range Hood Combo, Window Coverings, Garage door opener, Washer & Dryer
Parking
- Spaces:
- 2
- Features:
- Underground, Visitor Parking
Lot / Land
- Lot Features:
- See remarks, PVC window, Closet Organizers, Parking
Exterior
- Exterior Features:
- Stone, Stucco
- Construction:
- Wood frame
Utilities & Mechanical
- Heating:
- In Floor Heating, Hot Water
- Cooling:
- Central air conditioning
Comfort & Security
- Fireplace(s):
- 1
Fees & Dates
- Property Taxes:
- $2,610
- Tax Year:
- 2026
- HOA/Condo Fee:
- $738
- Last Modified:
- 06/30/2026 06:40:18 PM
- Status Change:
- 06/30/2026 06:30:26 PM
Association / Ownership
- Association:
- C-ERA
- Fee:
- $738 / Monthly
- Common Interest:
- Condo/Strata
Room Dimensions
| Room | Level | Size |
|---|---|---|
| Foyer | Main level | 4.83 Ft x 4.75 Ft |
| Office | Main level | 9.08 Ft x 8.67 Ft |
| Dining room | Main level | 10.58 Ft x 9.17 Ft |
| Living room | Main level | 18.67 Ft x 12.42 Ft |
| Kitchen | Main level | 12.75 Ft x 10.00 Ft |
| Primary Bedroom | Main level | 13.33 Ft x 11.75 Ft |
| 4pc Bathroom | Main level | 8.83 Ft x 5.42 Ft |
| Bedroom | Main level | 11.83 Ft x 10.00 Ft |
| 4pc Bathroom | Main level | 8.75 Ft x 4.92 Ft |
| Laundry room | Main level | 4.25 Ft x 5.00 Ft |
Location
Data is supplied by Pillar 9 MLS® System. Pillar 9 is the owner of the copyright in its MLS® System. Data is deemed reliable but is not guaranteed accurate by Pillar 9.
The trademarks MLS®, Multiple Listing Service® and the associated logos are owned by The Canadian Real Estate Association (CREA) and identify the quality of services provided by real estate professionals who are members of CREA. Used under license.