Real estate on your terms®
$689,900
active
89 Cranarch Grove Southeast
Calgary
,
AB
T3M0T9
Key Details
- MLS® Number:
- A2325142
- Community:
- Cranston
- Building Type:
- House
- Interior Size:
- 2323 square feet
- Bedrooms:
- 5
- Parking:
- 4
- Parking Features:
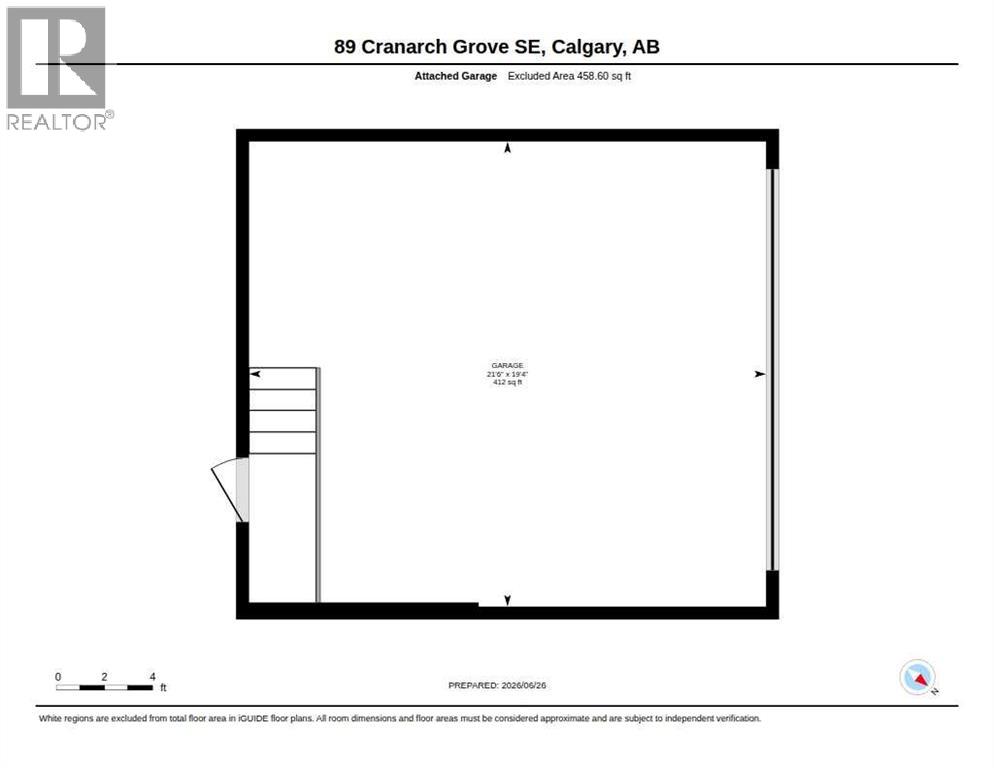
- Attached Garage
- Lot Size:
- 454.0 square meters

Property Description
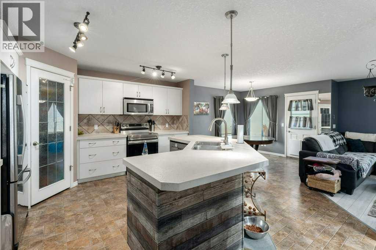
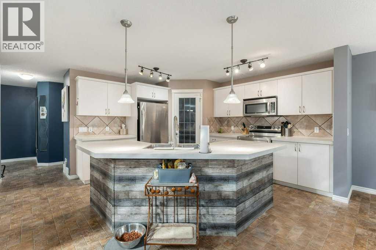
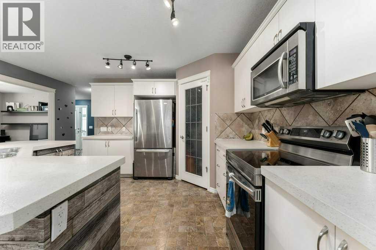
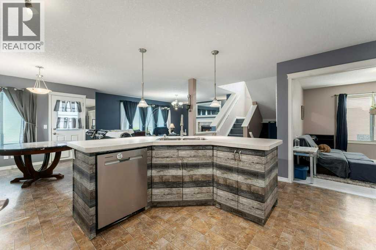
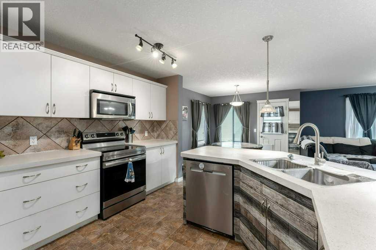
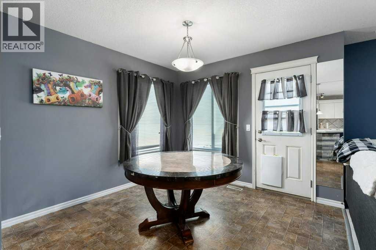
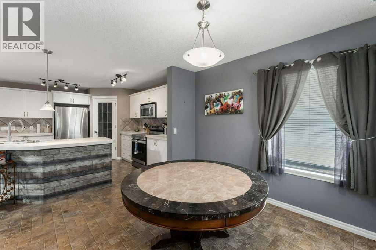
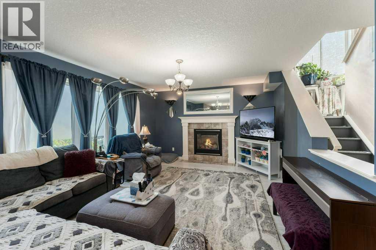
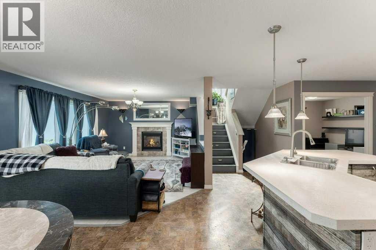
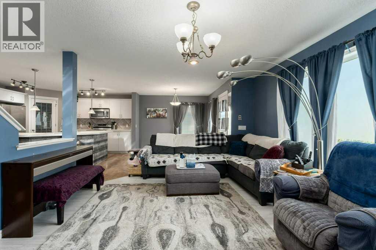
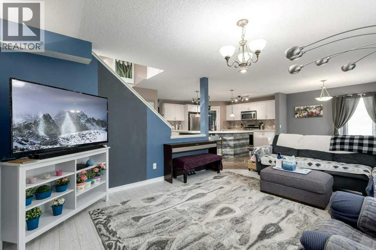
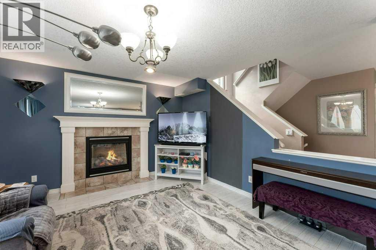
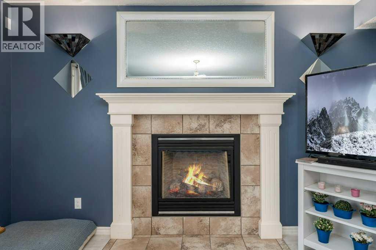
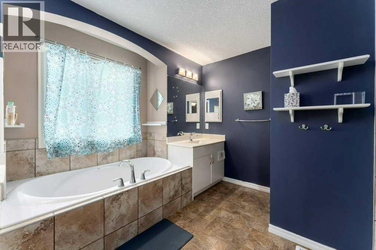
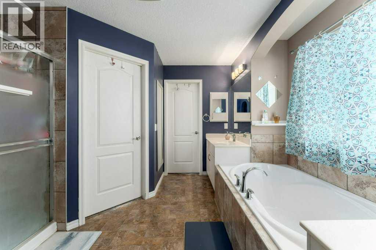
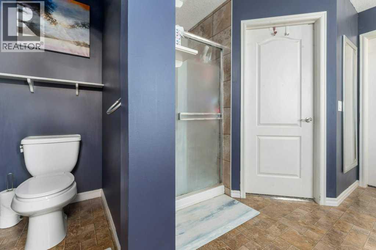
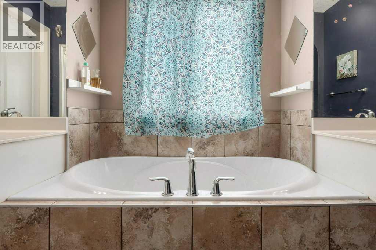
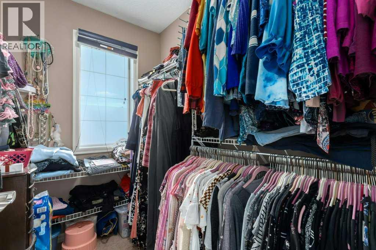
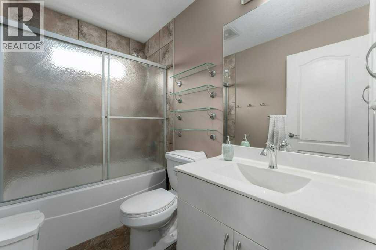
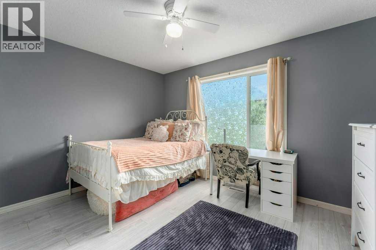
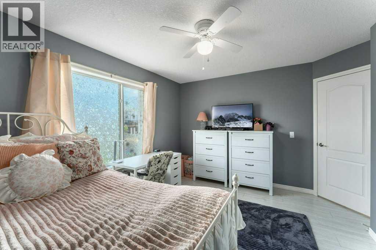
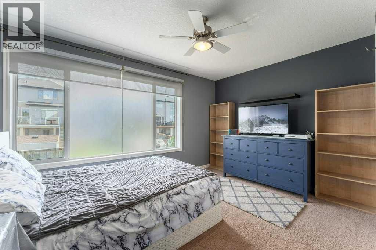
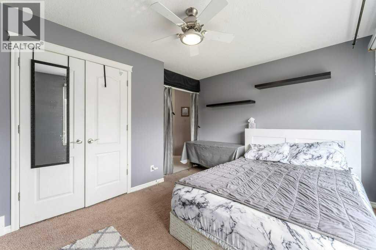
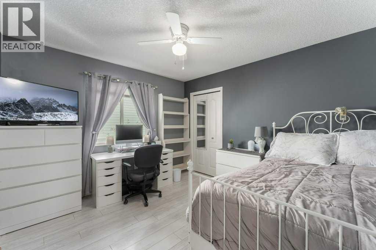
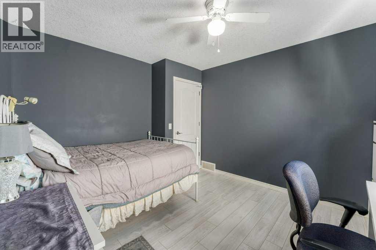
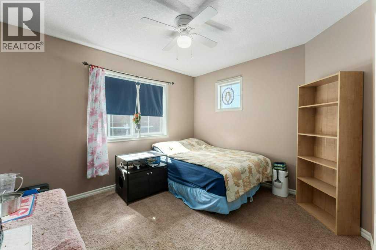
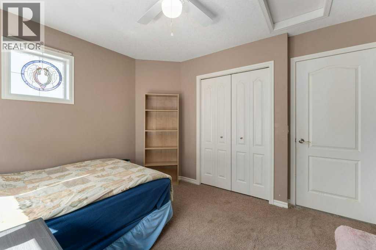
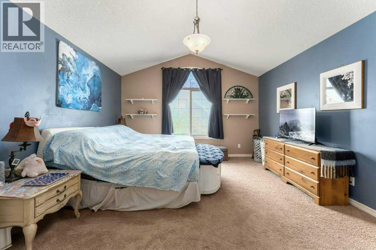
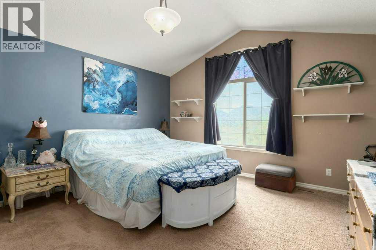
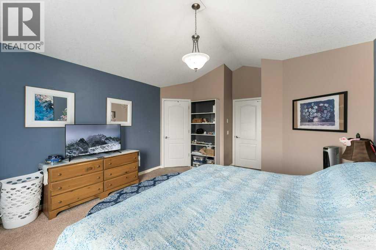
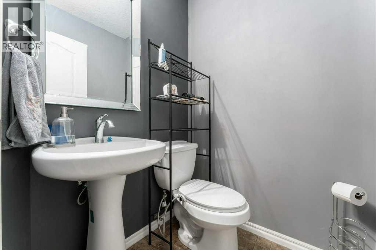
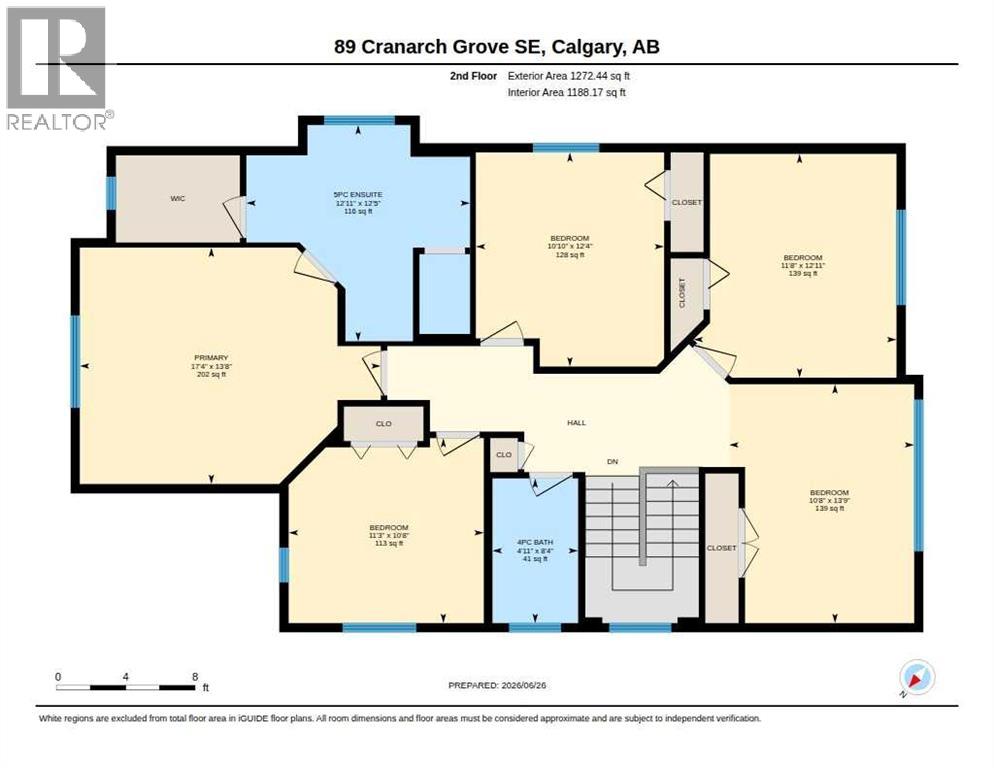
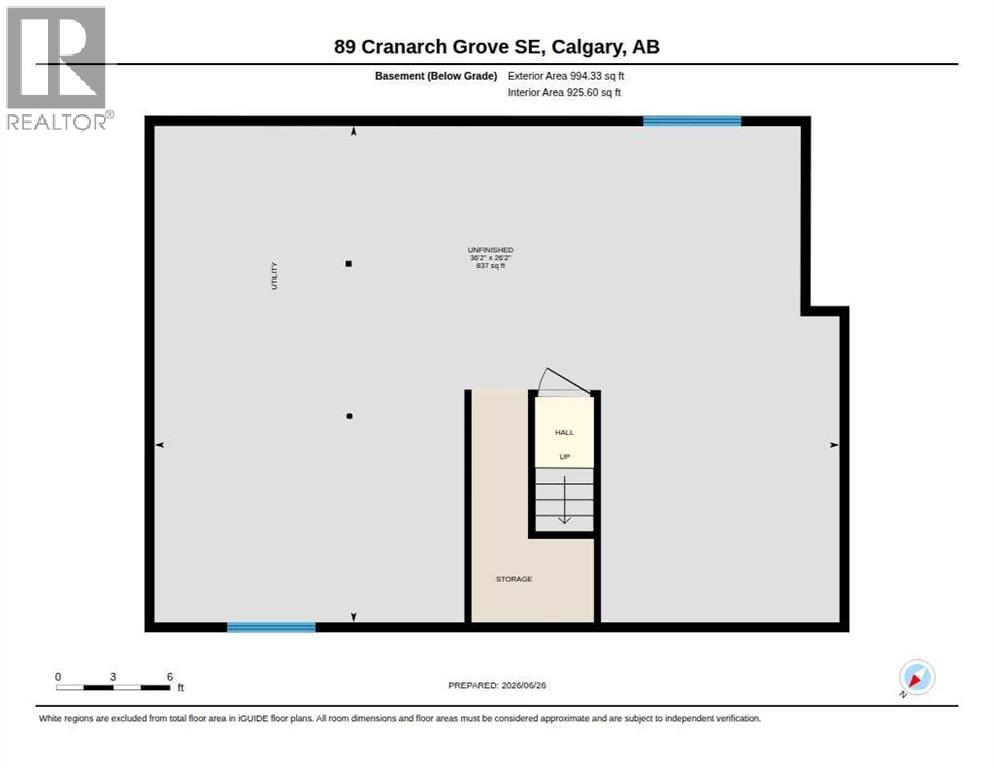
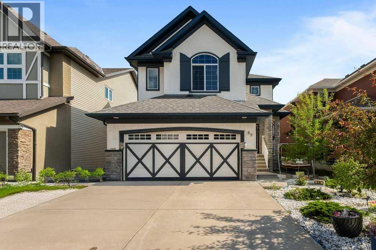
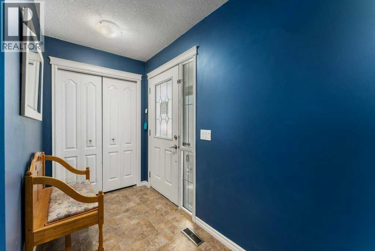
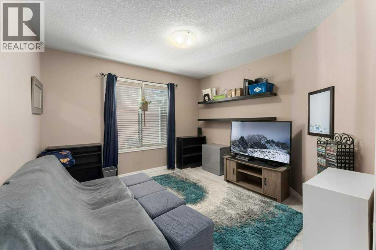
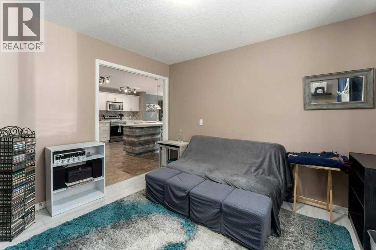
Nestled on a serene street in the highly sought-after community of Cranston, this exceptional 5-bedroom, 2-storey residence boasts over 2,300 square feet of living space and a sun-drenched, south-facing backyard—an unparalleled opportunity you won't want to overlook!The main floor features a gourmet kitchen showcasing elegant white cabinetry, a spacious kitchen island complete with a breakfast bar, and stylish pendant lighting overhead. The walk-through pantry adds convenience and functionality. Adjacent to the kitchen, the dining area seamlessly flows into the bright and spacious living room, which features a cozy gas fireplace—ideal for gatherings and relaxation. The main floor also includes a flex room perfect for a home office, as well as a powder room and a well-appointed laundry room for added convenience.Moving to the upper level, you’ll find a common 4-piece bathroom and five generously sized bedrooms, including the luxurious primary suite. This serene retreat offers a deep soaker tub, a separate shower, dual sinks, and a spacious walk-in closet—perfect for your personal sanctuary.The unfinished lower level presents a blank canvas, ideal for storage or your creative vision. Whether you envision a recreational room, an additional bedroom, or a full bathroom, the possibilities are endless.Step outside to enjoy the long, sunny days of summer in the fully fenced and beautifully landscaped backyard, which is perfect for outdoor entertaining or simply relaxing in the sun.Conveniently located just a short walk from the ridge, community center, shops, restaurants, parks, playgrounds, and transit, this home truly offers the best of both comfort and community living. Don’t miss out on this remarkable opportunity—schedule your viewing today! (id:53430)
Building
- Property Type:
- House
- Building Type:
- House
- Year Built:
- 2010
- Stories:
- 2.0
- Bedrooms:
- 5
- Bathrooms (total):
- 3.5 (1 half)
- Basement:
- Unfinished, Full
Finished Areas
- Interior Size (Total):
- 2323 square feet
- Above Grade:
- 2323 square feet
Interior
- Flooring:
- Tile, Laminate, Carpeted
- Appliances:
- Washer, Refrigerator, Water softener, Dishwasher, Stove, Dryer, Garage door opener
Parking
- Spaces:
- 4
- Features:
- Attached Garage
Lot / Land
- Lot Size:
- 454.0 square meters
- Frontage:
- 12.23 meters
Exterior
- Exterior Features:
- Stucco
- Construction:
- Wood frame
- Foundation:
- Poured Concrete
- Fencing:
- Fence
Utilities & Mechanical
- Heating:
- Forced air, Natural gas
- Cooling:
- Central air conditioning
Comfort & Security
- Fireplace(s):
- 1
Fees & Dates
- Property Taxes:
- $5,496
- Tax Year:
- 2026
- Last Modified:
- 06/30/2026 11:55:13 PM
- Status Change:
- 06/30/2026 11:47:55 PM
Association / Ownership
- Common Interest:
- Freehold
Room Dimensions
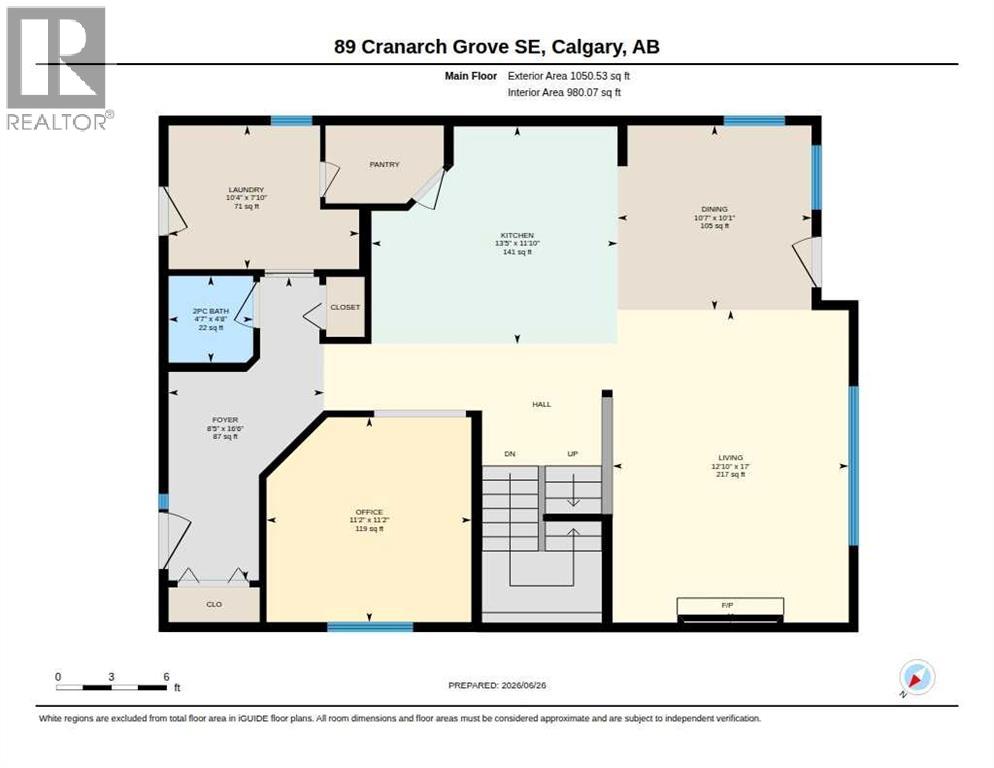
| Room | Level | Size |
|---|---|---|
| 2pc Bathroom | Main level | 4.58 Ft x 4.67 Ft |
| Dining room | Main level | 10.58 Ft x 10.08 Ft |
| Foyer | Main level | 8.42 Ft x 16.50 Ft |
| Kitchen | Main level | 13.42 Ft x 11.83 Ft |
| Laundry room | Main level | 10.33 Ft x 7.83 Ft |
| Living room | Main level | 12.83 Ft x 17.00 Ft |
| Office | Main level | 11.17 Ft x 11.17 Ft |
| 4pc Bathroom | Upper Level | 4.92 Ft x 8.33 Ft |
| 5pc Bathroom | Upper Level | 12.92 Ft x 12.42 Ft |
| Bedroom | Upper Level | 10.67 Ft x 13.75 Ft |
| Bedroom | Upper Level | 10.83 Ft x 12.33 Ft |
| Bedroom | Upper Level | 11.67 Ft x 12.92 Ft |
| Bedroom | Upper Level | 11.25 Ft x 10.67 Ft |
| Primary Bedroom | Main level | 17.33 Ft x 13.67 Ft |
Location
Data is supplied by Pillar 9 MLS® System. Pillar 9 is the owner of the copyright in its MLS® System. Data is deemed reliable but is not guaranteed accurate by Pillar 9.
The trademarks MLS®, Multiple Listing Service® and the associated logos are owned by The Canadian Real Estate Association (CREA) and identify the quality of services provided by real estate professionals who are members of CREA. Used under license.