Real estate on your terms®
$364,900
active
310 Cranbrook Square Southeast
Calgary
,
AB
T3M3K8
Key Details
- MLS® Number:
- A2324496
- Community:
- Cranston
- Building Type:
- Row / Townhouse
- Interior Size:
- 1223 square feet
- Bedrooms:
- 2
- Parking:
- 1
- Attached:
- Yes

Property Description
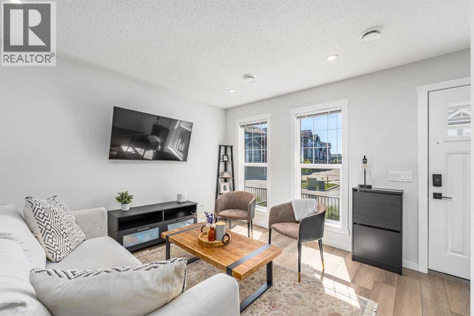
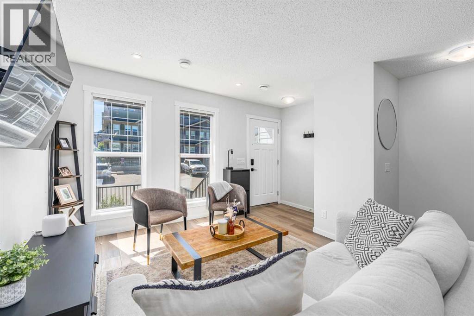
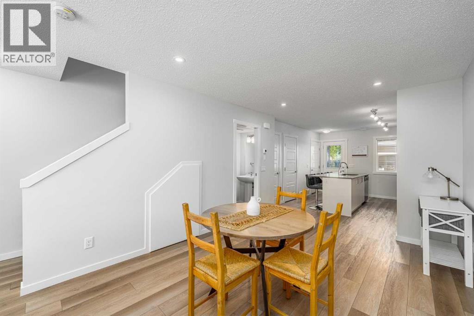
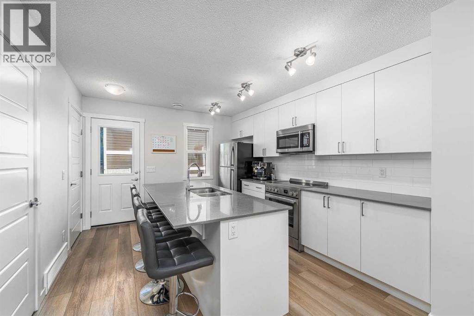
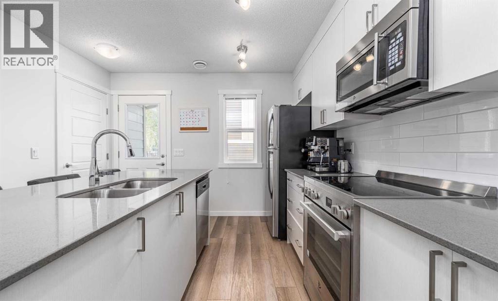
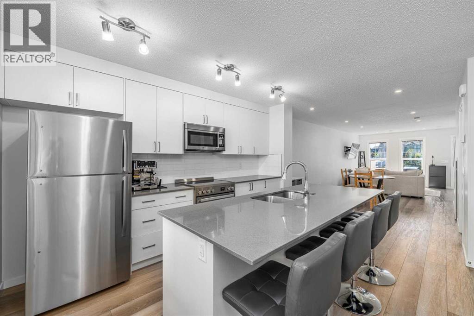
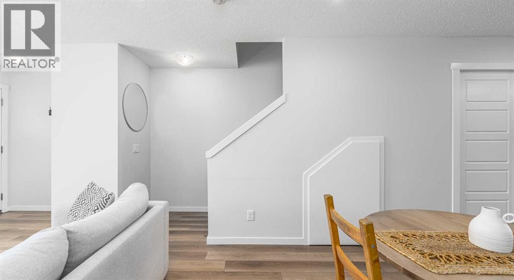
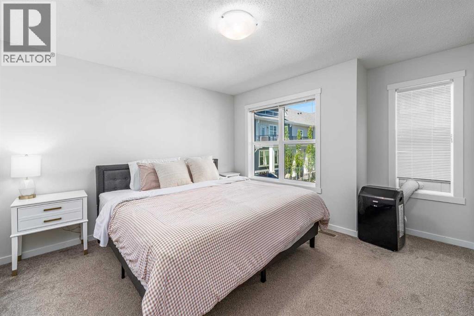
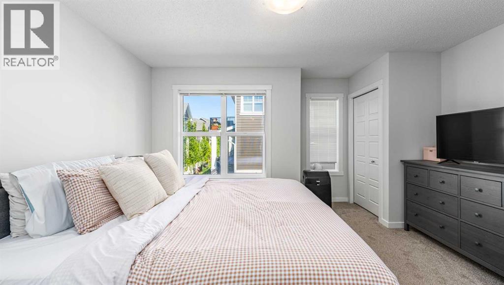
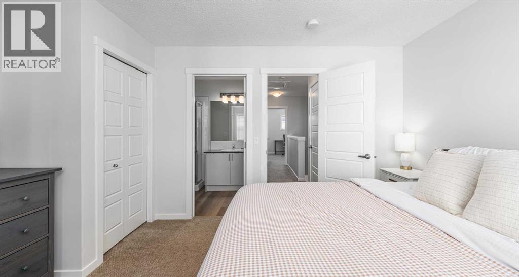
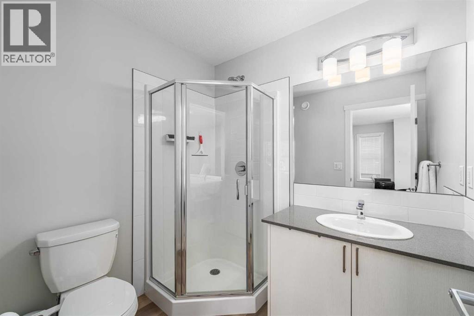
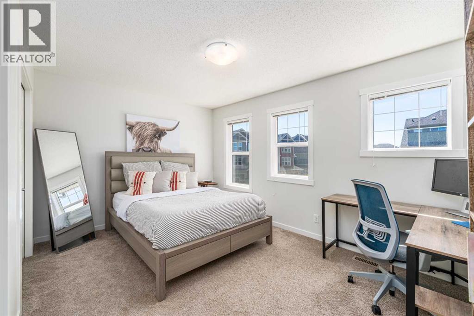
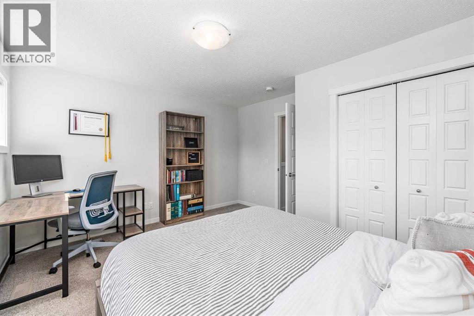
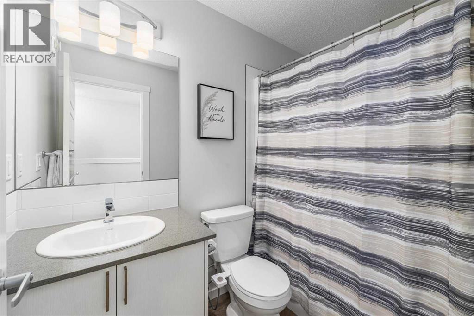
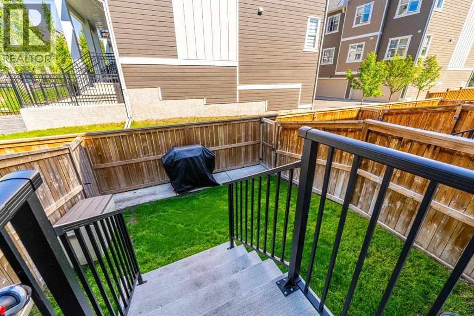
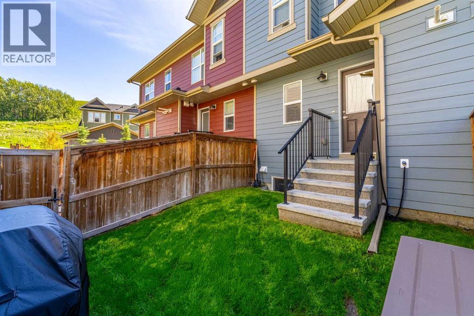
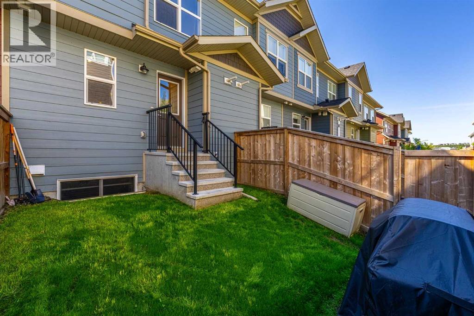
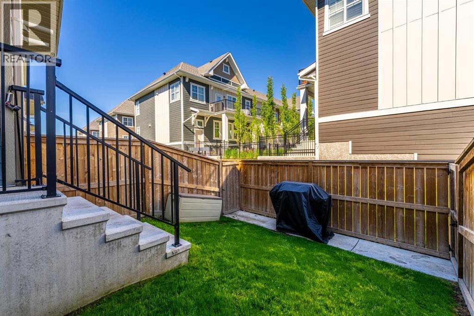
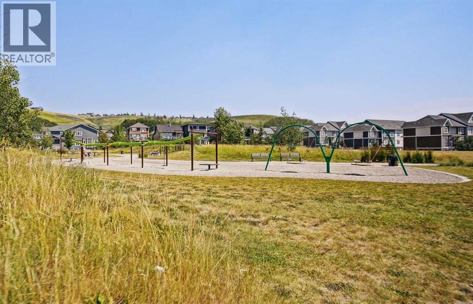
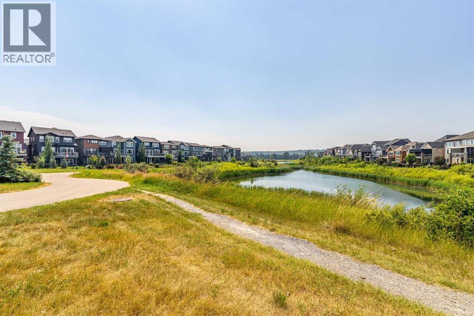
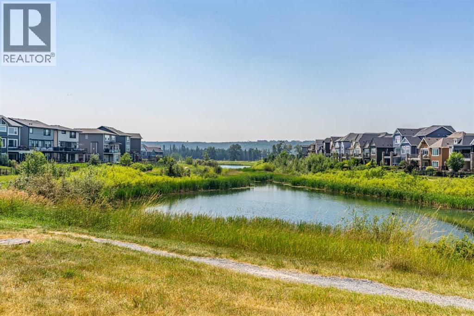
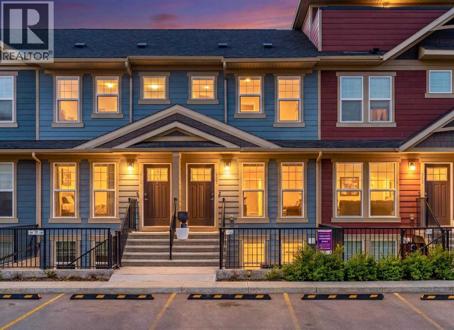
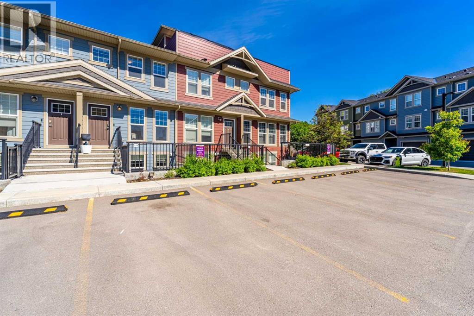
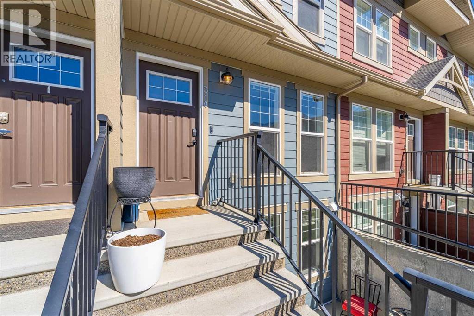
If you've been searching for that perfect combination of modern living, low maintenance, and an incredible location, you're going to want to see this.Welcome to this beautiful home in the Riverstone community of Cranston, one of Calgary's most desirable neighbourhoods where nature and convenience come together.Imagine starting your mornings with a coffee and a walk along the Bow River, exploring kilometres of scenic pathways just minutes from your front door, then coming home to a home that's as stylish as it is functional.Built in 2021 and exceptionally well maintained, this two-storey townhome has been so lightly lived in that it still feels almost new.Step inside and you'll immediately appreciate the bright, open-concept design. The spacious living and dining areas flow effortlessly into a beautiful kitchen featuring quartz countertops, a large centre island, stainless steel appliances, modern white cabinetry, and plenty of space whether you're preparing dinner or entertaining family and friends.One of the features you'll love most is the private, fully fenced yard, perfect for summer BBQs, relaxing with a book, or giving your furry friend a secure place to enjoy the outdoors.Upstairs, you'll find two generous bedrooms, each designed with comfort in mind. The primary retreat offers plenty of room for a king-sized bed, a walk-in closet, and its own private ensuite, while the second bedroom is ideal for guests, a roommate, or a home office.With two and a half bathrooms, everyday living is both comfortable and convenient.Outside, your dedicated parking stall is located just steps from the front entrance, making daily life even easier.But what truly makes this home special is the lifestyle.Riverstone is one of Calgary's hidden gems. Surrounded by the Bow River, natural wetlands, parks, and endless walking and cycling pathways, it offers a peaceful setting while still being just minutes from shopping, restaurants, schools, theatres, the South Health Campus, and easy access to Deerfoot and Stoney Trail.As a resident of Cranston, you'll also enjoy exclusive access to Century Hall, featuring tennis courts, a gymnasium, skating, hockey, a splash park, skate park, community events, and so much more.Whether you're a first-time buyer, downsizer, investor, or simply looking for a move-in ready home in an incredible community, this property checks all the boxes.Homes in Riverstone don't stay available for long.Don’t wait, come see it for yourself and experience everything this wonderful home and incredible community have to offer. (id:53430)
Building
- Property Type:
- Row / Townhouse
- Building Type:
- Row / Townhouse
- Year Built:
- 2021
- Stories:
- 2.0
- Bedrooms:
- 2
- Bathrooms (total):
- 3.5 (1 half)
- Basement:
- None
Finished Areas
- Interior Size (Total):
- 1223 square feet
- Above Grade:
- 1223 square feet
Interior
- Flooring:
- Carpeted, Vinyl Plank
- Appliances:
- Dishwasher, Stove, Microwave Range Hood Combo, Washer & Dryer
Parking
- Spaces:
- 1
Exterior
- Construction:
- Wood frame
- Foundation:
- Poured Concrete
- Fencing:
- Fence
Utilities & Mechanical
- Heating:
- Forced air, Natural gas
- Cooling:
- None
Fees & Dates
- Property Taxes:
- $2,663
- Tax Year:
- 2026
- HOA/Condo Fee:
- $184
- Last Modified:
- 08/04/2026 05:00:00 AM
- Status Change:
- 08/04/2026 04:52:03 AM
Association / Ownership
- Fee:
- $184 / Monthly
- Common Interest:
- Condo/Strata
Room Dimensions
| Room | Level | Size |
|---|---|---|
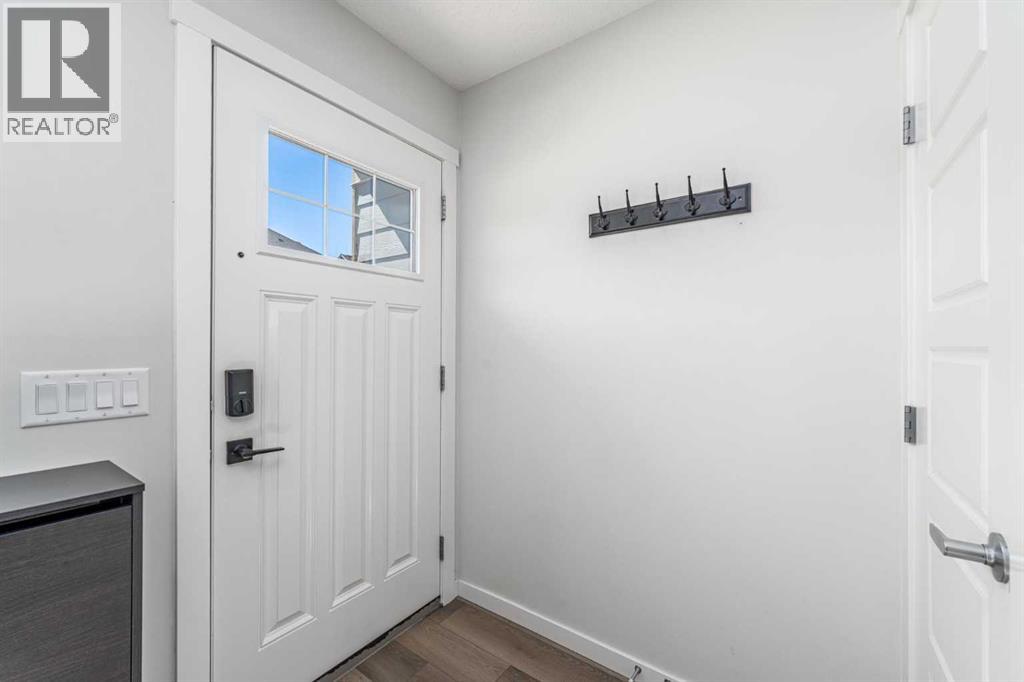
| Foyer | Main level | 5.17 Ft x 3.67 Ft |
| Kitchen | Main level | 11.17 Ft x 13.92 Ft |
| Pantry | Main level | 2.33 Ft x 2.50 Ft |
| Dining room | Main level | 10.42 Ft x 13.67 Ft |
| Living room | Main level | 11.75 Ft x 11.00 Ft |
| Furnace | Main level | 2.50 Ft x 12.92 Ft |
| Laundry room | Upper Level | 3.33 Ft x 3.25 Ft |
| Primary Bedroom | Upper Level | 14.08 Ft x 13.50 Ft |
| Bedroom | Upper Level | 14.08 Ft x 12.50 Ft |
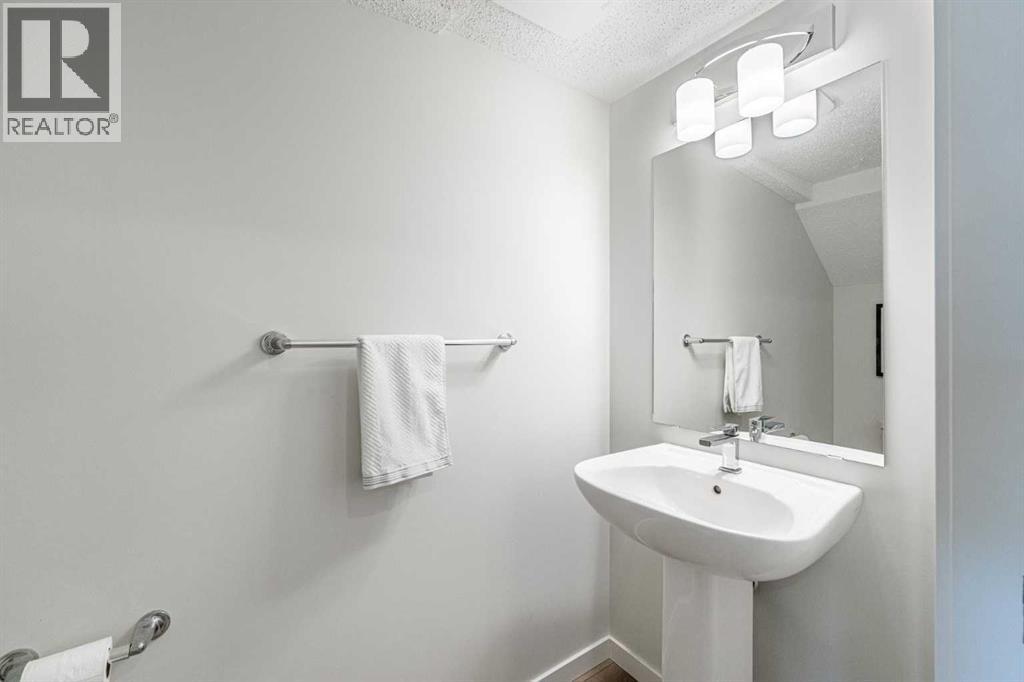
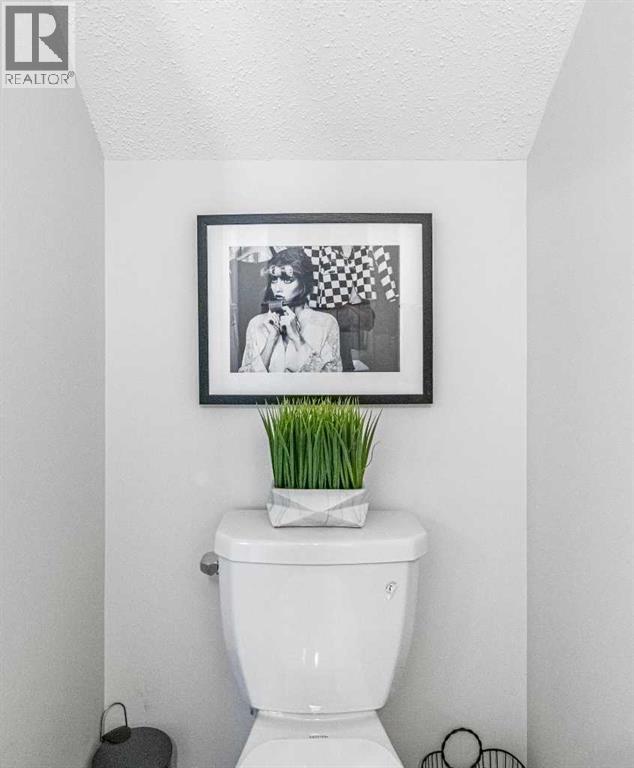
| 2pc Bathroom | Main level | 3.25 Ft x 6.92 Ft |
| 3pc Bathroom | Upper Level | 6.92 Ft x 5.92 Ft |
| 4pc Bathroom | Upper Level | 7.92 Ft x 4.83 Ft |
Location
Data is supplied by Pillar 9 MLS® System. Pillar 9 is the owner of the copyright in its MLS® System. Data is deemed reliable but is not guaranteed accurate by Pillar 9.
The trademarks MLS®, Multiple Listing Service® and the associated logos are owned by The Canadian Real Estate Association (CREA) and identify the quality of services provided by real estate professionals who are members of CREA. Used under license.