Real estate on your terms®
$409,000
active
38 Cranford Drive Southeast
Calgary
,
AB
T3M0V9
Key Details
- MLS® Number:
- A2324464
- Community:
- Cranston
- Building Type:
- Row / Townhouse
- Interior Size:
- 1484 square feet
- Bedrooms:
- 2
- Parking:
- 2
- Parking Features:
- Attached Garage
- Lot Size:
- 80.0 square meters
- Attached:
- Yes

Property Description
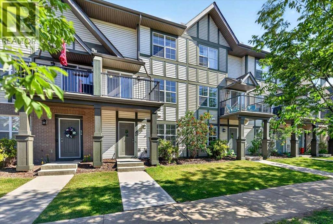
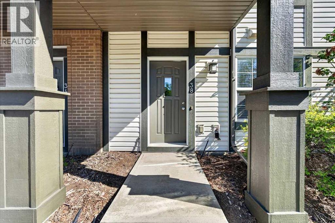
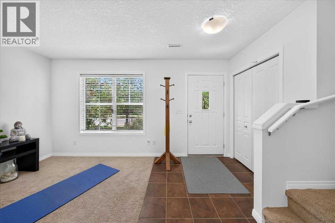
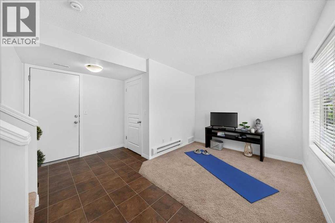
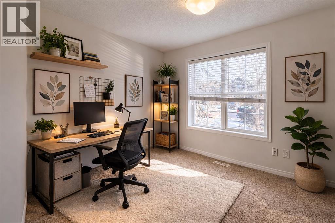
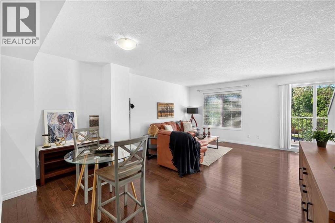
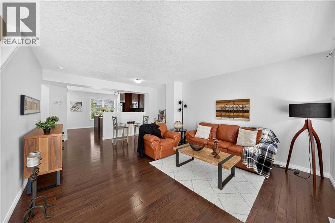
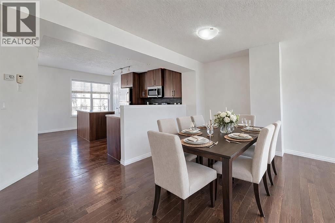
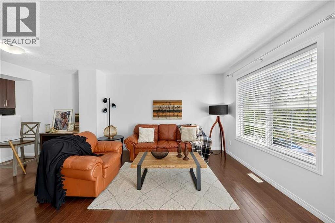
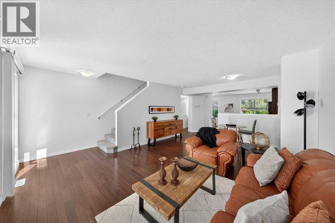
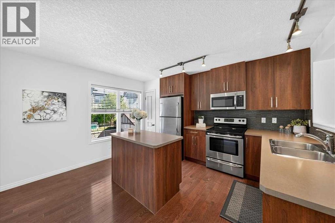
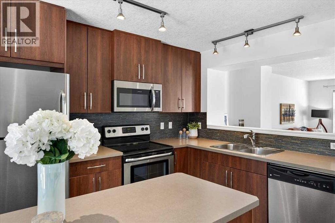
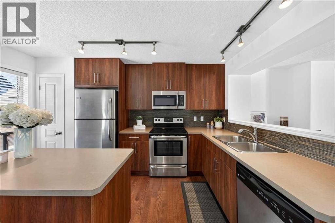
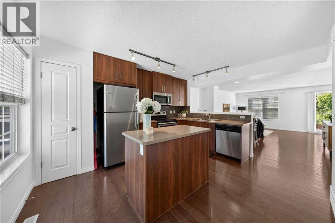
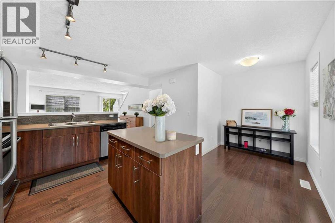
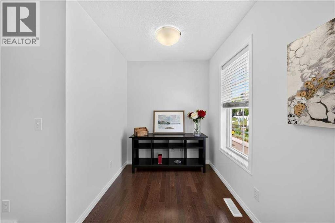
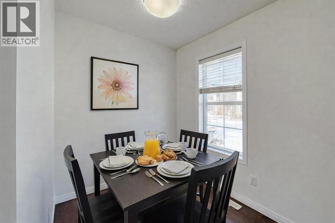
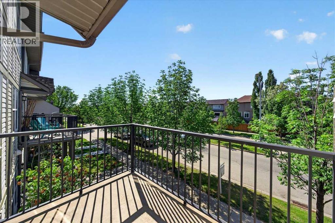
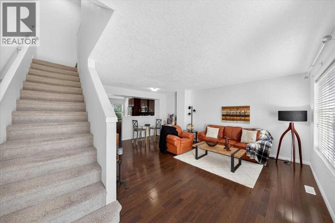
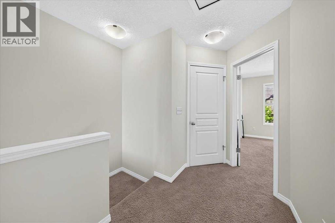
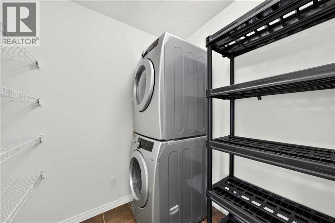
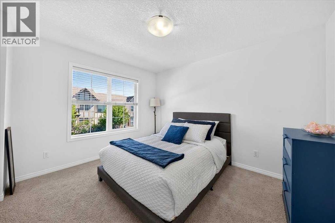
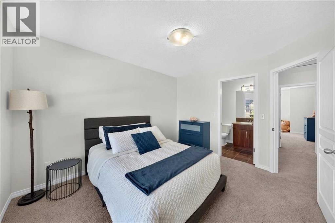
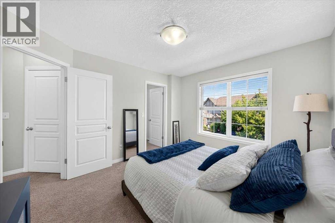
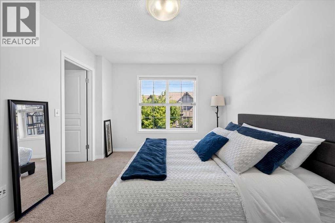
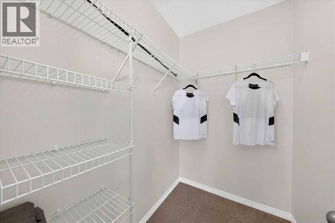
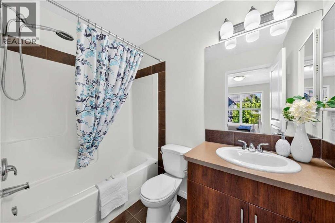
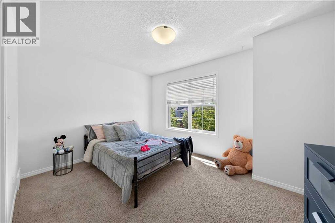
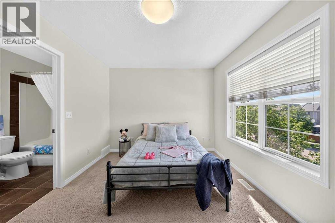
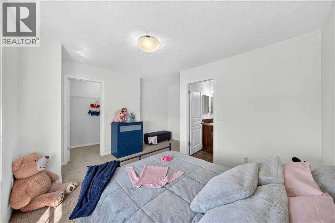
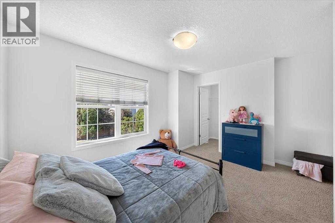
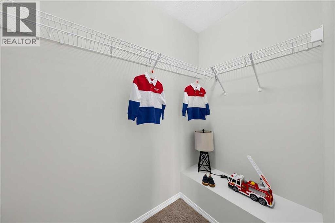
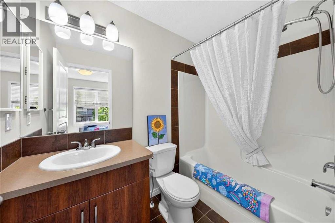
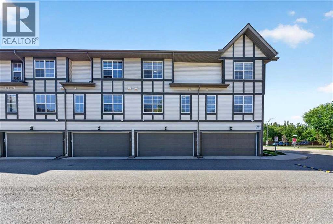
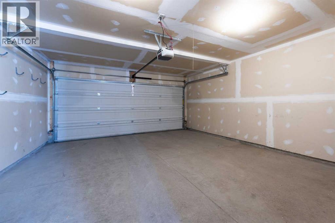
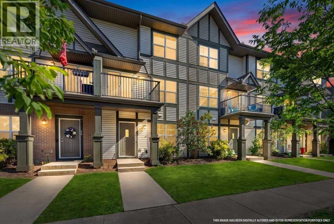
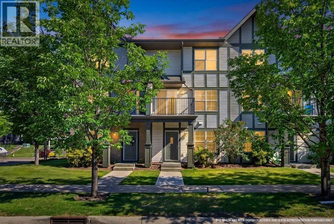
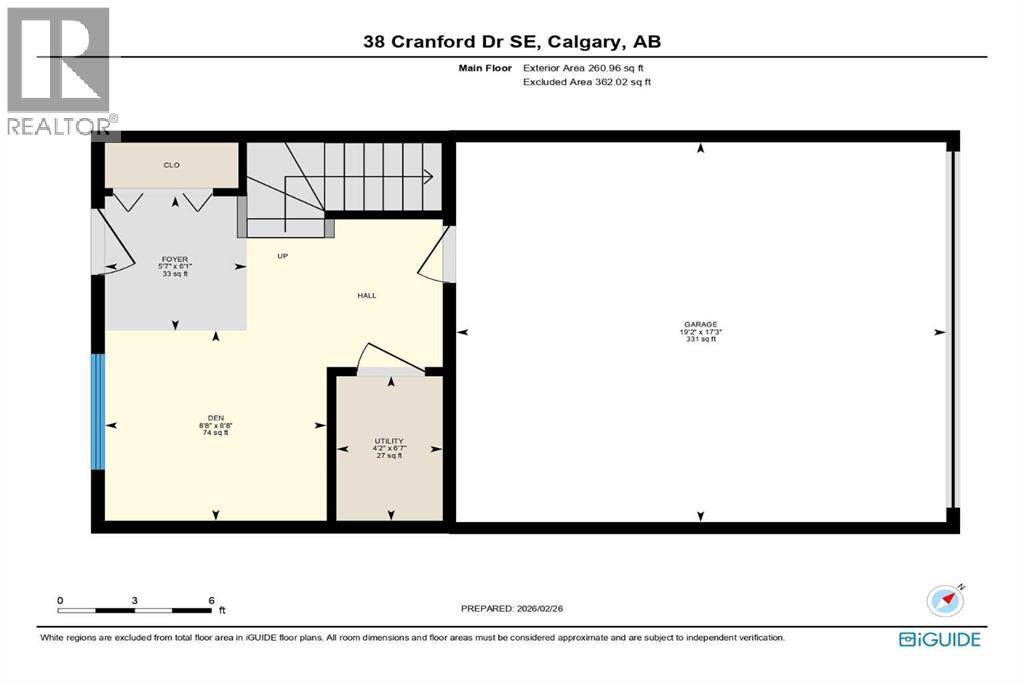
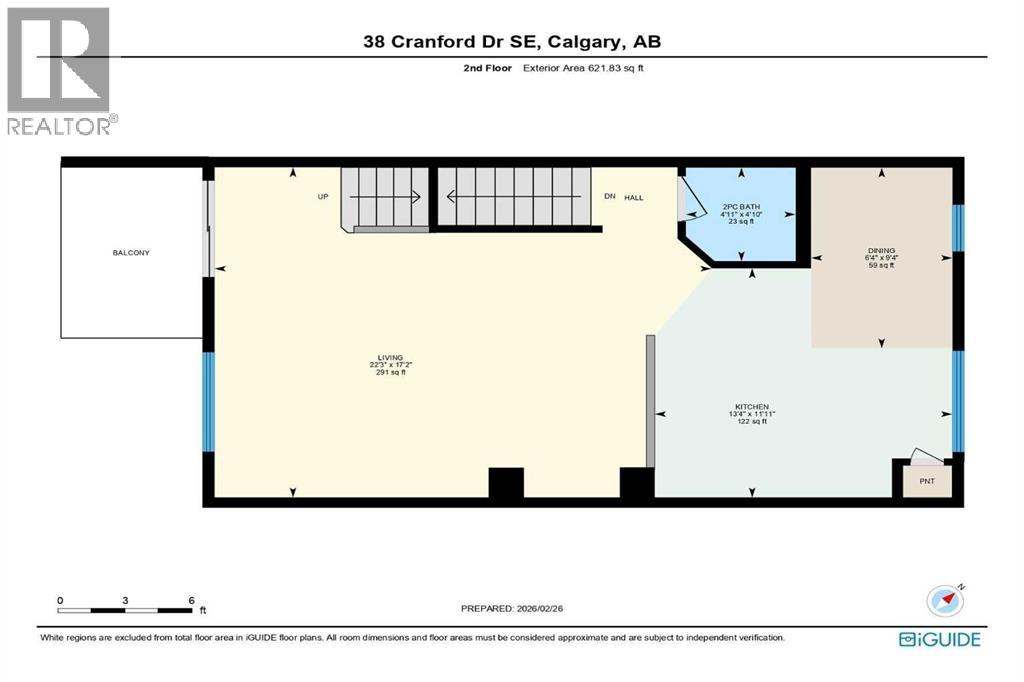
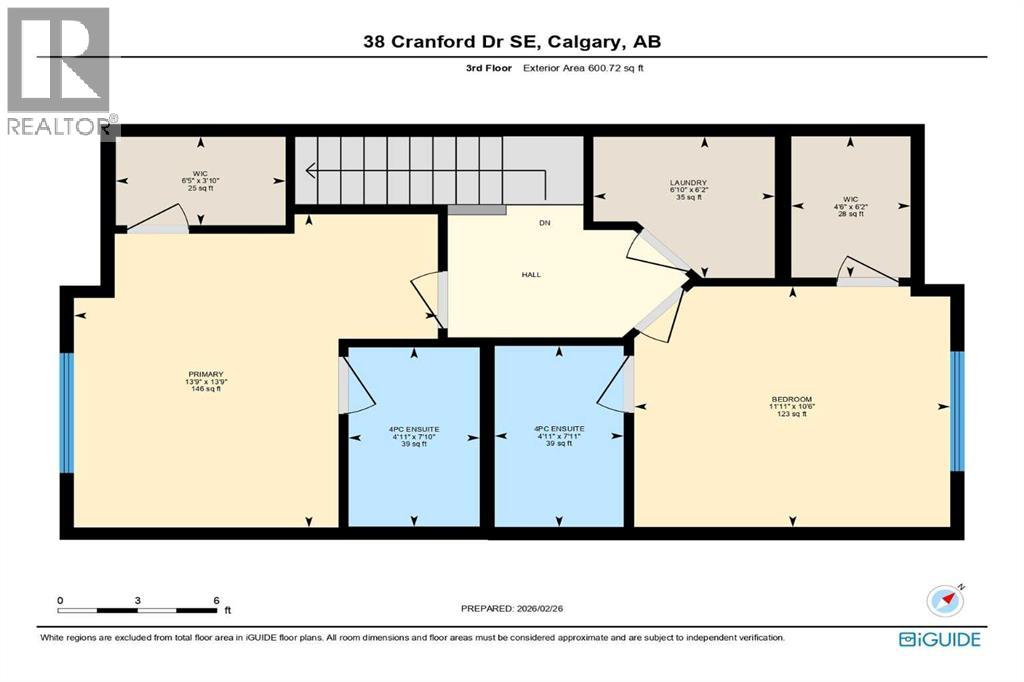
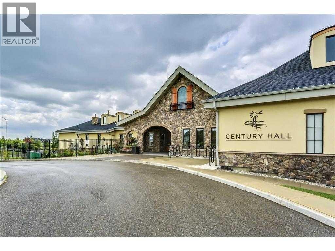
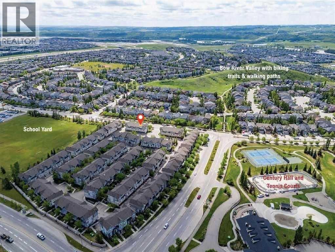
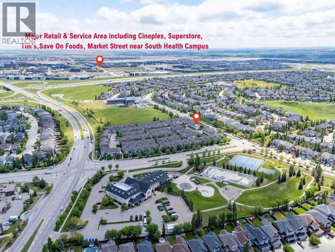
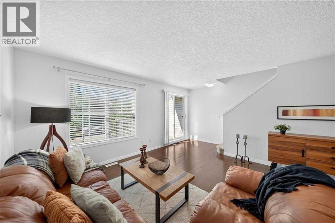
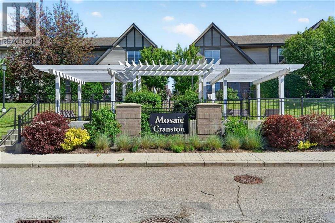
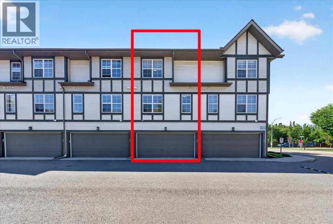
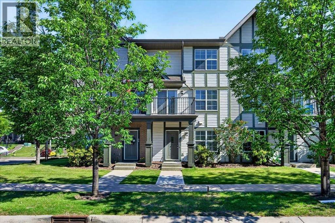
Don’t miss this opportunity! Seller will include 6 months of prepaid condo fees with a compelling offer, ideal for first-time buyers or investors looking to maximize value. This fabulous townhome is truly a MUST-SEE property in FABULOUS CONDITION and breaks the mould with a wider layout that truly feels more like a detached home. With ALL LEVELS FRESHLY PAINTED, professionally DEEP CLEANED, and fully move-in ready, it’s an ideal fit for families, roommates, or savvy investors. The street-level flex room offers endless versatility for a home office, gym, playroom, or media lounge, while the sunlit main floor showcases oversized windows, GENUINE HARDWOOD, and an open family/dining space. Sunny SOUTH-FACING BALCONY for warm summer evenings. The kitchen features a center island, stainless steel appliances, and a welcoming dining nook (or flex space for media or work area). The spacious living room easily accommodates larger furniture pieces. Upstairs, TWO PRIVATE PRIMARY SUITES each include a walk-in closet and a 4-piece ensuite, conveniently separated by an UPPER LAUNDRY room with a stackable washer and dryer. Increasingly rare is an actual SIDE-BY-SIDE DOUBLE GARAGE for extra storage room and long-term value. Cranston is a much-loved SE Calgary community, close to everything: schools, grocery stores, the Residents’ Association’s private tennis courts, splash park, and skating rink, plus South Health Campus, the YMCA, Cineplex, major shopping, and world-class pathways. Priced to move. Book your showing today. We can’t wait to show you around! (id:53430)
Building
- Property Type:
- Row / Townhouse
- Building Type:
- Row / Townhouse
- Year Built:
- 2010
- Stories:
- 3.0
- Bedrooms:
- 2
- Bathrooms (total):
- 3.5 (1 half)
- Basement:
- See Remarks
Finished Areas
- Interior Size (Total):
- 1484 square feet
- Above Grade:
- 1484 square feet
Interior
- Flooring:
- Tile, Hardwood, Carpeted
- Appliances:
- Refrigerator, Range - Electric, Dishwasher, Microwave Range Hood Combo, Window Coverings, Washer & Dryer
Parking
- Spaces:
- 2
- Features:
- Attached Garage
Lot / Land
- Lot Size:
- 80.0 square meters
- Frontage:
- 5.49 meters
- Lot Features:
- Closet Organizers, No Animal Home, No Smoking Home, Parking
Exterior
- Exterior Features:
- Vinyl siding
- Construction:
- Wood frame
- Foundation:
- Poured Concrete
- Fencing:
- Not fenced
Utilities & Mechanical
- Heating:
- Forced air
- Cooling:
- None
Fees & Dates
- Property Taxes:
- $3,015
- Tax Year:
- 2026
- HOA/Condo Fee:
- $471
- Last Modified:
- 08/16/2026 06:25:04 AM
- Status Change:
- 08/16/2026 06:15:41 AM
Association / Ownership
- Association:
- Simco Management
- Fee:
- $471 / Monthly
- Common Interest:
- Freehold
Room Dimensions
| Room | Level | Size |
|---|---|---|
| Other | Main level | 8.67 Ft x 8.67 Ft |
| Foyer | Main level | 5.58 Ft x 6.08 Ft |
| Furnace | Main level | 4.17 Ft x 6.58 Ft |
| Kitchen | Second level | 13.33 Ft x 11.92 Ft |
| Dining room | Second level | 6.33 Ft x 9.33 Ft |
| Living room | Second level | 22.25 Ft x 17.17 Ft |
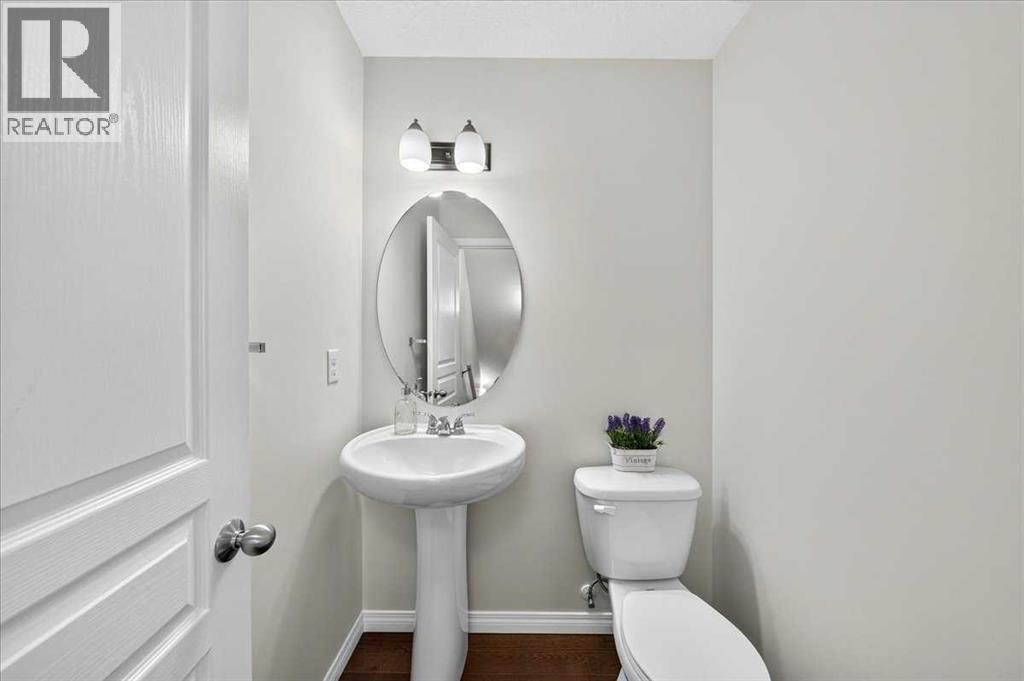
| 2pc Bathroom | Second level | 4.92 Ft x 4.83 Ft |
| Primary Bedroom | Third level | 13.75 Ft x 13.75 Ft |
| Other | Third level | 3.83 Ft x 6.42 Ft |
| 4pc Bathroom | Third level | 4.92 Ft x 7.92 Ft |
| Primary Bedroom | Third level | 11.92 Ft x 10.50 Ft |
| Other | Third level | 4.50 Ft x 6.17 Ft |
| 4pc Bathroom | Third level | 4.92 Ft x 7.83 Ft |
| Laundry room | Third level | 6.83 Ft x 6.17 Ft |
Location
Data is supplied by Pillar 9 MLS® System. Pillar 9 is the owner of the copyright in its MLS® System. Data is deemed reliable but is not guaranteed accurate by Pillar 9.
The trademarks MLS®, Multiple Listing Service® and the associated logos are owned by The Canadian Real Estate Association (CREA) and identify the quality of services provided by real estate professionals who are members of CREA. Used under license.