Real estate on your terms®
$239,900
active
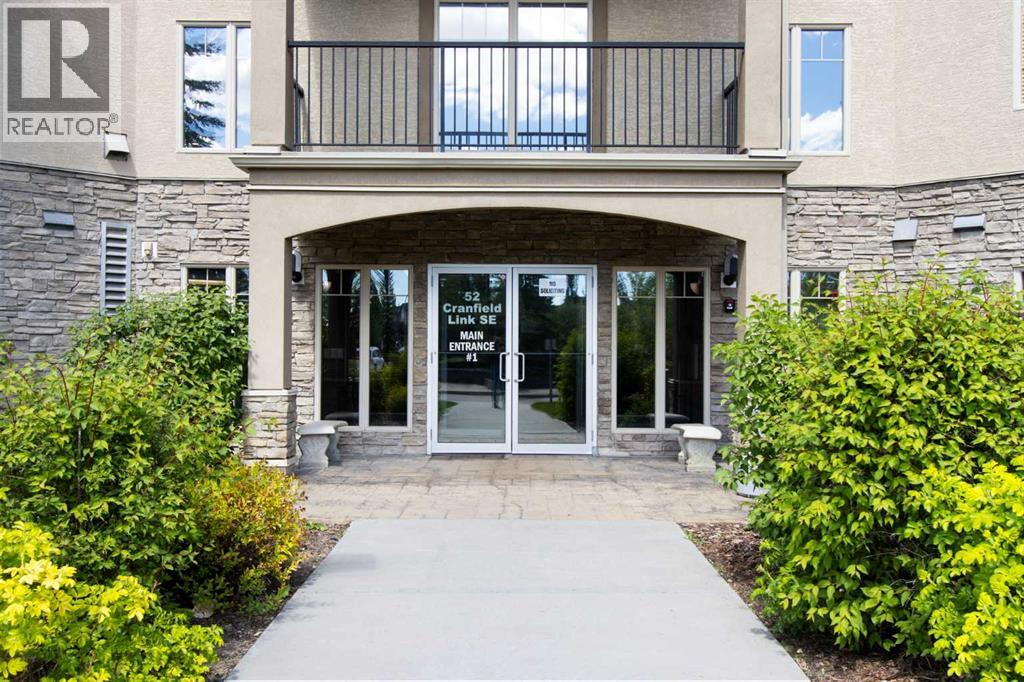
52 Cranfield Link Southeast
Calgary
,
AB
T3M0N9
Key Details
- MLS® Number:
- A2320792
- Community:
- Cranston
- Building Type:
- Apartment
- Interior Size:
- 668 square feet
- Bedrooms:
- 1
- Parking:
- 1
- Attached:
- Yes

Property Description
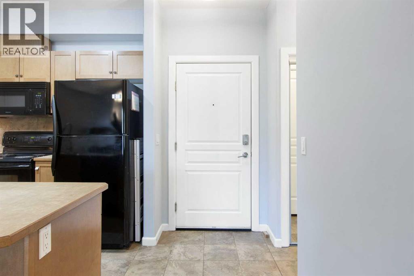
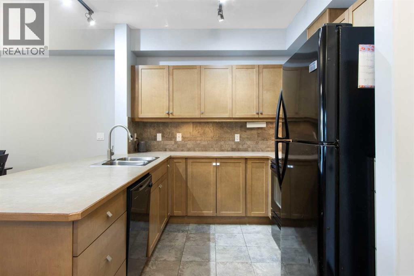
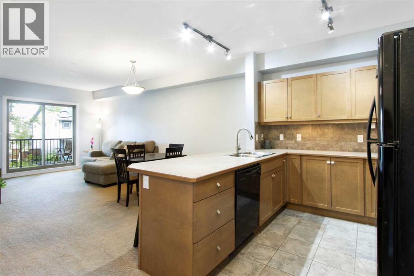
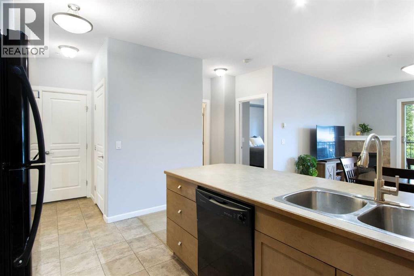
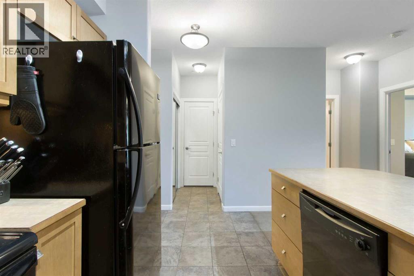
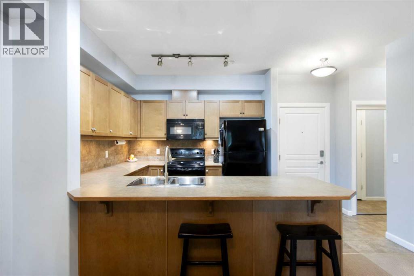
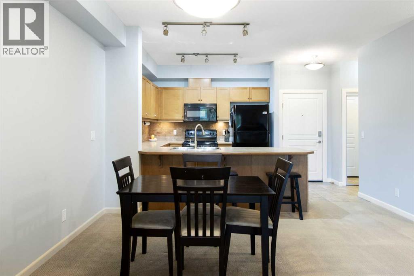
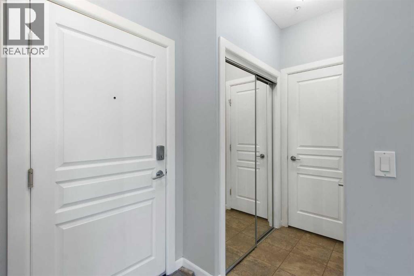
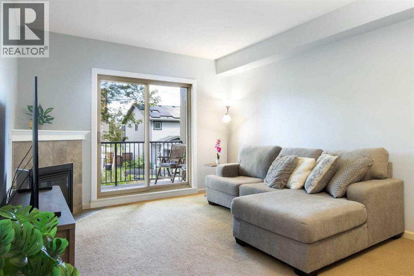
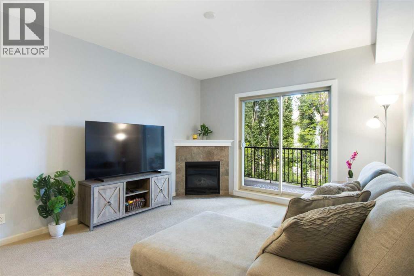
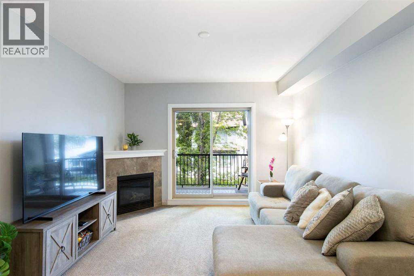
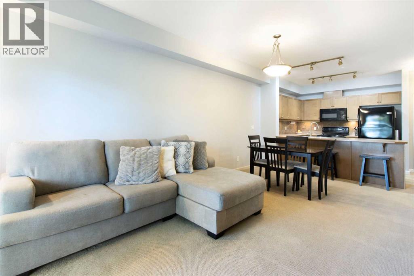
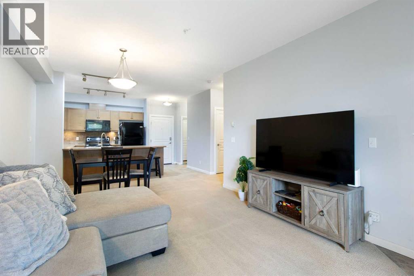
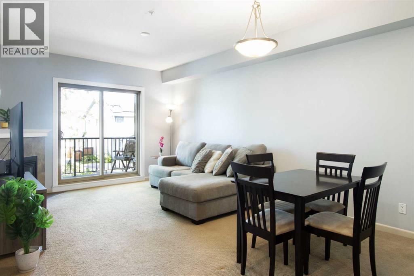
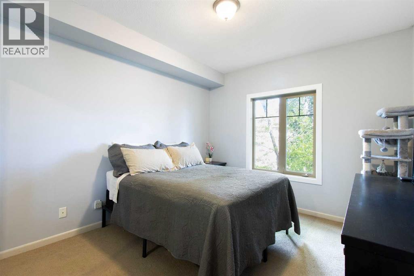
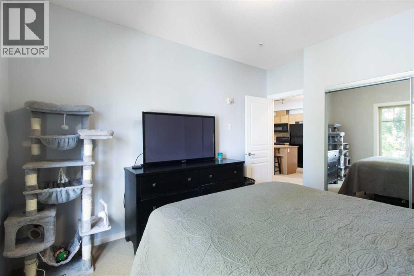
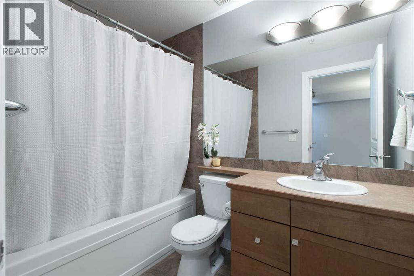
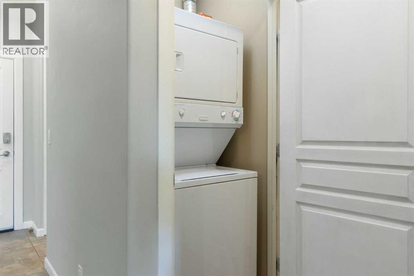
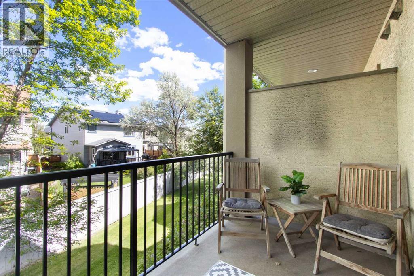
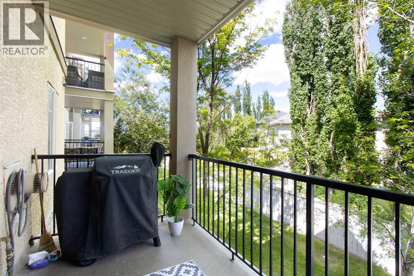
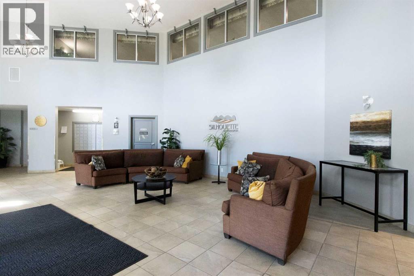
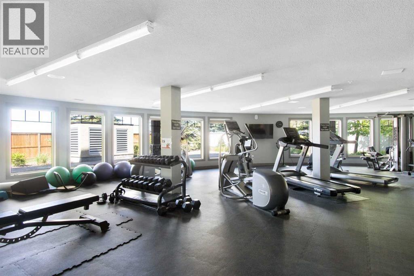
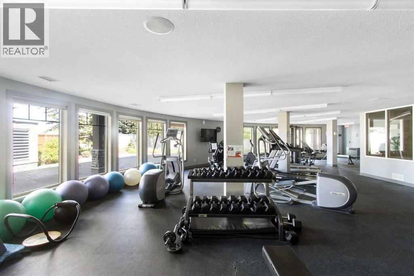
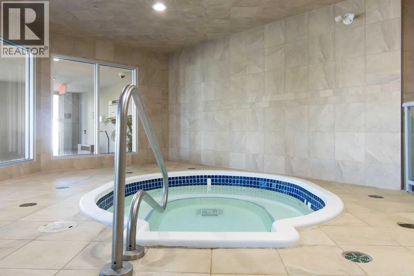
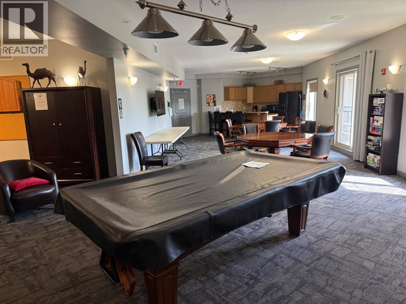
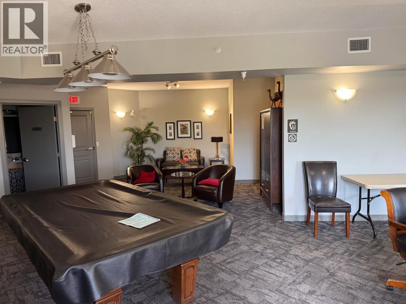
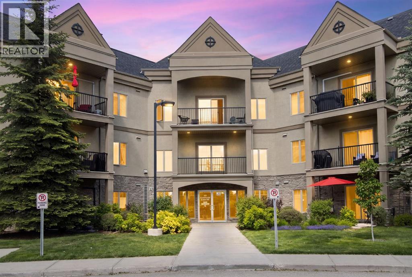
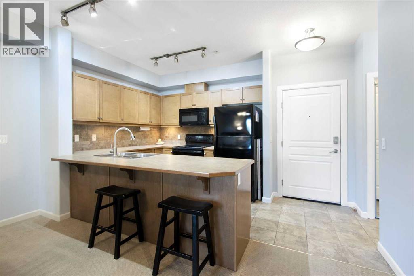
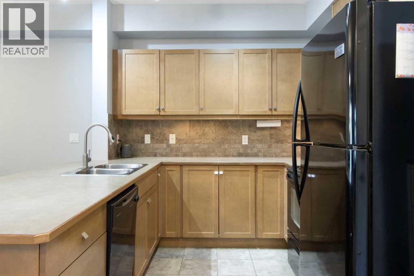
Welcome to #211, 52 Cranfield Link SE! This beautiful 1-bedroom, 1-bathroom condo offers 668 sq. ft. of bright and functional living space. The open-concept kitchen and living area create an inviting atmosphere, while the spacious bedroom, in-suite washer and dryer, and private balcony provide comfort and convenience.Located on the second floor of a well-maintained 18+ complex, residents enjoy an impressive selection of amenities, including a fitness facility, spa, hot tub, and a third-floor amenity room featuring a games area with a pool table, card tables, and a theatre room. The amenity space can also be reserved for private gatherings and special occasions. You’ll also appreciate the convenience of the underground car wash bay, making it easy to keep your vehicle clean year-round.Situated in the heart of Cranston, you’ll be just minutes from shopping, restaurants, and everyday conveniences, with easy access to major roadways for a quick commute.A fantastic opportunity in a great location, offered at an excellent price. Book your showing today! (id:53430)
Building
- Property Type:
- Apartment
- Building Type:
- Apartment
- Year Built:
- 2008
- Stories:
- 3.0
- Bedrooms:
- 1
- Bathrooms (total):
- 1.0
Finished Areas
- Interior Size (Total):
- 668 square feet
- Above Grade:
- 668 square feet
Interior
- Flooring:
- Tile, Carpeted
- Appliances:
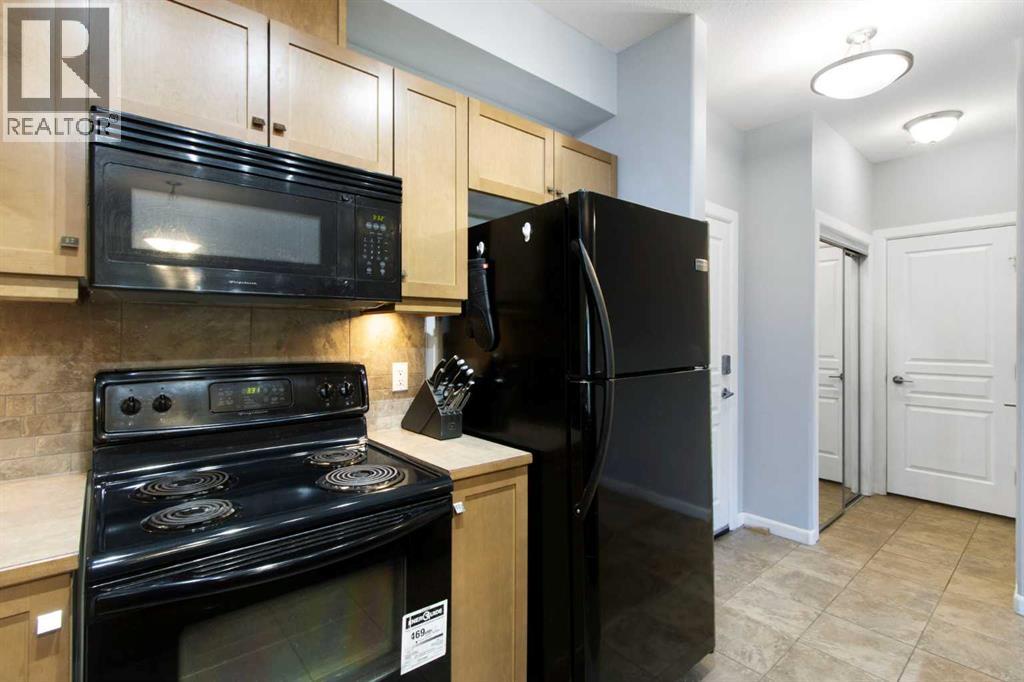
- Refrigerator, Dishwasher, Stove, Microwave Range Hood Combo, Washer & Dryer
Parking
- Spaces:
- 1
Lot / Land
- Lot Features:
- Elevator, Parking
Exterior
- Exterior Features:
- Concrete, Stucco
- Construction:
- Poured concrete
Utilities & Mechanical
- Heating:
- In Floor Heating
- Cooling:
- Central air conditioning
Comfort & Security
- Fireplace(s):
- 1
Fees & Dates
- Property Taxes:
- $1,758
- Tax Year:
- 2026
- HOA/Condo Fee:
- $442
- Last Modified:
- 07/23/2026 06:20:01 PM
- Status Change:
- 07/23/2026 06:13:02 PM
Association / Ownership
- Fee:
- $442 / Monthly
- Common Interest:
- Condo/Strata
Room Dimensions
| Room | Level | Size |
|---|---|---|
| 4pc Bathroom | Main level | 7.83 Ft x 5.42 Ft |
| Bedroom | Main level | 13.08 Ft x 10.83 Ft |
| Dining room | Main level | 7.58 Ft x 12.08 Ft |
| Kitchen | Main level | 8.92 Ft x 14.08 Ft |
| Living room | Main level | 12.25 Ft x 12.08 Ft |
| Storage | Main level | 5.17 Ft x 4.00 Ft |
Location
Data is supplied by Pillar 9 MLS® System. Pillar 9 is the owner of the copyright in its MLS® System. Data is deemed reliable but is not guaranteed accurate by Pillar 9.
The trademarks MLS®, Multiple Listing Service® and the associated logos are owned by The Canadian Real Estate Association (CREA) and identify the quality of services provided by real estate professionals who are members of CREA. Used under license.